fbpx

287 7a Avenue S, Lethbridge, Alberta T1J 1N3

MLS® # A2337302

$450,000

Property Size 1337
Bedrooms 3
Bathrooms 3
Year Built 1908
Garages 2

Description

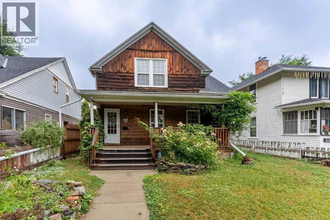
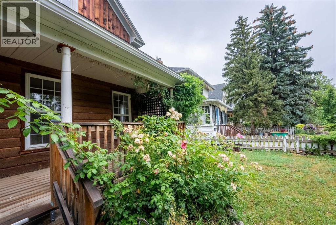
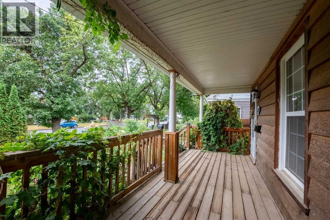
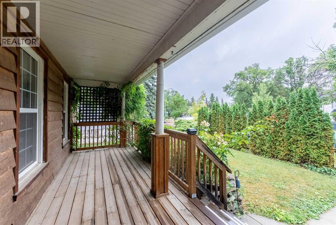
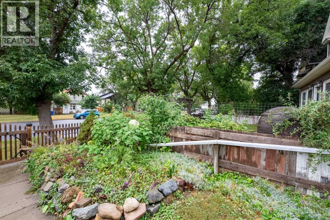
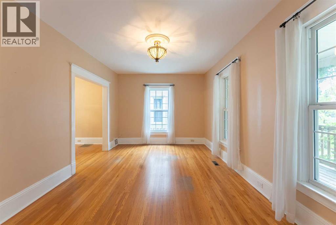
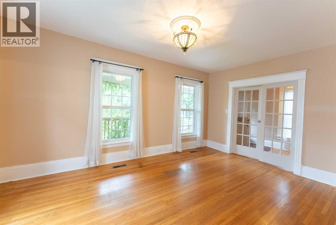
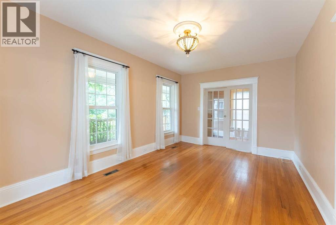
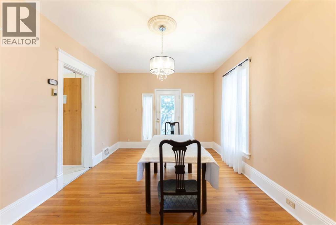
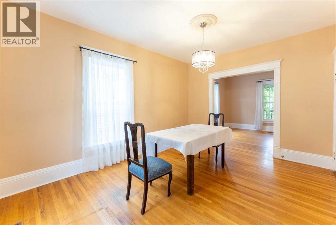
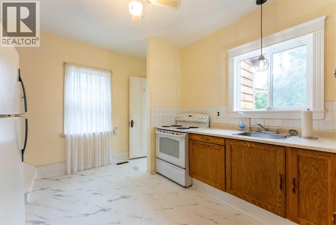
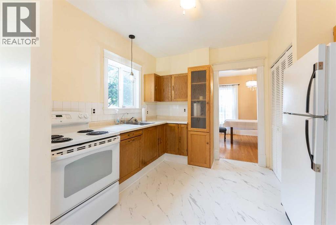
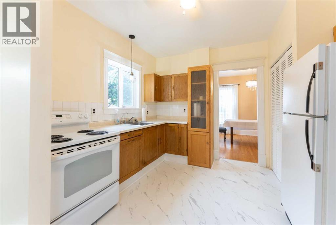
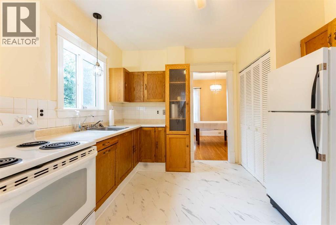
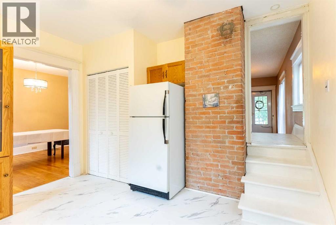
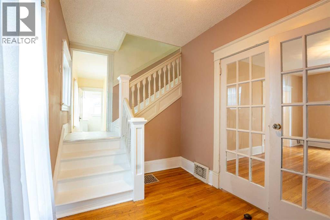
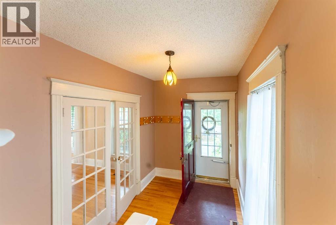
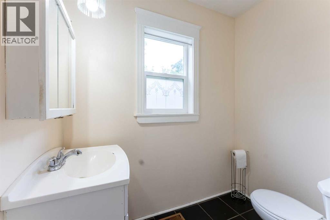
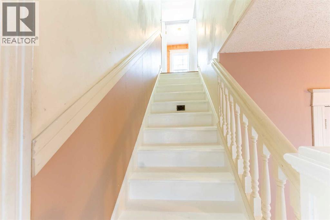
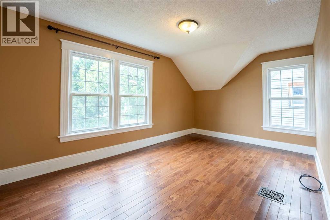
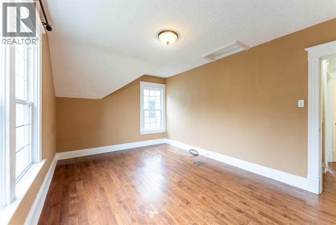
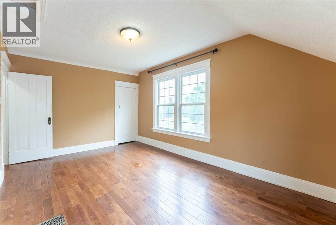
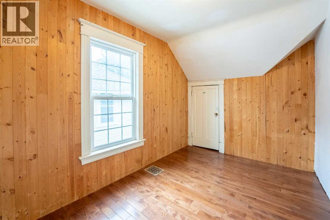
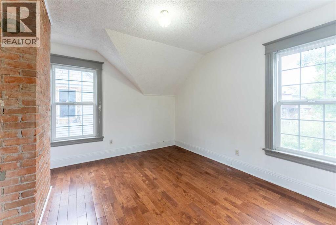
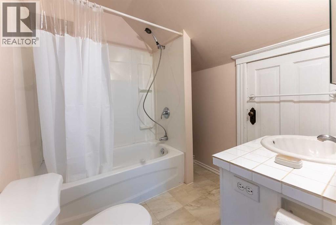
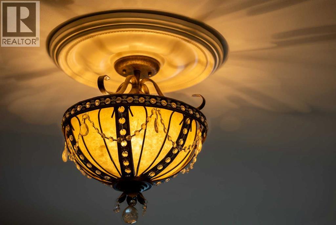
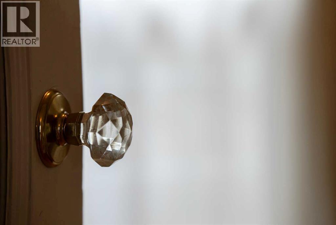
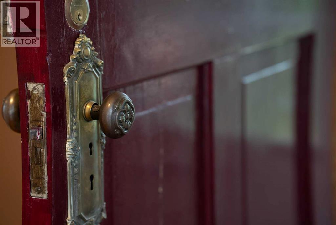
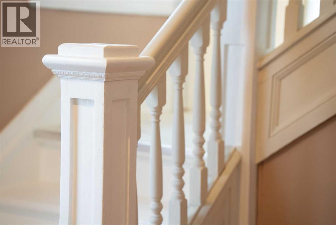
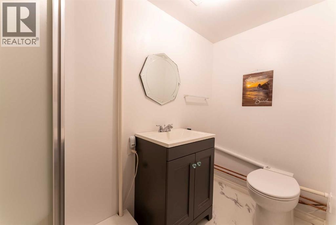
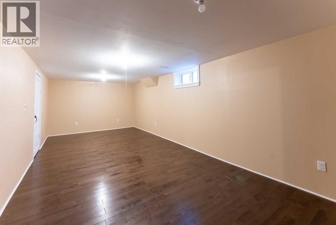
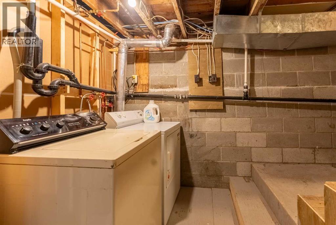
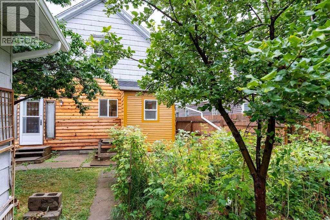
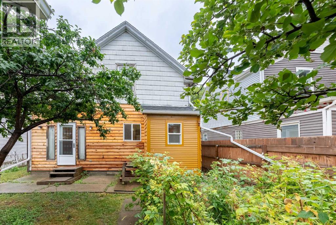
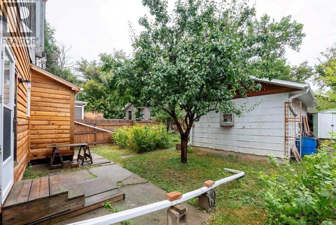
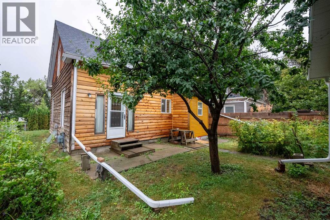
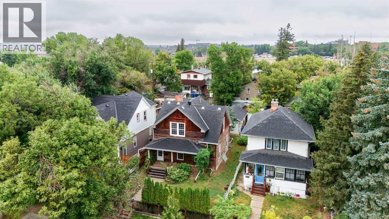
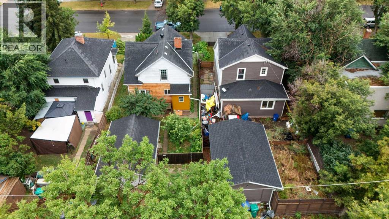
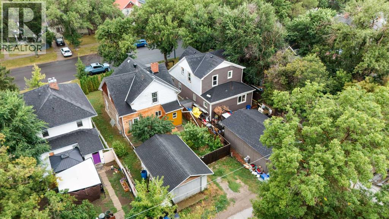
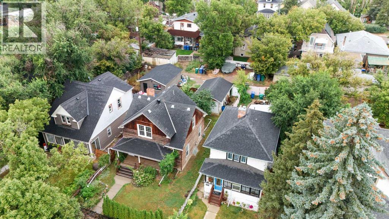
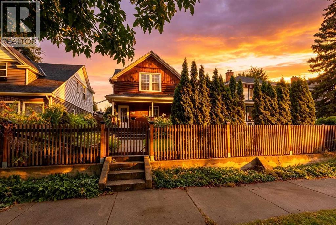
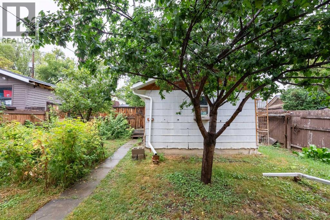
Welcome to a beautifully preserved character home in one of the city’s most inviting, tree-lined neighborhoods, just a short walk from downtown, with parks and the coulee access nearby. From the moment you arrive, the park-like front yard, mature landscaping, and charming covered porch create an unforgettable first impression. Inside, original character and timeless details have been thoughtfully preserved throughout, creating picture perfect rooms filled with warmth and personality. Beautiful hardwood flooring extends throughout the home, complementing the classic architecture and creating a cohesive feel from room to room. The main floor offers a generous living room, elegant dining room, functional kitchen, and convenient half bath creating an ideal layout for both everyday living and entertaining. Upstairs, three large bedrooms provide plenty of space, each with ample closet storage, along with a full bathroom. The fully developed basement adds valuable living space with a comfortable recreation or family room, additional bathroom, and laundry area. Outside, the spacious backyard offers plenty of room to relax, garden, or entertain, along with a gravel parking pad and single detached garage. Numerous updates have been completed over the years, including a newer roof and windows, providing added peace of mind while retaining the home’s original charm. A rare opportunity to enjoy character, space, modern updates, mature surroundings, and downtown convenience all in one special property. (id:53676)

PROPERTY FEATURES

  • MLS® Number A2337302
  • Price $450,000
  • Bedrooms: 3
  • Bathrooms: 3
  • Square Footage: 1337 sqft
  • Property Type: House
  • Community Name: London Road
  • Amenities Near By Playground, Shopping
  • Features See Remarks, Back Lane
  • Parking Space Total 2
  • Plan 265p

Buildings

Bathroom Total 3 Bedrooms Above Ground 3
Bedrooms Total 3 Appliances Refrigerator, Stove, Washer & Dryer
Basement Development Finished Basement Type Full (finished)
Constructed Date 1908 Construction Style Attachment Detached
Cooling Type None Flooring Type Hardwood
Foundation Type Block, Poured Concrete Half Bath Total 1
Heating Type Forced Air Stories Total 2
Size Interior 1337 Sqft Total Finished Area 1337.27 Sqft
Type House

Parking

Detached Garage 1

Land

Acreage No Fence Type Fence
Land Amenities Playground, Shopping Landscape Features Landscaped, Lawn
Size Depth 33.53 M Size Frontage 11.58 M
Size Irregular 4134.00 Size Total 4134 Sqft|4,051 - 7,250 Sqft
Size Total Text 4134 Sqft|4,051 - 7,250 Sqft Zoning Description R-l(l)

Rooms

Level Type Dimensions
Basement Furnace 7.50 Ft x 15.67 Ft
Basement Other 4.50 Ft x 10.50 Ft
Basement Recreational, Games Room 10.67 Ft x 24.08 Ft
Basement 4pc Bathroom 9.08 Ft x 5.42 Ft
Main Level 2pc Bathroom 6.33 Ft x 4.00 Ft
Main Level Kitchen 13.08 Ft x 10.92 Ft
Main Level Dining Room 11.08 Ft x 14.50 Ft
Main Level Foyer 7.08 Ft x 11.25 Ft
Main Level Living Room 17.17 Ft x 11.08 Ft
Upper Level Bedroom 12.75 Ft x 11.08 Ft
Upper Level 4pc Bathroom 6.92 Ft x 7.17 Ft
Upper Level Bedroom 8.17 Ft x 12.83 Ft
Upper Level Primary Bedroom 16.17 Ft x 11.08 Ft

BROKERAGE

  • Office:

Start Your Mortgage Application

Schedule a Tour

Do you have questions?

Call or text today, we are here to help!

587-719-1004

Scroll to Top