
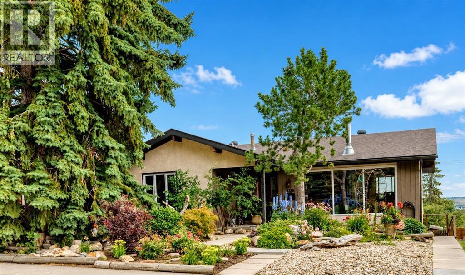
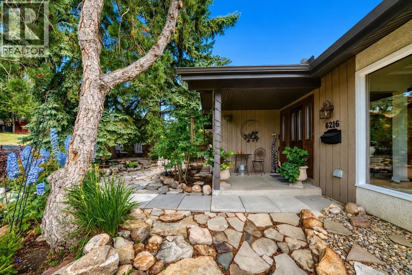
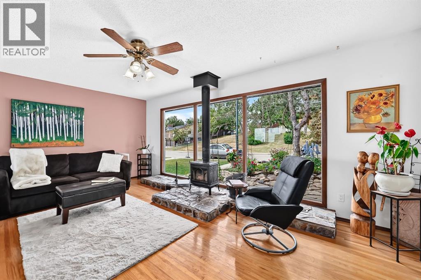
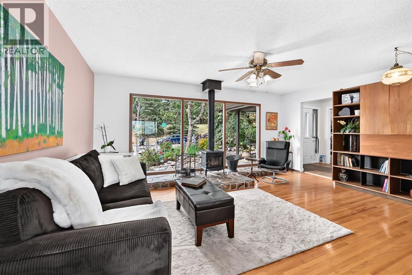
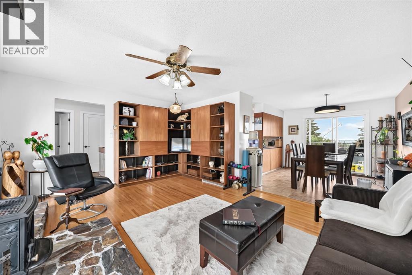
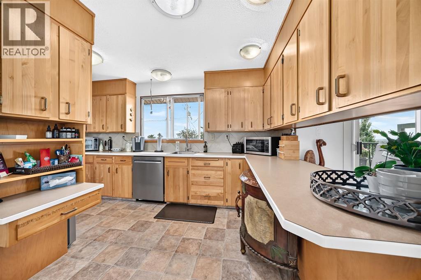
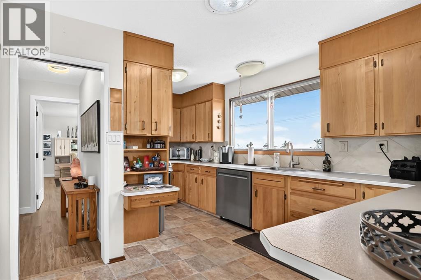
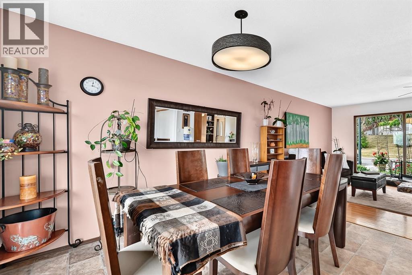
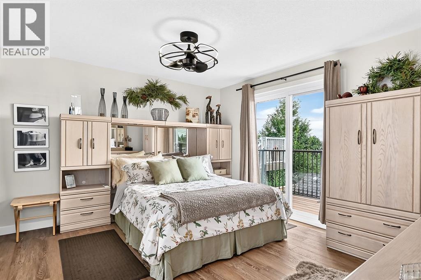
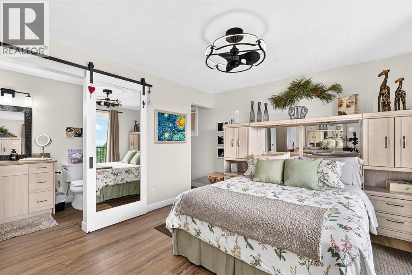
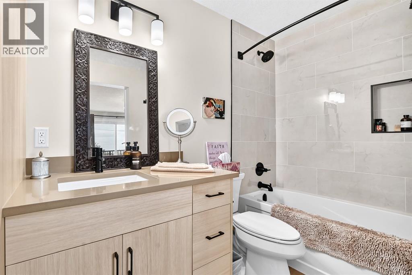
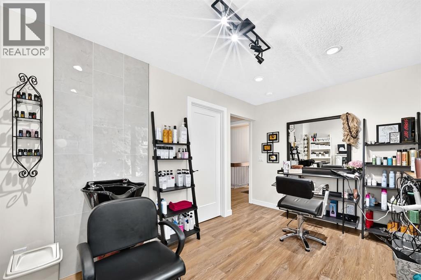
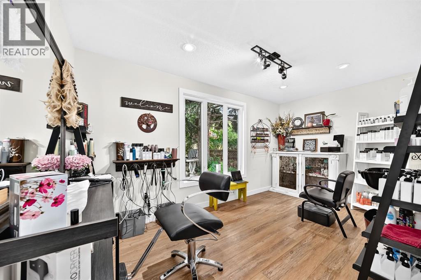
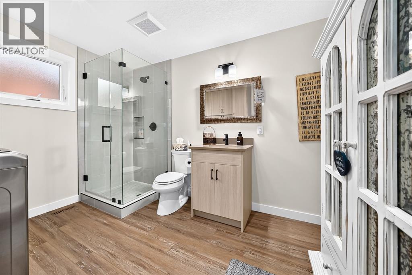
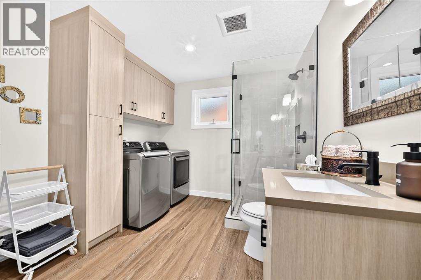
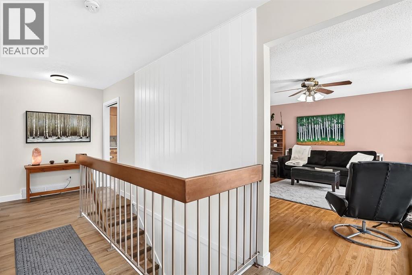
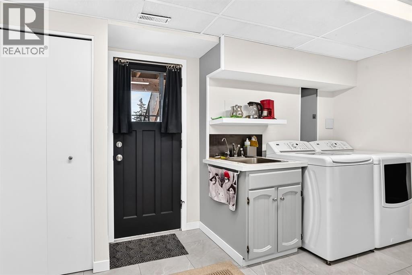
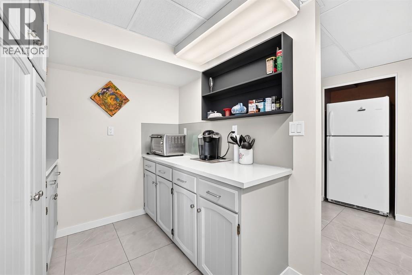
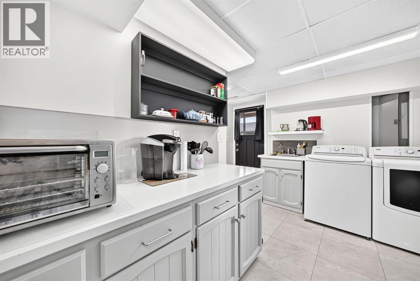
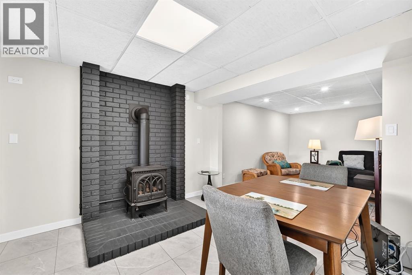
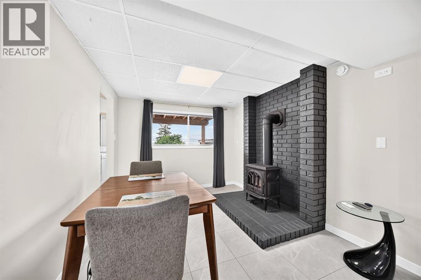
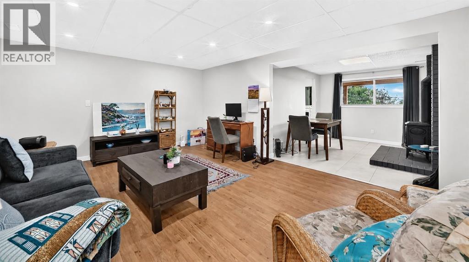
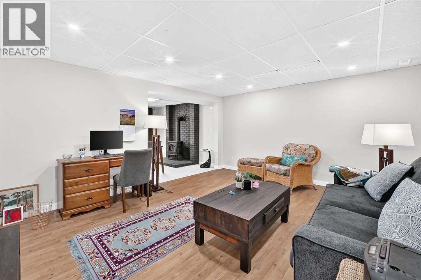
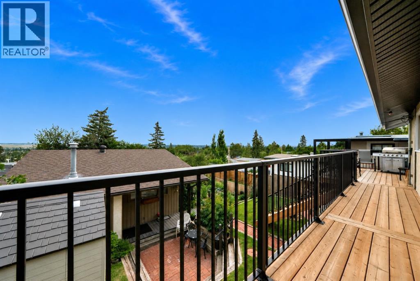
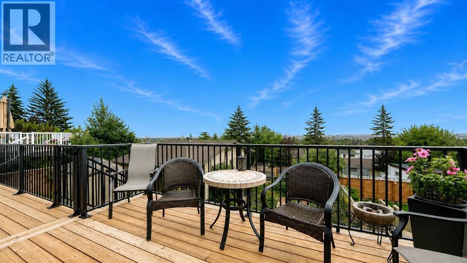
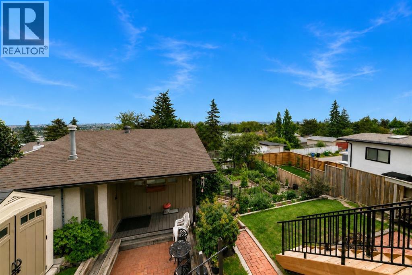
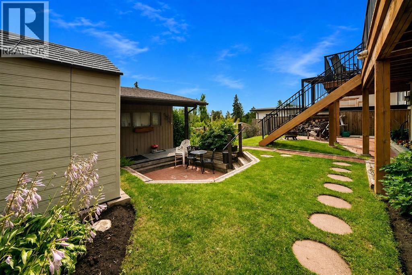
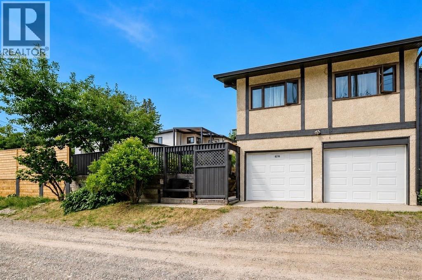
Welcome to this beautiful walkout bungalow, situated on a very quiet and highly desirable street in the wonderful community of Thorncliffe. This charming home offers two spacious primary bedrooms on the main level, each complete with its own ensuite, a spacious kitchen and dining area, and an oversized living room featuring a cozy wood-burning fireplace and impressive floor-to-ceiling front windows that fill the space with natural light. The main level also features convenient upstairs laundry. Step outside onto the back deck, where you can enjoy stunning views overlooking the lush and beautifully landscaped backyard, the perfect place to relax and enjoy your own private outdoor oasis.The property also features an oversized double heated garage, a private entrance to a suited (illegal) basement with its own separate laundry, and a carriage house (illegal) above the garage, creating an incredible investment opportunity with two privately living spaces that can generate rental income each month. Beautifully landscaped front and back yards, a desirable location, multiple living spaces, and fantastic income potential make this a property with so much to offer.Don’t miss out on this stunning Thorncliffe property! (id:53676)
| Bathroom Total | 4 | Bedrooms Above Ground | 2 |
| Bedrooms Below Ground | 3 | Bedrooms Total | 5 |
| Appliances | Refrigerator, Range - Gas, Range - Electric, Dishwasher, Oven, Window Coverings, Garage Door Opener, Washer & Dryer | Architectural Style | Bungalow |
| Basement Development | Finished | Basement Features | Separate Entrance, Walk Out, Suite |
| Basement Type | Full (finished) | Constructed Date | 1967 |
| Construction Material | Wood Frame | Construction Style Attachment | Detached |
| Cooling Type | None | Exterior Finish | Stucco, Wood Siding |
| Fireplace Present | Yes | Fireplace Total | 2 |
| Flooring Type | Carpeted, Hardwood, Linoleum, Vinyl | Foundation Type | Poured Concrete |
| Heating Fuel | Natural Gas | Heating Type | Forced Air |
| Stories Total | 1 | Size Interior | 1222 Sqft |
| Total Finished Area | 1222.2 Sqft | Type | House |
| Detached Garage | 2 |
| Acreage | No | Fence Type | Fence |
| Land Amenities | Park, Playground, Schools, Shopping | Landscape Features | Landscaped |
| Size Depth | 40 M | Size Frontage | 15 M |
| Size Irregular | 6060.00 | Size Total | 6060 Sqft|4,051 - 7,250 Sqft |
| Size Total Text | 6060 Sqft|4,051 - 7,250 Sqft | Zoning Description | R-c1 |
| Level | Type | Dimensions |
|---|---|---|
| Basement | Kitchen | 14.17 Ft x 12.42 Ft |
| Basement | Dining Room | 9.58 Ft x 11.00 Ft |
| Basement | Bedroom | 11.75 Ft x 13.00 Ft |
| Basement | Other | 10.58 Ft x 8.67 Ft |
| Basement | Living Room | 17.17 Ft x 12.92 Ft |
| Basement | 3pc Bathroom | 7.83 Ft x 4.17 Ft |
| Main Level | Kitchen | 14.25 Ft x 8.58 Ft |
| Main Level | Primary Bedroom | 14.83 Ft x 11.25 Ft |
| Main Level | 4pc Bathroom | 10.17 Ft x 4.92 Ft |
| Main Level | Bedroom | 14.75 Ft x 8.25 Ft |
| Main Level | 3pc Bathroom | 11.25 Ft x 9.17 Ft |
| Main Level | Dining Room | 10.33 Ft x 11.58 Ft |
| Main Level | Living Room | 17.75 Ft x 13.25 Ft |
| Main Level | Other | 6.67 Ft x 5.42 Ft |
| Main Level | Other | 14.33 Ft x 9.42 Ft |
| Main Level | Other | 25.00 Ft x 4.00 Ft |
| Main Level | Other | 4.17 Ft x 5.08 Ft |
| Unknown | Living Room | 10.08 Ft x 12.00 Ft |
| Unknown | Bedroom | 10.50 Ft x 12.00 Ft |
| Unknown | 3pc Bathroom | 5.75 Ft x 5.50 Ft |
| Unknown | Eat In Kitchen | 10.83 Ft x 11.75 Ft |
| Unknown | Bedroom | 11.67 Ft x 9.67 Ft |

Start Your Mortgage Application


