
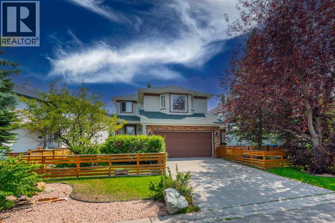
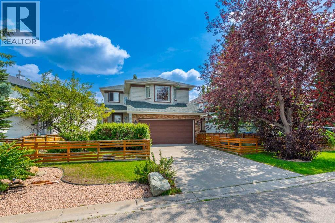
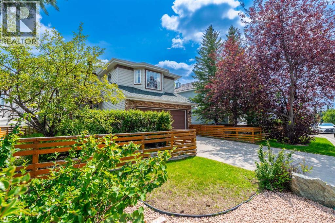
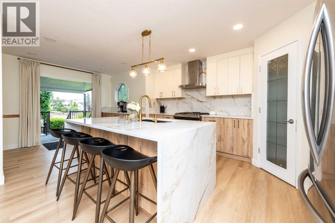
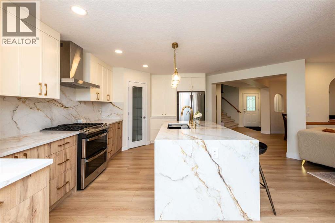
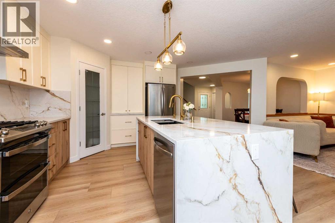
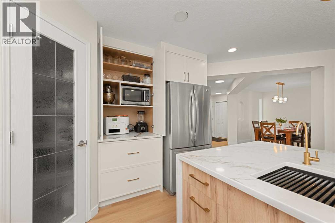
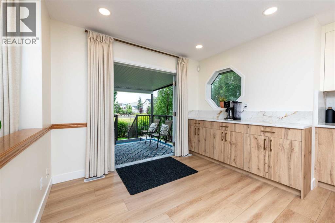
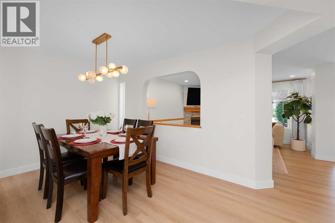
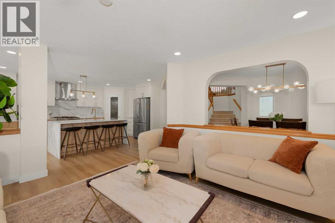
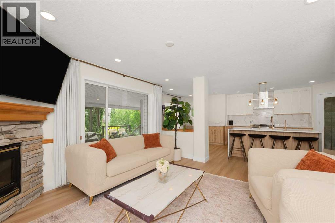
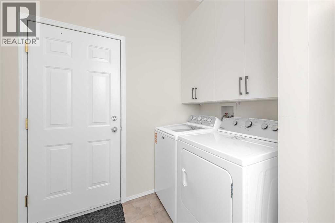
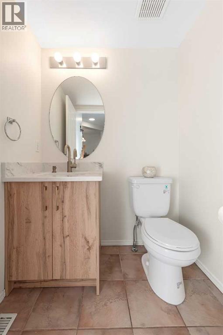
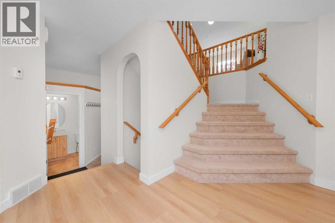
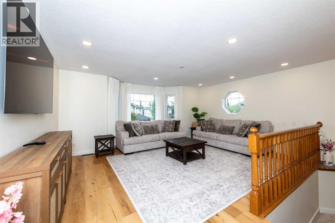
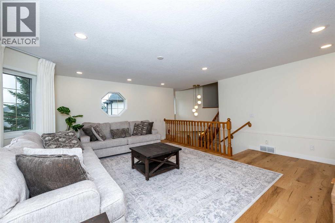
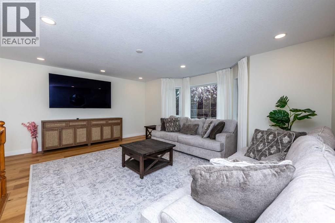
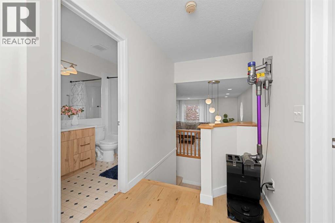
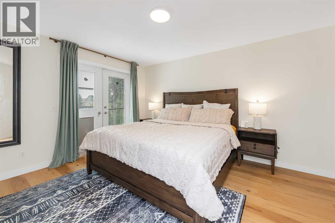
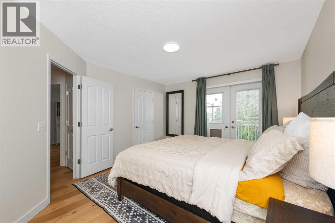
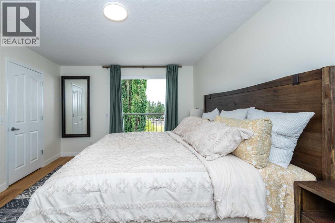
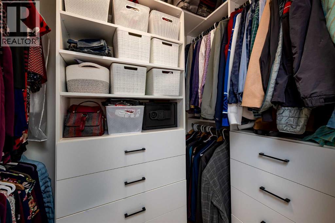
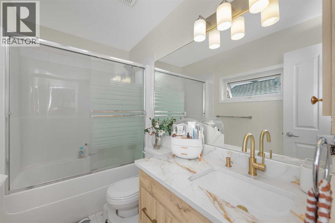
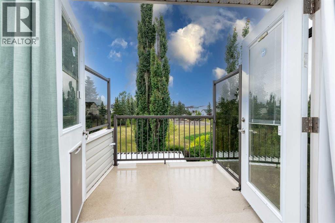
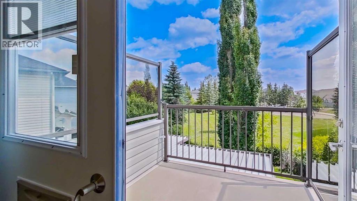
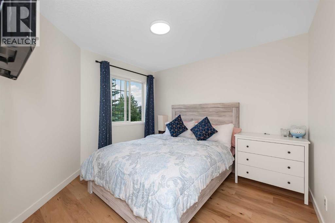
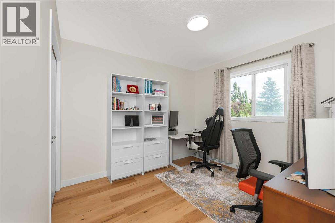
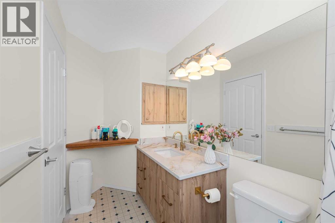
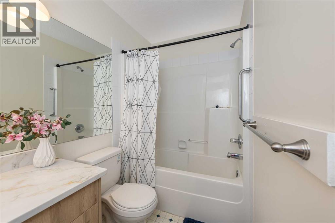
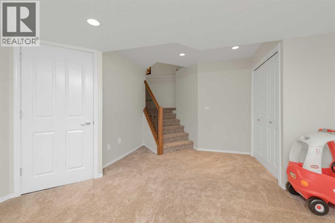
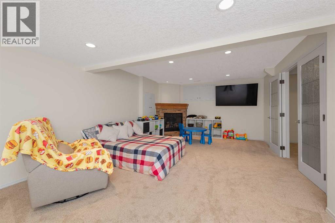
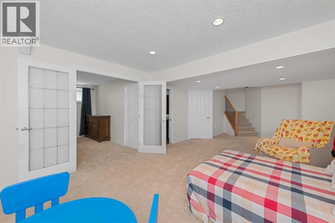
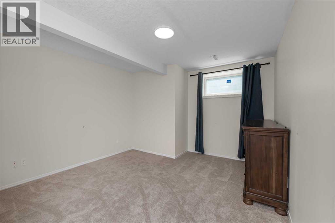
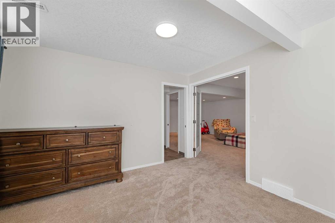

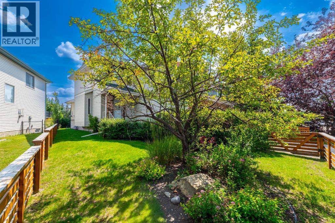
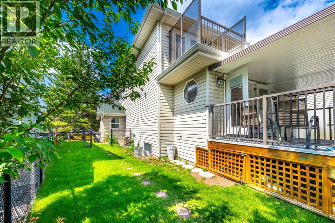
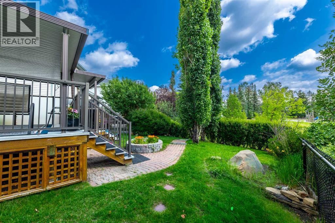
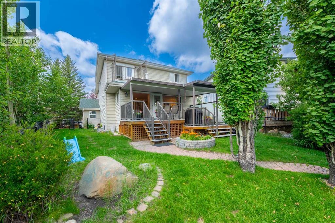
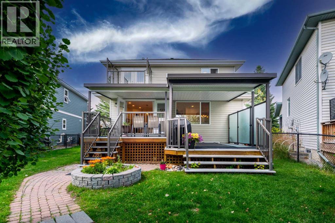
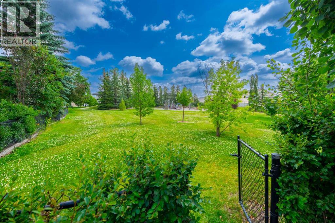
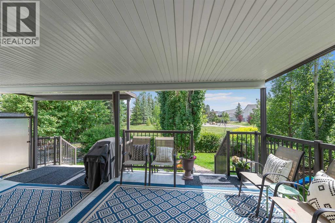
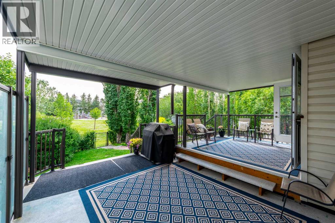
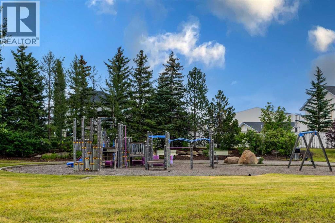
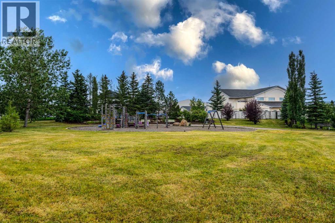
Welcome to this beautifully upgraded detached home in Citadel, one of Calgary’s most sought-after communities! Offering 4 bedrooms and 3.5 bathrooms and double attached oversized garage. This home combines modern upgrades, thoughtful design, and comfortable living in an unbeatable family-friendly setting. Step inside to discover brand-new flooring throughout, fresh paint, updated light fixtures and pot lights, and no popcorn ceilings, creating a bright, modern, and move-in-ready feel. The brand-new kitchen is designed for both everyday living and entertaining, featuring a new gas oven, new dishwasher, appliance garage, and a dedicated coffee station. The home is packed with thoughtful upgrades, including all-new faucets, brand-new bathroom vanities, a reverse osmosis (RO) drinking water filtration system, water softener, radon detector, and a Lazer Air filtration system. Enjoy your morning coffee or evening gatherings on the covered patio, overlooking the surrounding green space. The home also features a bedroom balcony, offering a lovely private outdoor retreat. Located right beside to a playground and green space this is an ideal home for families looking for comfort, convenience, and a welcoming community. With extensive updates already completed, all that’s left to do is move in and enjoy! (id:53676)
| Bathroom Total | 4 | Bedrooms Above Ground | 3 |
| Bedrooms Below Ground | 1 | Bedrooms Total | 4 |
| Appliances | Refrigerator, Water Purifier, Water Softener, Range - Gas, Dishwasher, Range, Microwave, Humidifier, Window Coverings, Garage Door Opener, Washer & Dryer | Basement Development | Finished |
| Basement Type | Full (finished) | Constructed Date | 1998 |
| Construction Material | Wood Frame | Construction Style Attachment | Detached |
| Cooling Type | None | Exterior Finish | Vinyl Siding |
| Fireplace Present | Yes | Fireplace Total | 2 |
| Flooring Type | Vinyl | Foundation Type | Poured Concrete |
| Half Bath Total | 1 | Heating Type | Other, Forced Air |
| Stories Total | 2 | Size Interior | 1955 Sqft |
| Total Finished Area | 1955.32 Sqft | Type | House |
| Attached Garage | 2 |
| Acreage | No | Fence Type | Fence |
| Land Amenities | Park, Playground, Schools, Shopping | Size Frontage | 21.44 M |
| Size Irregular | 5715.00 | Size Total | 5715 Sqft|4,051 - 7,250 Sqft |
| Size Total Text | 5715 Sqft|4,051 - 7,250 Sqft | Zoning Description | R-cg |
| Level | Type | Dimensions |
|---|---|---|
| Second Level | 3pc Bathroom | 4.83 Ft x 11.25 Ft |
| Second Level | 3pc Bathroom | 4.92 Ft x 9.50 Ft |
| Second Level | Bedroom | 10.00 Ft x 10.92 Ft |
| Second Level | Bedroom | 11.75 Ft x 11.75 Ft |
| Second Level | Family Room | 18.00 Ft x 18.50 Ft |
| Second Level | Primary Bedroom | 11.92 Ft x 13.92 Ft |
| Basement | 3pc Bathroom | 12.00 Ft x 5.17 Ft |
| Basement | Bedroom | 11.92 Ft x 11.58 Ft |
| Basement | Recreational, Games Room | 13.58 Ft x 15.00 Ft |
| Basement | Furnace | 14.25 Ft x 10.25 Ft |
| Main Level | 2pc Bathroom | 5.00 Ft x 5.00 Ft |
| Main Level | Dining Room | 13.83 Ft x 8.83 Ft |
| Main Level | Hall | 12.92 Ft x 6.75 Ft |
| Main Level | Kitchen | 17.00 Ft x 21.58 Ft |
| Main Level | Living Room | 14.25 Ft x 13.25 Ft |
| Main Level | Other | 7.58 Ft x 5.58 Ft |

Start Your Mortgage Application


