
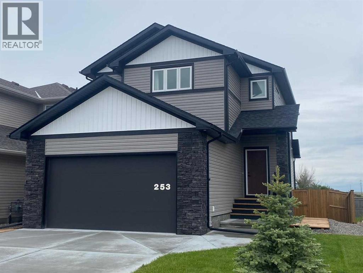
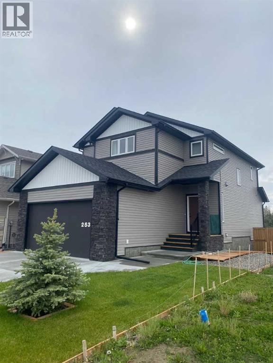
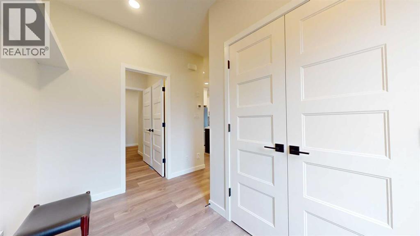
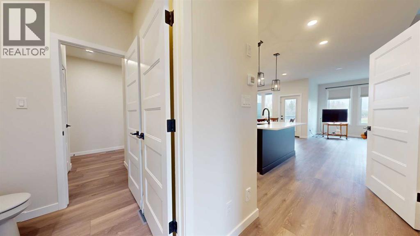
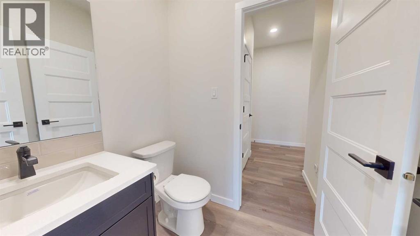
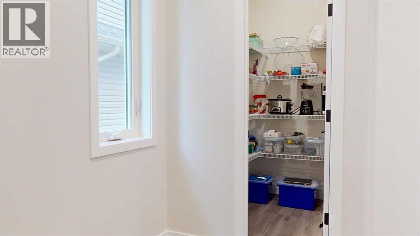
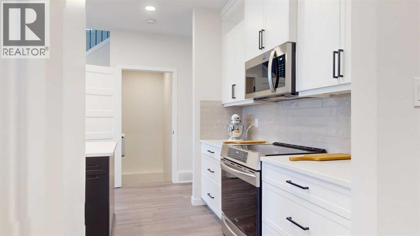
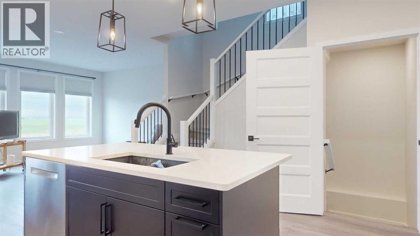
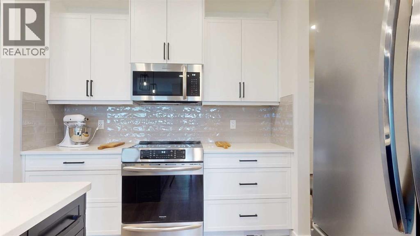
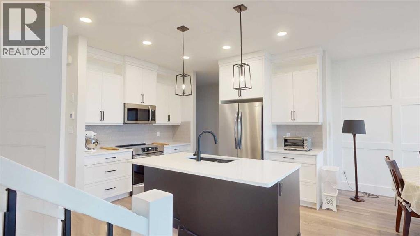
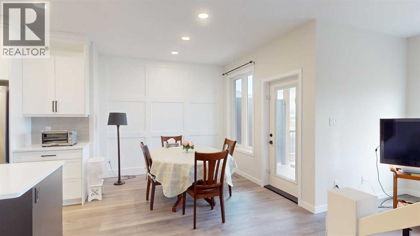
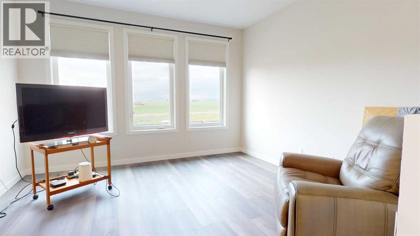
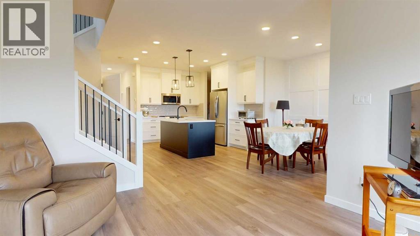
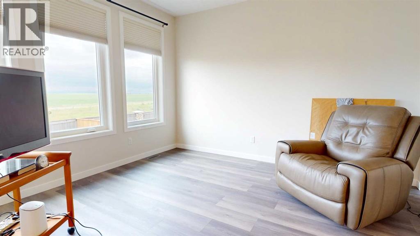
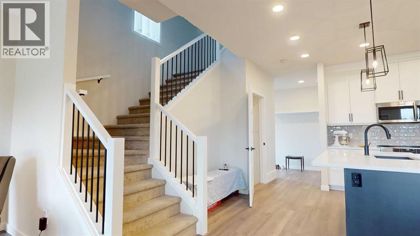
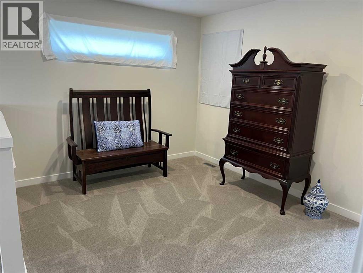
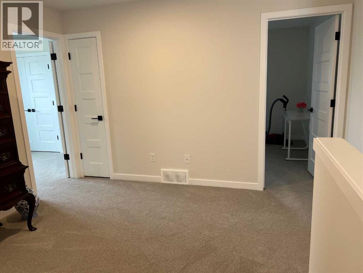
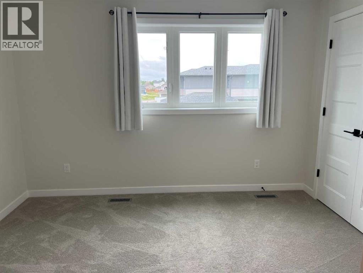
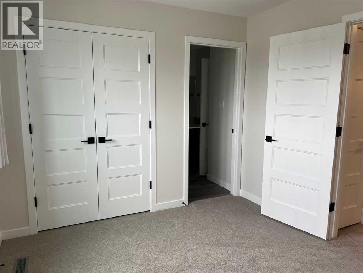
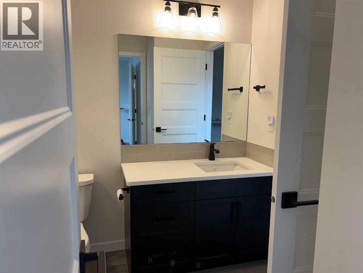
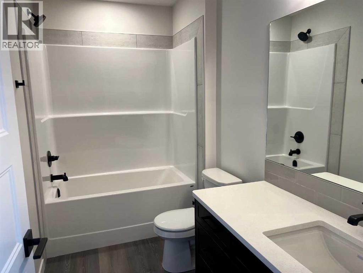
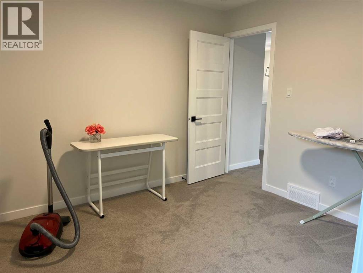
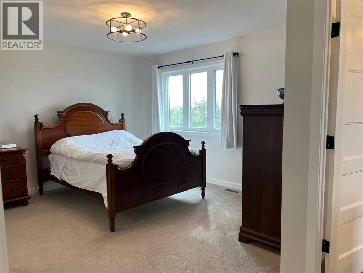
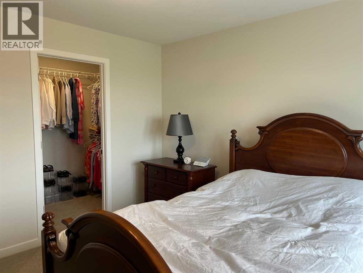
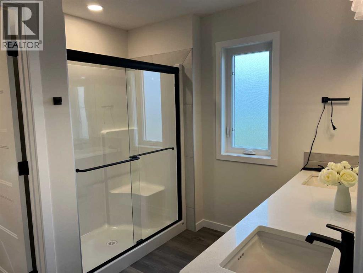
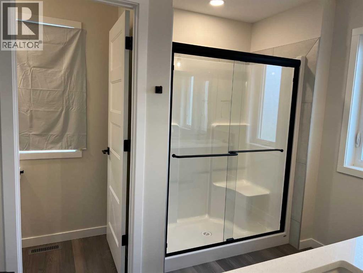
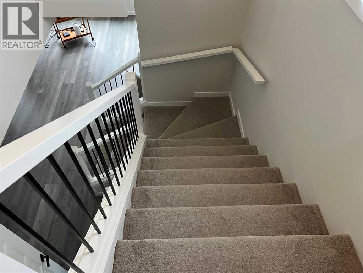
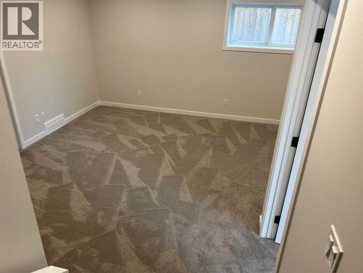
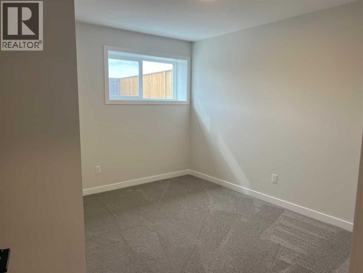
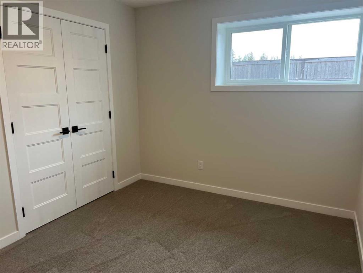
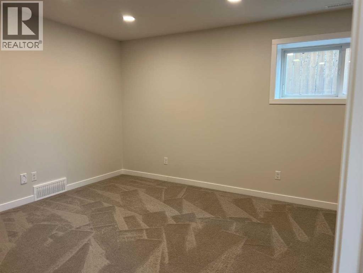
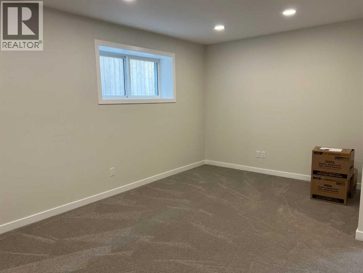
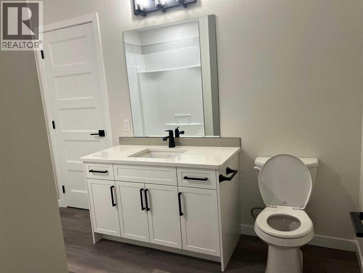
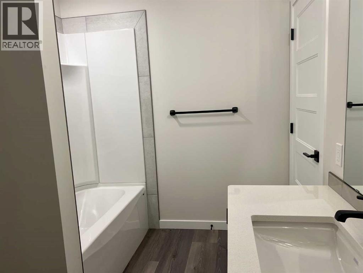
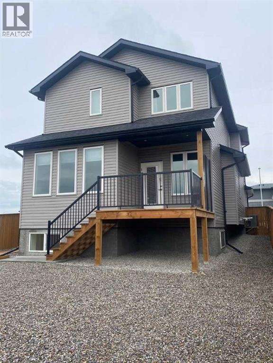
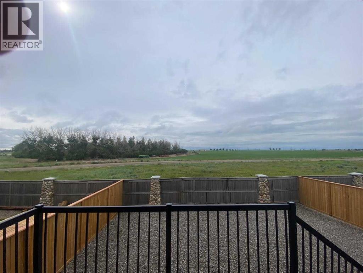
This exceptionally well cared for, stylish two-storey home offers the perfect blend of modern design and everyday functionality. With 1,738 sq. ft. above grade, the bright, open-concept main floor creates an inviting space where the kitchen naturally becomes the heart of the home. Featuring quartz countertops, stainless steel appliances, a generous pantry, and an oversized island perfect for gathering, it’s a space designed for both busy mornings and relaxed evenings. Upstairs you’ll find a versatile bonus room that adds valuable living space—ideal for a family room, play area, or home office—along with three comfortable bedrooms, including a spacious primary retreat complete with a luxurious five-piece ensuite that offers a welcome escape at the end of the day. An additional fourth bedroom in the fully developed basement provides flexibility for guests, a home office, or growing families. Central air conditioning keeps the home comfortable throughout the summer, while the thoughtfully designed floor plan offers a seamless flow that’s equally suited to entertaining or everyday living. Outside, the low-maintenance yard lets you spend less time on upkeep and more time enjoying your home. Still feeling fresh and modern, this home offers the appeal of new construction without the wait—move in and simply start enjoying everything it has to offer. (id:53676)
| Bathroom Total | 4 | Bedrooms Above Ground | 3 |
| Bedrooms Below Ground | 1 | Bedrooms Total | 4 |
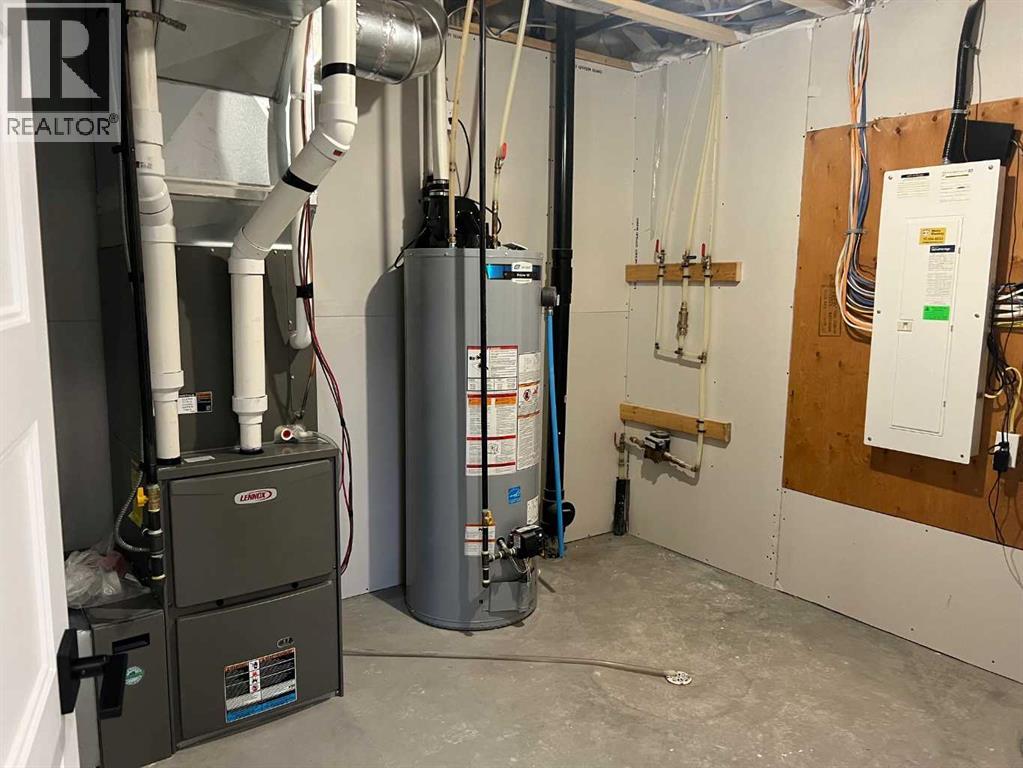
| Appliances | Washer, Refrigerator, Dishwasher, Stove, Dryer, Microwave, Window Coverings, Garage Door Opener | Basement Development | Finished |
| Basement Type | Full (finished) | Constructed Date | 2022 |
| Construction Style Attachment | Detached | Cooling Type | Central Air Conditioning |
| Exterior Finish | Vinyl Siding | Flooring Type | Carpeted, Vinyl |
| Foundation Type | Poured Concrete | Half Bath Total | 1 |
| Heating Type | Forced Air | Stories Total | 2 |
| Size Interior | 1738 Sqft | Total Finished Area | 1738 Sqft |
| Type | House |
| Attached Garage | 2 |
| Acreage | No | Fence Type | Fence |
| Land Amenities | Park, Playground, Schools, Shopping | Size Depth | 35.05 M |
| Size Frontage | 12.8 M | Size Irregular | 4819.00 |
| Size Total | 4819 Sqft|4,051 - 7,250 Sqft | Size Total Text | 4819 Sqft|4,051 - 7,250 Sqft |
| Zoning Description | R-cl |
| Level | Type | Dimensions |
|---|---|---|
| Second Level | Primary Bedroom | 16.92 Ft x 12.25 Ft |
| Second Level | Bedroom | 10.25 Ft x 10.08 Ft |
| Second Level | 4pc Bathroom | Measurements not available |
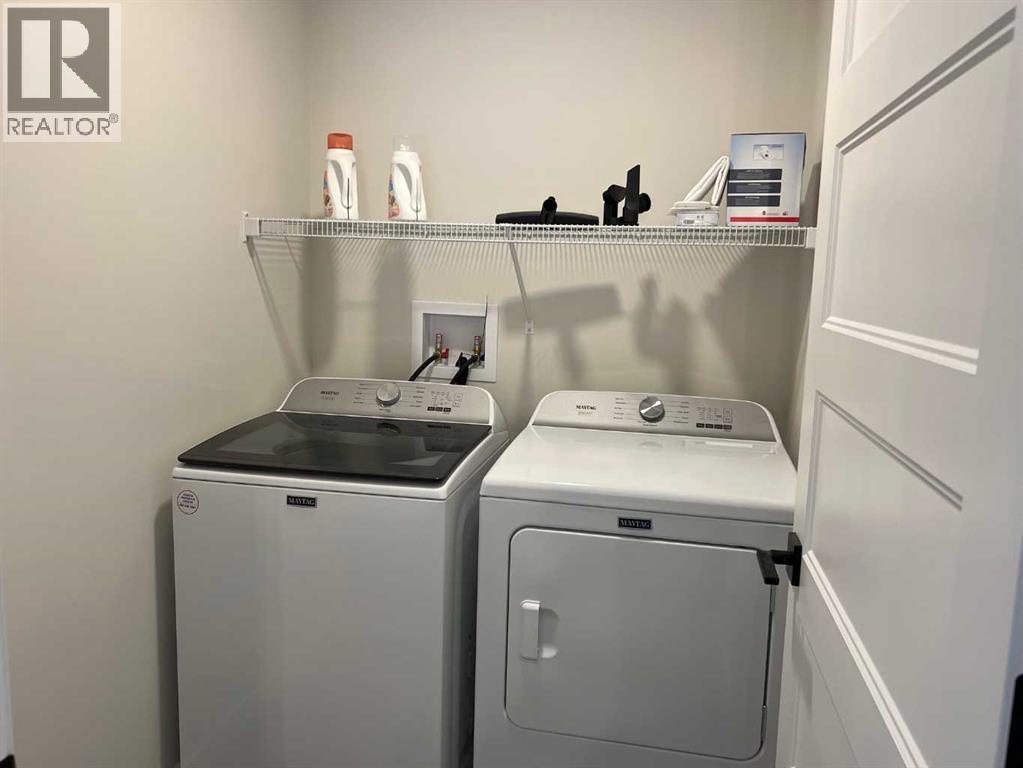
| Second Level | Laundry Room | 6.58 Ft x 5.00 Ft |
| Second Level | 5pc Bathroom | Measurements not available |
| Second Level | Bedroom | 11.83 Ft x 9.67 Ft |
| Second Level | Bonus Room | 12.42 Ft x 23.92 Ft |
| Basement | Bedroom | 11.58 Ft x 12.42 Ft |
| Basement | Family Room | 22.42 Ft x 17.17 Ft |
| Basement | 4pc Bathroom | Measurements not available |
| Main Level | Kitchen | 23.25 Ft x 15.75 Ft |
| Main Level | Living Room | 13.17 Ft x 13.00 Ft |
| Main Level | Dining Room | 9.58 Ft x 6.00 Ft |
| Main Level | 2pc Bathroom | Measurements not available |

Start Your Mortgage Application


