
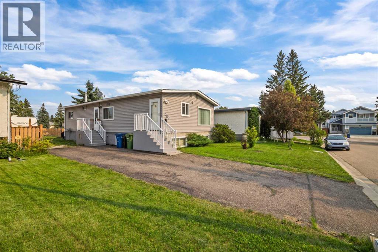
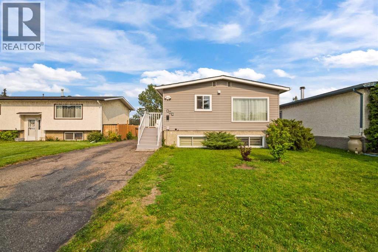
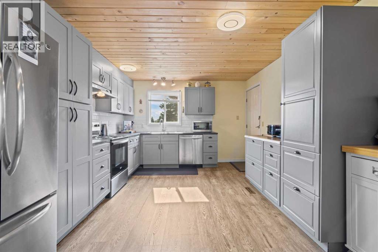
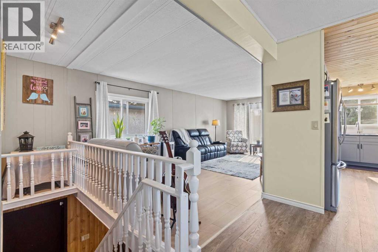
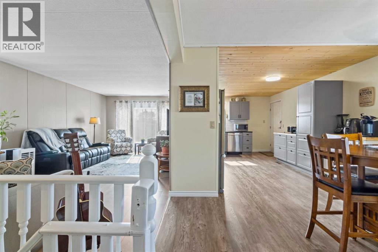
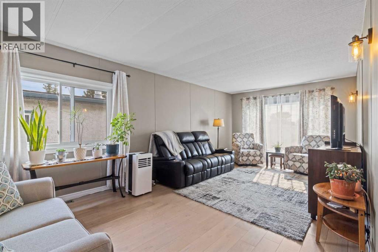
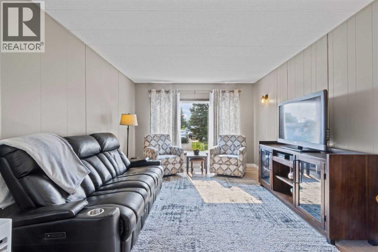
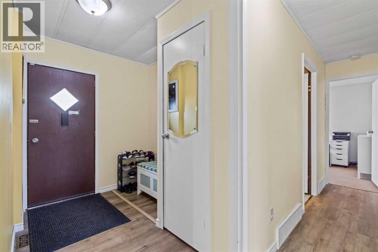
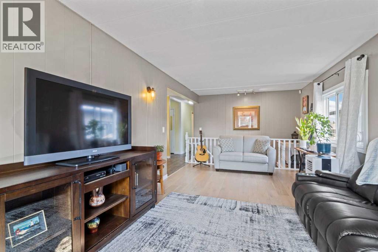
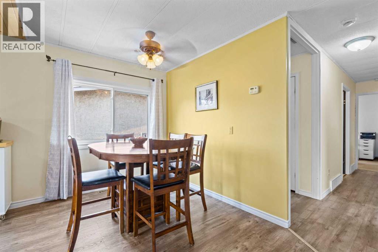
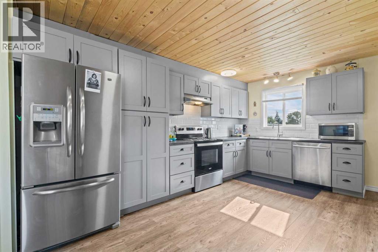
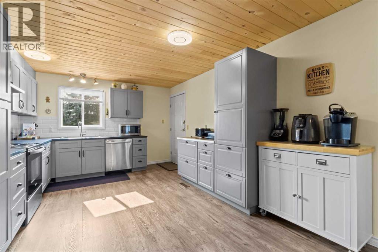
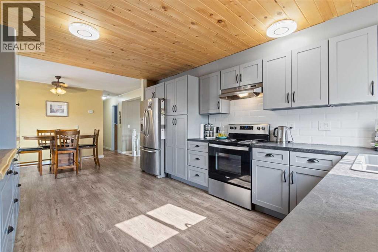
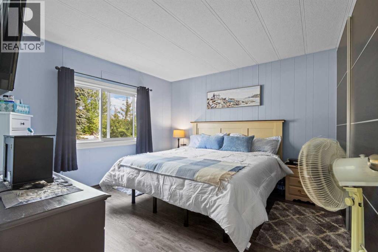
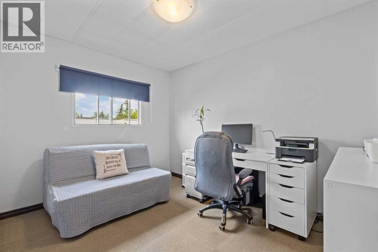
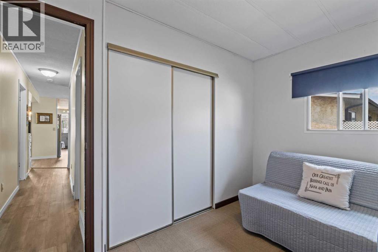
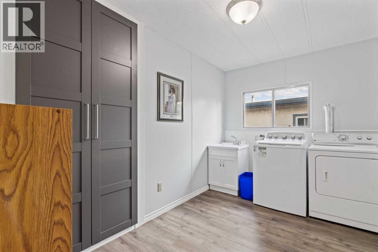
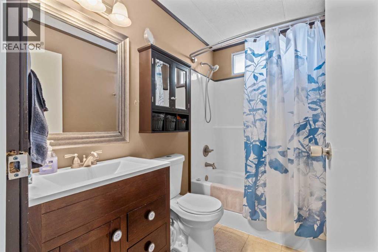
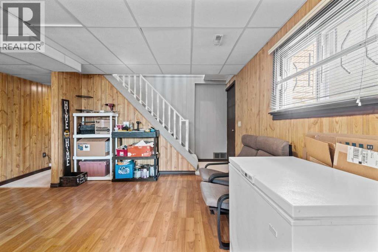
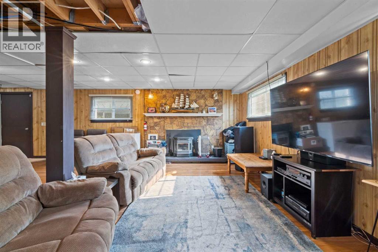
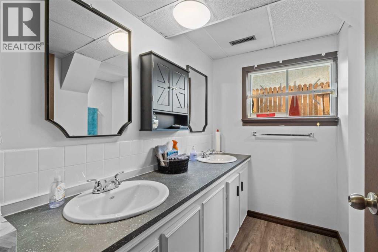
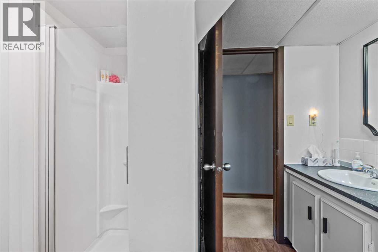
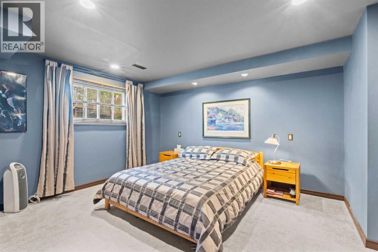
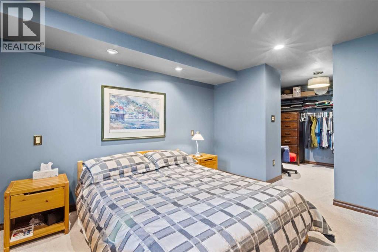
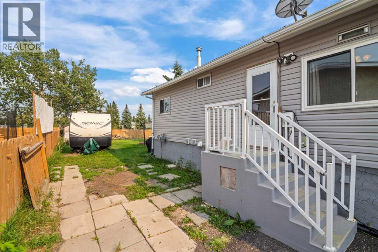
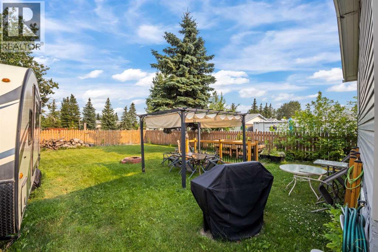
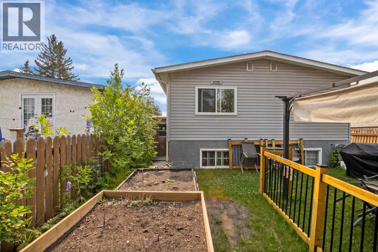
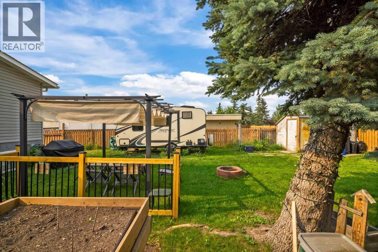
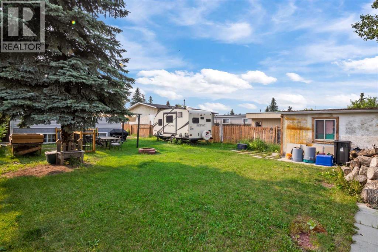
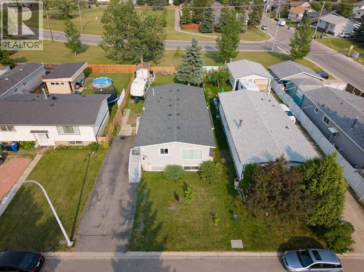
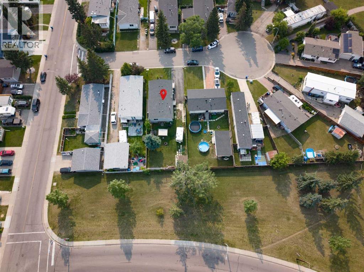
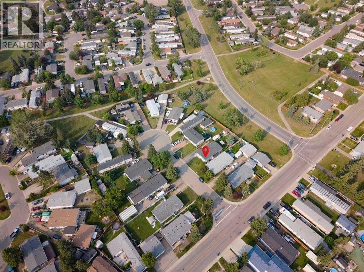
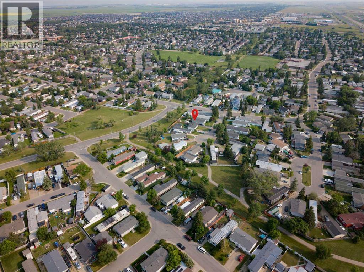
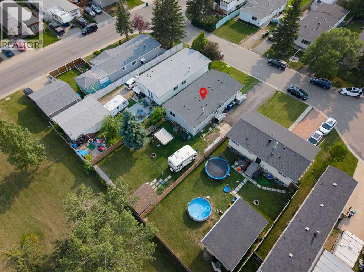
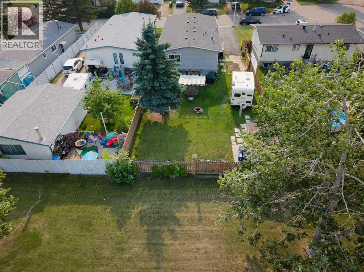
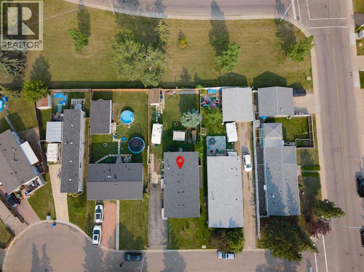
Fantastic opportunity in Big Springs! This renovated home sits on a massive 45 ft by 125 ft lot, on a cul-de-sac, backing onto green belt with no rear neighbours. The main floor features a tastefully upgraded kitchen with stainless steel appliances, updated cabinetry, and subway tile backsplash, flowing into a bright living and dining area with new flooring throughout. The updated main floor laundry area adds everyday convenience. Down below, the fully finished basement offers a separate walk up entrance, a spacious family room, an additional bedroom, a home office, and an updated bathroom with double sinks. Fresh paint and new flooring run throughout the home. Enjoy your own private, park like backyard with plenty of room to entertain, plus parking for multiple vehicles & even your RV. A rare combination of affordability, space, updates, and privacy on one of the community's best lots. (id:53676)
2:00 pm
Ends at:4:00 pm
| Bathroom Total | 2 | Bedrooms Above Ground | 2 |
| Bedrooms Below Ground | 1 | Bedrooms Total | 3 |
| Appliances | Washer, Refrigerator, Dishwasher, Stove, Dryer, Hood Fan | Architectural Style | Bungalow |
| Basement Development | Finished | Basement Features | Separate Entrance, Walk-up |
| Basement Type | Full (finished) | Constructed Date | 1978 |
| Construction Style Attachment | Detached | Cooling Type | Window Air Conditioner, Wall Unit |
| Exterior Finish | Vinyl Siding | Fireplace Present | Yes |
| Fireplace Total | 1 | Flooring Type | Carpeted, Vinyl, Vinyl Plank |
| Foundation Type | Wood | Heating Fuel | Natural Gas |
| Heating Type | Forced Air | Stories Total | 1 |
| Size Interior | 1188 Sqft | Total Finished Area | 1187.75 Sqft |
| Type | Manufactured Home |
| Carport | |
| Parking Pad |
| Acreage | No | Fence Type | Fence |
| Size Depth | 38.1 M | Size Frontage | 13.75 M |
| Size Irregular | 522.60 | Size Total | 522.6 M2|4,051 - 7,250 Sqft |
| Size Total Text | 522.6 M2|4,051 - 7,250 Sqft | Zoning Description | Dc-16-c |
| Level | Type | Dimensions |
|---|---|---|
| Basement | Office | 2.33 M x 2.36 M |
| Basement | 4pc Bathroom | 2.33 M x 2.48 M |
| Basement | Bedroom | 3.42 M x 3.84 M |
| Basement | Recreational, Games Room | 7.00 M x 6.49 M |
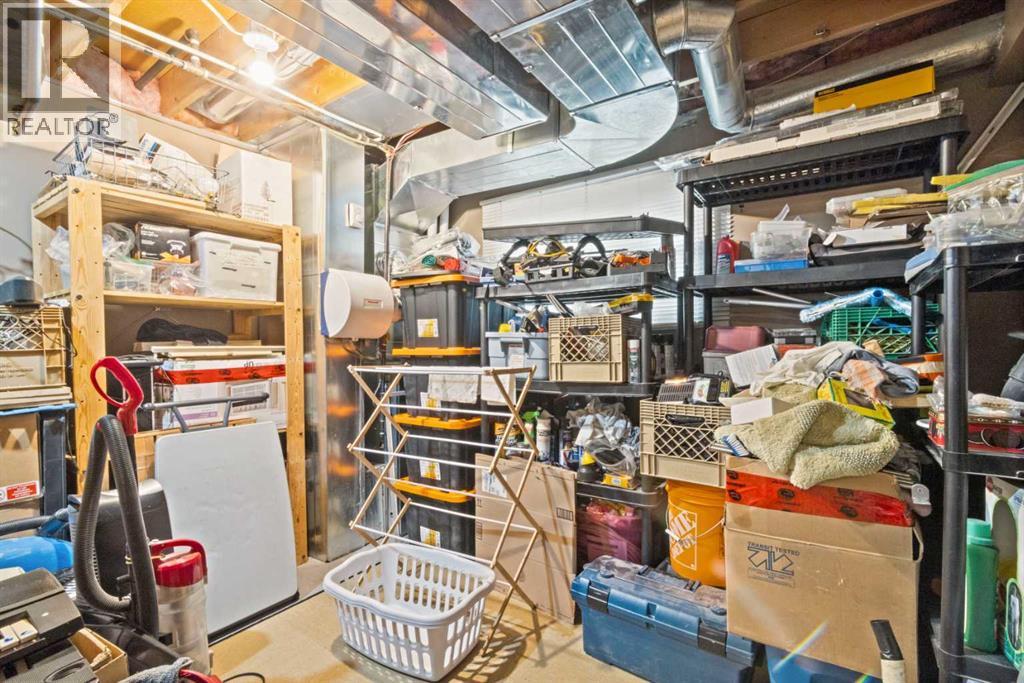
| Basement | Furnace | 3.42 M x 3.70 M |
| Basement | Other | 3.45 M x 2.78 M |
| Main Level | Kitchen | 3.55 M x 4.59 M |
| Main Level | Dining Room | 3.69 M x 2.47 M |
| Main Level | Primary Bedroom | 3.59 M x 3.68 M |
| Main Level | Bedroom | 3.44 M x 2.76 M |
| Main Level | Laundry Room | 3.54 M x 2.34 M |
| Main Level | Living Room | 3.45 M x 6.58 M |
| Main Level | 4pc Bathroom | 2.50 M x 1.50 M |

Start Your Mortgage Application


