
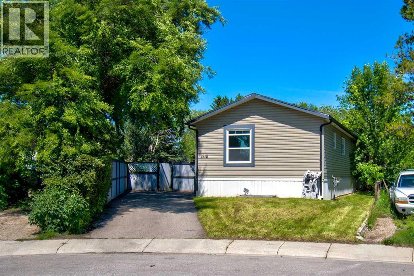
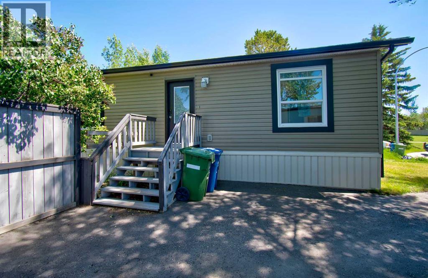
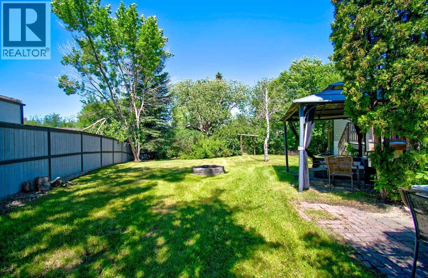
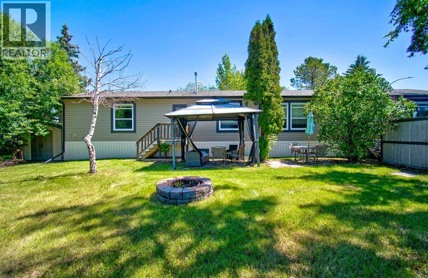
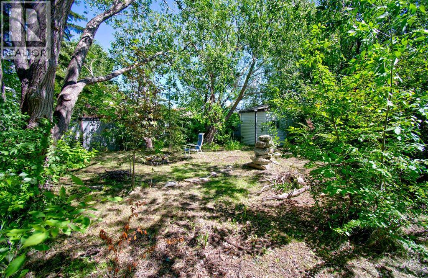
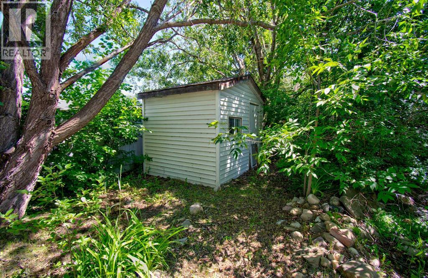
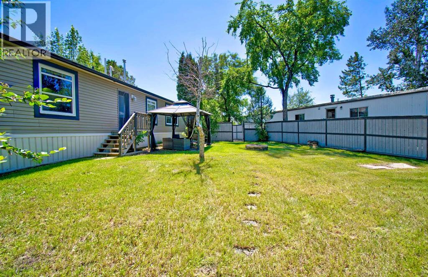
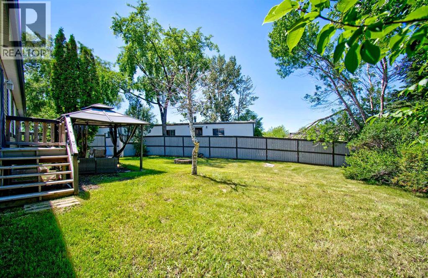
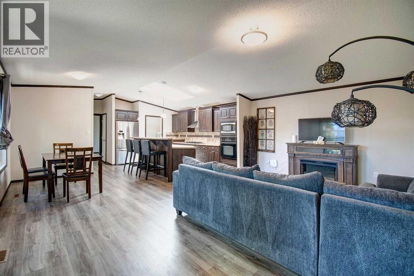
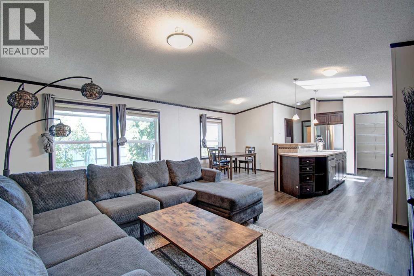
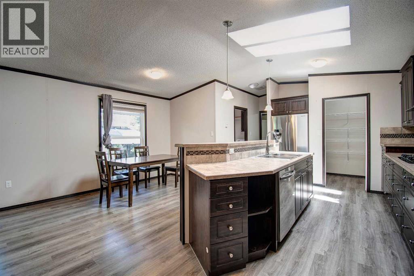
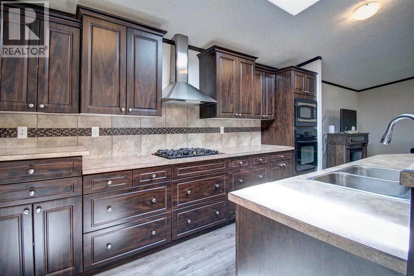
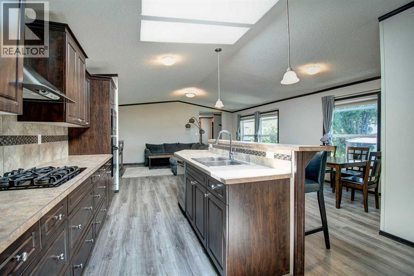
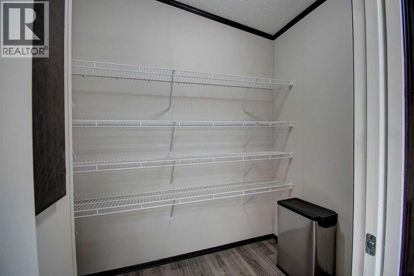
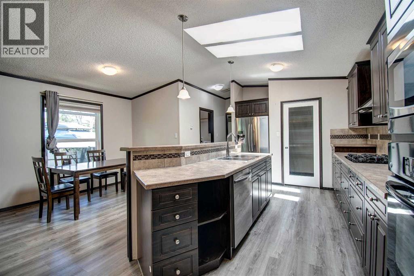
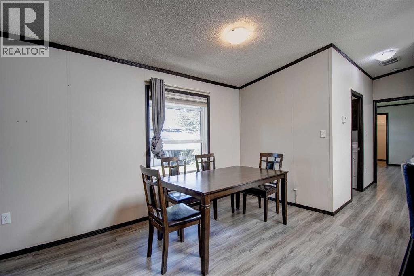
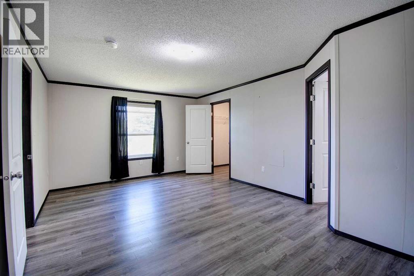
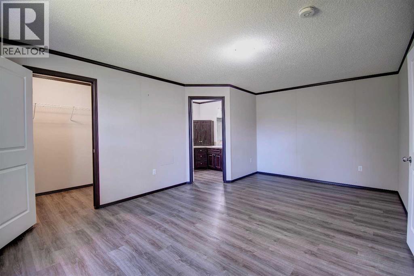
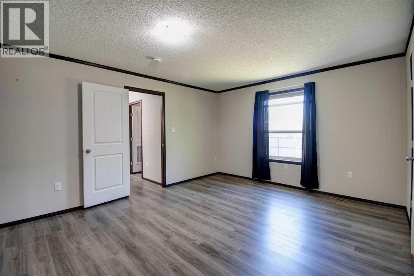
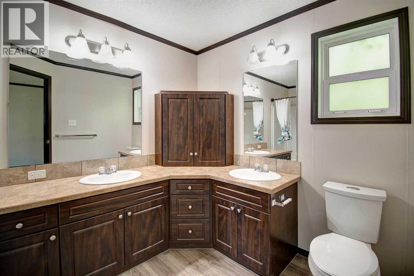
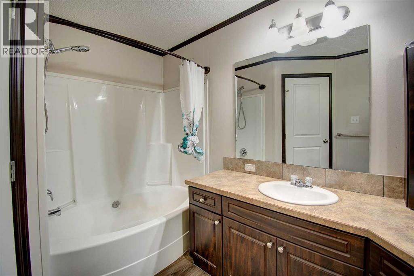
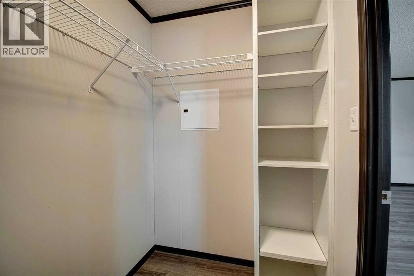
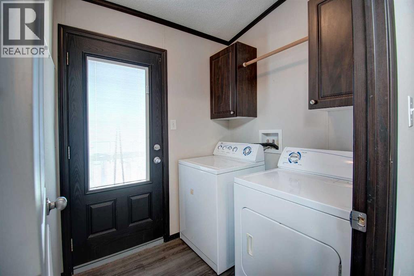
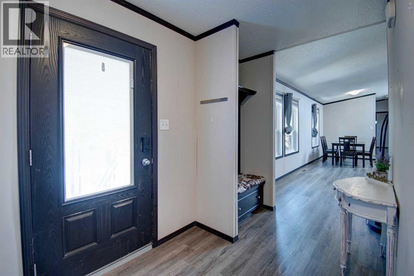
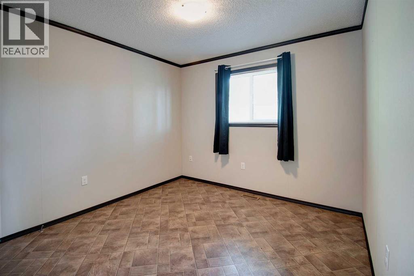
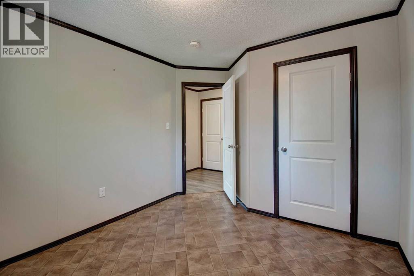
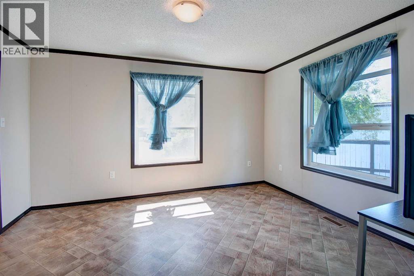
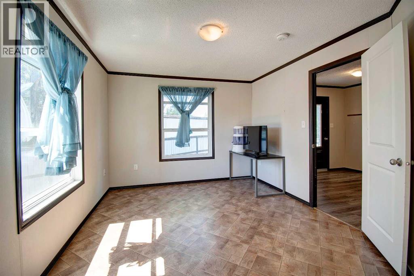
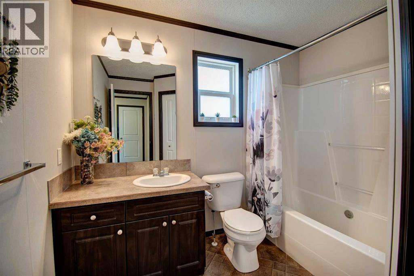
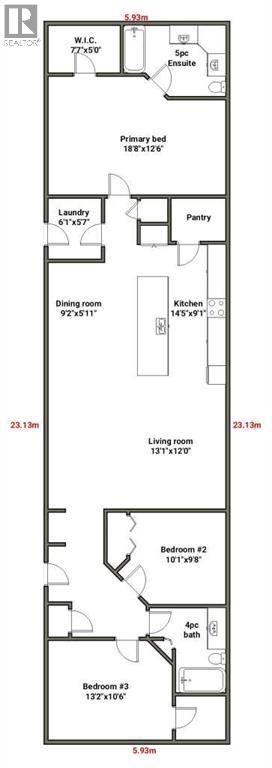
Opportunity knocks! OUTSTANDING 2013 HOME nestled on a HUGE LOT! This property is close to all amenities including the park with children play center, dog park, schools and restaurants and grocery stores all in the desirable community of Big Springs!!! Great open floorplan with a fantastic modern kitchen with loads of cabinet and counter space and a huge pantry~. The living offers The Primary bedroom is very spacious with Walk in Closet and 5pc Ensuite & big windows to let in the natural sunlight. Lots of space in the 2 front Bedrooms OR Den + Bedroom, there is also another 4 pce and main floor laundry! The options are endless. Outside offers loads of space with ton of space to build up garden beds and plenty of trees for privacy! Easy access to HWY 2 and 40th makes for easy commuting. There is great value here! Call today to book your private viewing! (id:53676)
| Bathroom Total | 2 | Bedrooms Above Ground | 3 |
| Bedrooms Total | 3 | Appliances | Refrigerator, Range - Gas, Dishwasher, Microwave, Oven - Built-in, Washer & Dryer |
| Architectural Style | Mobile Home | Basement Type | None |
| Constructed Date | 2013 | Construction Style Attachment | Detached |
| Cooling Type | None | Exterior Finish | Vinyl Siding |
| Flooring Type | Linoleum | Foundation Type | Piled |
| Heating Type | Forced Air | Stories Total | 1 |
| Size Interior | 1476 Sqft | Total Finished Area | 1476 Sqft |
| Type | Manufactured Home |
| Parking Pad |
| Acreage | No | Fence Type | Fence |
| Land Amenities | Schools, Shopping | Size Depth | 38.6 M |
| Size Frontage | 8 M | Size Irregular | 8410.92 |
| Size Total | 8410.92 Sqft|7,251 - 10,889 Sqft | Size Total Text | 8410.92 Sqft|7,251 - 10,889 Sqft |
| Zoning Description | Dc-16-c |
| Level | Type | Dimensions |
|---|---|---|
| Main Level | Living Room | 13.08 Ft x 12.00 Ft |
| Main Level | Kitchen | 14.42 Ft x 9.08 Ft |
| Main Level | Dining Room | 9.17 Ft x 5.92 Ft |
| Main Level | Other | 7.58 Ft x 5.00 Ft |
| Main Level | Laundry Room | 6.08 Ft x 5.58 Ft |
| Main Level | Primary Bedroom | 18.67 Ft x 12.50 Ft |
| Main Level | Bedroom | 10.08 Ft x 9.67 Ft |
| Main Level | Bedroom | 13.17 Ft x 10.50 Ft |
| Main Level | 5pc Bathroom | .00 Ft x .00 Ft |
| Main Level | 4pc Bathroom | .00 Ft x .00 Ft |

Start Your Mortgage Application


