
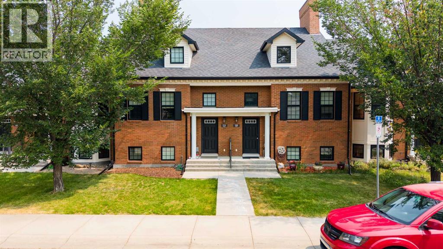
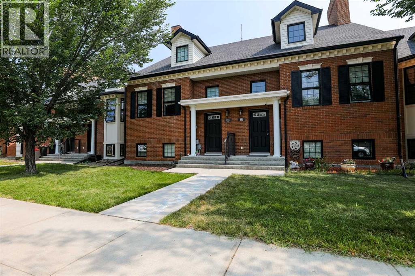
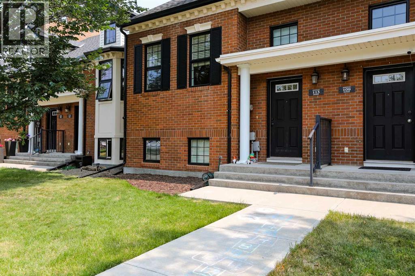
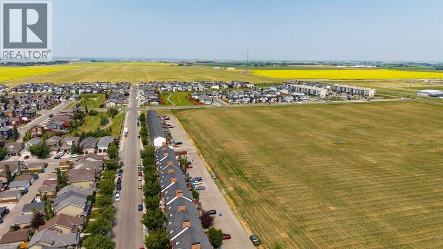
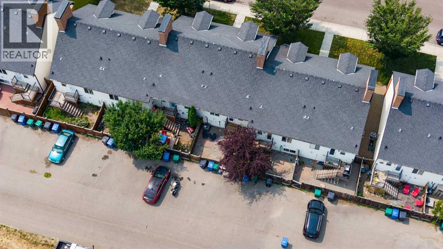
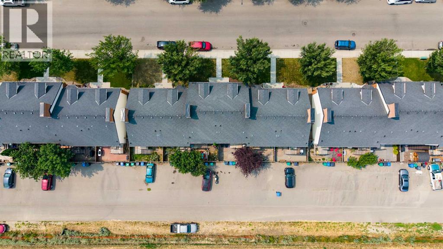
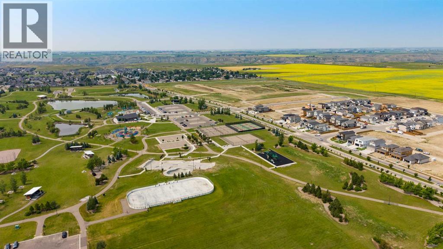
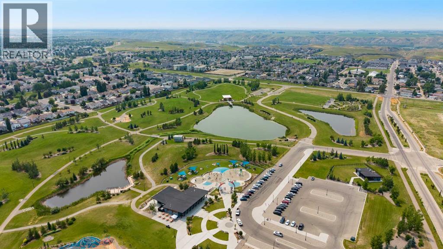
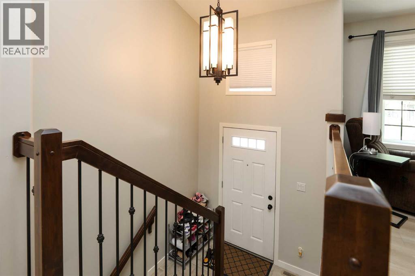
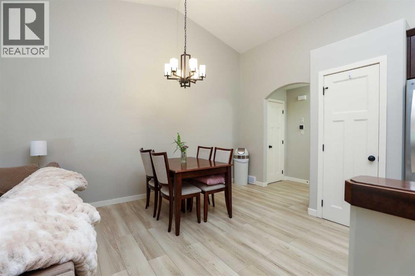
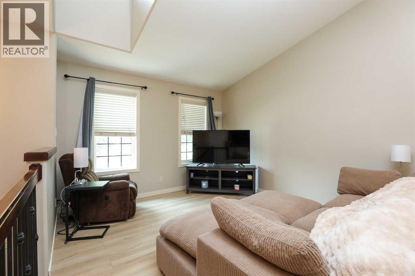
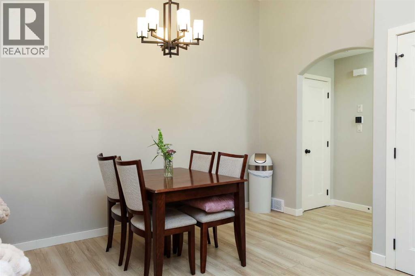
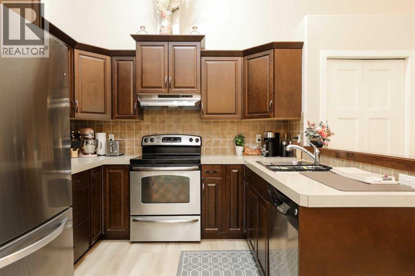
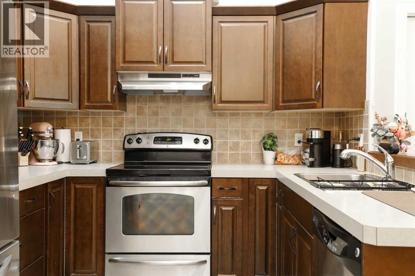
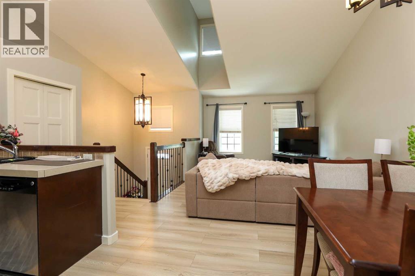
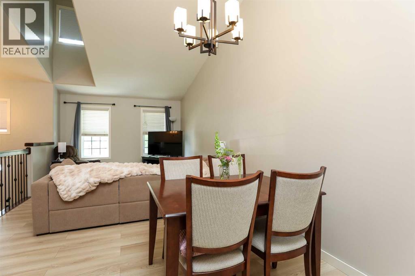
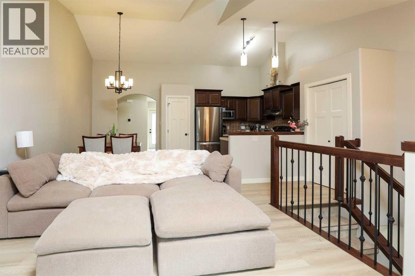
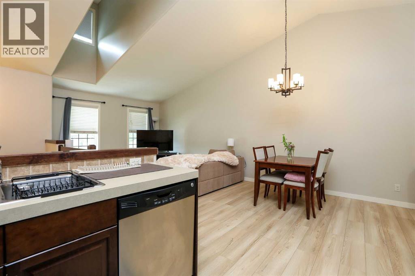
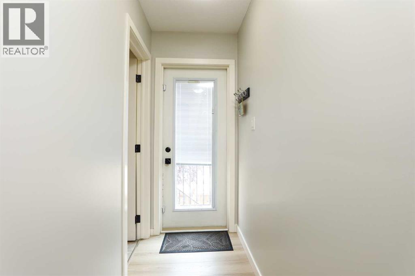
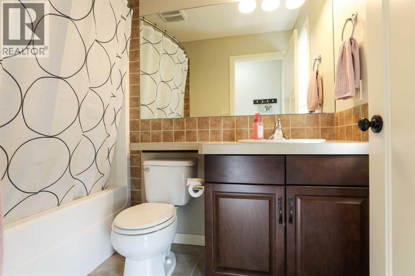
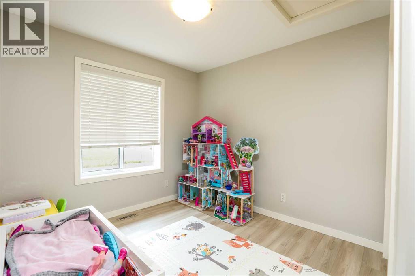
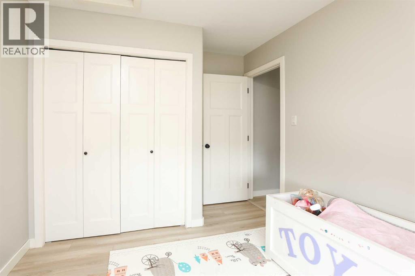
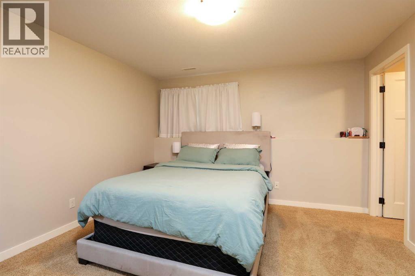
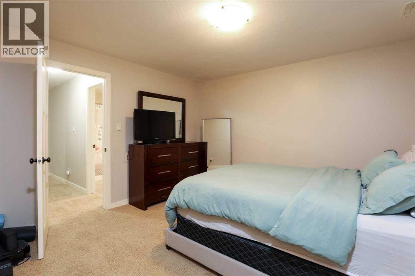
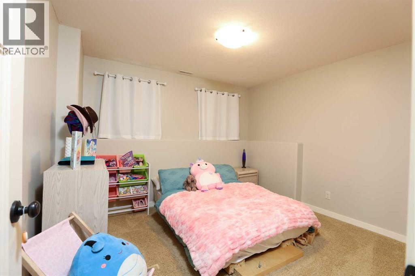
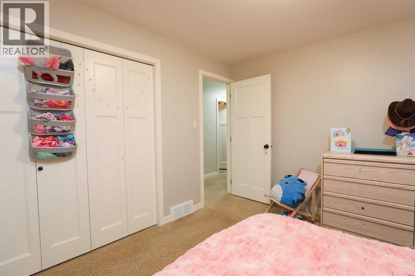
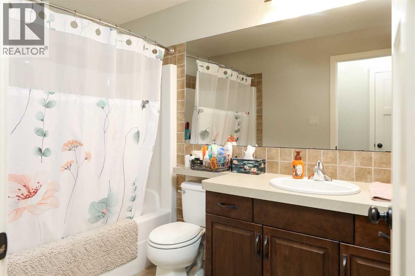
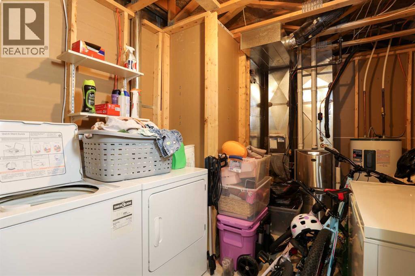
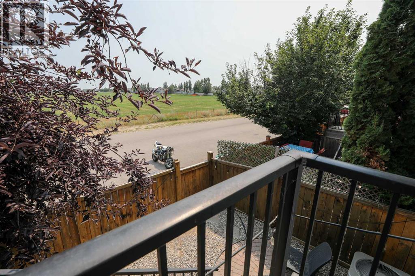
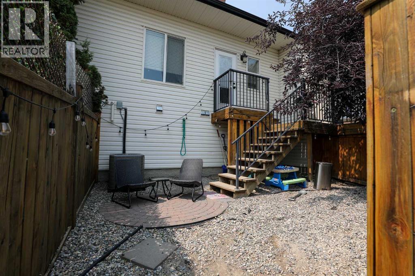
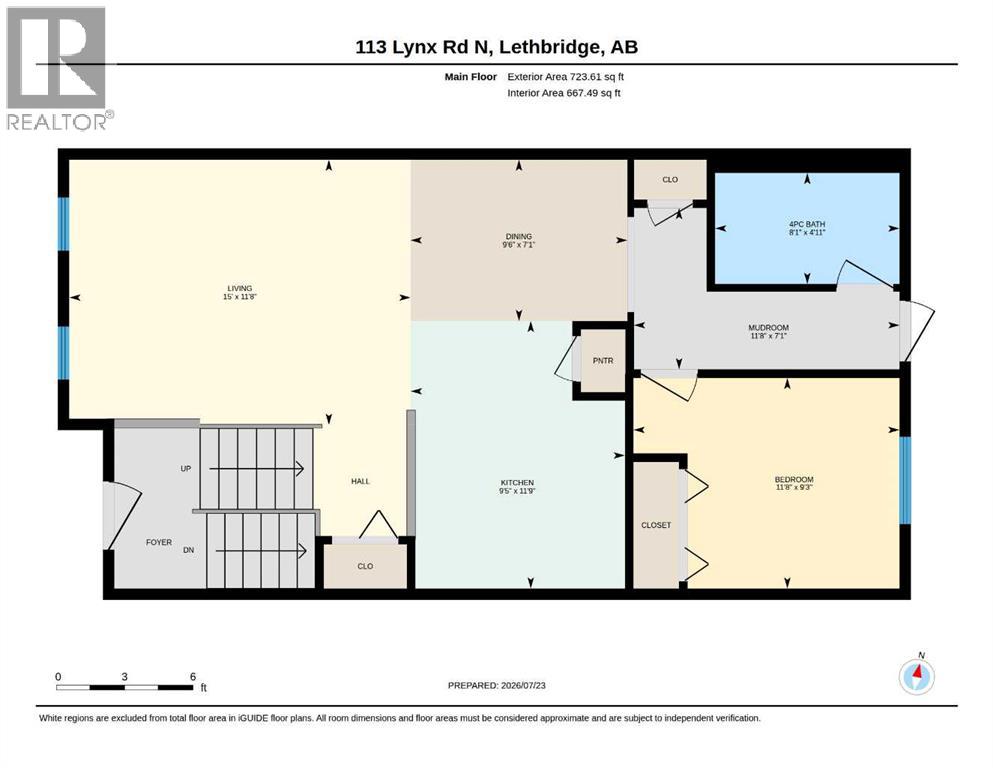
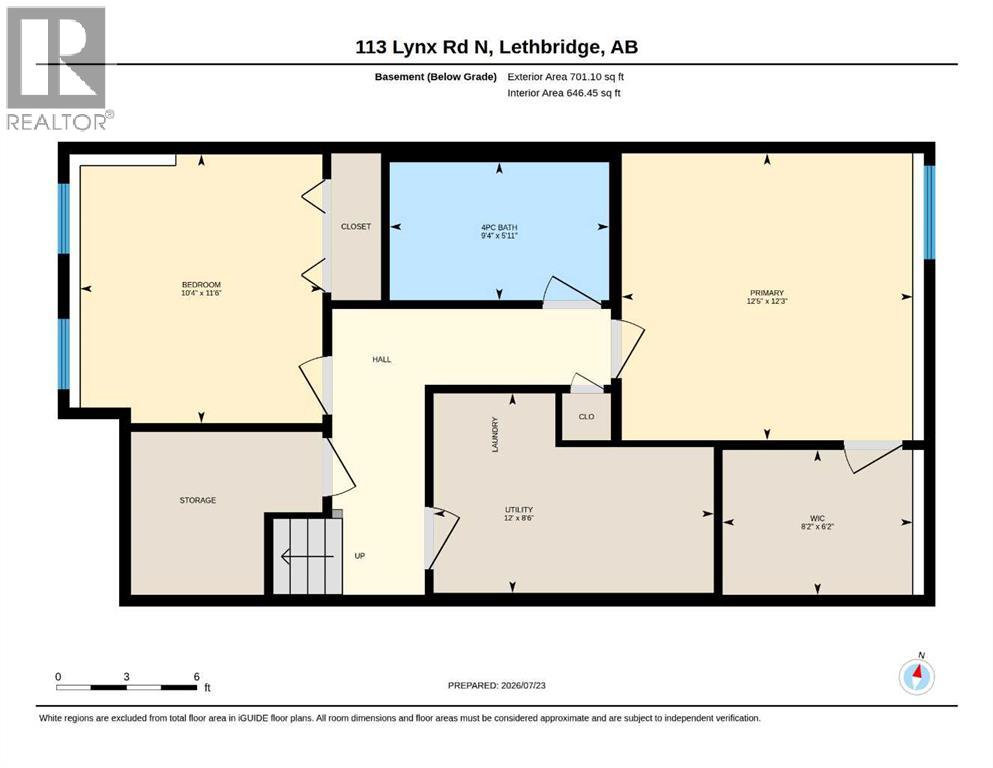
This Brownstone townhouse has fantastic curb appeal! This property is situated in Blackwolf, which has grown into an mature neighborhood, close to the beautiful Blackwolf Park, schools, shopping, and restaurants. This home features 3 bedrooms and 2 full bathrooms, minimal landscaping, lots of off-street parking, and as you enter the home you will instantly feel the spaciousness with the vaulted ceiling in the main floor. The home has been meticulously cared for, and there was recently central air installed to keep you cool during the dog days of Southern Alberta summer. When a home owner shows pride in consistently cleaning and staying organized, it leaves a great first impression upon entering the home. Make sure you put this property on your list of "must see". Contact your favorite REALTOR® to book a showing! (id:53676)
| Bathroom Total | 2 | Bedrooms Above Ground | 1 |
| Bedrooms Below Ground | 2 | Bedrooms Total | 3 |
| Appliances | Washer, Refrigerator, Dishwasher, Stove, Oven, Dryer | Architectural Style | Bi-level |
| Basement Development | Finished | Basement Type | Full (finished) |
| Constructed Date | 2011 | Construction Style Attachment | Attached |
| Cooling Type | Central Air Conditioning | Exterior Finish | Brick, Vinyl Siding |
| Flooring Type | Carpeted, Laminate, Tile | Foundation Type | Poured Concrete |
| Heating Type | Forced Air | Size Interior | 724 Sqft |
| Total Finished Area | 723.61 Sqft | Type | Row / Townhouse |
| Other |
| Acreage | No | Fence Type | Fence |
| Land Amenities | Park, Playground, Schools, Shopping | Size Frontage | 6.1 M |
| Size Irregular | 1801.00 | Size Total | 1801 Sqft|0-4,050 Sqft |
| Size Total Text | 1801 Sqft|0-4,050 Sqft | Zoning Description | U-i |
| Level | Type | Dimensions |
|---|---|---|
| Second Level | Bedroom | 11.67 Ft x 9.25 Ft |
| Second Level | 4pc Bathroom | Measurements not available |
| Basement | 4pc Bathroom | Measurements not available |
| Basement | Bedroom | 11.50 Ft x 10.33 Ft |
| Basement | Primary Bedroom | 12.42 Ft x 12.25 Ft |

Start Your Mortgage Application


