
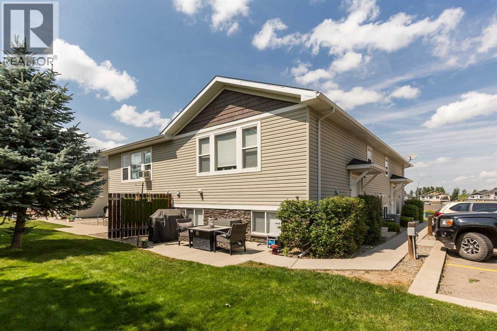
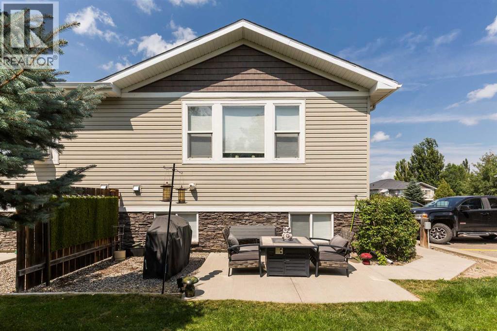
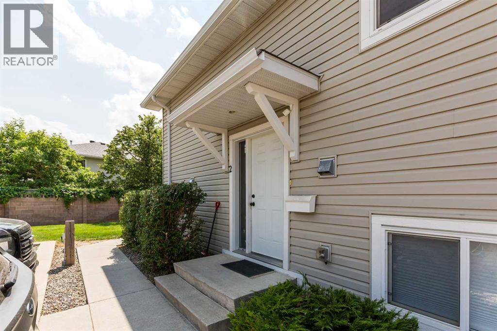
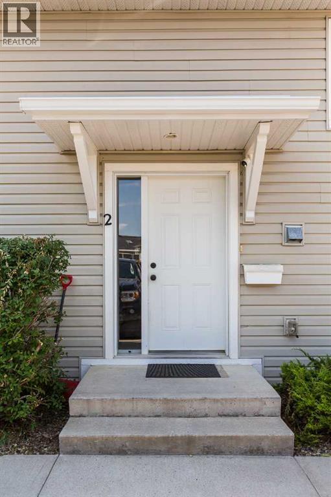
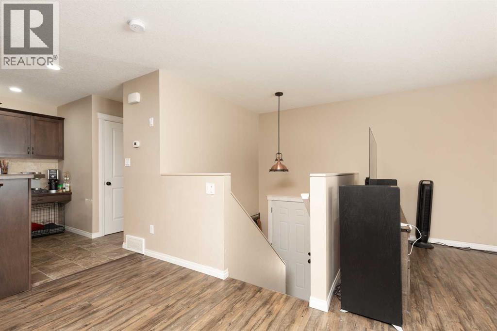
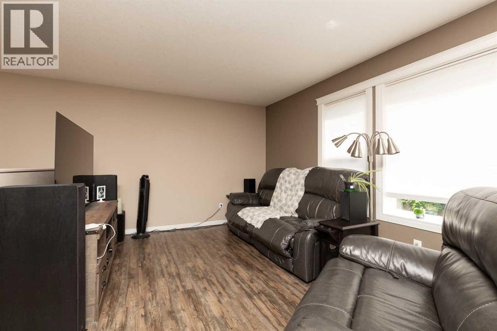
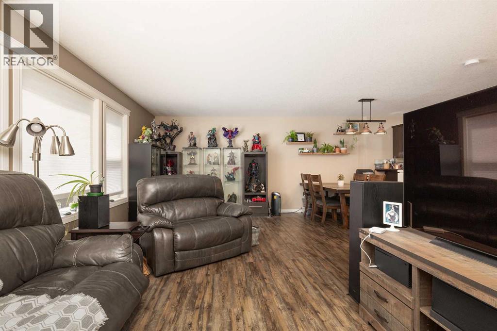
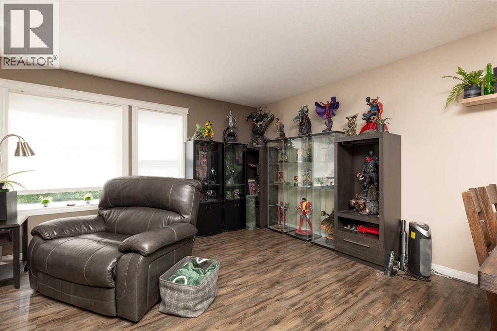
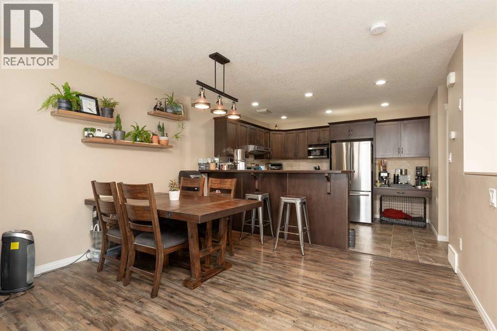
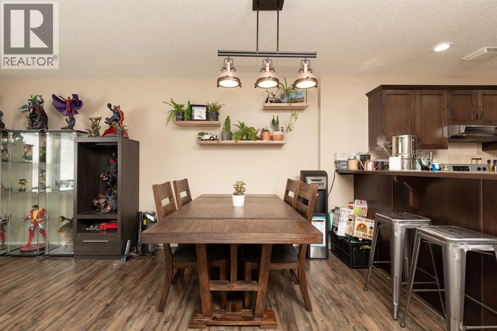
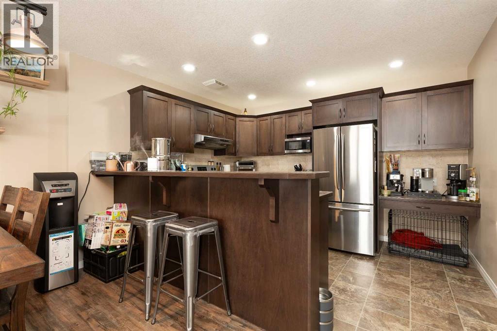
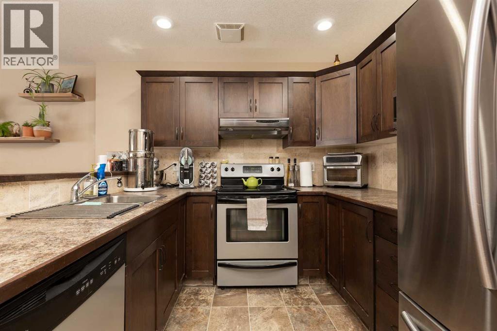
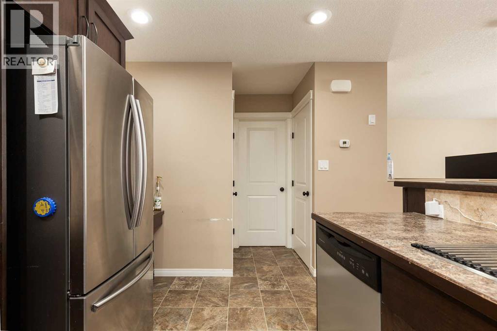
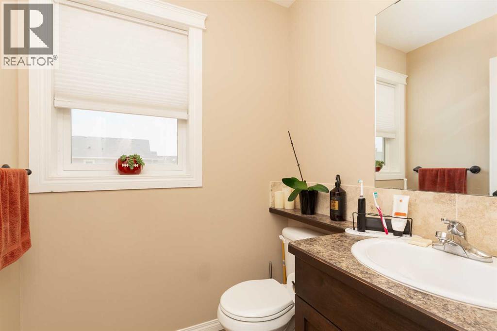
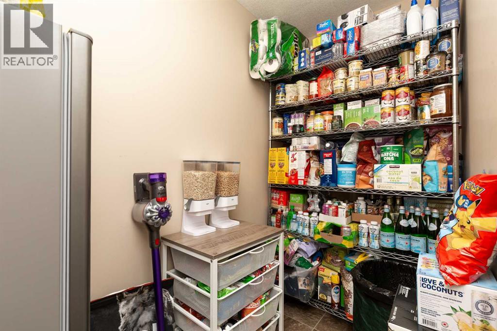
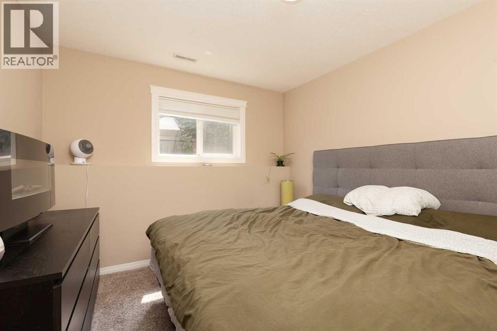
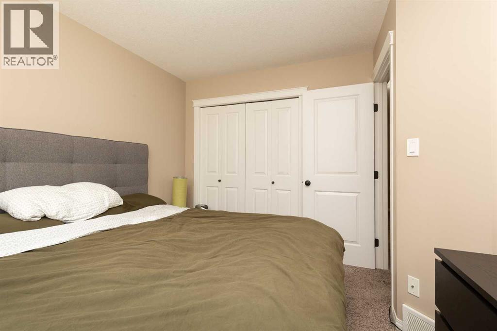
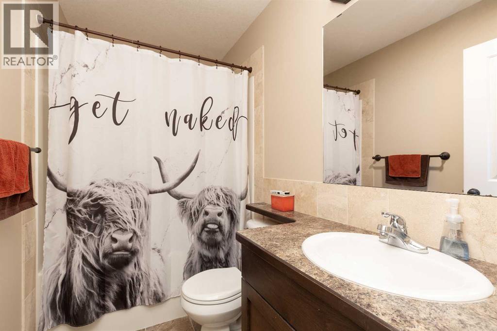
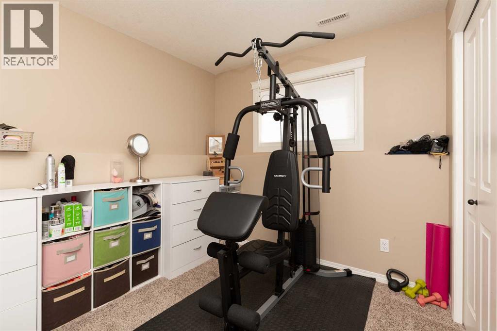
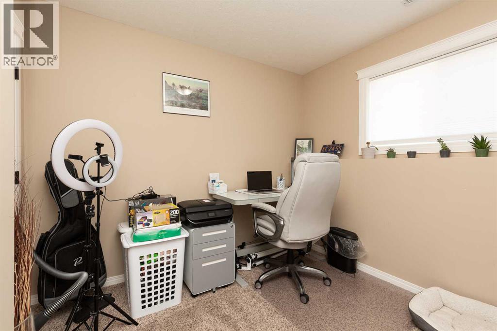
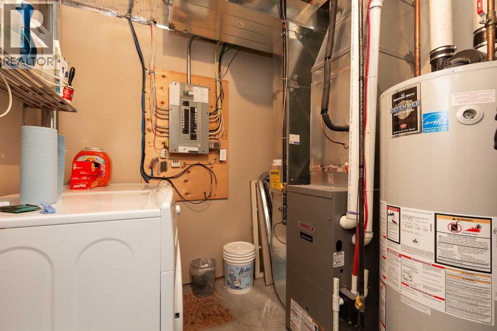
Low maintenance living meets comfort and convenience in this well kept condo built in 2008. The open concept main floor offers a bright living room, dining area, and kitchen with stainless steel appliances, creating a functional space that's perfect for both everyday living and entertaining. A convenient half bathroom completes the main level, while central air conditioning keeps the home comfortable throughout the summer. The fully finished basement features three bedrooms, a full bathroom, and laundry. Step outside to enjoy your private patio, along with the convenience of two assigned parking stalls. Condo fees include exterior maintenance, exterior insurance, landscaping, and snow removal, making homeownership simple and worry free. Whether you're a first-time buyer, investor, or looking to downsize, this is a great opportunity to enjoy easy condo living in a desirable north Lethbridge location. Call your agent today and ask about booking your private showing. (id:53676)
| Bathroom Total | 2 | Bedrooms Below Ground | 3 |
| Bedrooms Total | 3 | Appliances | See Remarks |
| Architectural Style | Bi-level | Basement Development | Finished |
| Basement Type | Full (finished) | Constructed Date | 2008 |
| Construction Style Attachment | Attached | Cooling Type | Central Air Conditioning |
| Exterior Finish | Stone, Vinyl Siding | Flooring Type | Carpeted, Laminate, Tile |
| Foundation Type | Poured Concrete | Half Bath Total | 1 |
| Heating Type | Forced Air | Size Interior | 587 Sqft |
| Total Finished Area | 587 Sqft | Type | Row / Townhouse |
| Acreage | No | Fence Type | Not Fenced |
| Land Amenities | Park, Playground, Schools, Shopping | Landscape Features | Landscaped |
| Size Depth | 8.53 M | Size Frontage | 6.4 M |
| Size Total Text | Unknown | Zoning Description | Dc |
| Level | Type | Dimensions |
|---|---|---|
| Basement | Primary Bedroom | 12.25 Ft x 10.25 Ft |
| Basement | Bedroom | 8.00 Ft x 8.50 Ft |
| Basement | Bedroom | 9.92 Ft x 9.75 Ft |
| Basement | Office | 10.92 Ft x 8.83 Ft |
| Basement | 4pc Bathroom | .00 Ft x .00 Ft |
| Main Level | Kitchen | 9.75 Ft x 15.75 Ft |
| Main Level | Living Room/dining Room | 17.75 Ft x 21.00 Ft |
| Main Level | 2pc Bathroom | .00 Ft x .00 Ft |

Start Your Mortgage Application


