
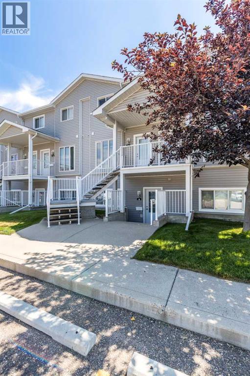
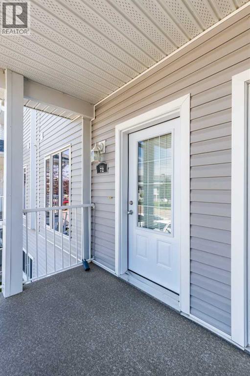
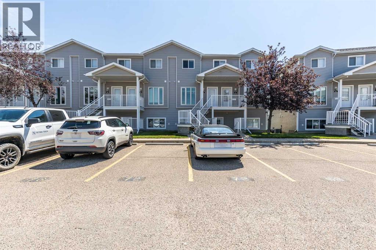
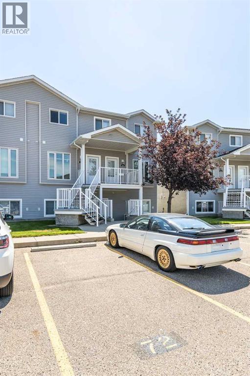
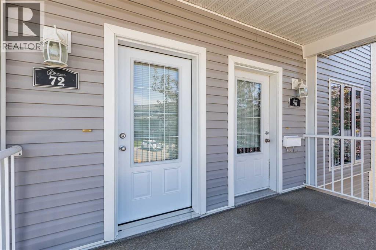
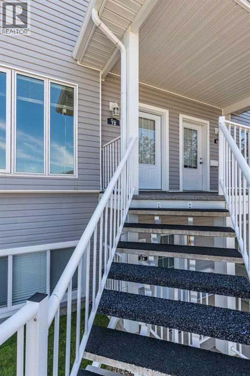
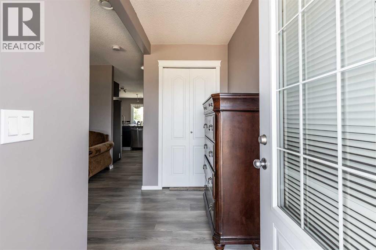
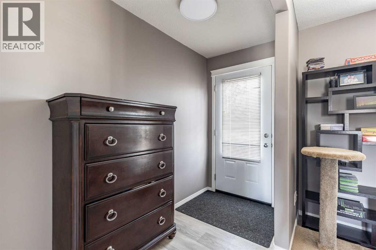
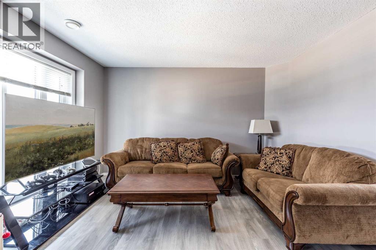
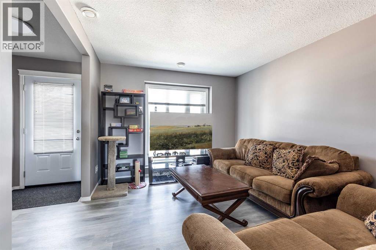
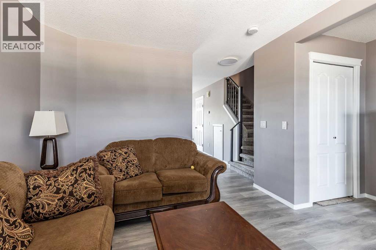
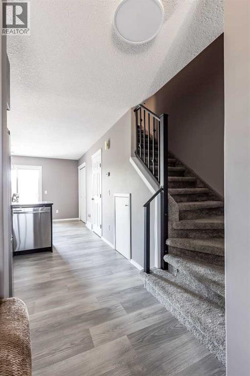
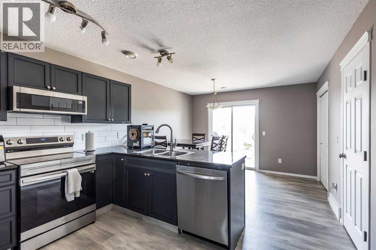
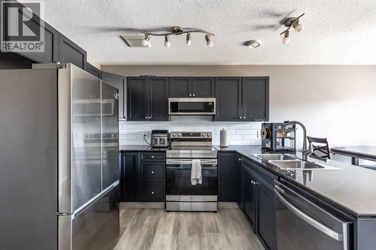
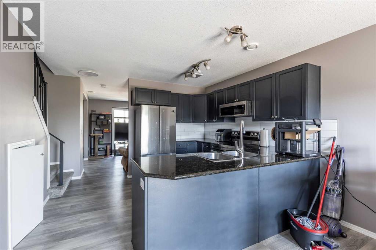
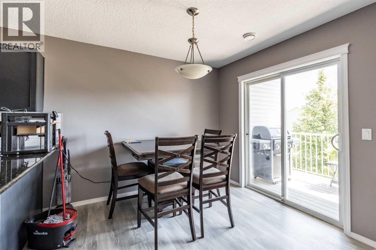
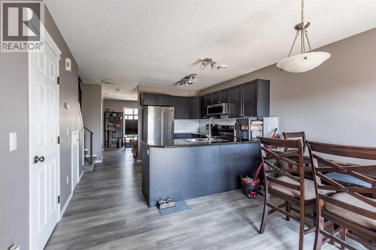
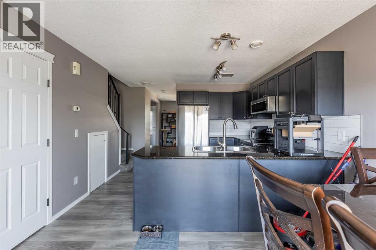
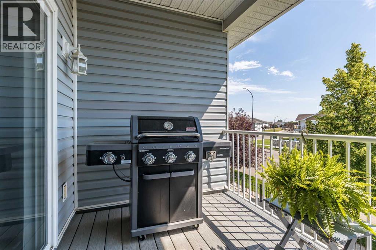
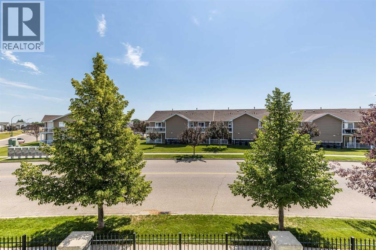
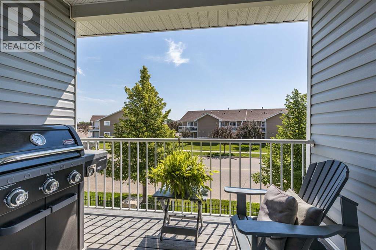
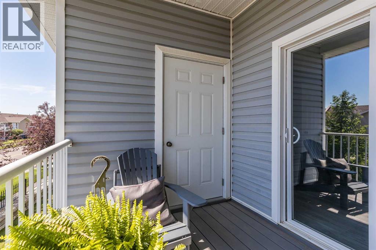
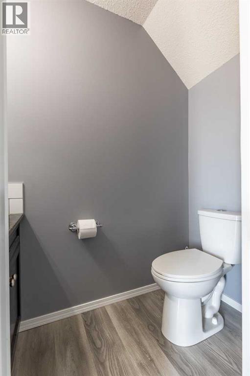
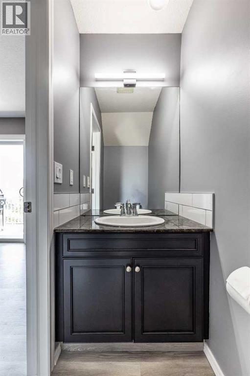
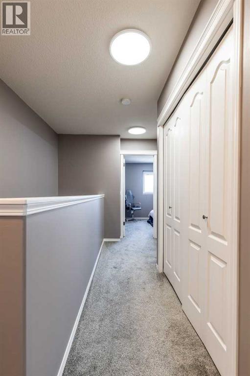
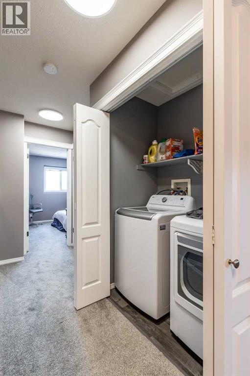
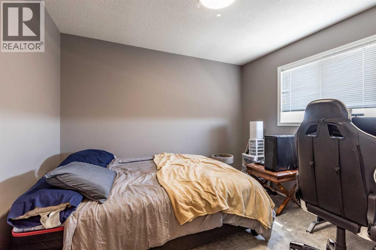
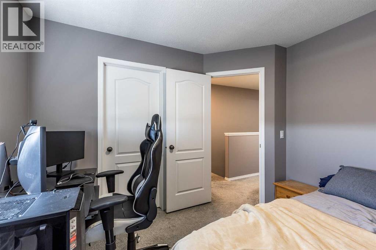
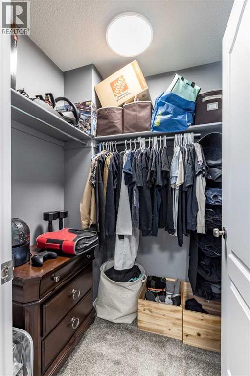
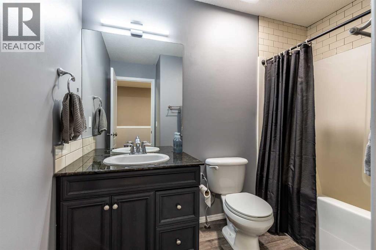
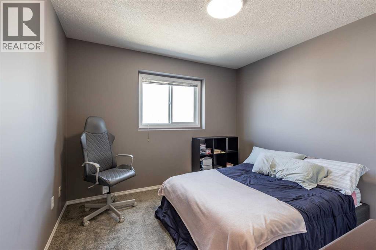
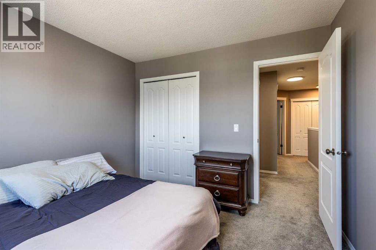
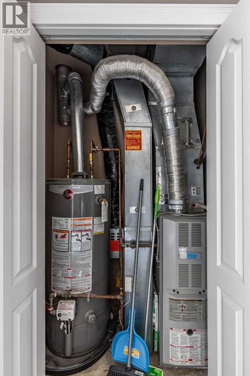
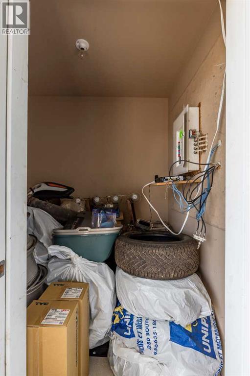
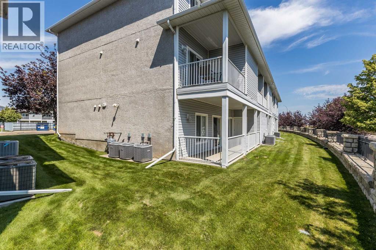
This well-kept two-storey condo offers a functional layout with 2 bedrooms and 1.5 bathrooms. The main floor features a comfortable living area, kitchen, dining space, and a convenient 2-piece bathroom, while the upper level includes both bedrooms and a full bathroom.The home has been well maintained and has seen recent improvements, including a new front door, new main floor bathroom door, new crawl space door, and a new bathroom fan, all completed within the last few weeks. The fridge, stove, dishwasher, washer, and dryer are all less than three years old, so many of the major appliances have already been updated.One of the features that sets this unit apart is that it comes with two dedicated parking stalls located directly in front of the unit. You'll also enjoy a private balcony, providing a great spot to sit outside and enjoy some fresh air.With low condo fees and a location that's within walking distance of grocery stores, restaurants, the Big Marble Go Centre, gas stations, parks and other everyday amenities, this home offers both value and convenience. Whether you're a first-time buyer, downsizing, or looking for an investment property, this move-in ready condo is a great opportunity. (id:53676)
| Bathroom Total | 2 | Bedrooms Above Ground | 2 |
| Bedrooms Total | 2 | Appliances | Washer, Refrigerator, Dishwasher, Stove, Dryer, Window Coverings |
| Basement Type | None | Constructed Date | 2006 |
| Construction Style Attachment | Attached | Cooling Type | Central Air Conditioning |
| Exterior Finish | Vinyl Siding | Flooring Type | Carpeted, Vinyl Plank |
| Foundation Type | Poured Concrete | Half Bath Total | 1 |
| Heating Type | Forced Air | Stories Total | 2 |
| Size Interior | 1064 Sqft | Total Finished Area | 1064 Sqft |
| Type | Row / Townhouse |
| Acreage | No | Fence Type | Not Fenced |
| Land Amenities | Park, Playground, Schools, Shopping | Landscape Features | Landscaped |
| Size Total Text | Unknown | Zoning Description | R-md |
| Level | Type | Dimensions |
|---|---|---|
| Main Level | Living Room | 12.83 Ft x 10.67 Ft |
| Main Level | Kitchen | 11.08 Ft x 11.83 Ft |
| Main Level | Dining Room | 10.50 Ft x 11.83 Ft |
| Main Level | 2pc Bathroom | 6.92 Ft x 3.08 Ft |
| Upper Level | Primary Bedroom | 10.42 Ft x 10.67 Ft |
| Upper Level | 4pc Bathroom | 9.08 Ft x 7.08 Ft |
| Upper Level | Bedroom | 10.75 Ft x 9.83 Ft |
| Upper Level | Other | 5.25 Ft x 5.00 Ft |

Start Your Mortgage Application


