fbpx

10 Main Street N, Redcliff, Alberta T0J 2P0 New

MLS® # A2329961

$299,900

Property Size 862
Bedrooms 3
Bathrooms 2
Year Built 1997
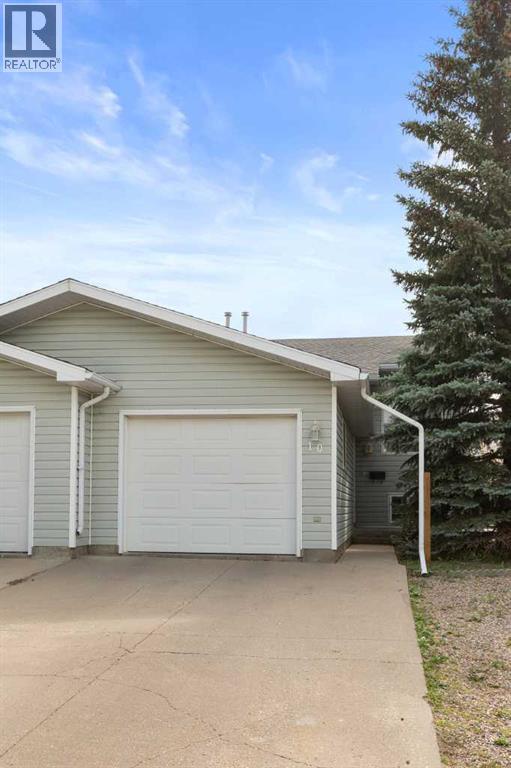
Garages 2

Description

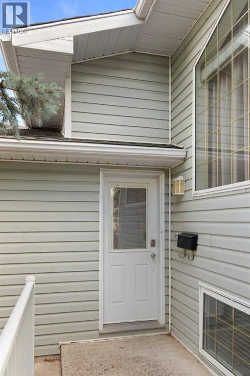
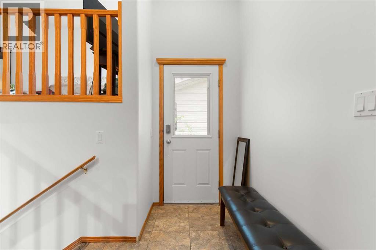
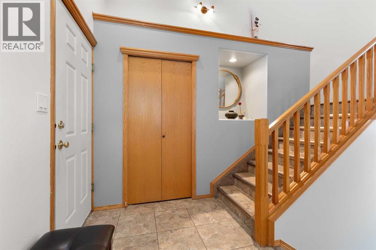
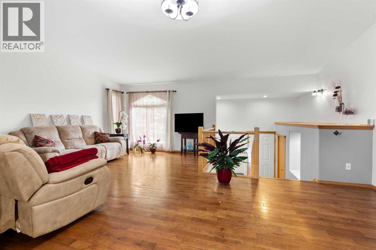
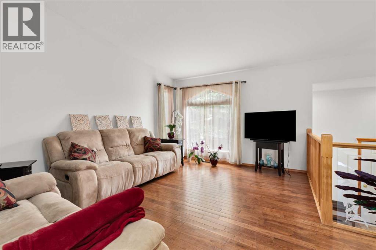
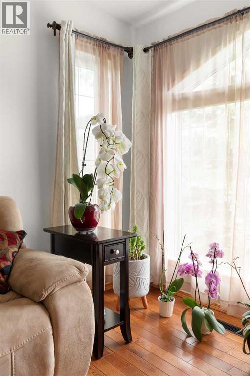
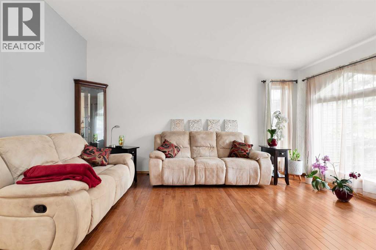
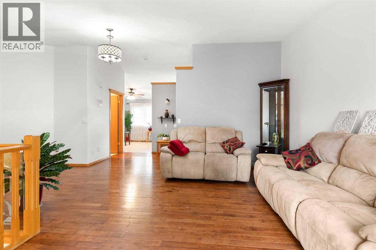
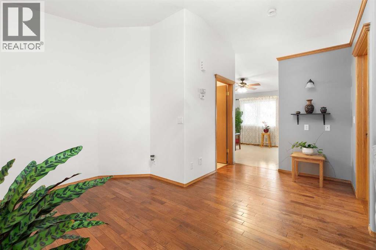
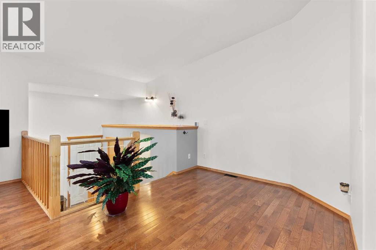
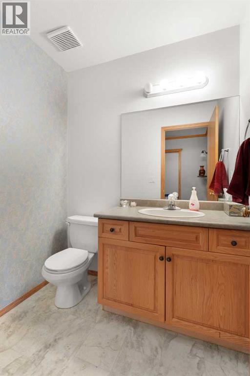
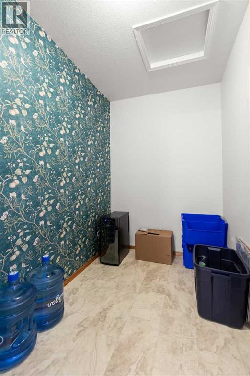
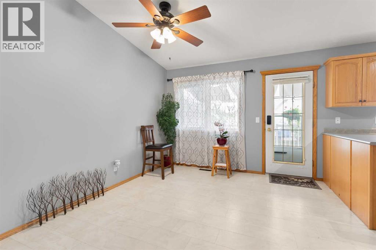
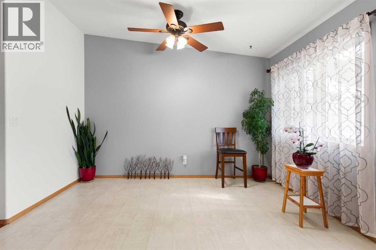
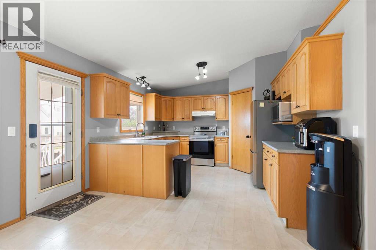
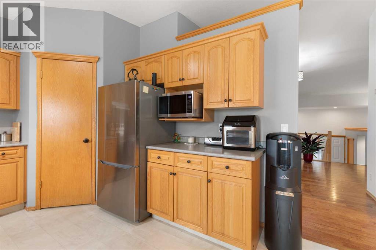
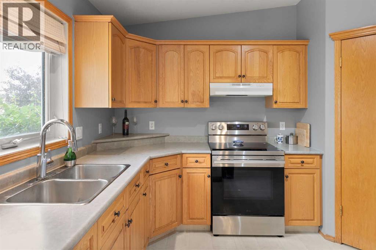
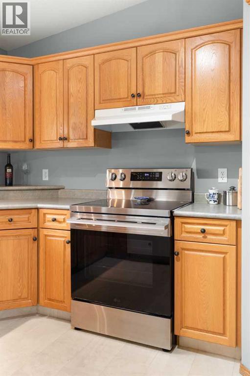
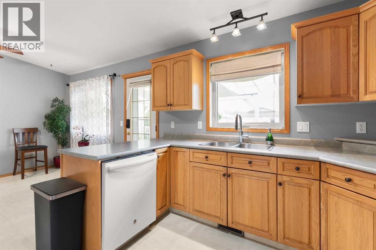
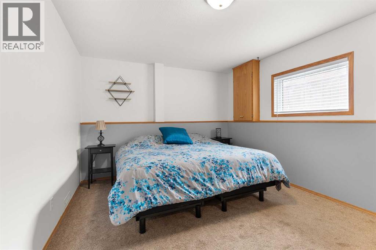
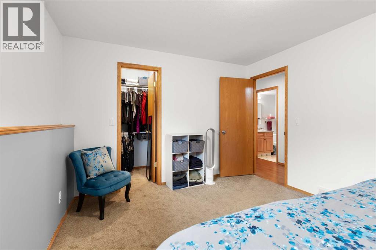
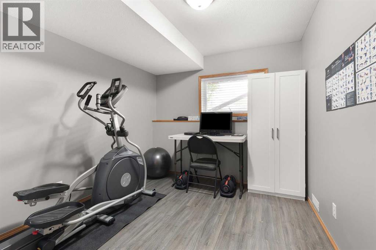
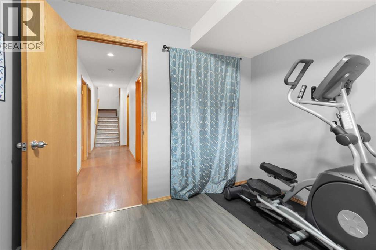
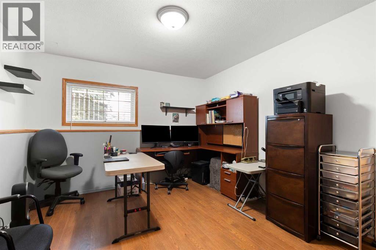
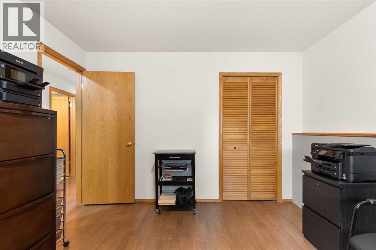
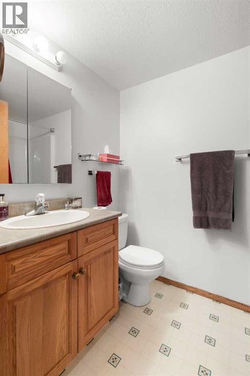
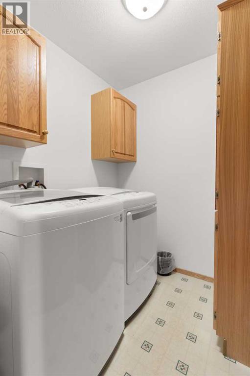
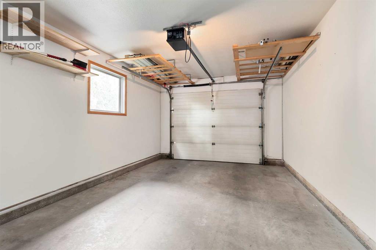
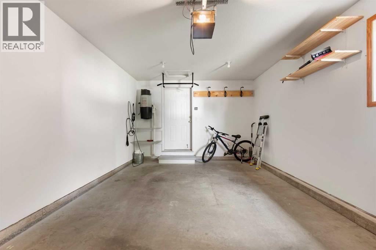
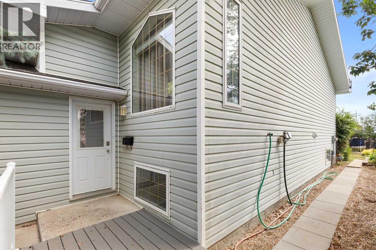
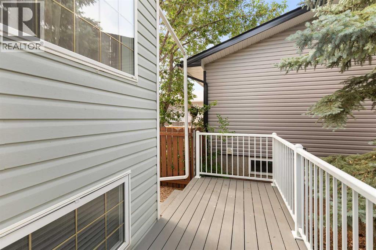
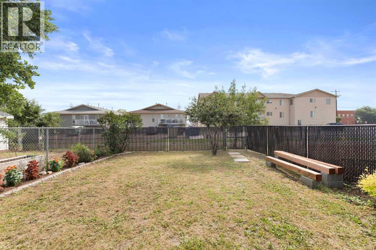
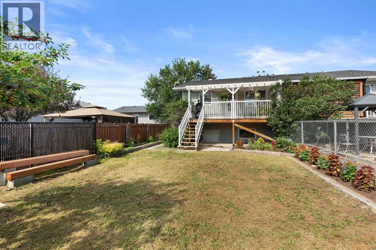
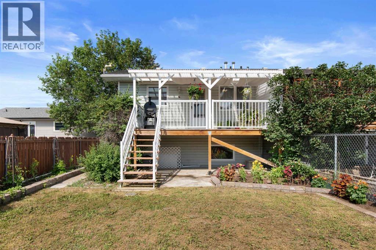
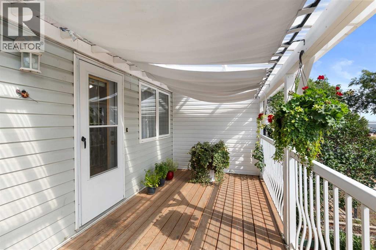
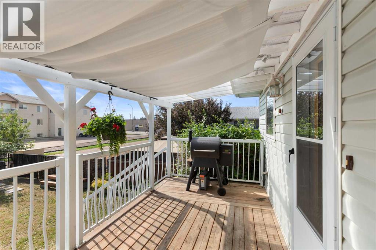
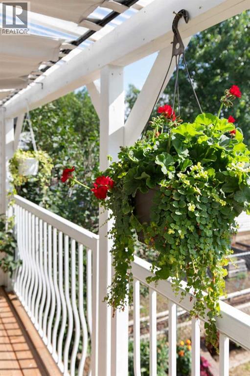
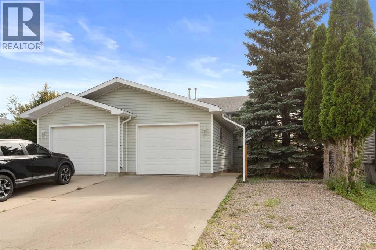
Affordable and functional! Located in Redcliff, one of the most walkable neighbourhoods out there, this well-maintained half duplex is the perfect opportunity for first-time buyers, young families, or anyone looking for exceptional value. Priced at just $299,900, this freshly painted 3-bedroom, 1.5-bathroom home offers a thoughtful layout, an attached single garage, and a fenced backyard. The bright main floor is designed for everyday living and entertaining, featuring vaulted ceilings, and hardwood flooring in the spacious living room. The kitchen provides plenty of workspace, a convenient corner pantry, newer appliances, and opens to the dining area, where patio doors lead to the east-facing deck—an ideal spot to enjoy your morning coffee while overlooking the yard complete with flower beds and two cherry trees. A half bathroom and dedicated storage room complete the upper level with convenience and functionality. Downstairs, you'll find three comfortable bedrooms, a full bathroom, and a conveniently located laundry area, creating a practical separation between the home's living and sleeping spaces. The location is hard to beat. Enjoy the convenience of being within walking distance of schools, the swimming pool, library, hockey rink, ball diamonds, tennis courts, BMX track, skatepark, parks, playgrounds, and many other community amenities. If you're looking for an affordable home in a family-friendly community with everything close at hand, this one is well worth a look. (id:53676)

PROPERTY FEATURES

  • MLS® Number A2329961
  • Price $299,900
  • Bedrooms: 3
  • Bathrooms: 2
  • Square Footage: 862 sqft
  • Property Type: Duplex
  • Parking Space Total 2
  • Plan 9610108
  • Structure Deck

Buildings

Bathroom Total 2 Bedrooms Below Ground 3
Bedrooms Total 3 Appliances Washer, Refrigerator, Dishwasher, Stove, Dryer, Microwave, Window Coverings
Architectural Style Bi-level Basement Development Finished
Basement Type Full (finished) Constructed Date 1997

Construction Style Attachment Semi-detached Cooling Type Central Air Conditioning
Exterior Finish Vinyl Siding Flooring Type Carpeted, Hardwood, Laminate, Linoleum, Vinyl, Vinyl Plank
Foundation Type Poured Concrete Half Bath Total 1
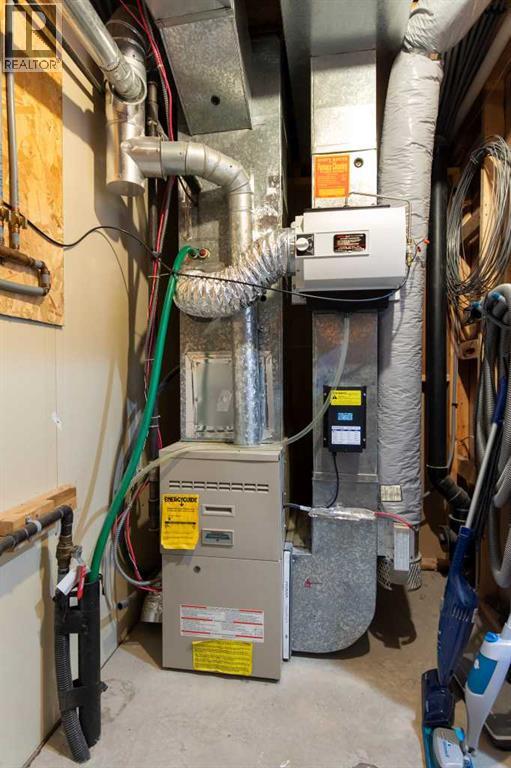
Heating Type Forced Air Size Interior 862 Sqft
Total Finished Area 862 Sqft Type Duplex

Parking

Other
Parking Pad
Attached Garage 1

Land

Acreage No Fence Type Fence
Size Depth 43.58 M Size Frontage 8.23 M
Size Irregular 3861.00 Size Total 3861 Sqft|0-4,050 Sqft
Size Total Text 3861 Sqft|0-4,050 Sqft Zoning Description R2

Rooms

Level Type Dimensions
Basement 4pc Bathroom Measurements not available
Basement Bedroom 9.25 Ft x 10.08 Ft
Basement Bedroom 10.83 Ft x 13.17 Ft
Basement Laundry Room 6.00 Ft x 5.92 Ft
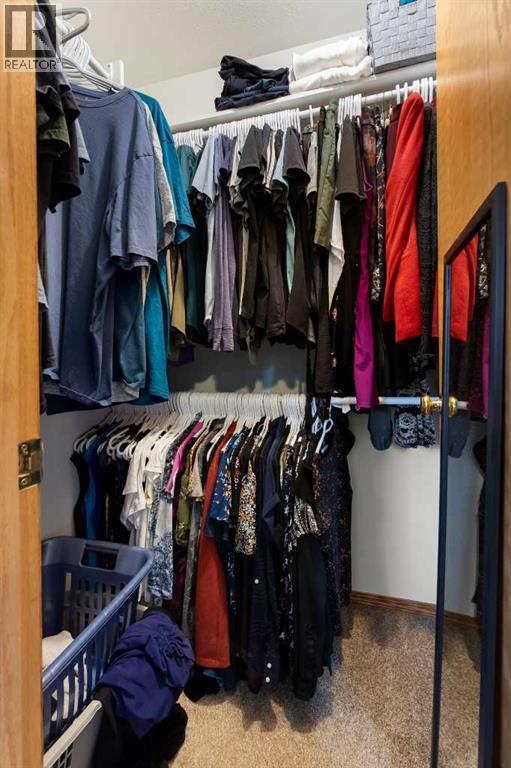
Basement Primary Bedroom 10.83 Ft x 14.25 Ft
Basement Furnace 5.75 Ft x 13.42 Ft
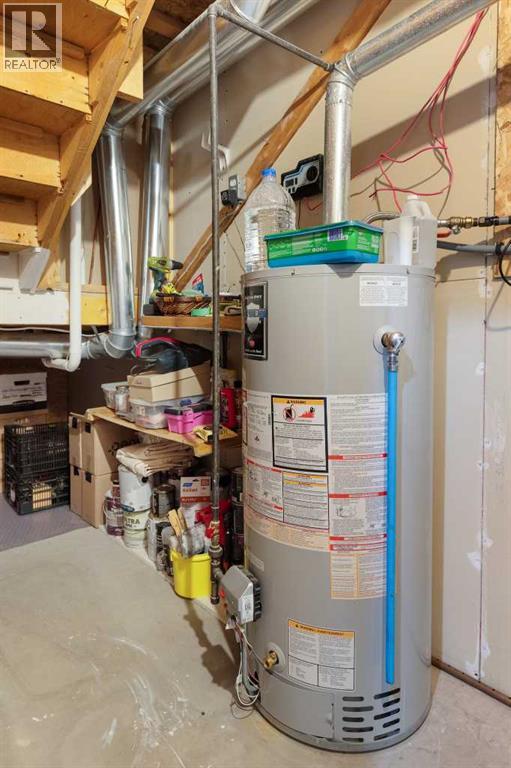
Basement Other 4.92 Ft x 3.83 Ft
Main Level 2pc Bathroom Measurements not available
Main Level Dining Room 10.67 Ft x 12.33 Ft
Main Level Foyer 9.50 Ft x 5.83 Ft
Main Level Kitchen 10.33 Ft x 12.33 Ft
Main Level Living Room 21.00 Ft x 16.42 Ft
Main Level Storage 8.08 Ft x 5.50 Ft

BROKERAGE

  • Office: Exp Realty

Start Your Mortgage Application

Schedule a Tour

Do you have questions?

Call or text today, we are here to help!

587-719-1004

Scroll to Top