fbpx

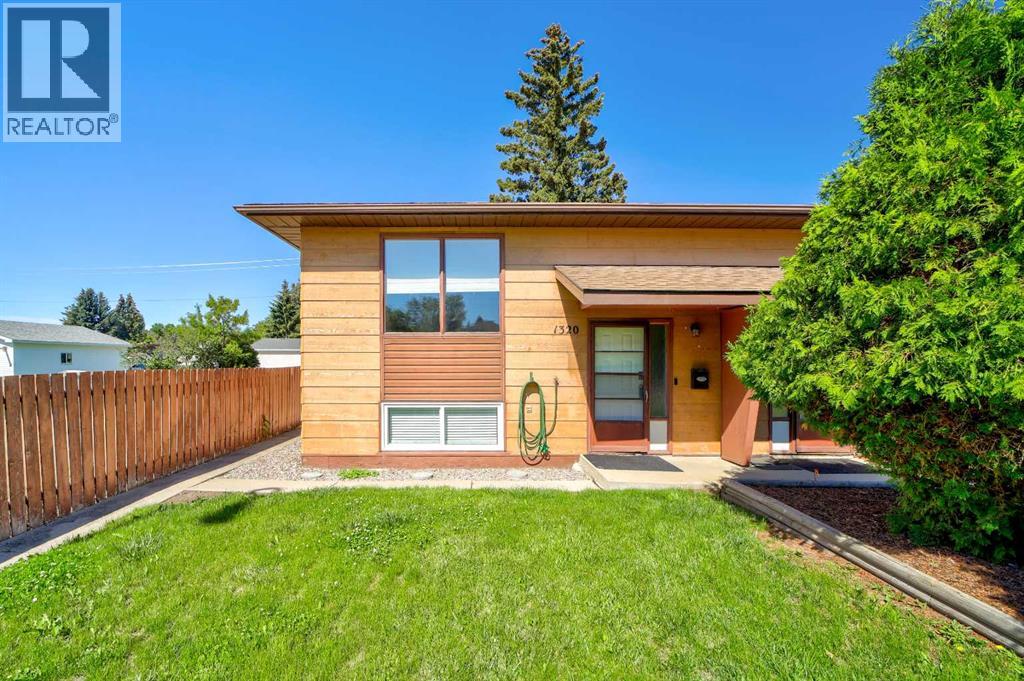
1320 13 Street N, Lethbridge, Alberta T1H 2T9

MLS® # A2321917

$309,000

Property Size 621
Bedrooms 2
Bathrooms 2
Year Built 1985
Garages 4

Description

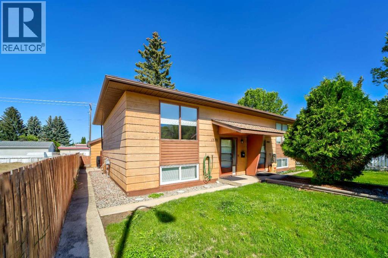
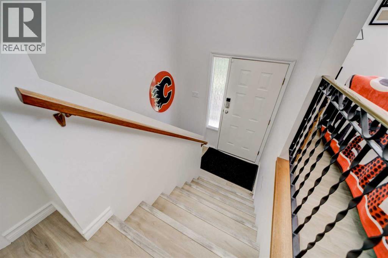
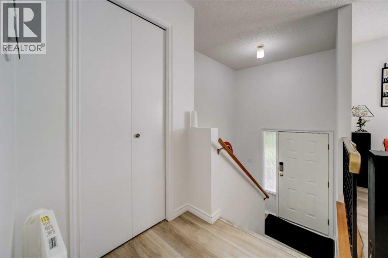
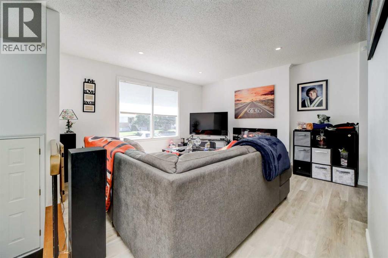
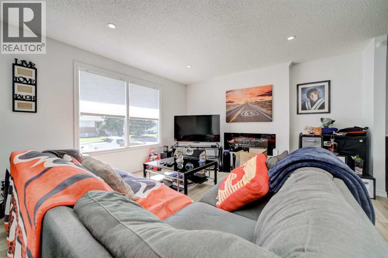
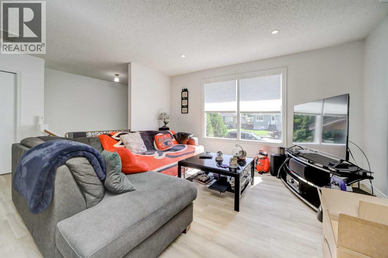
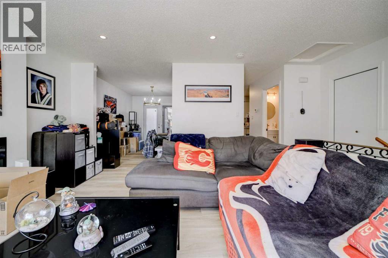
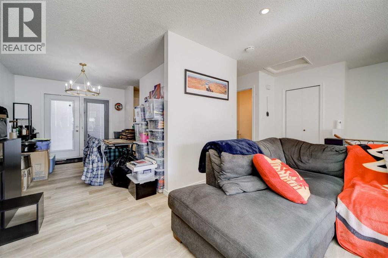
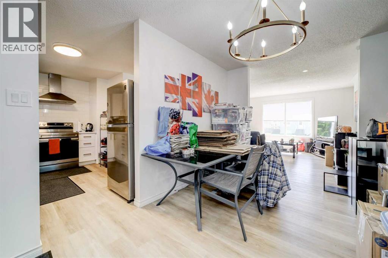
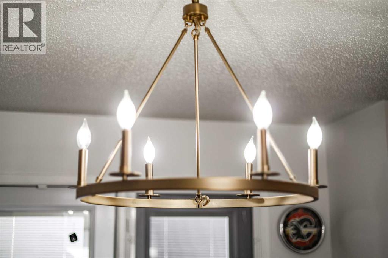
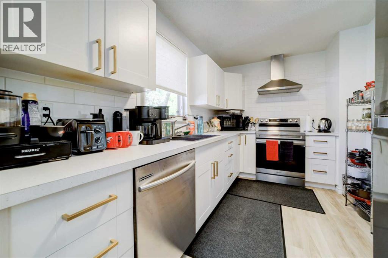
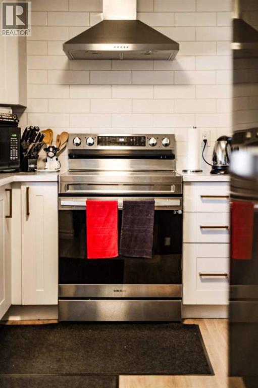
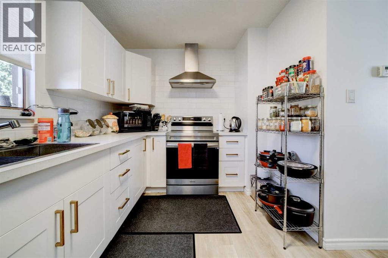
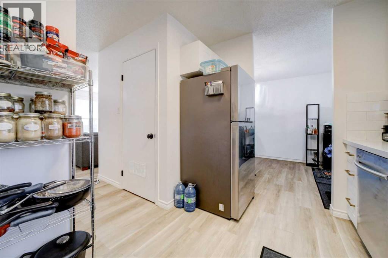
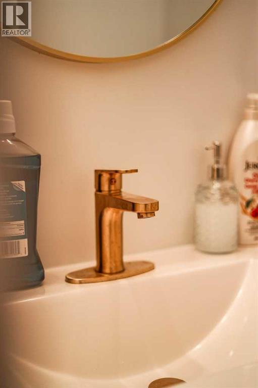
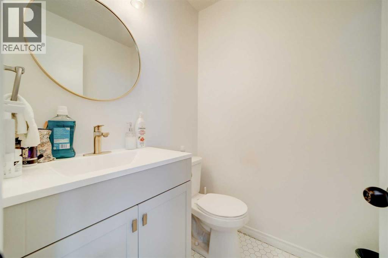
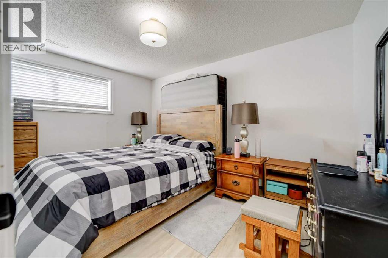
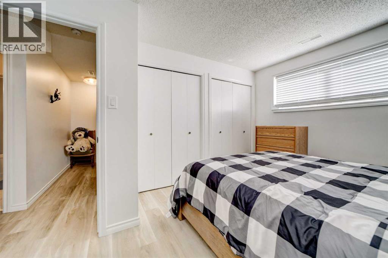
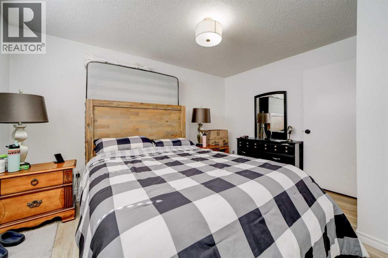
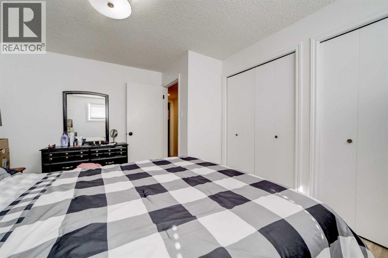
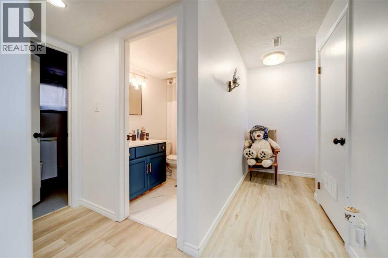
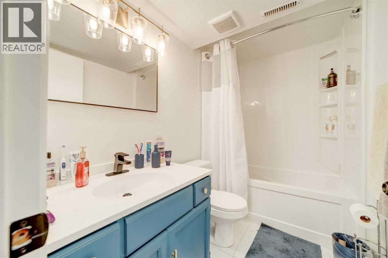
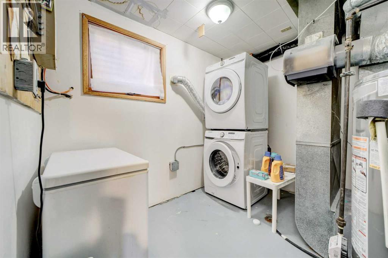
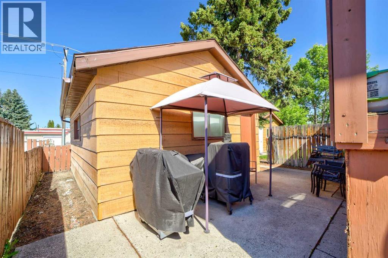
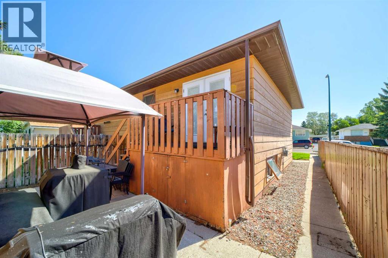
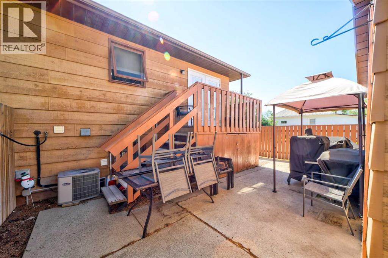
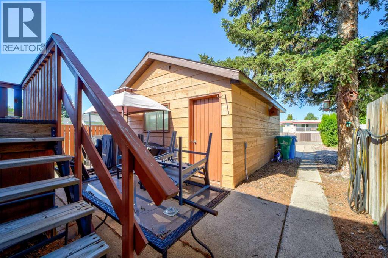
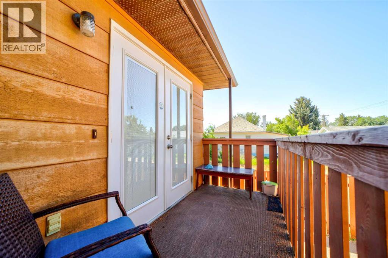
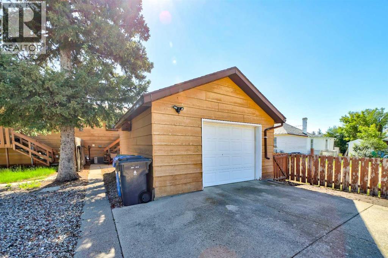
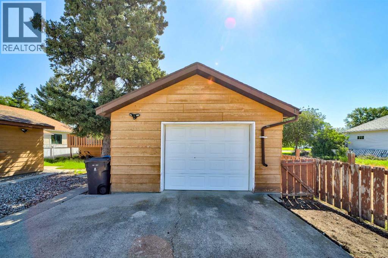
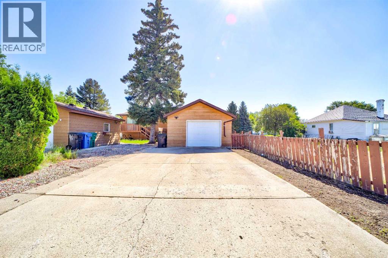
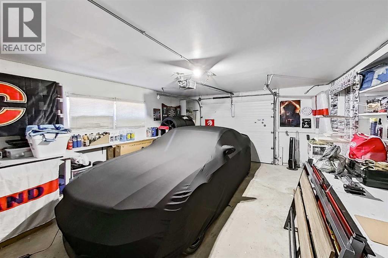
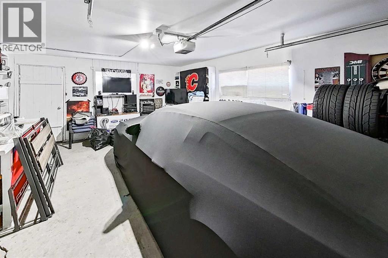
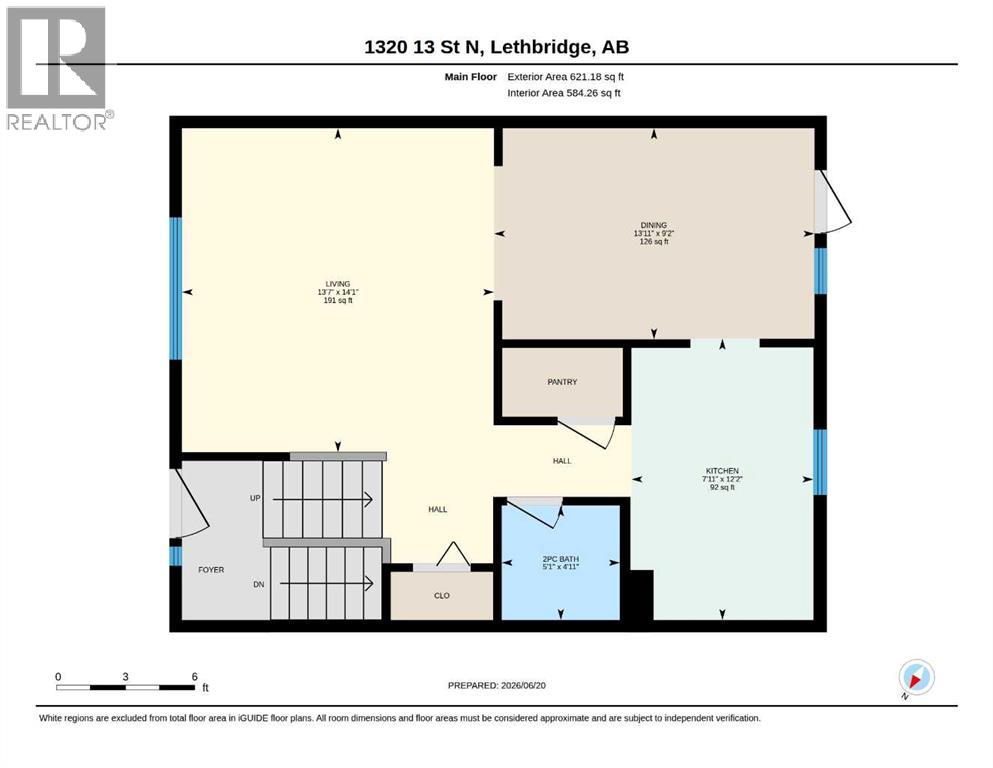
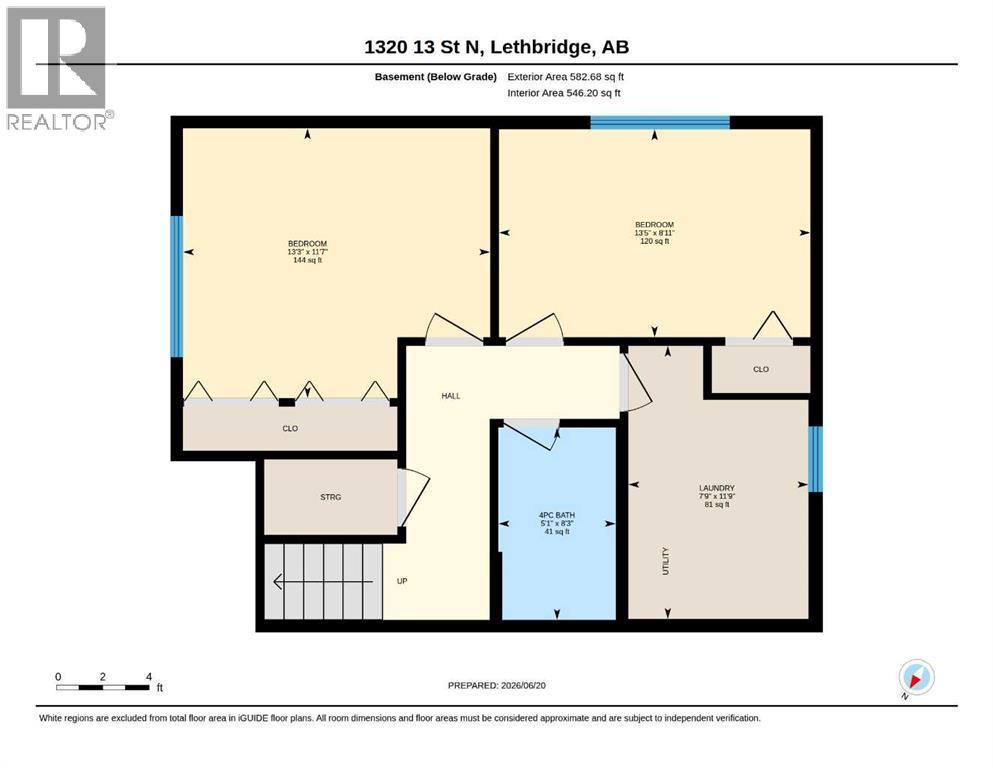
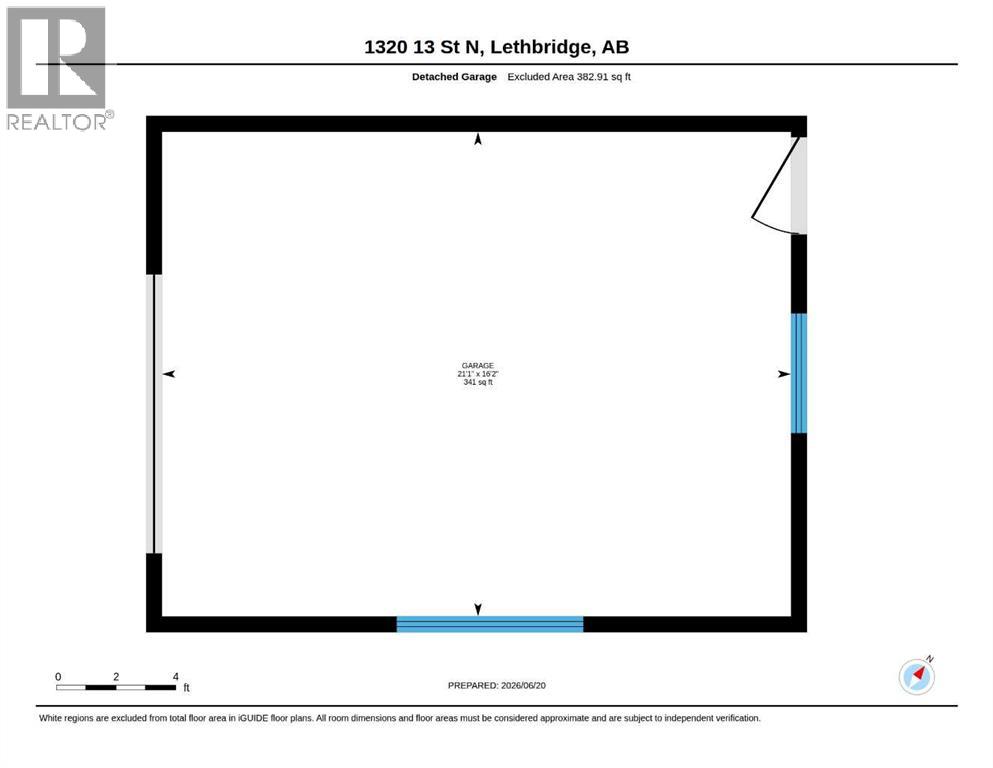
Completely renovated from top to bottom, this move-in ready half duplex offers stylish updates, functional living space, and an unbeatable North Lethbridge location close to schools, parks, shopping, the public pool, arena, and more. The bright bi-level design features a spacious living room with large windows and a new electric fireplace, a stunning brand-new kitchen with upgraded stainless steel appliances, ample pantry space, and a dining area with garden doors leading to the rear deck.This home was recently renovated top to bottom and renovations include new vinyl plank flooring, tile and carpet throughout, fresh paint, new baseboards, modern light fixtures, new blinds, and completely renovated bathrooms. The fully developed lower level offers two large bedrooms, a beautifully updated 4-piece bathroom, laundry/utility room, and additional storage.Outside, you'll appreciate the massive rear driveway with room for up to four vehicles, a 17' x 22' super single garage fully finished with functional built in shelving and work benches, landscaped yard spaces, and a private patio area between the home and garage. Additional features include central air conditioning, durable composite siding, and a Ring security system with video doorbells. An excellent opportunity for first-time buyers, downsizers, or investors looking for a turnkey property. (id:53676)

PROPERTY FEATURES

  • MLS® Number A2321917
  • Price $309,000
  • Bedrooms: 2
  • Bathrooms: 2
  • Square Footage: 621 sqft
  • Property Type: Duplex
  • Community Name: St Edwards
  • Amenities Near By Park, Playground, Recreation Nearby, Schools, Shopping
  • Features Back Lane
  • Parking Space Total 4
  • Plan 1094lk
  • Structure Deck

Buildings

Bathroom Total 2 Bedrooms Below Ground 2
Bedrooms Total 2 Appliances Washer, Refrigerator, Dishwasher, Stove, Dryer, Hood Fan
Architectural Style Bi-level Basement Development Finished
Basement Type Full (finished) Constructed Date 1985
Construction Material Wood Frame Construction Style Attachment Semi-detached
Cooling Type Central Air Conditioning Exterior Finish Composite Siding
Flooring Type Carpeted, Linoleum Foundation Type Wood
Half Bath Total 1 Heating Fuel Natural Gas
Heating Type Forced Air Size Interior 621 Sqft
Total Finished Area 621 Sqft Type Duplex

Parking

Concrete
Detached Garage 1

Land

Acreage No Fence Type Partially Fenced
Land Amenities Park, Playground, Recreation Nearby, Schools, Shopping Landscape Features Landscaped
Size Depth 39.62 M Size Frontage 8.53 M
Size Irregular 3610.00 Size Total 3610 Sqft|0-4,050 Sqft
Size Total Text 3610 Sqft|0-4,050 Sqft Zoning Description R-l

Rooms

Level Type Dimensions
Basement Primary Bedroom 13.33 Ft x 11.50 Ft
Basement Laundry Room 11.83 Ft x 7.75 Ft
Basement Bedroom 13.50 Ft x 9.00 Ft
Basement 4pc Bathroom .00 Ft x .00 Ft
Main Level Living Room 18.93 Ft x 13.58 Ft
Main Level Kitchen 11.84 Ft x 7.91 Ft
Main Level Dining Room 13.92 Ft x 9.17 Ft
Main Level 2pc Bathroom .00 Ft x .00 Ft

BROKERAGE

  • Office: Century 21 Foothills South Real Estate

Start Your Mortgage Application

Schedule a Tour

Do you have questions?

Call or text today, we are here to help!

587-719-1004

Scroll to Top