
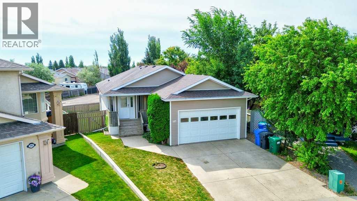
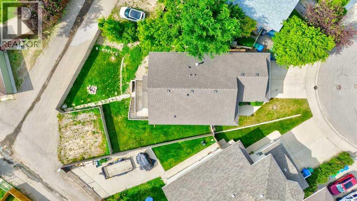
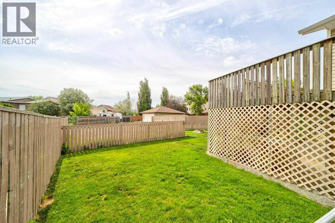
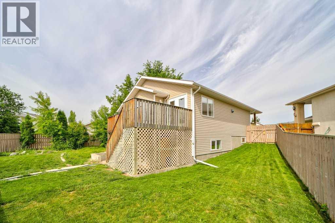
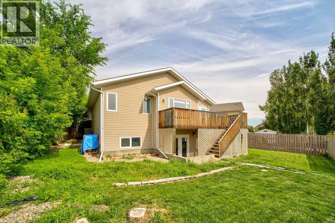
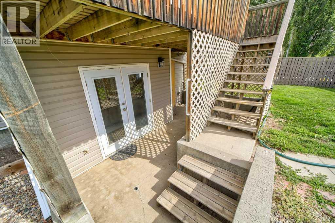
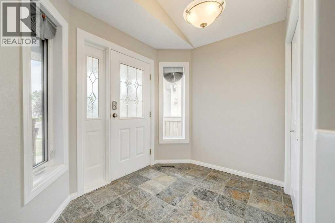
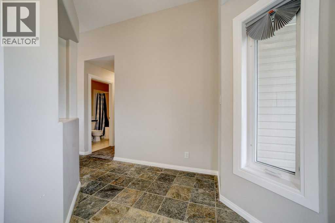
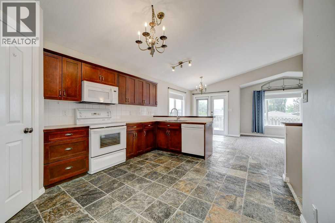
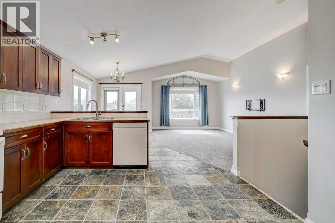
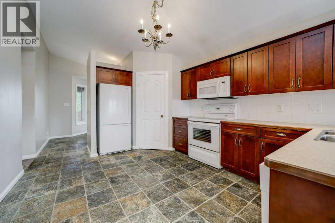
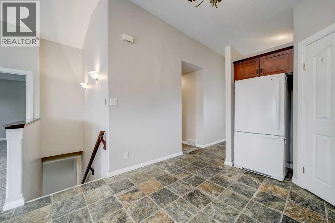
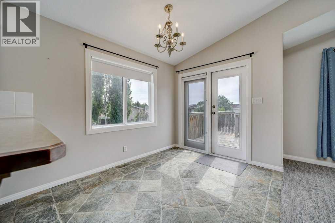
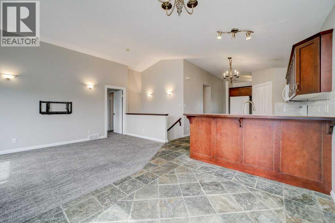
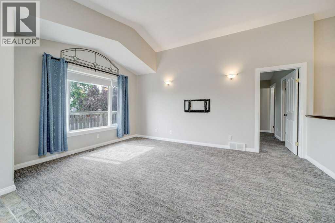
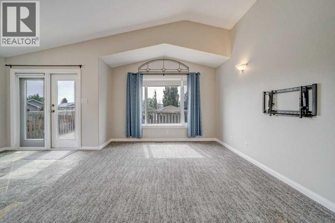
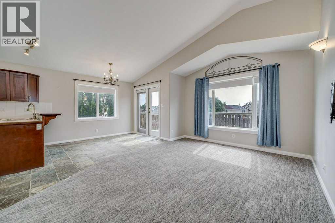
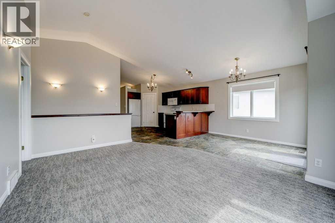
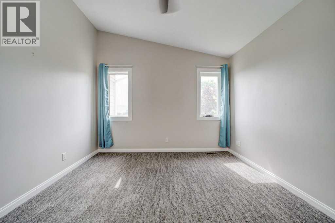
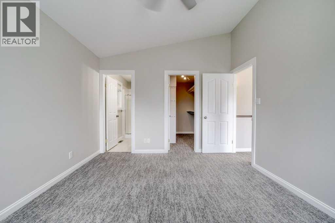
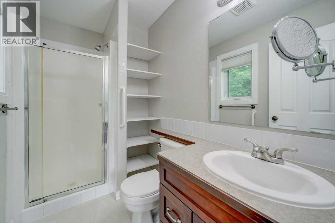
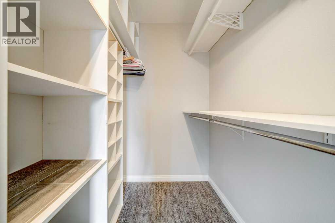
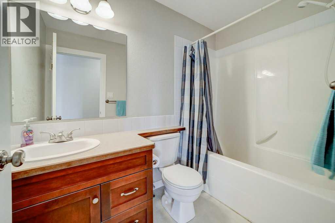
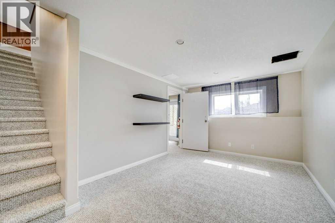
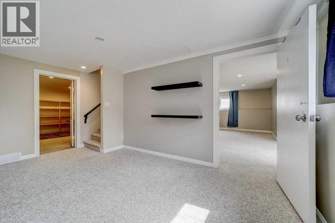
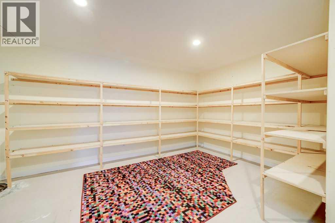
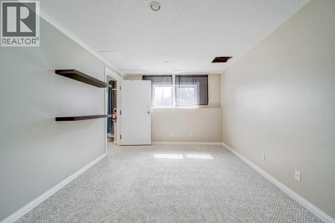
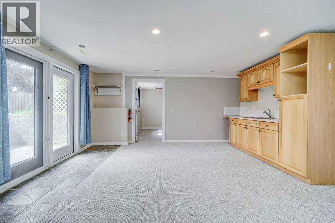
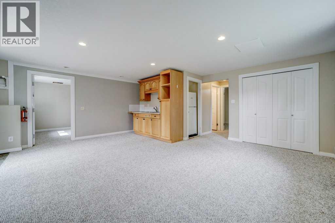
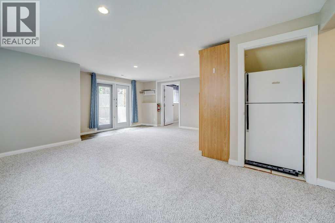
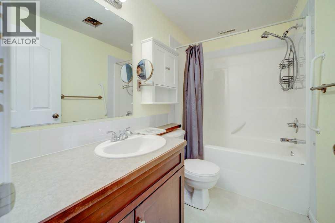
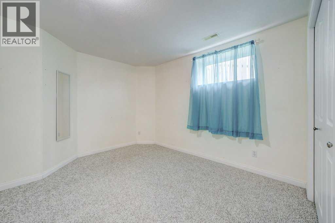
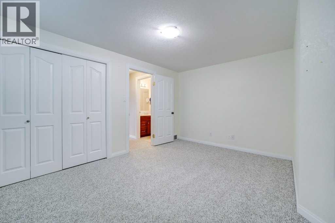
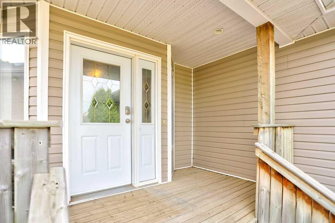
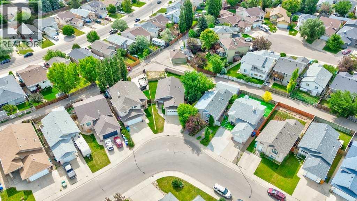
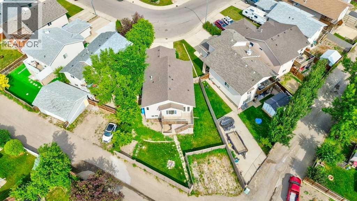
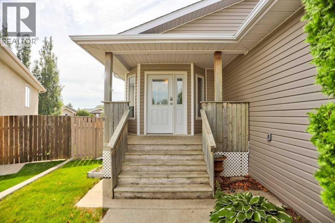
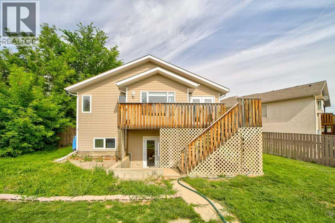
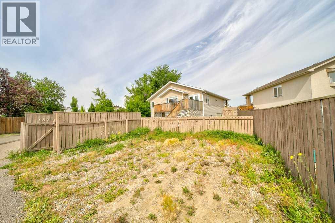
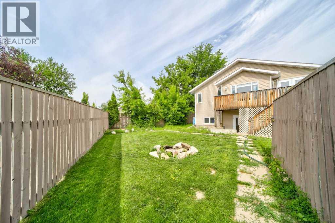
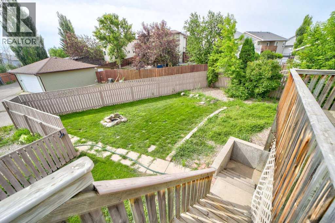
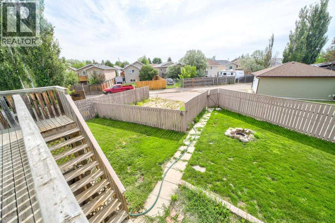
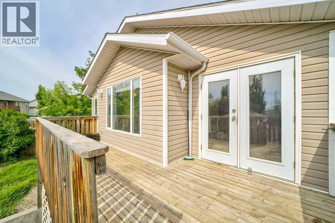
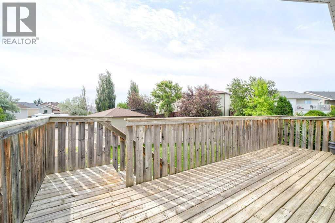
BUNGALOW, two kitchens, separate entry walk up basement, room for a SECOND detached garage, room for a fourth bedroom and upstairs laundry. whether you're looking to build long-term wealth or secure a home that helps pay for itself, this property offers exceptional potential. With a fully developed walk-up basement, the layout is ideal for a future live-up/rent-down setup, creating an outstanding opportunity for investors, first-time buyers, or multi-generational families. The oversized backyard offers incredible versatility with RV parking, outstanding paved alley access, and the potential to build a second garage up to 959 sqft (buyer to verify with the City). Opportunities like this are becoming increasingly difficult to find. Inside, you'll appreciate the pride of ownership throughout. Vaulted ceilings, central air conditioning, main-floor laundry with the possibility of adding a second laundry area downstairs, a spacious primary suite complete with a walk-in closet and private ensuite, plus room to add a fourth bedroom in the basement. Step outside to enjoy the sheltered front porch, a large raised rear deck, and a peaceful, low-traffic location just moments from schools, parks, and everyday amenities. Surrounded by wonderful neighbors, this home is move-in ready with flexible possession available. Whether you're searching for a smart investment, a mortgage helper, or a forever home with room to grow, this property delivers flexibility, future potential, and outstanding value. (id:53676)
| Bathroom Total | 3 | Bedrooms Above Ground | 2 |
| Bedrooms Below Ground | 1 | Bedrooms Total | 3 |
| Appliances | Refrigerator, Dishwasher, Stove, Window Coverings, Garage Door Opener, Washer & Dryer | Architectural Style | Bungalow |
| Basement Development | Finished | Basement Features | Separate Entrance, Walk-up, Suite |
| Basement Type | Full (finished) | Constructed Date | 2001 |
| Construction Style Attachment | Detached | Cooling Type | Central Air Conditioning |
| Exterior Finish | Vinyl Siding | Flooring Type | Carpeted, Linoleum |
| Foundation Type | Poured Concrete | Heating Fuel | Natural Gas |
| Heating Type | Forced Air | Stories Total | 1 |
| Size Interior | 1151 Sqft | Total Finished Area | 1151.33 Sqft |
| Type | House |
| Concrete | |
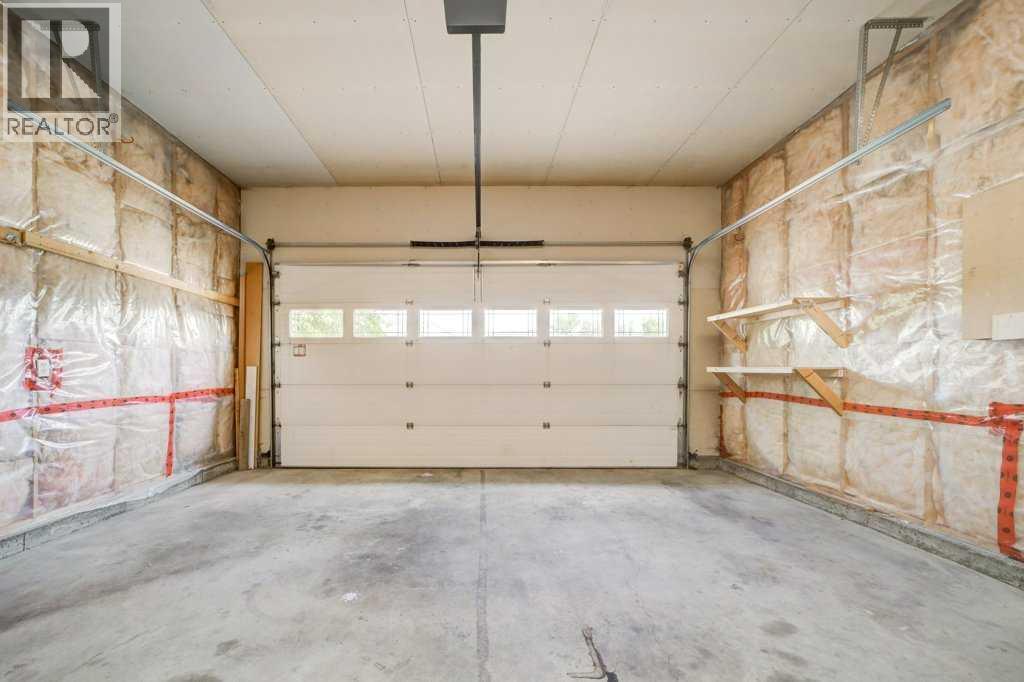
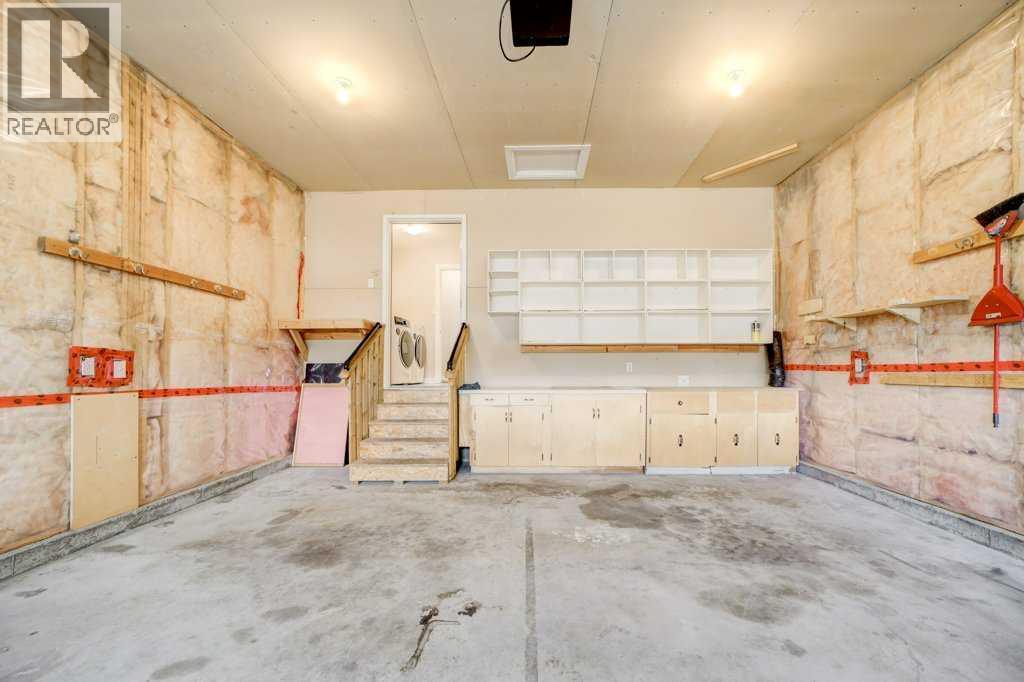
| Attached Garage | 2 |
| Other | |
| Oversize | |
| R V |
| Acreage | No | Fence Type | Fence |
| Land Amenities | Park, Playground, Schools, Water Nearby | Landscape Features | Landscaped, Lawn |
| Size Depth | 40.54 M | Size Frontage | 15.85 M |
| Size Irregular | 6852.00 | Size Total | 6852 Sqft|4,051 - 7,250 Sqft |
| Size Total Text | 6852 Sqft|4,051 - 7,250 Sqft | Zoning Description | R-l |
| Level | Type | Dimensions |
|---|---|---|
| Basement | 4pc Bathroom | .00 Ft x .00 Ft |
| Basement | Bedroom | 14.00 Ft x 11.83 Ft |
| Basement | Den | 10.50 Ft x 16.08 Ft |
| Basement | Recreational, Games Room | 19.42 Ft x 19.83 Ft |
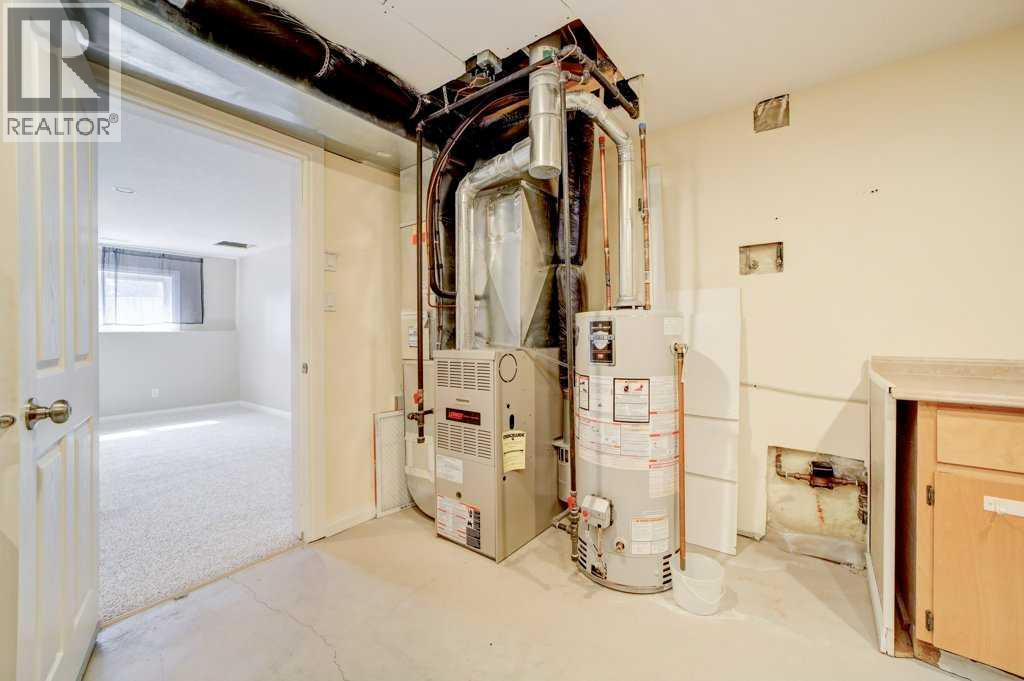
| Basement | Furnace | 15.33 Ft x 15.08 Ft |
| Main Level | 3pc Bathroom | .00 Ft x .00 Ft |
| Main Level | 4pc Bathroom | .00 Ft x .00 Ft |
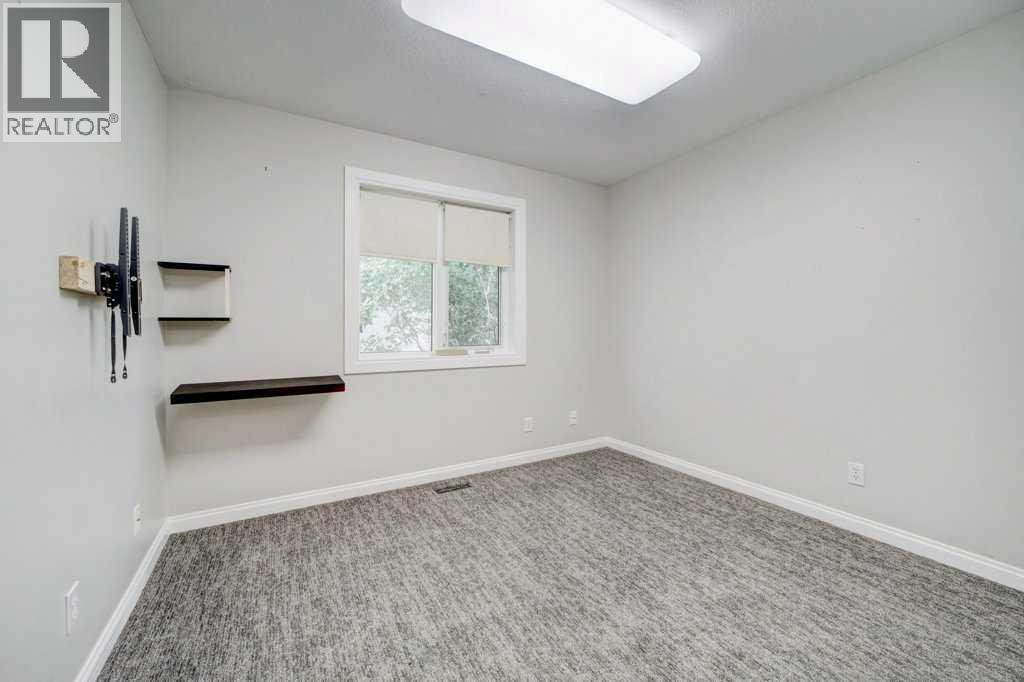
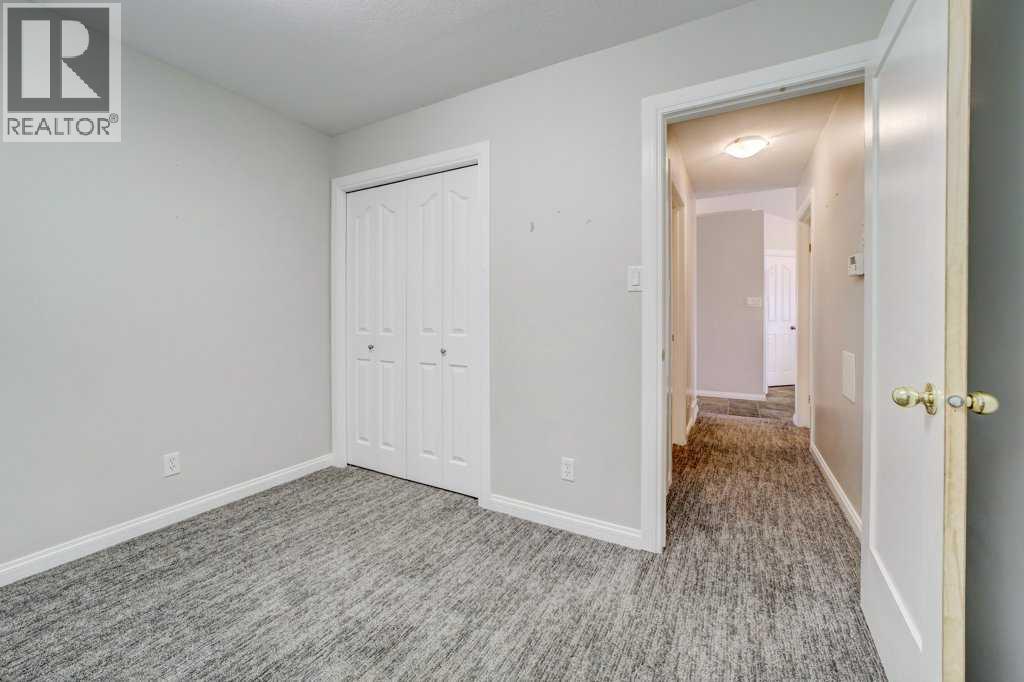
| Main Level | Bedroom | 9.42 Ft x 10.50 Ft |
| Main Level | Dining Room | 8.08 Ft x 7.00 Ft |
| Main Level | Foyer | 11.50 Ft x 9.42 Ft |
| Main Level | Eat In Kitchen | 11.75 Ft x 18.83 Ft |
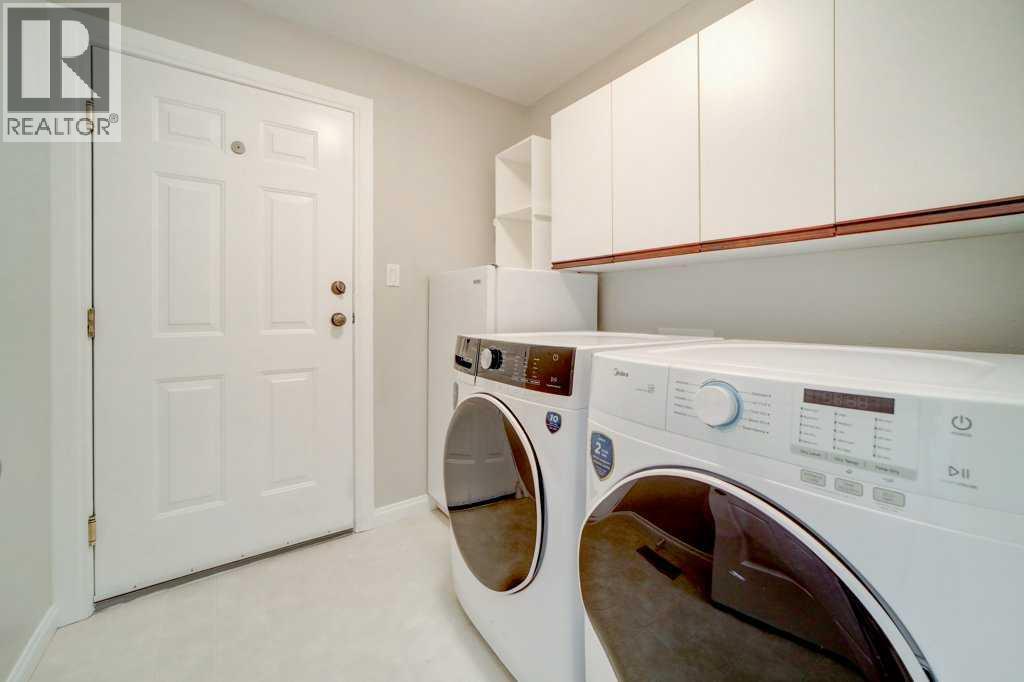
| Main Level | Laundry Room | 7.00 Ft x 7.00 Ft |
| Main Level | Living Room | 11.42 Ft x 16.17 Ft |
| Main Level | Primary Bedroom | 11.25 Ft x 13.17 Ft |

Start Your Mortgage Application


