Description
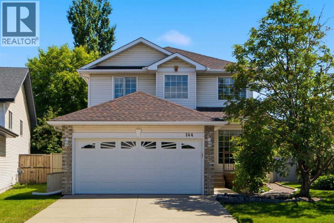
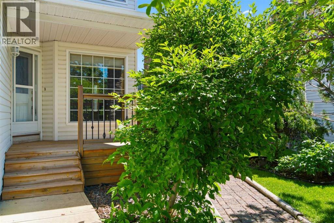
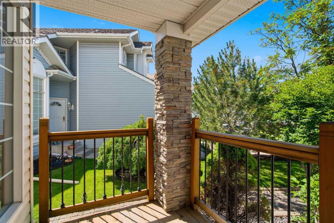
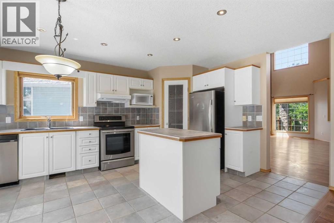
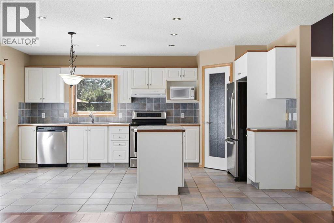
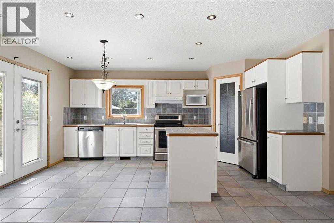
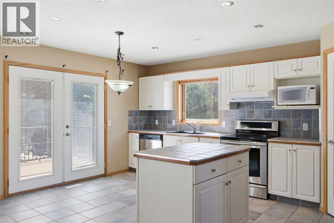
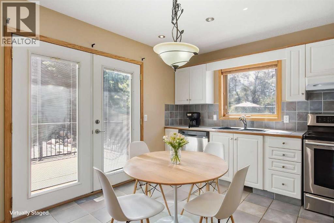
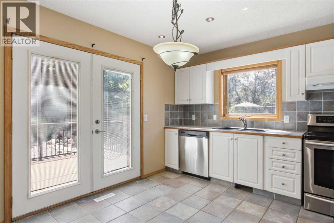
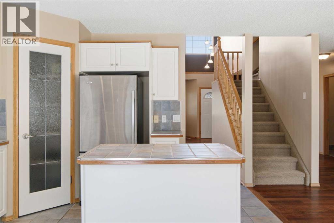
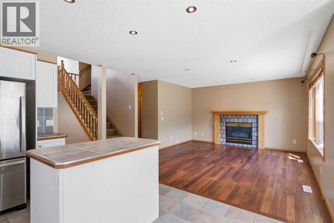
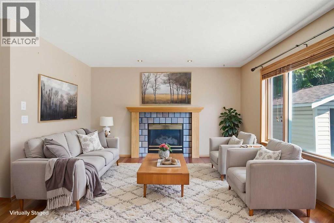
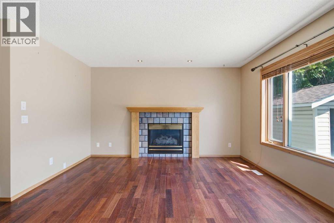
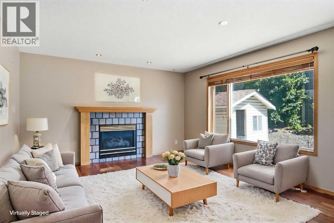
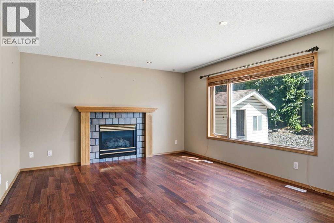
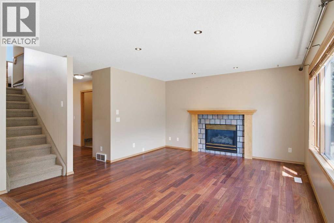
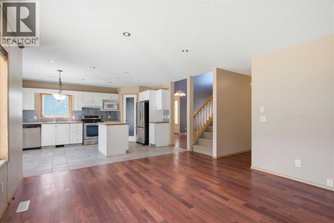
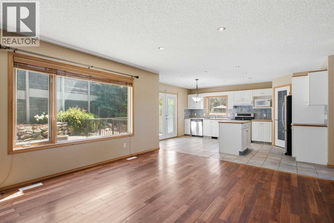
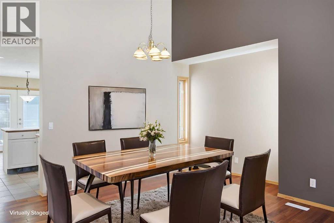
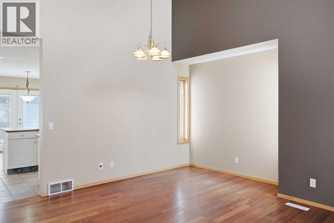
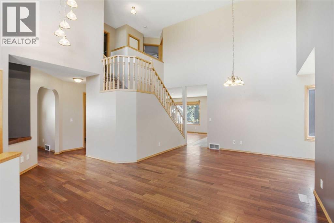
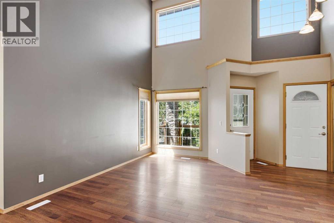
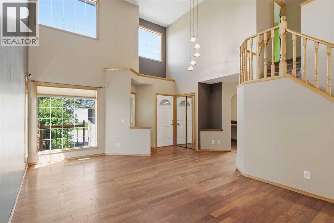
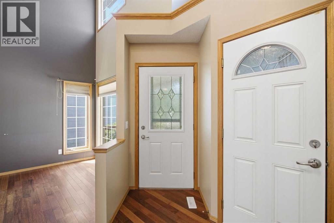
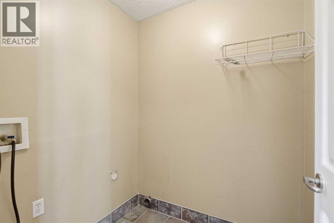
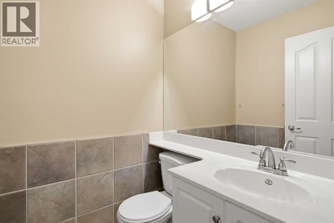
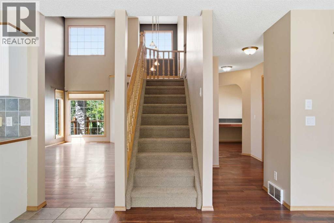
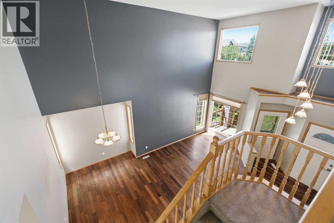
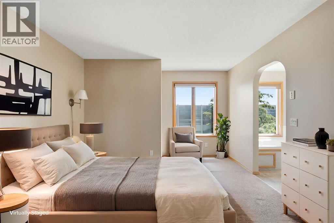
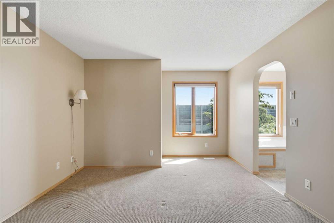
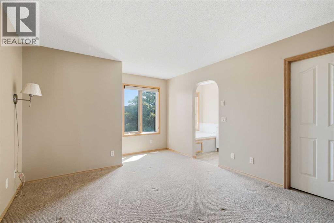
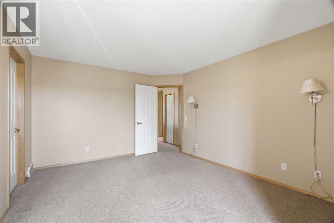
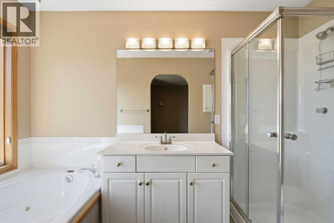
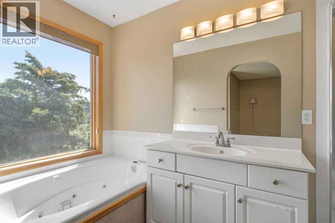
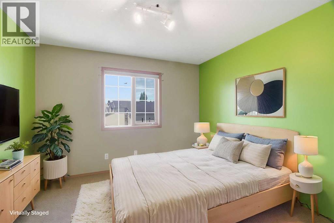
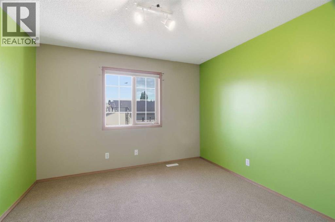
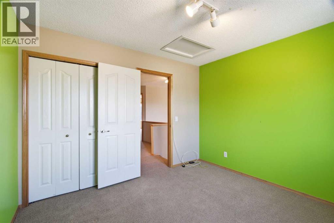
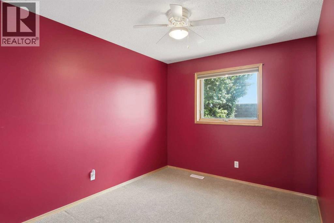
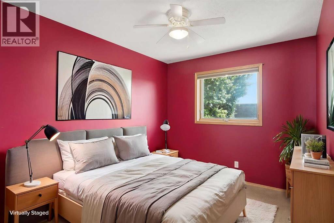
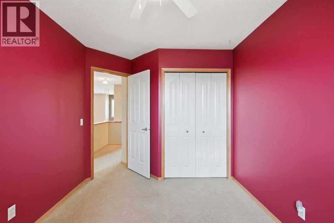
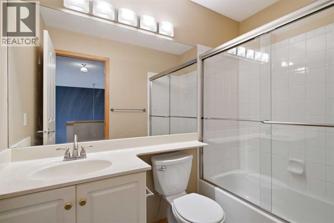
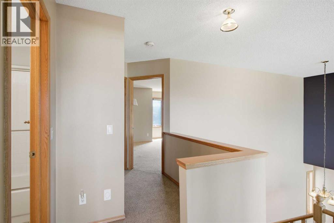
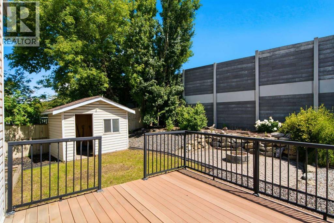
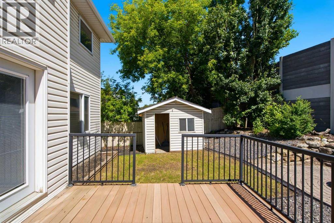
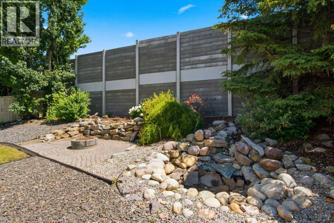
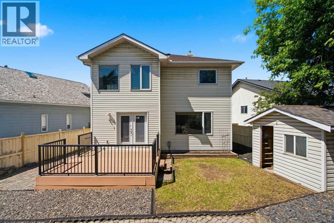
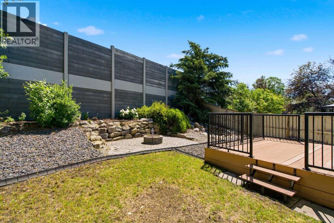
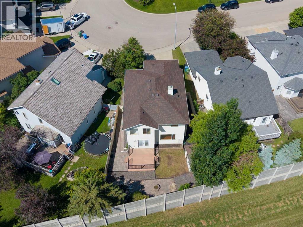
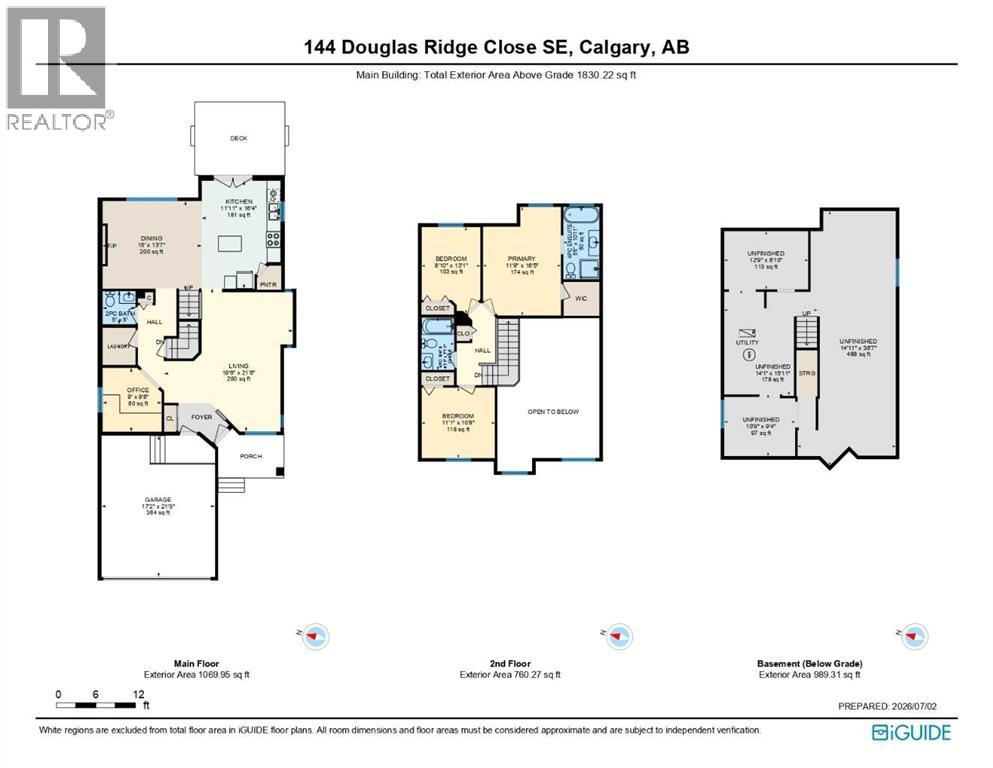
Welcome to 144 Douglas Ridge Close SE, a two-storey home tucked onto a quiet street in Douglasdale. From the moment you step inside, the OPEN TO ABOVE CEILINGS in the foyer and great room set this home apart, with tall stacked windows pulling natural light straight down into the main floor. Just off the entry, a private OFFICE offers separated space to work from home, away from the main living areas. A 2-piece bath and main floor laundry area keep everyday life simple and efficient. The great room anchors the main floor warmed by a GAS FIREPLACE with a tiled surround and wood mantle, and flows naturally into the adjoining breakfast nook, an easy spot to gather at the end of the day. The kitchen keeps things practical with white cabinetry, STAINLESS STEEL APPLIANCES, and a center island for extra prep space, all just steps from a WALK-IN PANTRY. Patio doors lead directly out to the deck, making indoor to outdoor living effortless. Upstairs, the primary bedroom is a genuine retreat, complete with a WALK-IN CLOSET and its own 4-PIECE ENSUITE with soaker tub & walk in shower. Two additional bedrooms, each with their own closet, share a second 4-piece bathroom, well suited for kids or guests. The basement is unfinished and split into several distinct spaces plus dedicated utility and storage areas, giving you a genuine head start on future development, whether that means a rec room for entertaining, home gym, additional bedrooms, or simply more storage. The backyard has been thoughtfully landscaped with a COMPOSITE DECK and steps down to a stone patio, perfect for entertaining or relaxing after a long day. A cozy FIRE PIT sits at the center of a circular paver patio, framed by a natural stone retaining wall, mature shrubs, and perennial plants. There's also a DOUBLE ATTACHED GARAGE, ideal for a two-vehicle household, plus a covered veranda and mature trees along the front that give the property real curb appeal. Living in Douglasdale means close proximity to river pathwa ys, parks, and quick access to Fish Creek Park. Schools, amenities and shopping (130th Ave) are minutes away, and this property is super easy to access Deerfoot and Stoney Trail. Come see how this lovely home could fit your lifestyle. Book your showing today! (id:53676)