
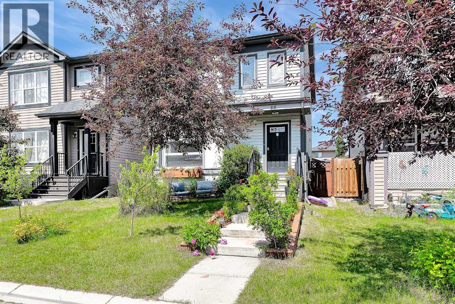
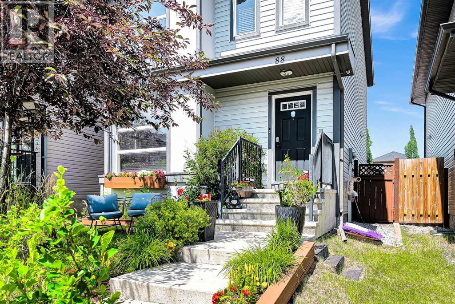
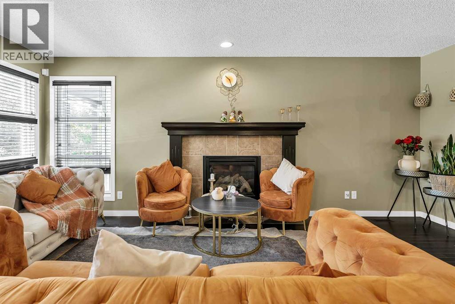
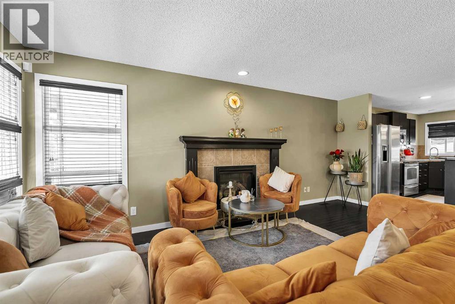
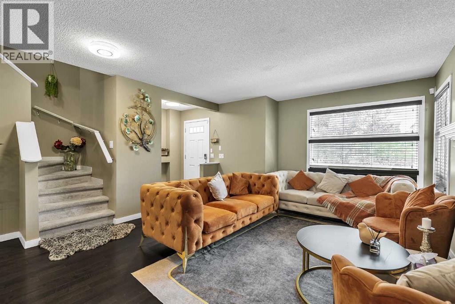
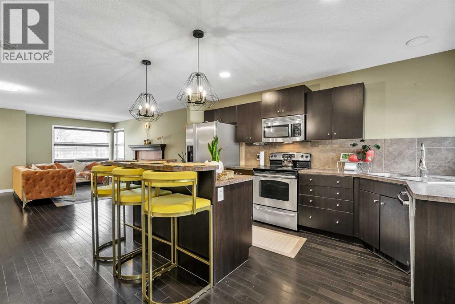
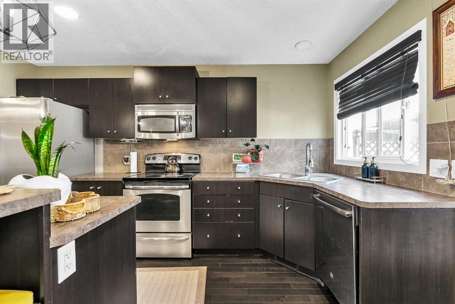
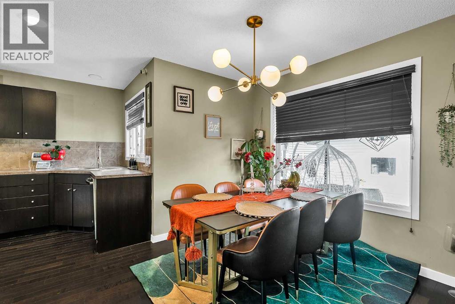
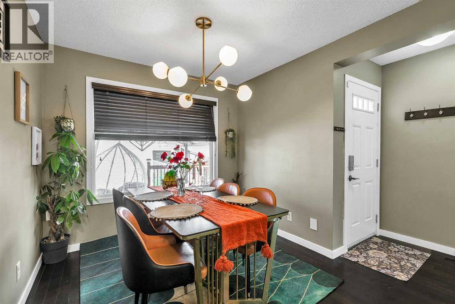
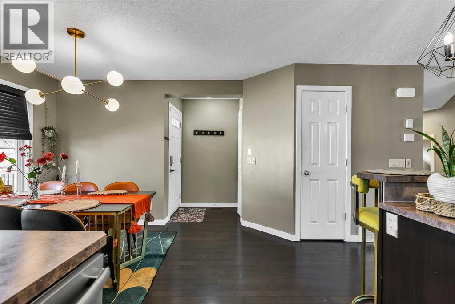
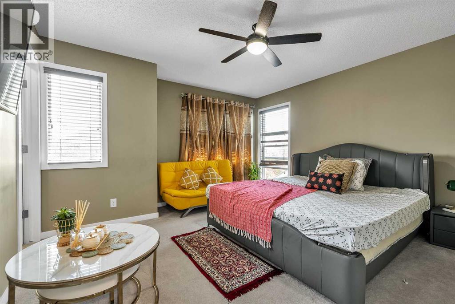
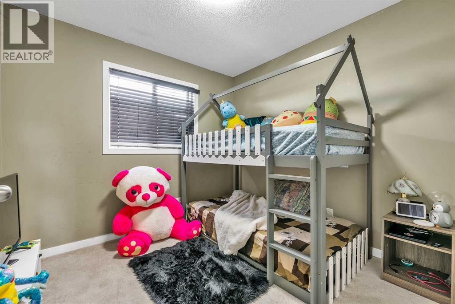
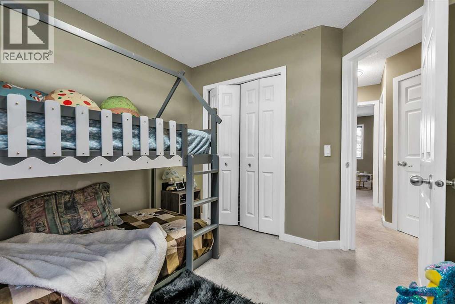
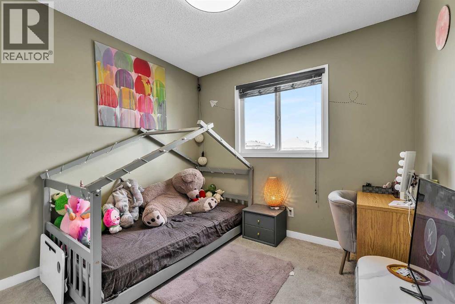
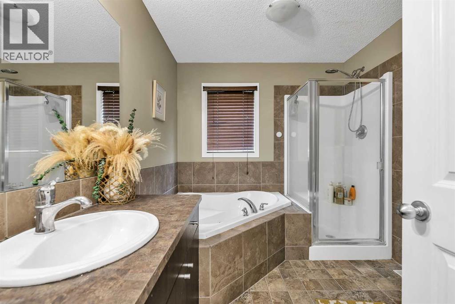
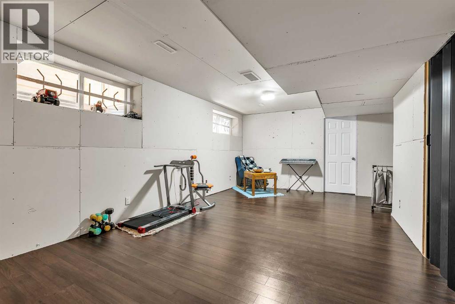
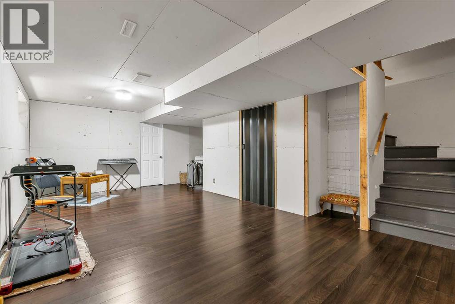
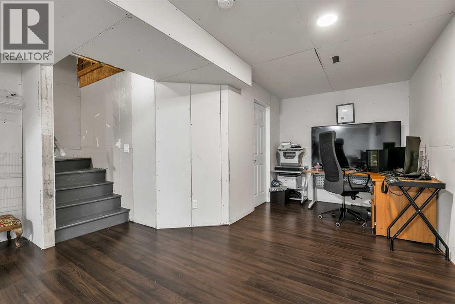
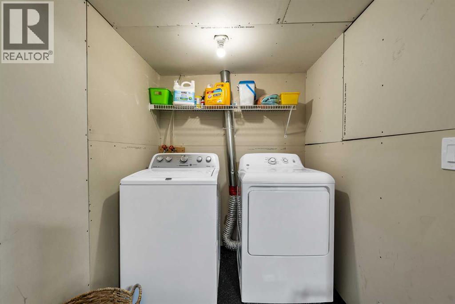
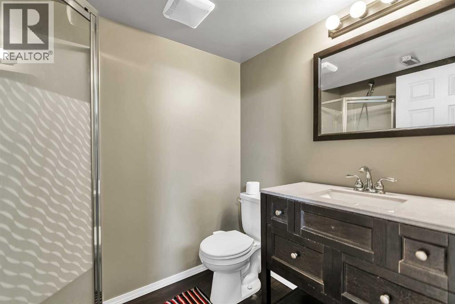
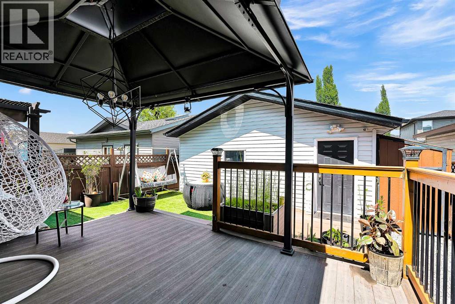
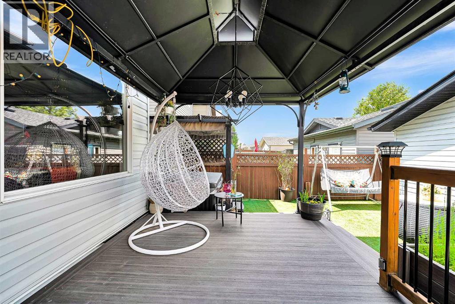
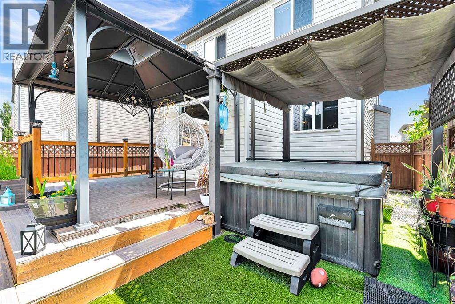
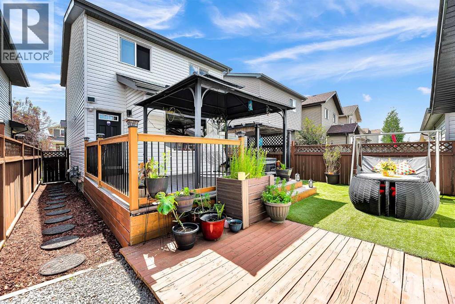
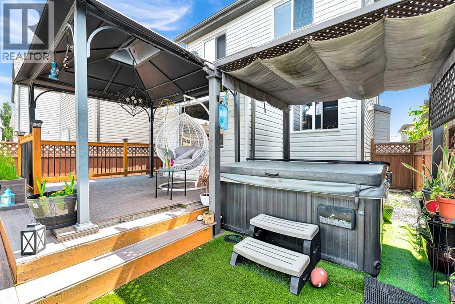
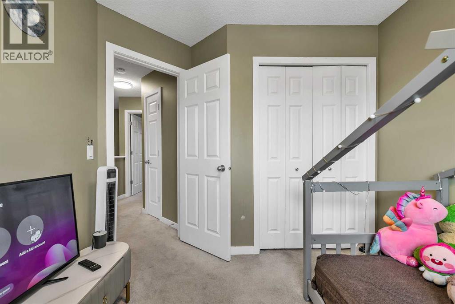
Open house July 18, 2026 , 12:00-2:00 PM. This beautifully updated, detached home in Walden offers the perfect blend of modern upgrades and low-maintenance living on a quiet street close to parks, shopping, and the mountains. Equipped with central A/C for total summer comfort and features a massive, oversized double detached garage that provides exceptional security, storage, and parking. A welcoming, spacious living room flows into a massive kitchen with a large breakfast island. Upper Level includes a huge primary bedroom with a walk-in closet, two additional bedrooms, and an oversized full bathroom. Exterior Boasts a zero-maintenance backyard with a durable deck, eliminating any need for lawn care. A partially finished basement features a full bathroom and the open area is perfect for a home office, personal gym, or recreation room. Book your showing with your favourite Realtor today! (id:53676)
| Bathroom Total | 3 | Bedrooms Above Ground | 3 |
| Bedrooms Total | 3 | Appliances | Refrigerator, Range - Electric, Microwave Range Hood Combo, Garage Door Opener, Washer & Dryer |
| Basement Development | Partially Finished | Basement Type | Full (partially Finished) |
| Constructed Date | 2010 | Construction Style Attachment | Detached |
| Cooling Type | Central Air Conditioning | Exterior Finish | Vinyl Siding |
| Fireplace Present | Yes | Fireplace Total | 1 |
| Flooring Type | Carpeted, Hardwood, Linoleum | Foundation Type | Poured Concrete |
| Half Bath Total | 1 | Heating Type | Forced Air |
| Stories Total | 2 | Size Interior | 1383 Sqft |
| Total Finished Area | 1383 Sqft | Type | House |
| Detached Garage | 2 |
| Acreage | No | Fence Type | Fence |
| Size Frontage | 8.48 M | Size Irregular | 289.00 |
| Size Total | 289 M2|0-4,050 Sqft | Size Total Text | 289 M2|0-4,050 Sqft |
| Zoning Description | R-g |
| Level | Type | Dimensions |
|---|---|---|
| Basement | 3pc Bathroom | 7.42 Ft x 5.58 Ft |
| Basement | Laundry Room | 5.75 Ft x 5.58 Ft |
| Main Level | Living Room | 18.08 Ft x 11.33 Ft |
| Main Level | Kitchen | 13.67 Ft x 9.67 Ft |
| Main Level | Other | 8.92 Ft x 6.00 Ft |
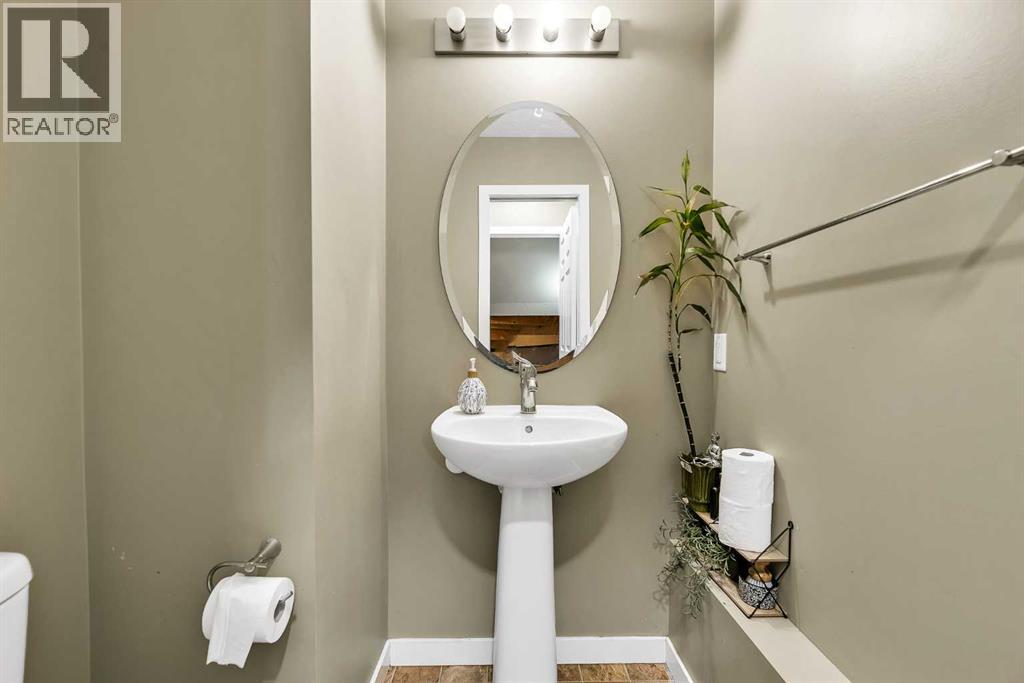
| Main Level | 2pc Bathroom | 5.08 Ft x 4.58 Ft |
| Upper Level | Bedroom | 13.33 Ft x 10.67 Ft |
| Upper Level | Other | 8.00 Ft x 5.17 Ft |
| Upper Level | Bedroom | 9.50 Ft x 9.33 Ft |
| Upper Level | Bedroom | 9.17 Ft x 8.92 Ft |
| Upper Level | 4pc Bathroom | 9.92 Ft x 9.33 Ft |

Start Your Mortgage Application


