
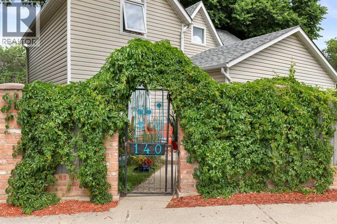
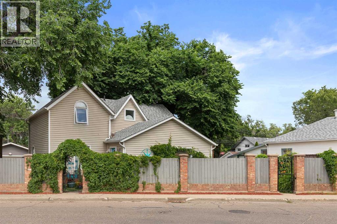
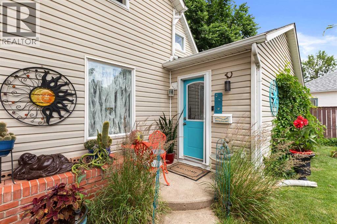
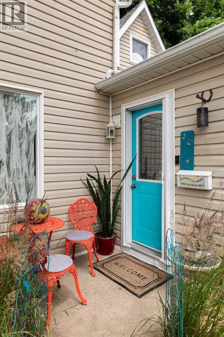
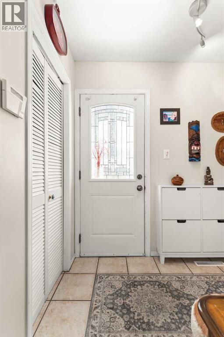
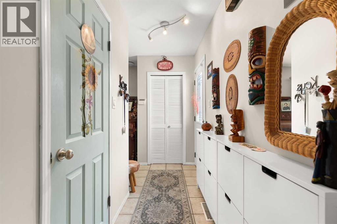
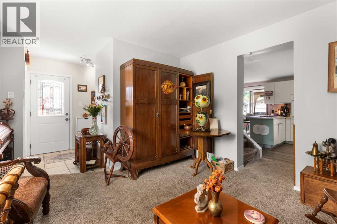
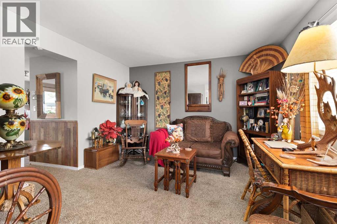
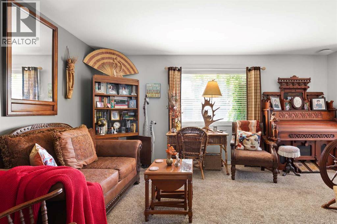
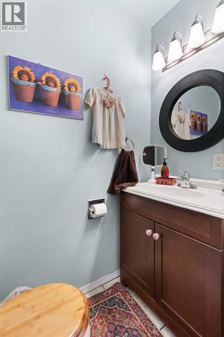
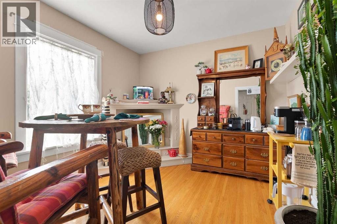
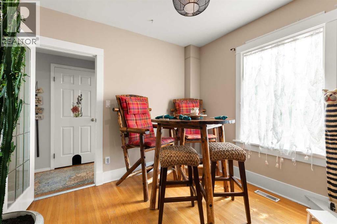
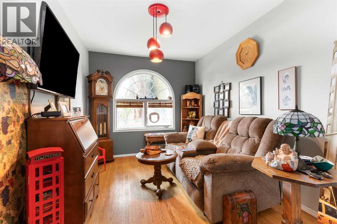
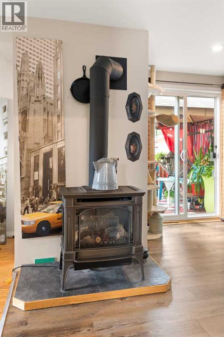
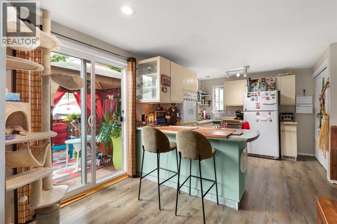
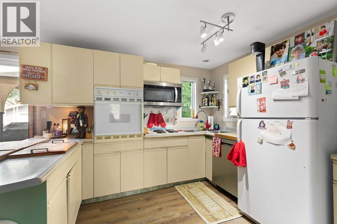
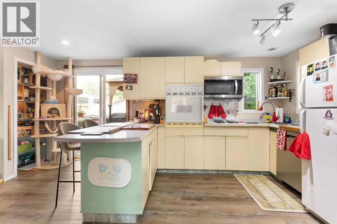
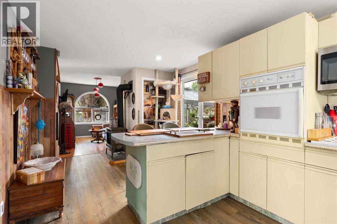
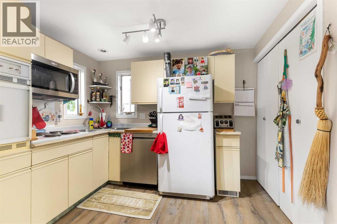
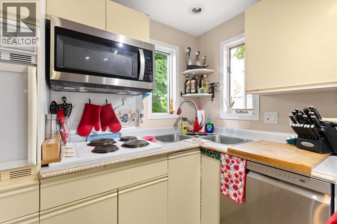
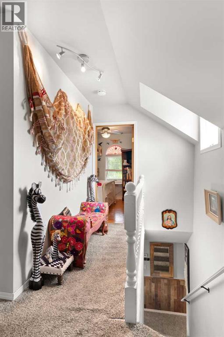
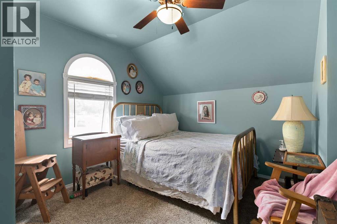
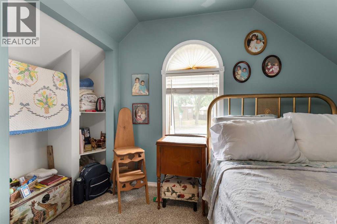
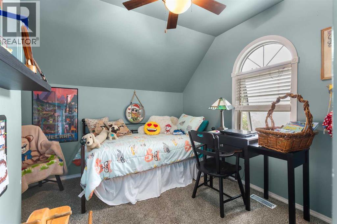
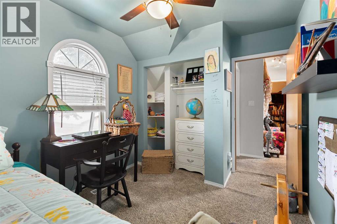
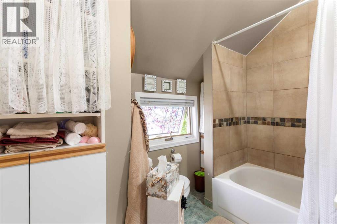
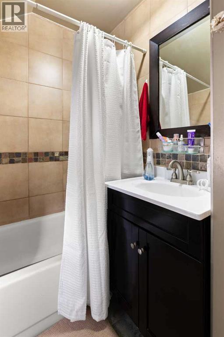
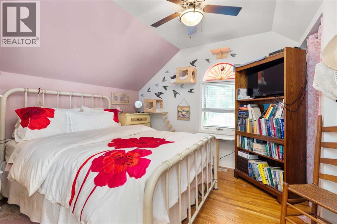
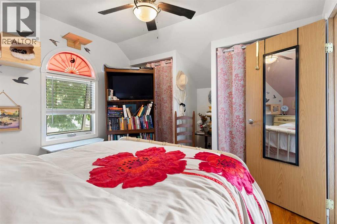
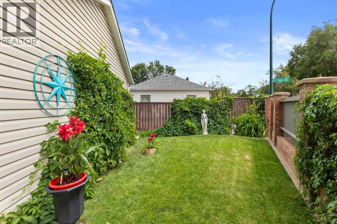
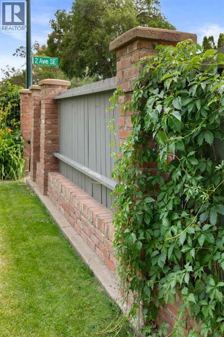
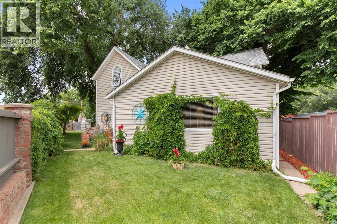
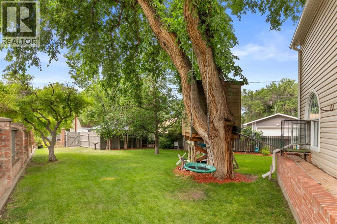
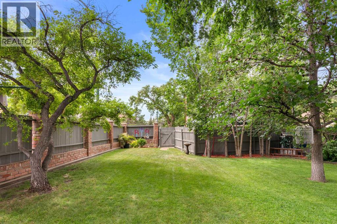
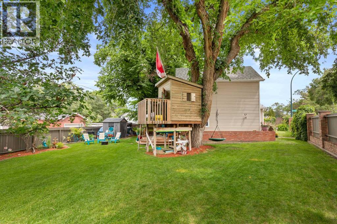
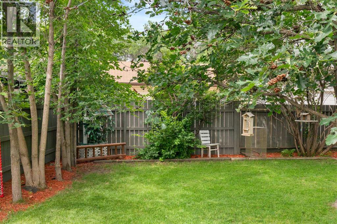
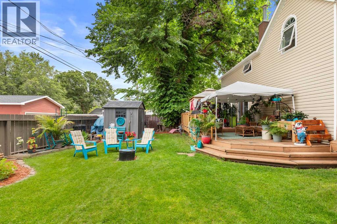
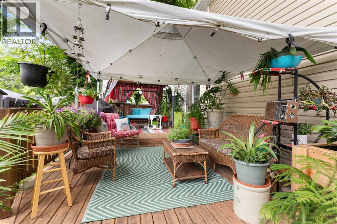
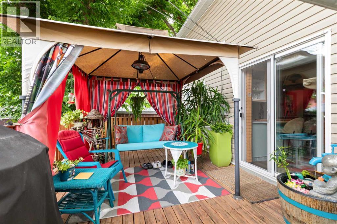
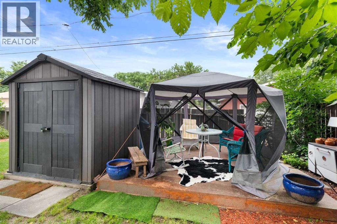
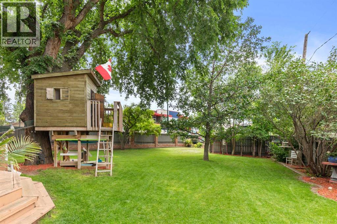
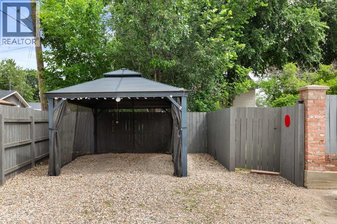
Some homes have a great location. Others have a great yard. This one gives you both. Located in the heart of Medicine Hat's sought-after SE Hill, this charming 2-storey home is within walking distance of schools from Kindergarten through Grade 12, parks, the outdoor pool, hockey rink, grocery store, downtown, and so much more—making it an ideal location for families and anyone who appreciates the convenience of central living. Inside, this character home offers a welcoming blend of charm and thoughtful updates. The upper level features 3 bedrooms and a full bathroom, while the main floor includes a spacious kitchen, dining area, two comfortable living spaces, and a versatile den or office that's perfect for working from home, a playroom, or a hobby space. Step outside and you'll discover what truly sets this property apart. The fully fenced backyard is an incredible private retreat, beautifully landscaped with mature trees that create a peaceful setting rarely found in the city. Whether you're enjoying evenings around the fire pit, watching the kids explore the tree house, hosting summer barbecues, or simply relaxing in your own backyard oasis, this outdoor space is one you'll fall in love with. With off-street parking for up to three vehicles including a carport, this home combines everyday practicality with a setting that's difficult to replicate. Character, location, and an exceptional backyard—this is the kind of property that buyers don't come across every day. (id:53676)
| Bathroom Total | 2 | Bedrooms Above Ground | 3 |
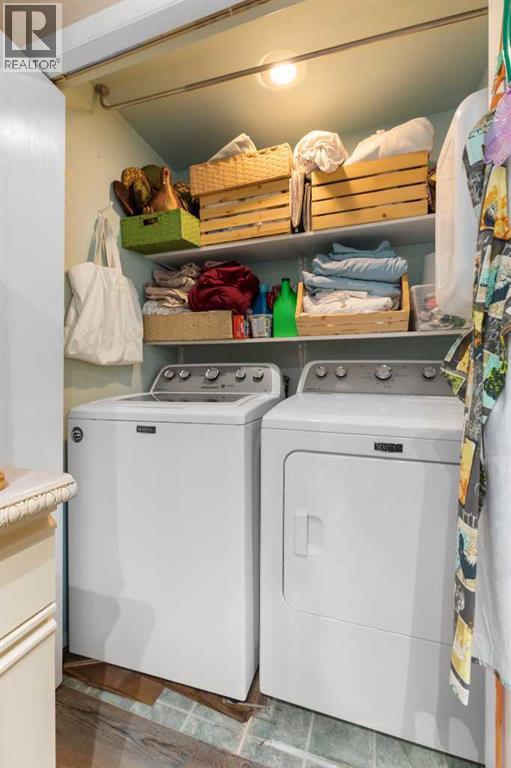
| Bedrooms Total | 3 | Appliances | Washer, Refrigerator, Dishwasher, Range, Microwave, Oven - Built-in |
| Basement Development | Unfinished | Basement Type | Partial (unfinished) |
| Constructed Date | 1915 | Construction Style Attachment | Detached |
| Cooling Type | Central Air Conditioning | Exterior Finish | Vinyl Siding |
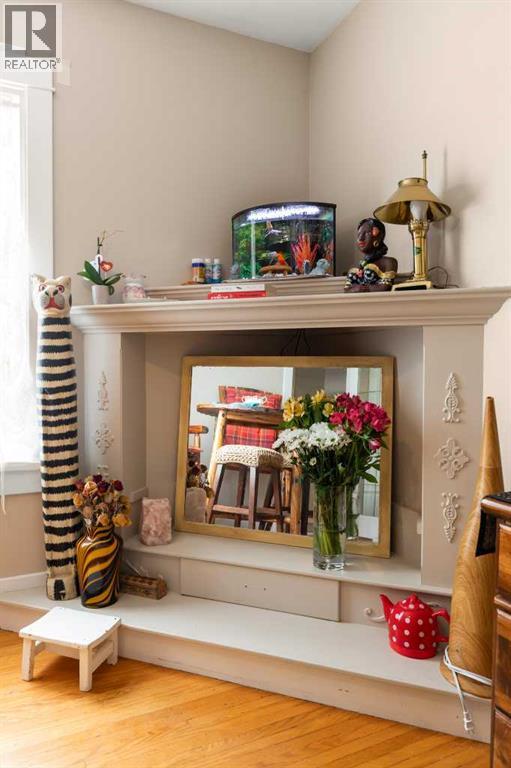
| Fireplace Present | Yes | Fireplace Total | 1 |
| Flooring Type | Carpeted, Ceramic Tile, Hardwood, Laminate | Foundation Type | Block, Poured Concrete |
| Half Bath Total | 1 | Heating Type | Forced Air |
| Stories Total | 2 | Size Interior | 1414 Sqft |
| Total Finished Area | 1414 Sqft | Type | House |
| Carport | |
| Other |
| Acreage | No | Fence Type | Fence |
| Land Amenities | Park, Playground, Schools, Shopping | Landscape Features | Landscaped, Underground Sprinkler |
| Size Frontage | 48.77 M | Size Irregular | 5444.00 |
| Size Total | 5444 Sqft|4,051 - 7,250 Sqft | Size Total Text | 5444 Sqft|4,051 - 7,250 Sqft |
| Zoning Description | R-ld |
| Level | Type | Dimensions |
|---|---|---|
| Second Level | 4pc Bathroom | Measurements not available |
| Second Level | Bedroom | 10.67 Ft x 11.42 Ft |
| Second Level | Bedroom | 9.92 Ft x 11.42 Ft |
| Second Level | Primary Bedroom | 13.58 Ft x 12.00 Ft |
| Main Level | Family Room | 11.83 Ft x 9.00 Ft |
| Main Level | 2pc Bathroom | Measurements not available |
| Main Level | Other | 10.00 Ft x 11.42 Ft |
| Main Level | Dining Room | 10.00 Ft x 12.33 Ft |
| Main Level | Kitchen | 9.92 Ft x 8.33 Ft |
| Main Level | Living Room | 12.17 Ft x 16.33 Ft |

Start Your Mortgage Application


