
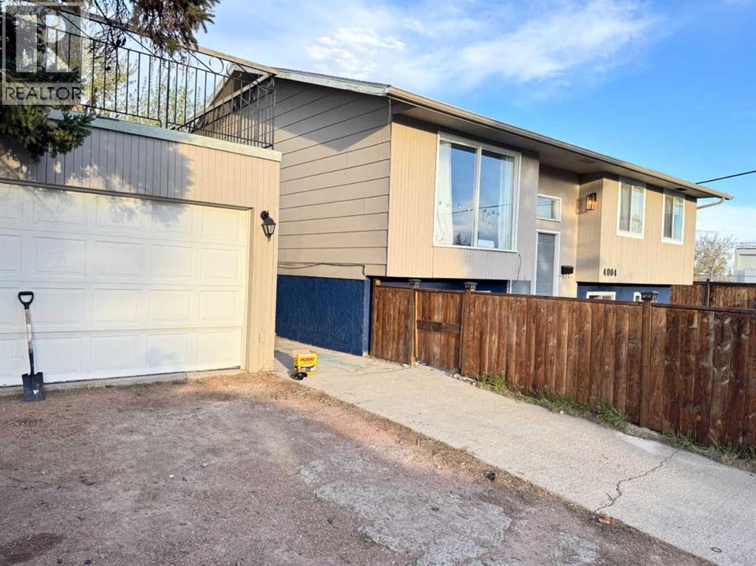
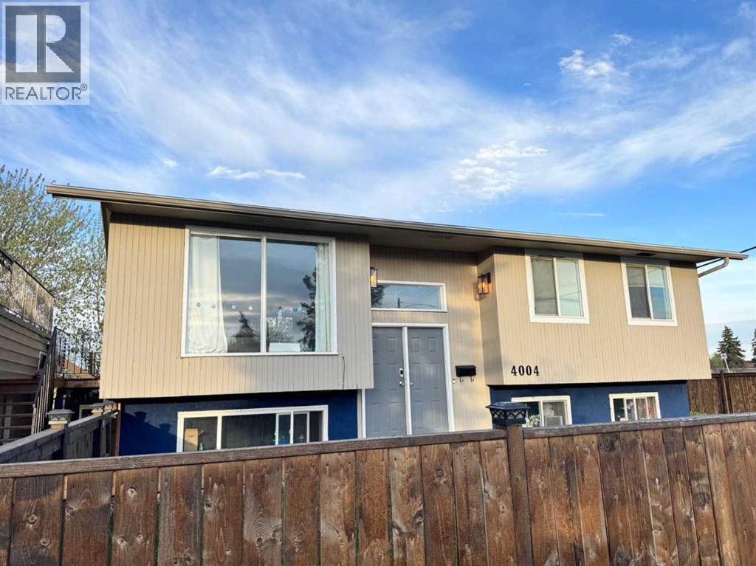
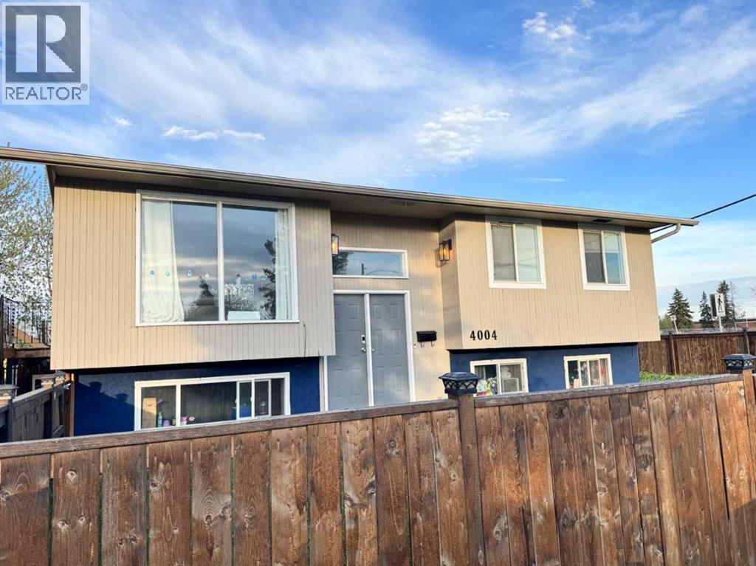
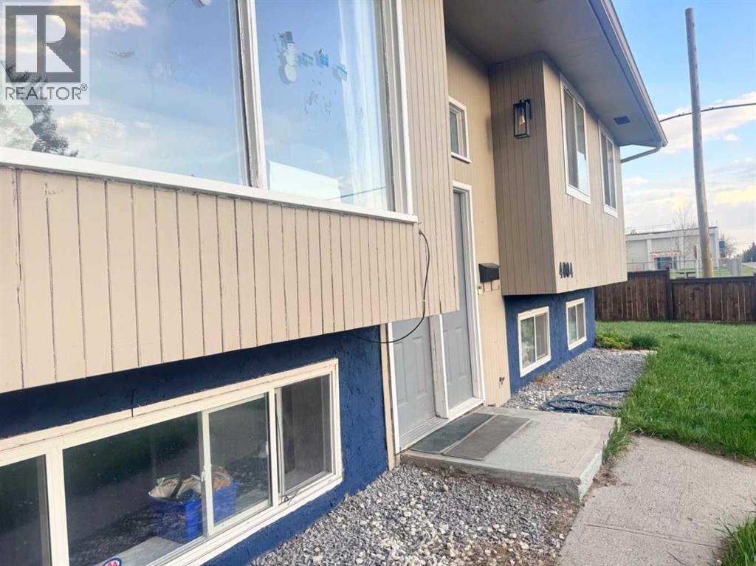
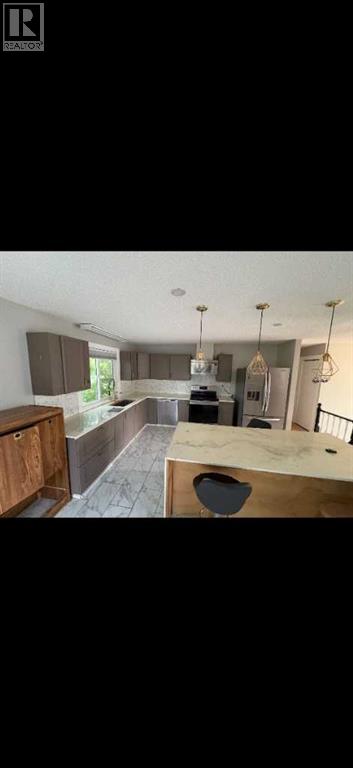
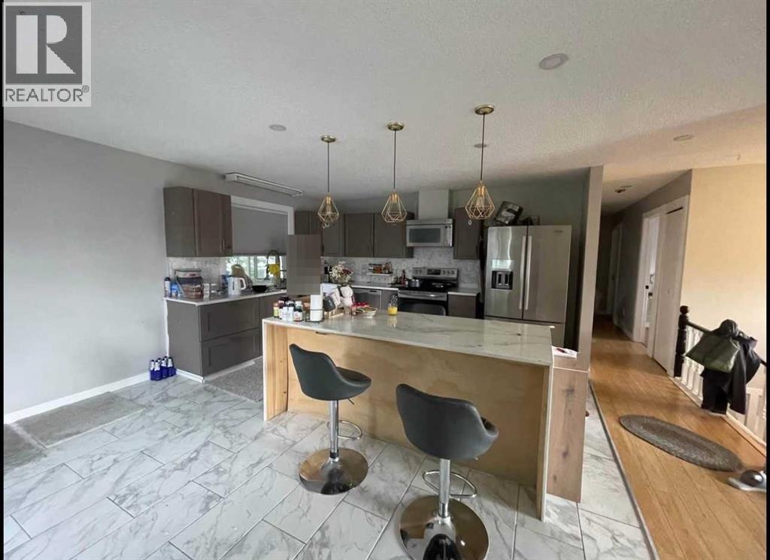
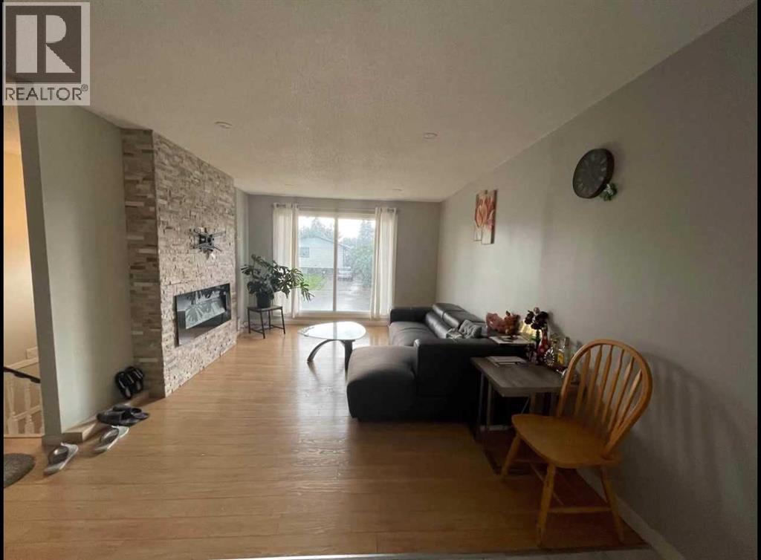
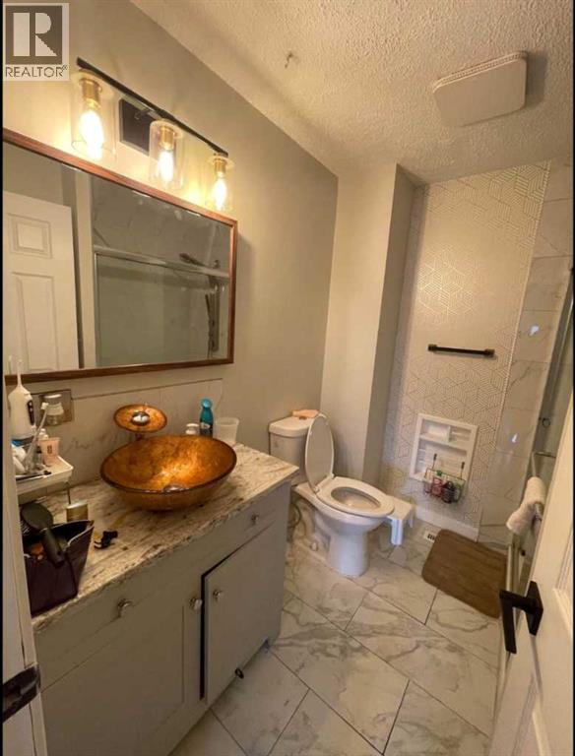
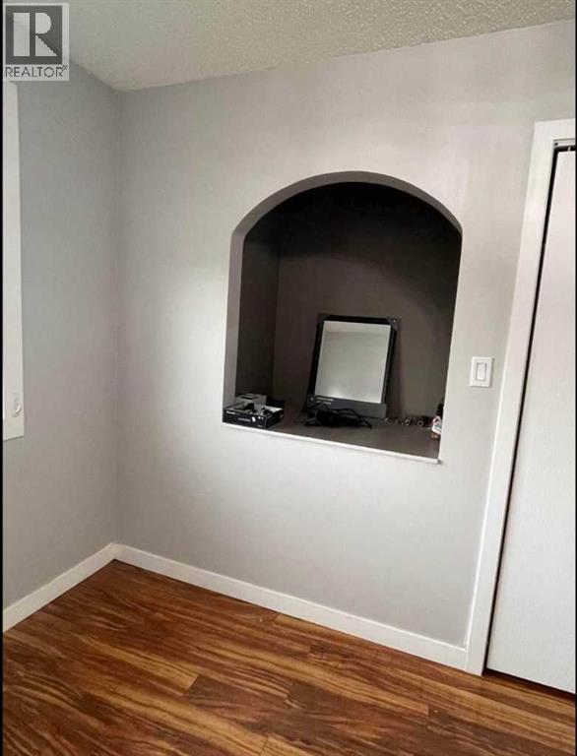
Click brochure link for more detailsRenovated 6-bedroom bi-level home featuring a legal 3-bedroom basement suite, separate entrance, and separate laundry facilities in an established Calgary community. This versatile property offers 3 bedrooms and 2 bathrooms on the upper level, along with a fully self-contained 3-bedroom legal basement suite, providing flexibility for homeowners, extended families, and investors. The bright main level features an open-concept kitchen with quartz countertops, a spacious island, stainless steel appliances, updated cabinetry, modern flooring, and renovated bathrooms. Additional interior improvements include updated lighting, refreshed finishes, and a contemporary electric fireplace feature wall. The legal basement suite offers its own private entrance and laundry facilities, providing an opportunity for rental income or multigenerational living. Outside, the property features a spacious fenced yard, detached double garage, and additional parking. Conveniently situated near schools, shopping, parks, public transit, and major transportation routes. With 6 bedrooms, 3 bathrooms, a legal secondary suite, and numerous interior upgrades, this property offers flexible living arrangements and potential rental income. Quick possession available. *Some photos are AI staged/altered to enhance photos. (id:53676)
| Bathroom Total | 3 | Bedrooms Above Ground | 3 |
| Bedrooms Below Ground | 3 | Bedrooms Total | 6 |
| Appliances | See Remarks | Architectural Style | Bi-level |
| Basement Development | Finished | Basement Features | Separate Entrance, Suite |
| Basement Type | Full (finished) | Constructed Date | 1980 |
| Construction Material | Wood Frame | Construction Style Attachment | Detached |
| Cooling Type | None | Exterior Finish | Stucco, Vinyl Siding |
| Fireplace Present | Yes | Fireplace Total | 1 |
| Flooring Type | Ceramic Tile, Vinyl Plank | Foundation Type | Poured Concrete |
| Heating Fuel | Electric, Natural Gas | Heating Type | Forced Air |
| Size Interior | 1136 Sqft | Total Finished Area | 1136.5 Sqft |
| Type | House |
| Detached Garage | 2 |
| Other | |
| Street |
| Acreage | No | Fence Type | Fence |
| Land Amenities | Schools, Shopping | Landscape Features | Landscaped |
| Size Frontage | 6.97 M | Size Irregular | 300.00 |
| Size Total | 300 M2|0-4,050 Sqft | Size Total Text | 300 M2|0-4,050 Sqft |
| Zoning Description | R-cg |
| Level | Type | Dimensions |
|---|---|---|
| Basement | Bedroom | 12.83 Ft x 5.17 Ft |
| Basement | Bedroom | 12.75 Ft x 15.75 Ft |
| Basement | 4pc Bathroom | 9.08 Ft x 5.00 Ft |
| Basement | Eat In Kitchen | 9.17 Ft x 12.33 Ft |
| Basement | Bedroom | 11.08 Ft x 11.00 Ft |
| Basement | Other | 3.08 Ft x 5.00 Ft |
| Main Level | Bedroom | 11.58 Ft x 8.42 Ft |
| Main Level | Primary Bedroom | 13.92 Ft x 11.00 Ft |
| Main Level | 3pc Bathroom | 5.92 Ft x 6.75 Ft |
| Main Level | Laundry Room | 3.58 Ft x 2.25 Ft |
| Main Level | Bedroom | 11.58 Ft x 7.92 Ft |
| Main Level | Other | 14.33 Ft x 10.67 Ft |
| Main Level | Dining Room | 9.00 Ft x 12.67 Ft |
| Main Level | Living Room | 11.75 Ft x 16.58 Ft |
| Main Level | Other | 5.92 Ft x 5.33 Ft |
| Main Level | 4pc Bathroom | 7.67 Ft x 6.67 Ft |

Start Your Mortgage Application


