
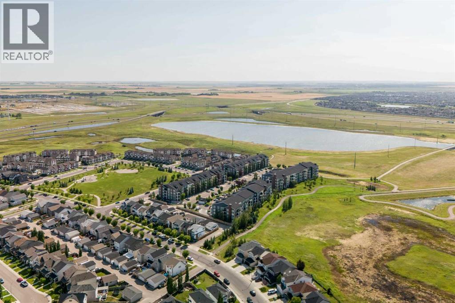
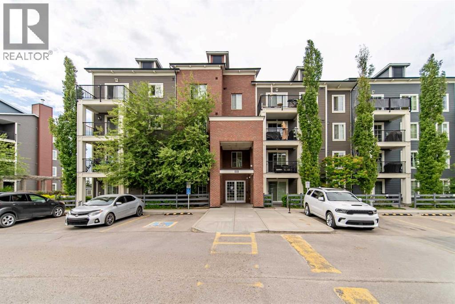
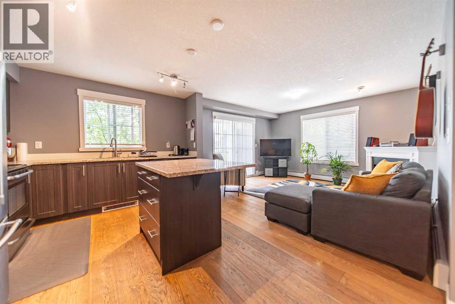
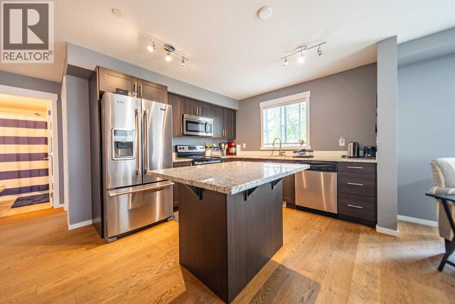
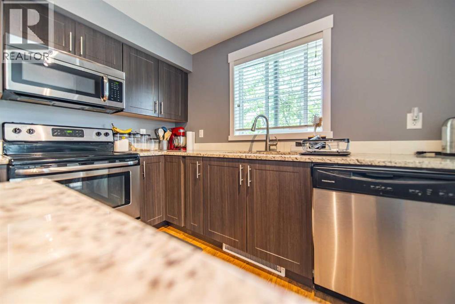
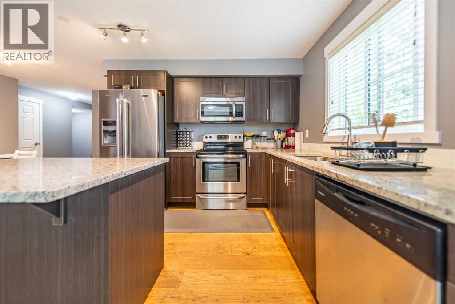
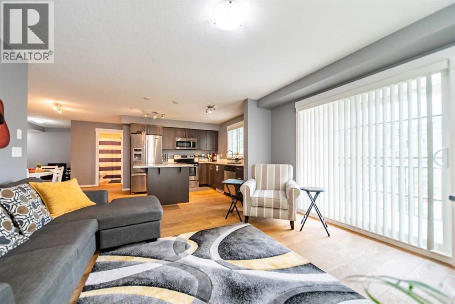
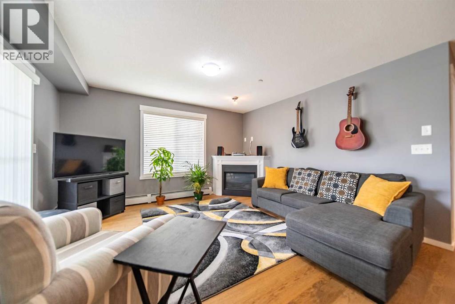
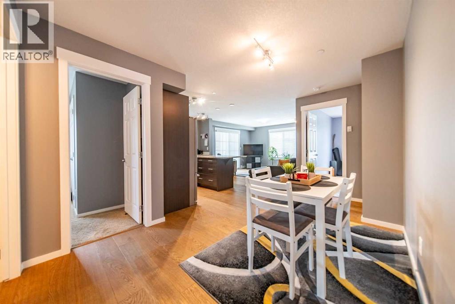
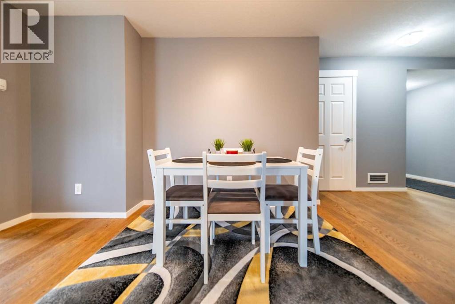
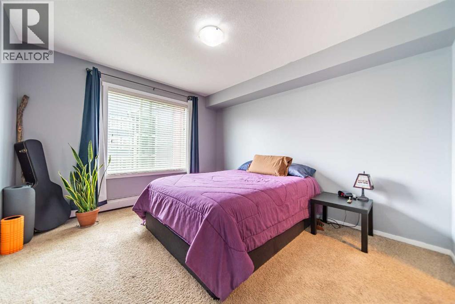
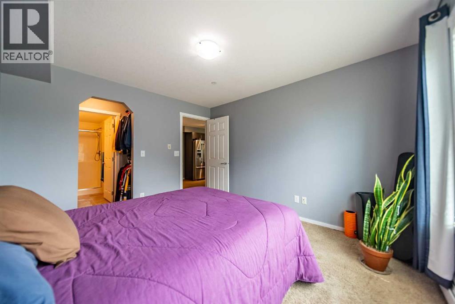
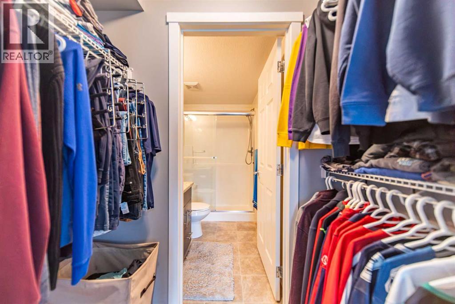
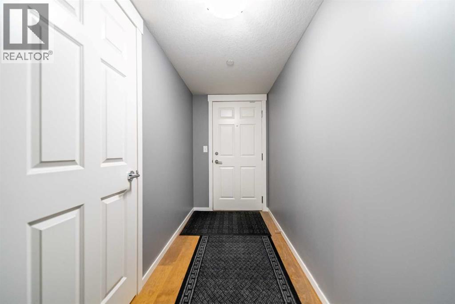
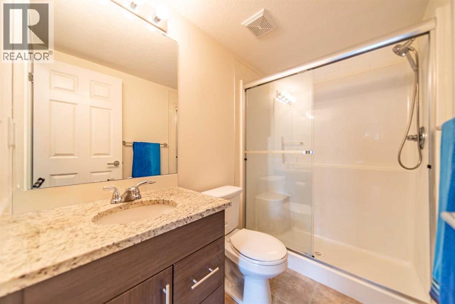
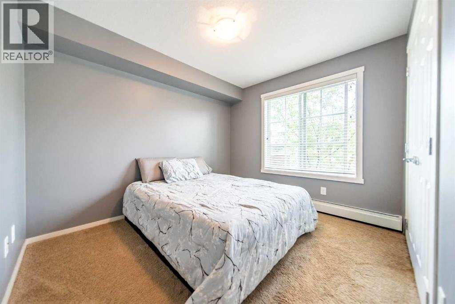
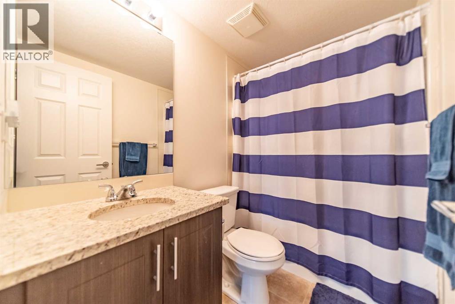
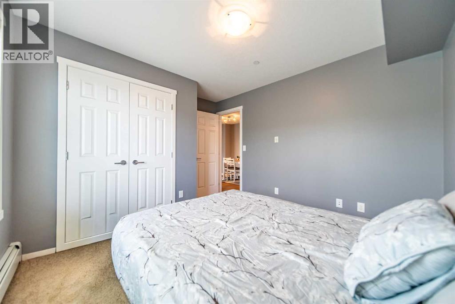
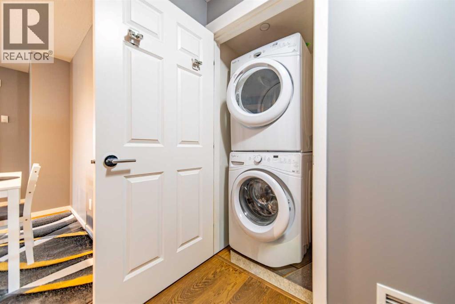
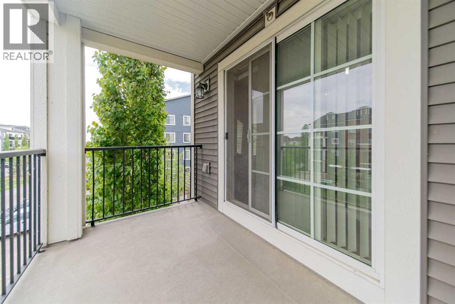
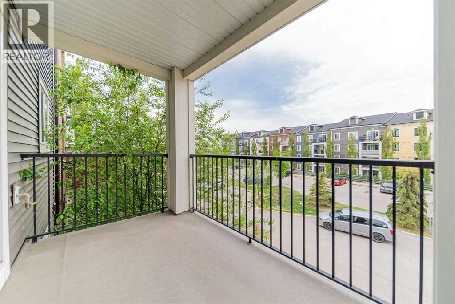
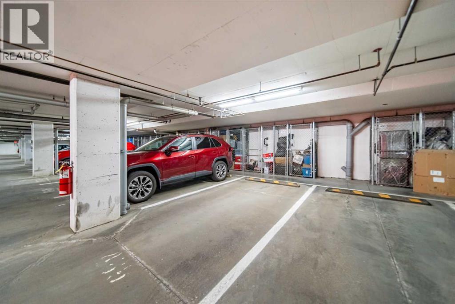
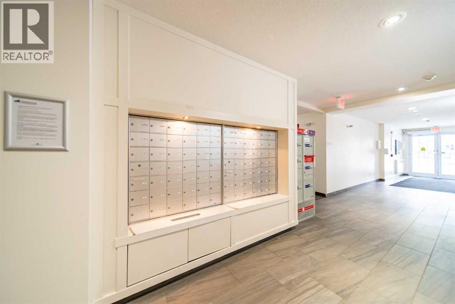
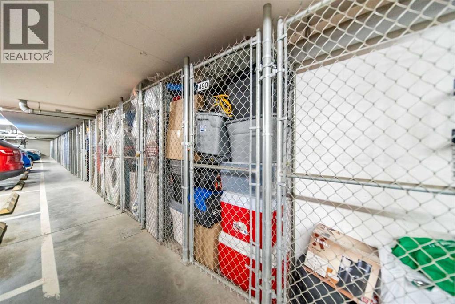
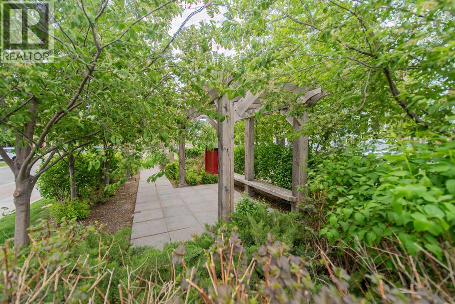
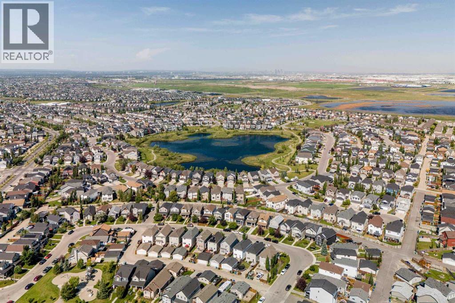
Welcome to Copperfield Park III — a beautifully maintained 2-bedroom, 2-bathroom end-unit condo offering the perfect blend of comfort, style, and convenience in the heart of Copperfield. Located on the third floor, this bright and airy home features an open-concept floor plan designed for modern living and effortless entertaining.Enjoy an abundance of natural light through the large east- and south-facing windows, creating a warm and inviting atmosphere throughout the day. The spacious living and dining areas flow seamlessly into the functional kitchen, making this home ideal for both relaxing and hosting guests.The thoughtfully designed layout offers privacy with two generously sized bedrooms and two full bathrooms, including a primary suite complete with its own ensuite bath. As an end unit, you'll appreciate the added privacy and extra windows that enhance the overall sense of space.Additional features include in-suite laundry, a titled underground parking stall, assigned storage unit, and a well-managed building in a sought-after southeast Calgary community. Conveniently located close to parks, pathways, schools, shopping, restaurants, and major commuter routes, this is low-maintenance condo living at its finest.Don’t miss your opportunity to own this bright and spacious condo in Copperfield Park III. (id:53676)
| Bathroom Total | 2 | Bedrooms Above Ground | 2 |
| Bedrooms Total | 2 | Appliances | Washer, Refrigerator, Dishwasher, Stove, Dryer, Window Coverings |
| Basement Type | None | Constructed Date | 2016 |
| Construction Material | Poured Concrete | Construction Style Attachment | Attached |
| Cooling Type | None | Exterior Finish | Brick, Concrete |
| Fireplace Present | Yes | Fireplace Total | 1 |
| Flooring Type | Carpeted, Laminate, Tile | Foundation Type | Poured Concrete |
| Heating Type | Baseboard Heaters | Stories Total | 4 |
| Size Interior | 913 Sqft | Total Finished Area | 912.92 Sqft |
| Type | Apartment |
| Underground |
| Acreage | No | Land Amenities | Park, Playground, Schools, Shopping |
| Size Total Text | Unknown | Zoning Description | M-2 (d150) |
| Level | Type | Dimensions |
|---|---|---|
| Main Level | Living Room | 13.75 Ft x 12.25 Ft |
| Main Level | Kitchen | 10.83 Ft x 10.75 Ft |
| Main Level | Dining Room | 8.67 Ft x 10.75 Ft |
| Main Level | Primary Bedroom | 10.92 Ft x 12.33 Ft |
| Main Level | Bedroom | 10.42 Ft x 11.92 Ft |
| Main Level | 4pc Bathroom | 4.92 Ft x 7.67 Ft |
| Main Level | 3pc Bathroom | 4.92 Ft x 7.67 Ft |

Start Your Mortgage Application


