
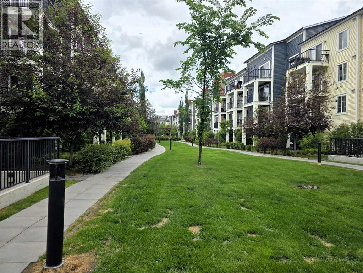
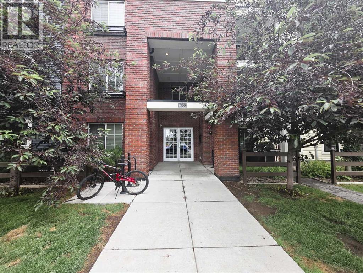
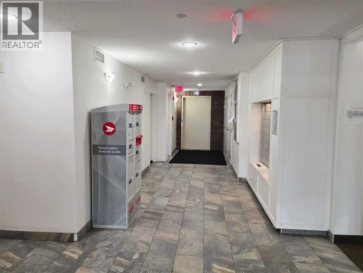
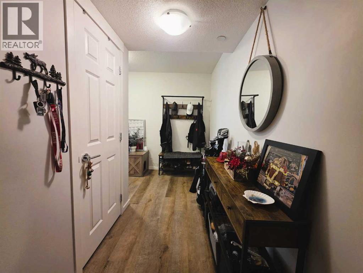
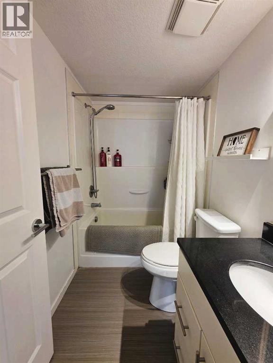
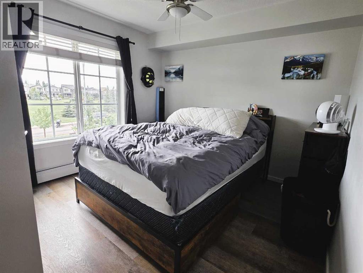
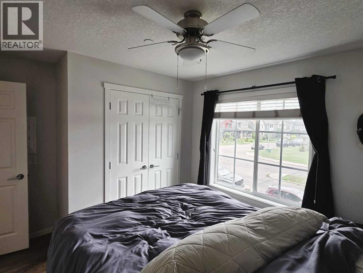
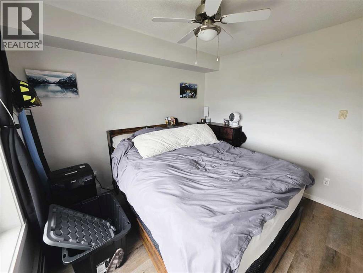
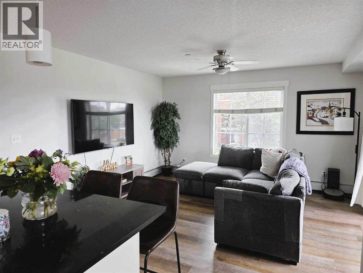
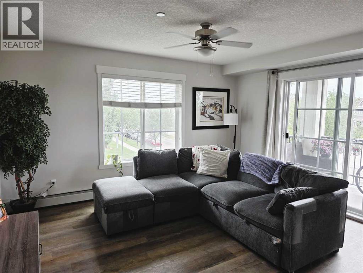
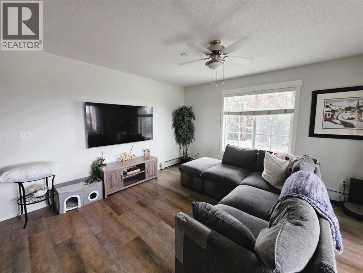
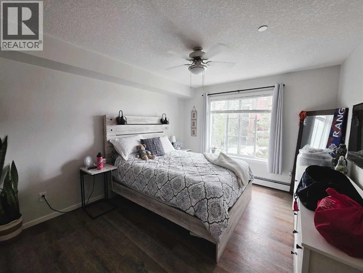
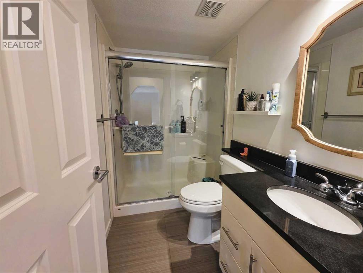
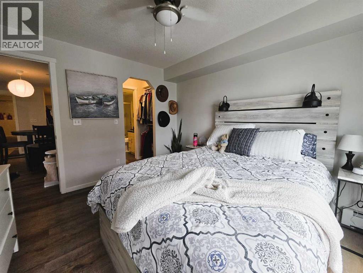
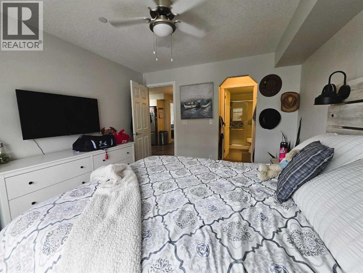
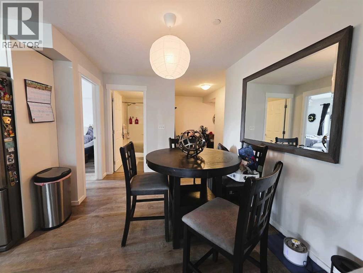
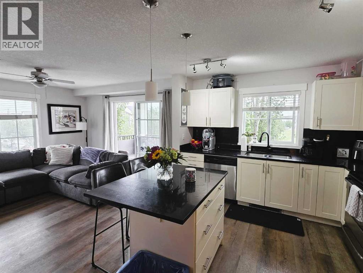
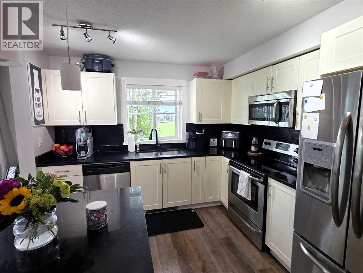
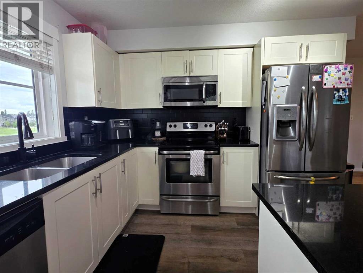
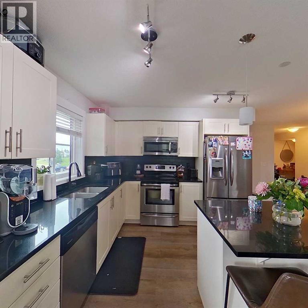
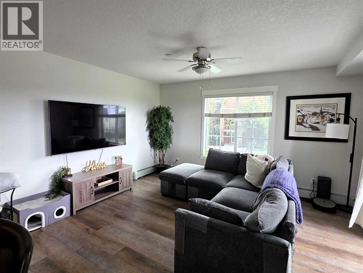
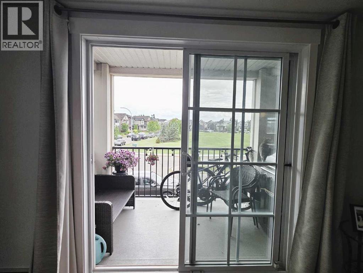
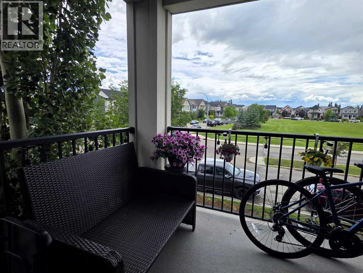
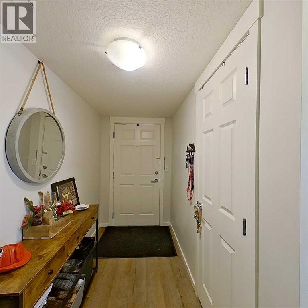
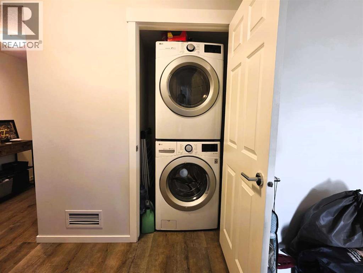
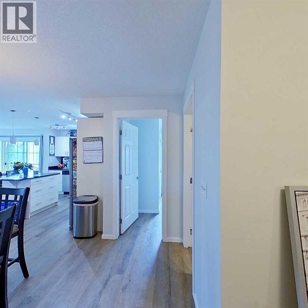
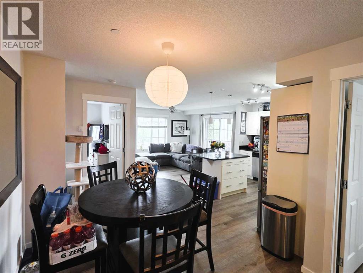
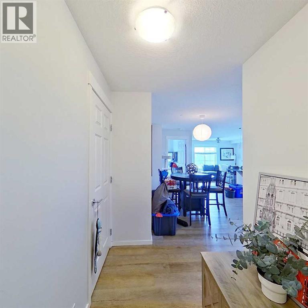
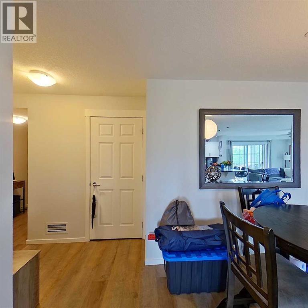
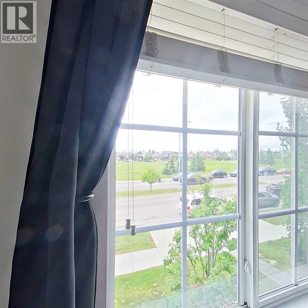
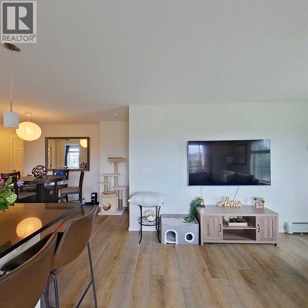
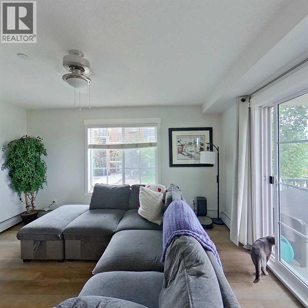
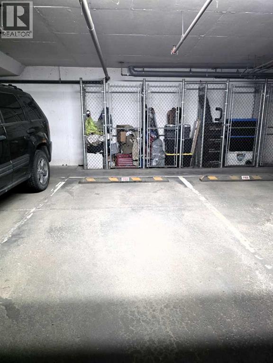
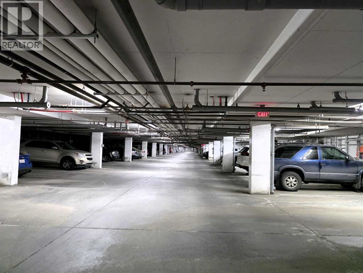
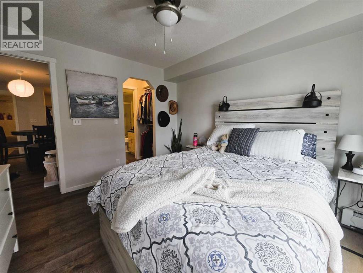
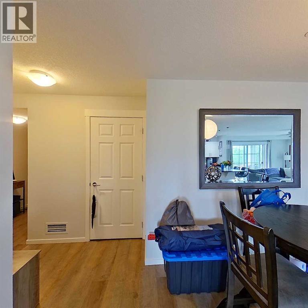
Bright West-Facing Corner Unit with Park Views! Welcome to this beautifully maintained 2-bedroom, 2-bathroom corner unit featuring unobstructed park views and an abundance of natural light. The open-concept layout offers a modern kitchen with granite countertops, a large island, upgraded stainless steel appliances, stylish backsplash, and plenty of cabinet space. The spacious primary bedroom features a walk-through closet with built-in organizers and a private 4-piece ensuite. Enjoy the convenience of in-suite laundry, a gas BBQ line, luxury vinyl plank flooring, fresh paint, updated lighting, titled underground parking, and an assigned storage locker. This pet-friendly building (with board approval) is ideally located close to shopping, restaurants, grocery stores, transit, South Health Campus, and offers quick access to Stoney Trail and Deerfoot Trail. A perfect home for first-time buyers, downsizers, or investors! (id:53676)
| Bathroom Total | 2 | Bedrooms Above Ground | 2 |
| Bedrooms Total | 2 | Appliances | Refrigerator, Range - Electric, Dishwasher, Window Coverings, Washer & Dryer |
| Constructed Date | 2015 | Construction Material | Wood Frame |
| Construction Style Attachment | Attached | Cooling Type | None |
| Exterior Finish | Vinyl Siding | Flooring Type | Vinyl |
| Heating Type | Baseboard Heaters | Stories Total | 4 |
| Size Interior | 920 Sqft | Total Finished Area | 920 Sqft |
| Type | Apartment |
| Underground |
| Acreage | No | Land Amenities | Park, Playground, Shopping |
| Size Total Text | Unknown | Zoning Description | M-x1 |
| Level | Type | Dimensions |
|---|---|---|
| Main Level | Primary Bedroom | 11.00 Ft x 12.42 Ft |
| Main Level | Living Room | 13.83 Ft x 12.75 Ft |
| Main Level | Kitchen | 10.92 Ft x 10.50 Ft |
| Main Level | Dining Room | 8.75 Ft x 14.67 Ft |
| Main Level | Bedroom | 10.58 Ft x 12.08 Ft |
| Main Level | 4pc Bathroom | 5.00 Ft x 7.83 Ft |
| Main Level | 3pc Bathroom | 5.08 Ft x 7.83 Ft |

Start Your Mortgage Application


