
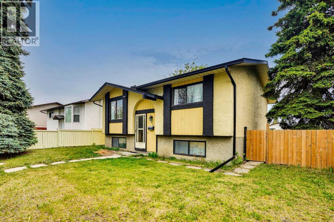
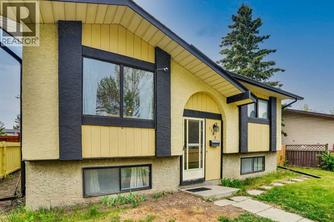
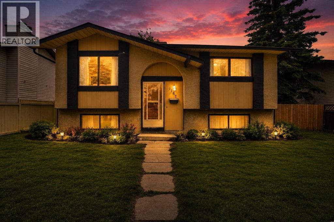
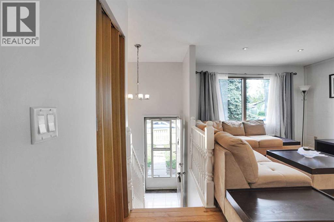
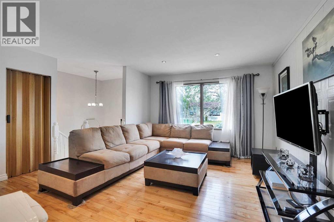
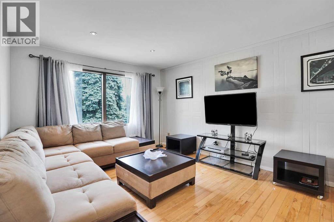
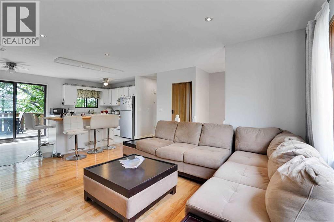
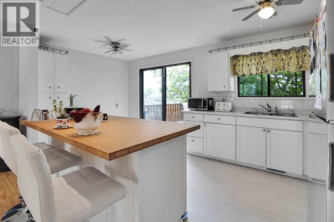
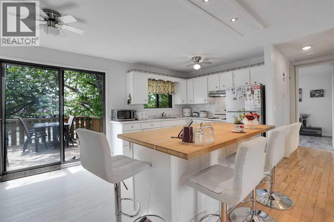
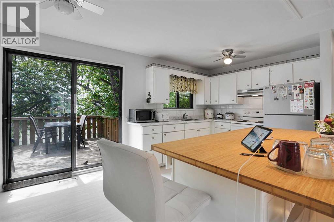
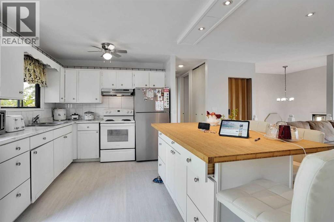
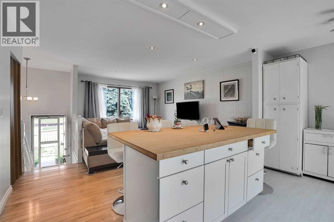
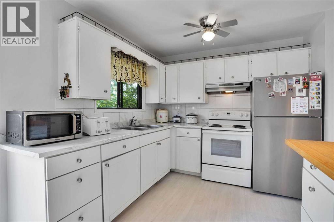
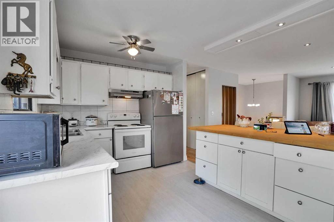
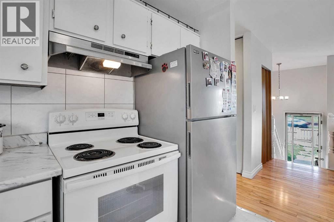
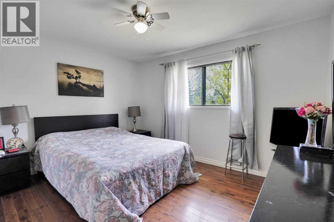
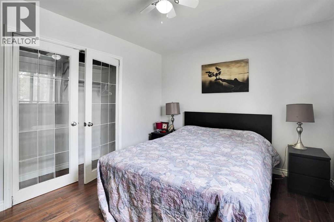
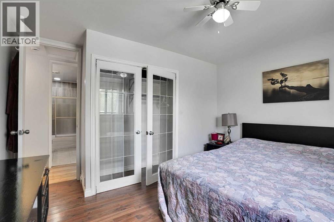
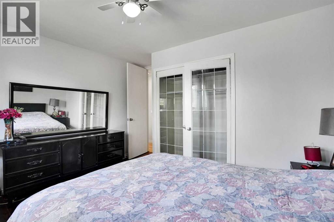
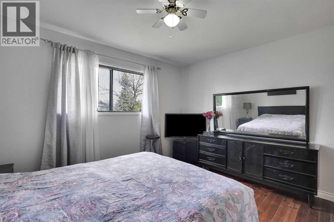
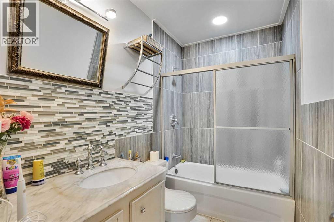
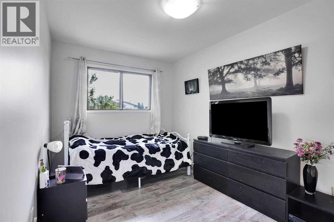
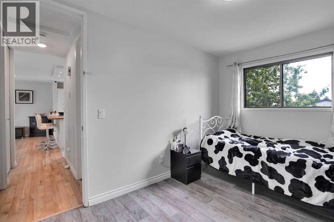
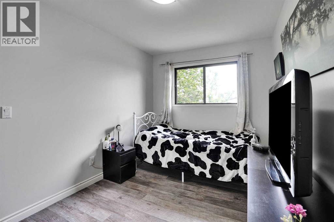
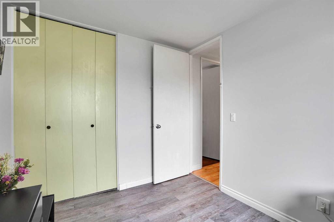
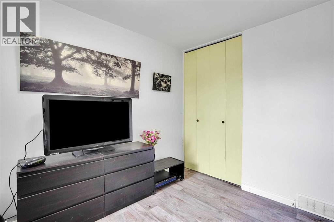
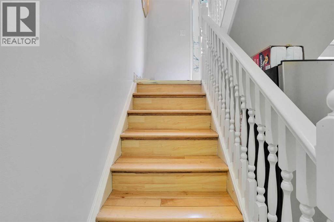
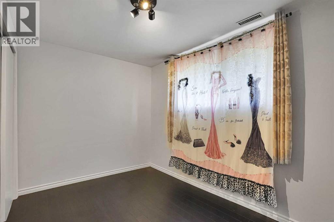
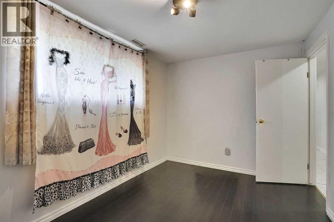
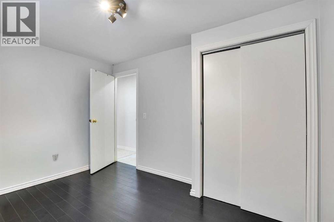
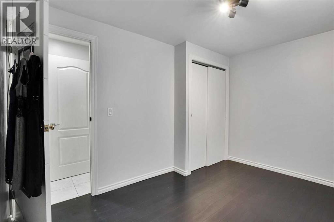
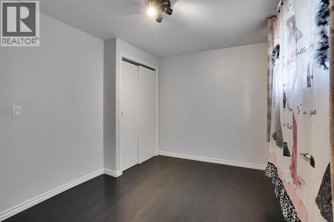
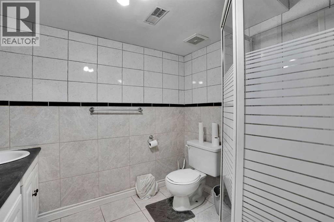
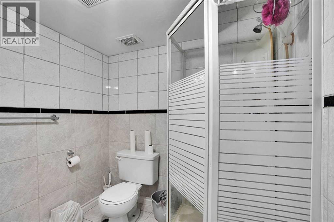
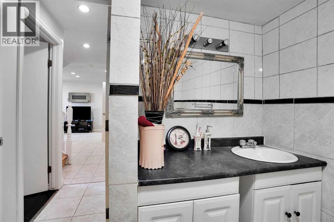
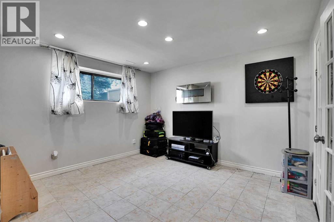
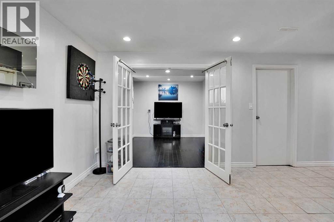
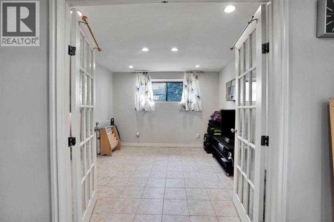
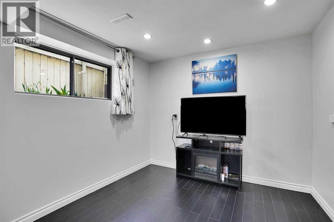
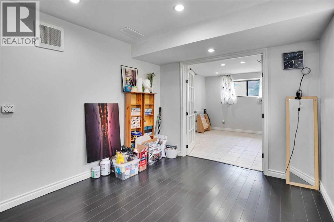
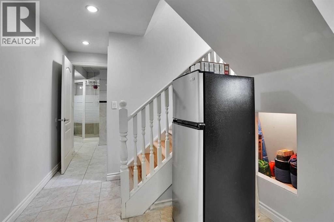
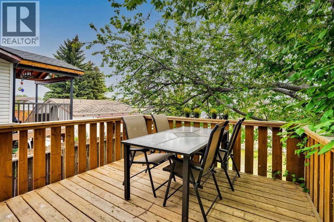
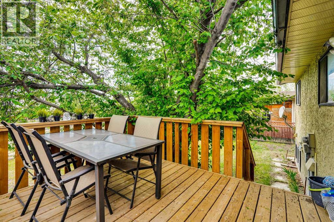
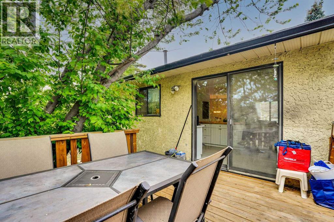
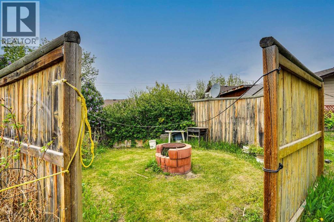
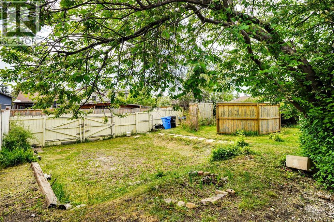
This well-maintained, cozy bi-level home offers both comfort and functionality. Conveniently located just steps from the Bus stop (bus #55), it is close to Falconridge Elementary School, Terry Fox Junior High School, Bishop McNally High School and amenities such as the Falconridge Outdoor Rink and McKnight Village Shopping Centre. The main floor features a spacious living room open to the kitchen with an eating area and a wood counter breakfast bar, two generously sized bedrooms, and a full bathroom. A French door leads to a deck surrounded by trees, creating a private summer retreat. The fully finished basement has large windows which brings in sun lights and it includes a large family room, a den with doors, a bedroom, a three-piece bathroom, and a mechanical room with ample storage space. Additional storage is available under the staircase. The large backyard offers space for double car parking or an RV, as well as a firepit area for relaxation. Shingles were replaced approximately three years ago. Paved back lane. The home is furnished, and the sellers will leave most furniture for the new owners (list of all furniture will be provided upon request). This is a well-kept home in a convenient location at a reasonable price. Schedule a viewing and make it yours. (id:53676)
| Bathroom Total | 2 | Bedrooms Above Ground | 2 |
| Bedrooms Below Ground | 1 | Bedrooms Total | 3 |
| Appliances | Washer, Refrigerator, Stove, Dryer, Hood Fan, Window Coverings | Architectural Style | Bi-level |
| Basement Development | Finished | Basement Type | Full (finished) |
| Constructed Date | 1981 | Construction Style Attachment | Detached |
| Cooling Type | None | Exterior Finish | Stucco |
| Fireplace Present | Yes | Fireplace Total | 2 |
| Flooring Type | Ceramic Tile, Hardwood | Foundation Type | Poured Concrete |
| Heating Fuel | Natural Gas | Heating Type | Forced Air |
| Size Interior | 847 Sqft | Total Finished Area | 846.62 Sqft |
| Type | House |
| Other | |
| R V |
| Acreage | No | Fence Type | Fence |
| Land Amenities | Playground, Schools, Shopping | Size Depth | 30.84 M |
| Size Frontage | 14.89 M | Size Irregular | 489.00 |
| Size Total | 489 M2|4,051 - 7,250 Sqft | Size Total Text | 489 M2|4,051 - 7,250 Sqft |
| Zoning Description | R-cg |
| Level | Type | Dimensions |
|---|---|---|
| Basement | 3pc Bathroom | 7.75 Ft x 8.17 Ft |
| Basement | Bedroom | 8.75 Ft x 11.92 Ft |
| Basement | Den | 10.92 Ft x 9.58 Ft |
| Basement | Family Room | 12.00 Ft x 14.50 Ft |
| Basement | Furnace | 10.83 Ft x 20.00 Ft |
| Basement | Storage | 4.75 Ft x 6.33 Ft |
| Main Level | 4pc Bathroom | 9.00 Ft x 5.00 Ft |
| Main Level | Bedroom | 12.42 Ft x 8.42 Ft |
| Main Level | Foyer | 3.42 Ft x 6.42 Ft |
| Main Level | Other | 9.25 Ft x 17.08 Ft |
| Main Level | Living Room | 16.08 Ft x 15.08 Ft |
| Main Level | Primary Bedroom | 12.50 Ft x 12.58 Ft |

Start Your Mortgage Application


