fbpx

411 Abadan Place Ne, Calgary, Alberta T2A 6W3 New

MLS® # A2315918

$389,900

Property Size 1071
Bedrooms 3
Bathrooms 1
Year Built 1981
Garages 3

Description

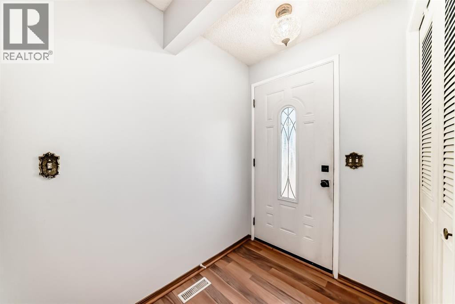
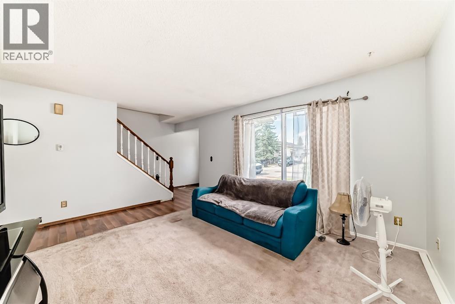
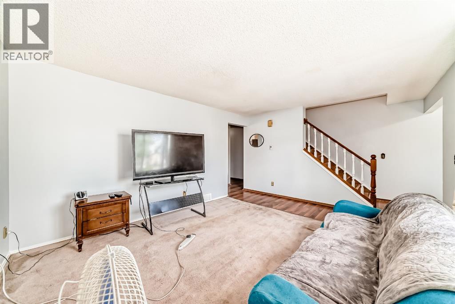
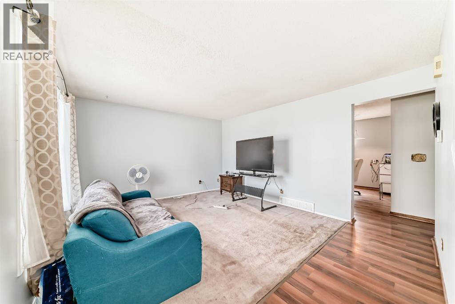
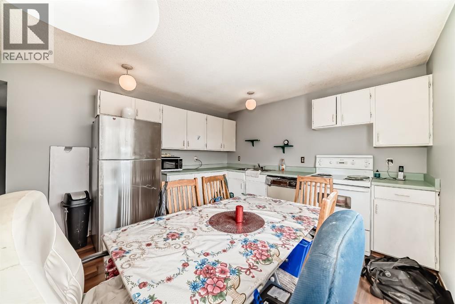
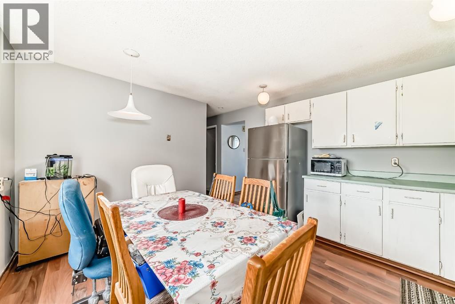
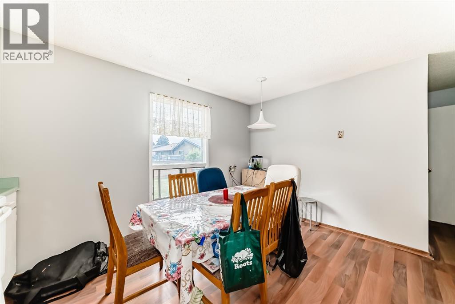
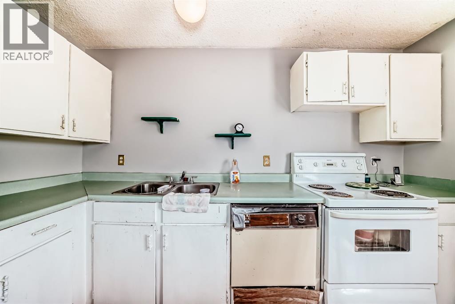
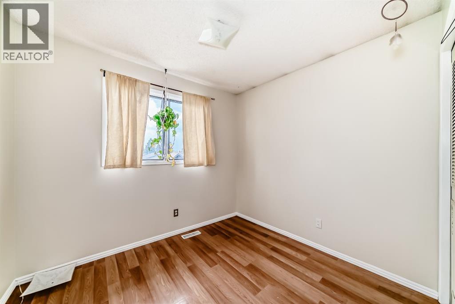
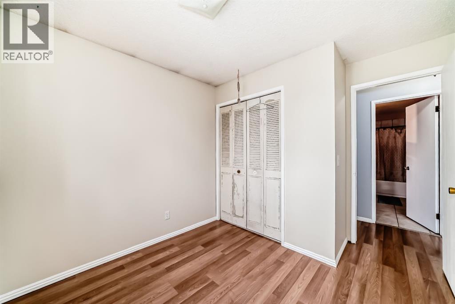
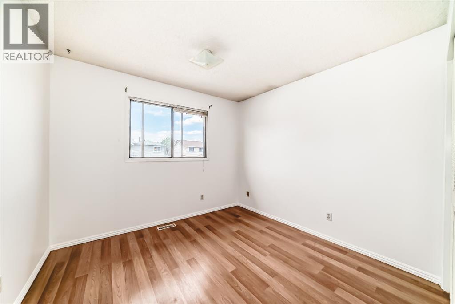
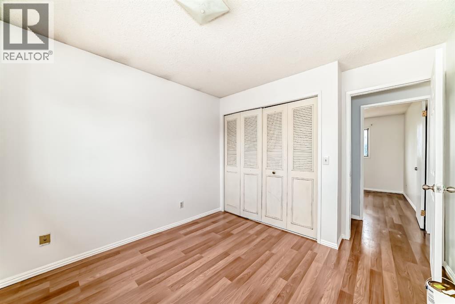
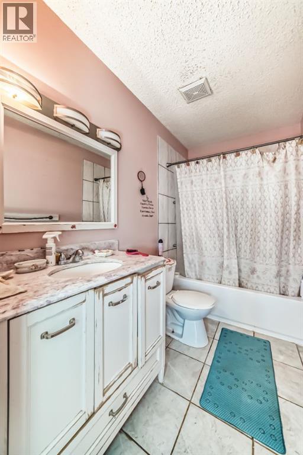
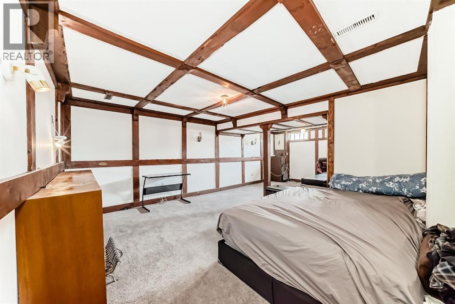
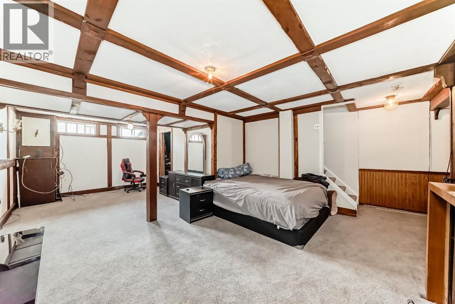
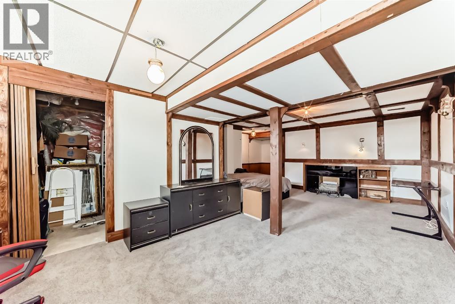
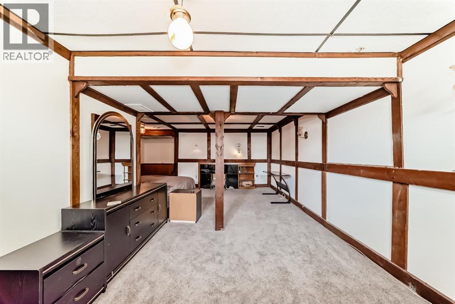
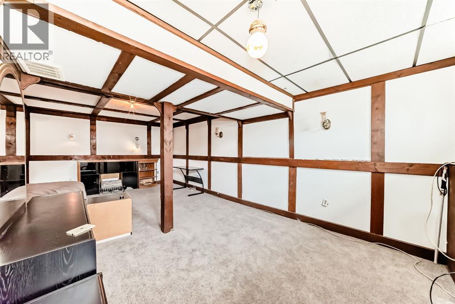
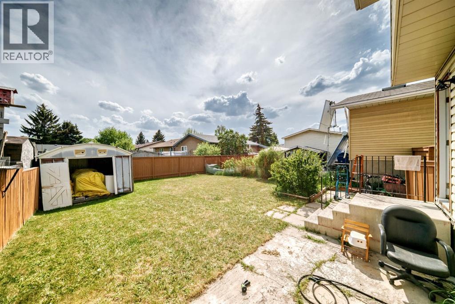
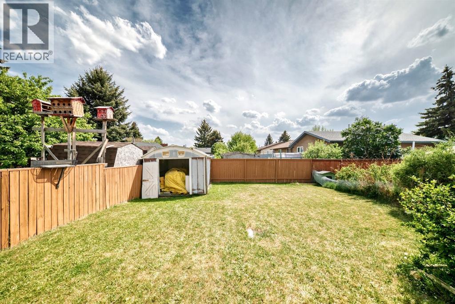
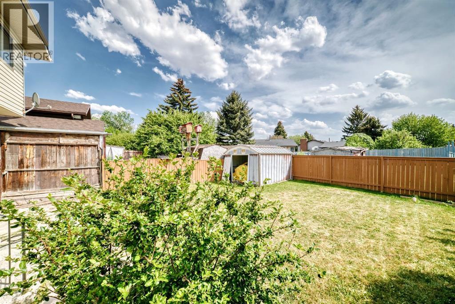
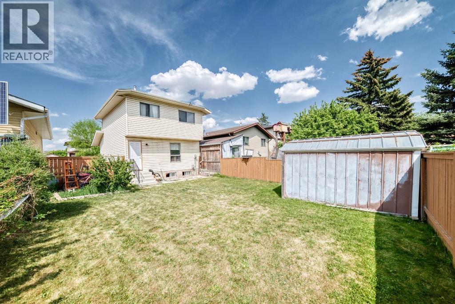
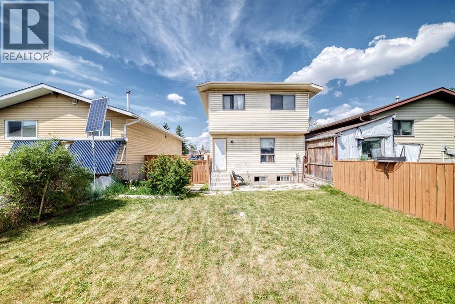
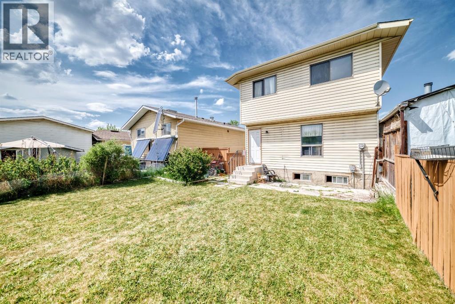
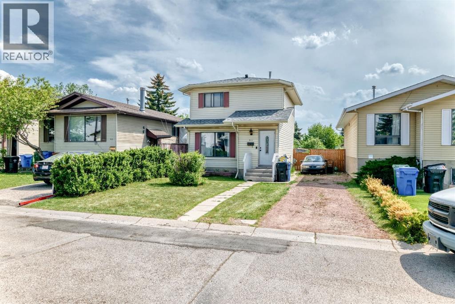
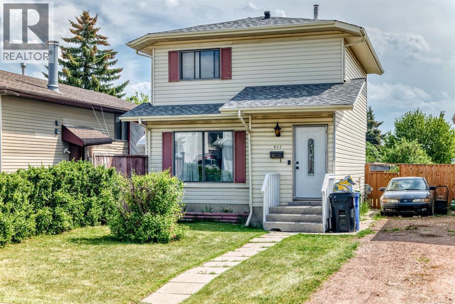
Attention investors and first-time buyers! This 3 bedroom, 1 bathroom, two-storey home with a developed basement offers an excellent opportunity to enter the market, add value, and build equity in the community of Abbeydale. The main floor offers a bright living room, a spacious eat-in kitchen, and convenient access to the backyard. Upstairs, you'll find three comfortable bedrooms and a full bathroom, creating a practical layout for families or tenants alike.The developed basement adds valuable additional living space that can be used as a recreation room, home office, gym, or flex area to suit your needs. Outside, the large fenced backyard provides plenty of room for children, pets, gardening, or future landscaping projects. A storage shed offers added convenience, while the front driveway provides off-street parking.Located in the community of Abbeydale, this home is close to schools, parks, playgrounds, public transit, shopping, and major roadways, making commuting throughout the city easy and convenient.Whether you're searching for your first home, an investment property, or a home with room to build equity, this property offers outstanding potential in a family-friendly neighbourhood. (id:53676)

PROPERTY FEATURES

  • MLS® Number A2315918
  • Price $389,900
  • Bedrooms: 3
  • Bathrooms: 1
  • Square Footage: 1071 sqft
  • Property Type: House
  • Community Name: Abbeydale
  • Amenities Near By Park, Playground, Schools, Shopping
  • Features No Animal Home
  • Parking Space Total 3
  • Plan 8110865
  • Structure None

Buildings

Bathroom Total 1 Bedrooms Above Ground 3
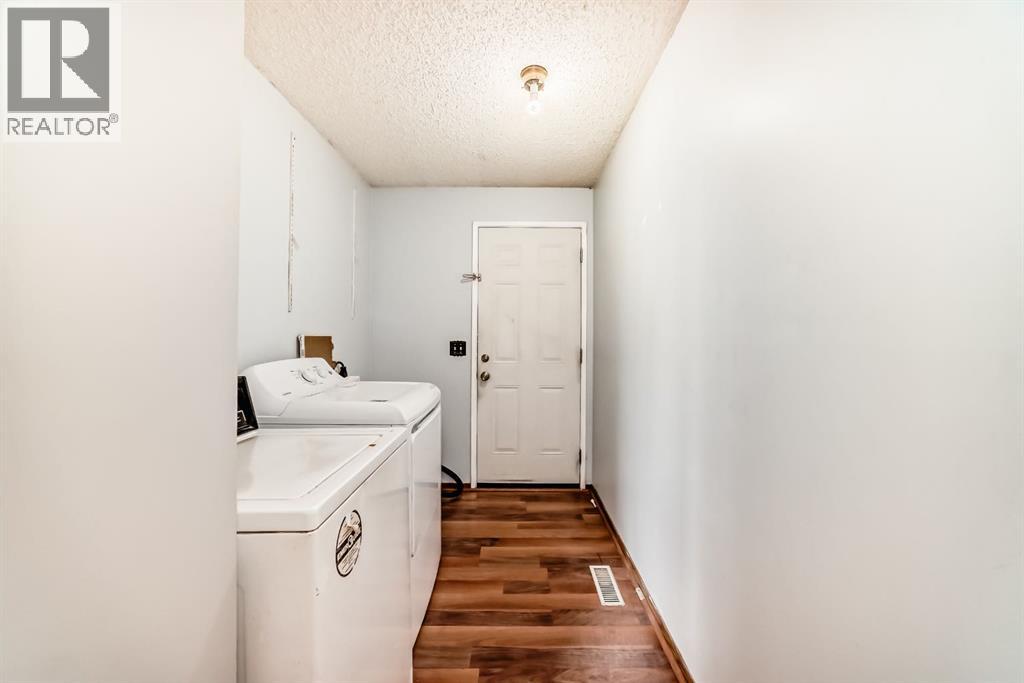
Bedrooms Total 3 Appliances Refrigerator, Dishwasher, Stove, Washer & Dryer
Basement Development Finished Basement Type Full (finished)
Constructed Date 1981 Construction Material Wood Frame
Construction Style Attachment Detached Cooling Type None
Exterior Finish Vinyl Siding Fireplace Present Yes
Fireplace Total 1 Flooring Type Carpeted, Ceramic Tile, Laminate
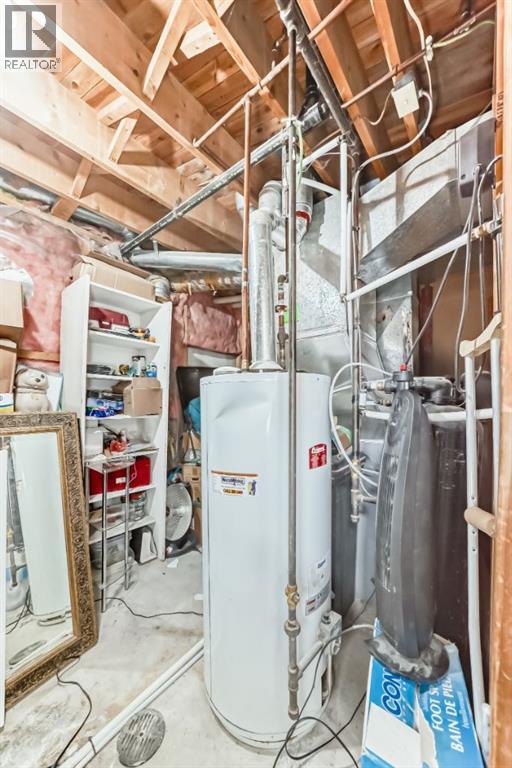
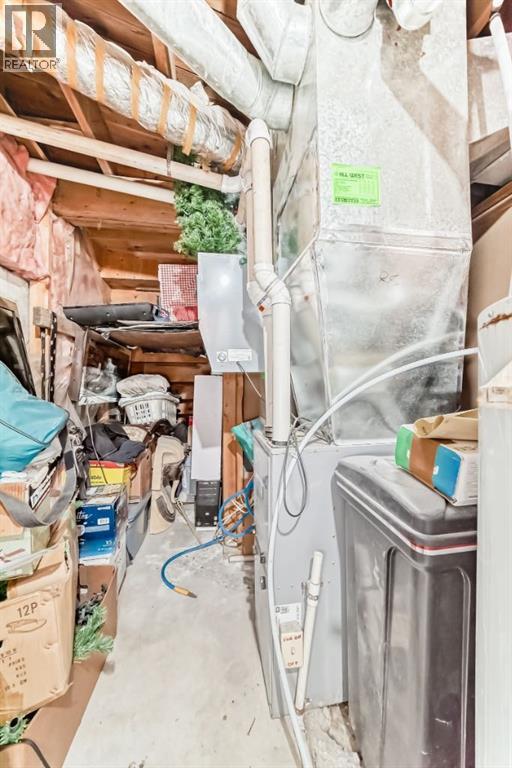
Foundation Type Poured Concrete Heating Type Forced Air
Stories Total 2 Size Interior 1071 Sqft
Total Finished Area 1071 Sqft Type House

Parking

Parking Pad

Land

Acreage No Fence Type Fence
Land Amenities Park, Playground, Schools, Shopping Size Depth 30.56 M
Size Frontage 10.36 M Size Irregular 316.00
Size Total 316 M2|0-4,050 Sqft Size Total Text 316 M2|0-4,050 Sqft
Zoning Description R-cg

Rooms

Level Type Dimensions
Basement Family Room 14.83 Ft x 23.58 Ft
Main Level Other 13.50 Ft x 11.75 Ft
Main Level Living Room 12.58 Ft x 15.25 Ft
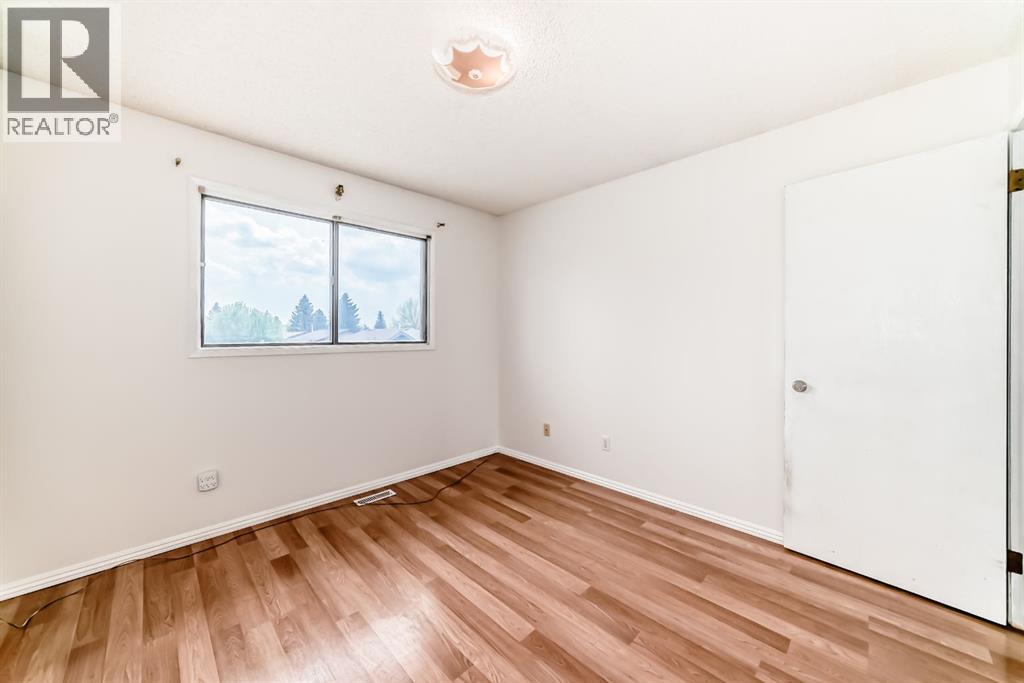
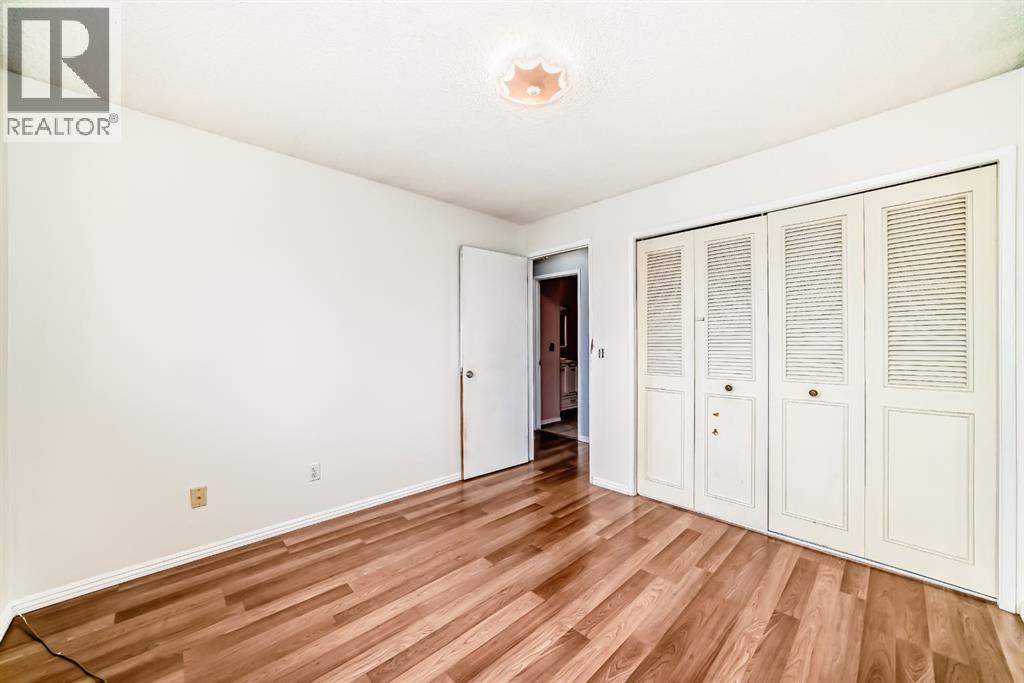
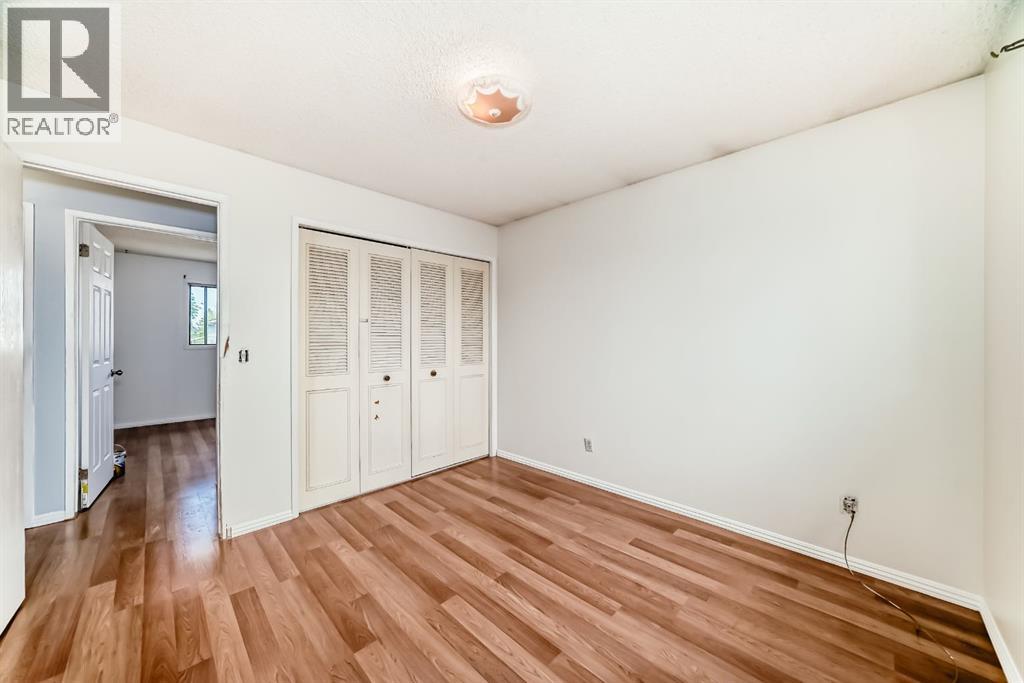
Upper Level Bedroom 9.92 Ft x 10.75 Ft
Upper Level Primary Bedroom 10.50 Ft x 10.17 Ft
Upper Level Bedroom 10.42 Ft x 9.08 Ft
Upper Level 4pc Bathroom 10.67 Ft x 5.00 Ft

BROKERAGE

  • Office: Real Estate Professionals Inc.

Start Your Mortgage Application

Schedule a Tour

Do you have questions?

Call or text today, we are here to help!

587-719-1004

Scroll to Top