
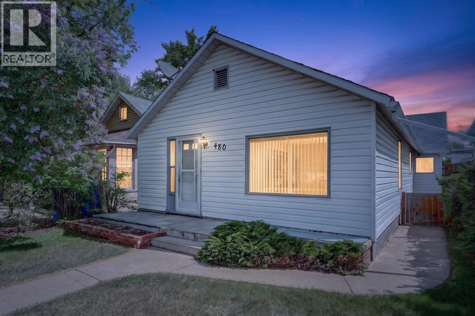
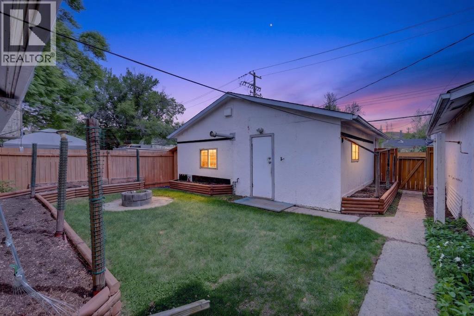
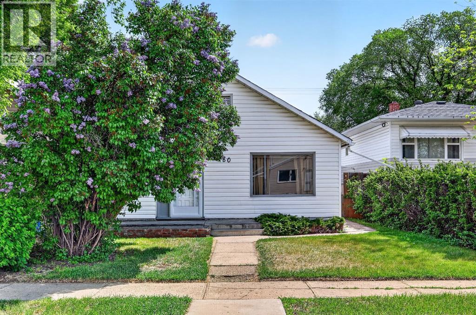
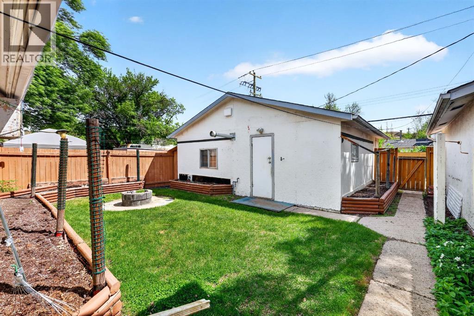
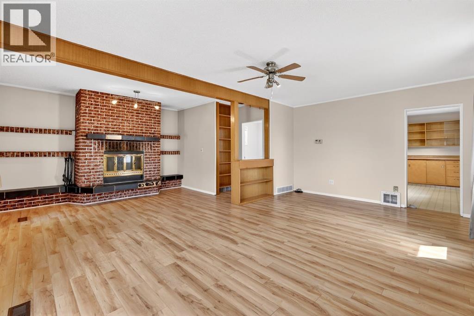
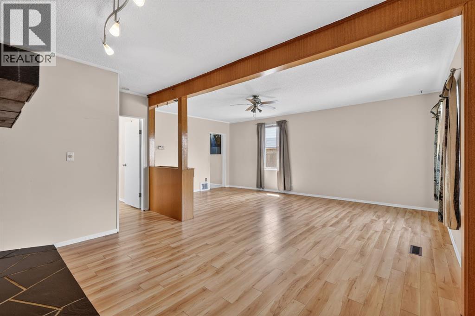
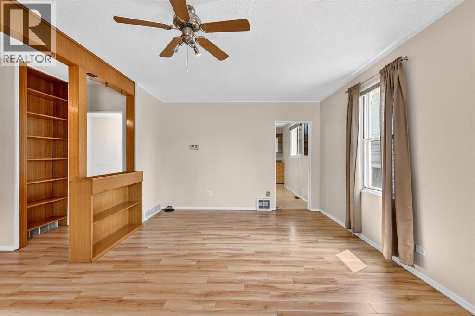
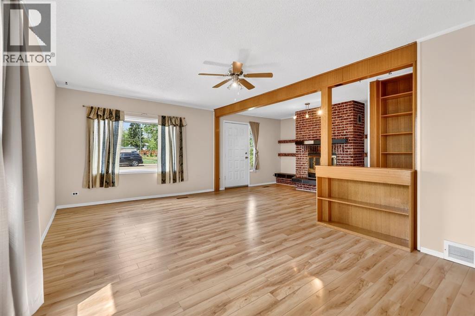
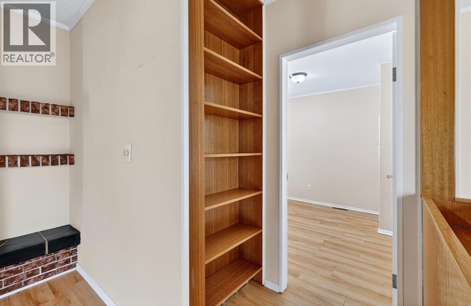
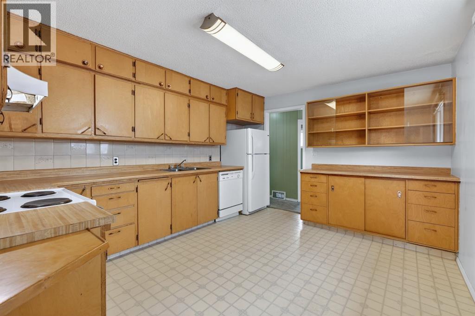
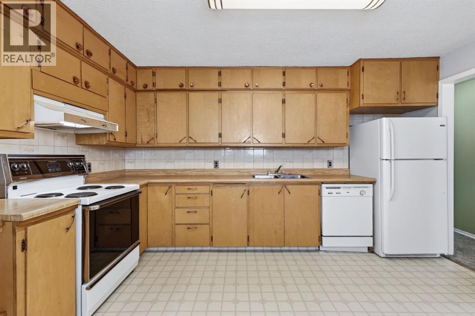
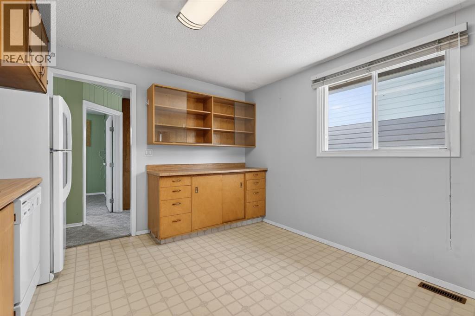
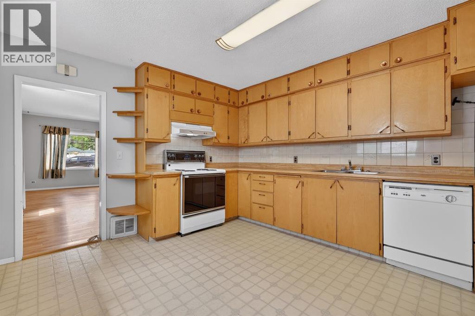
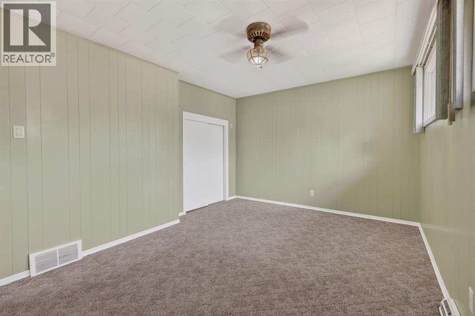
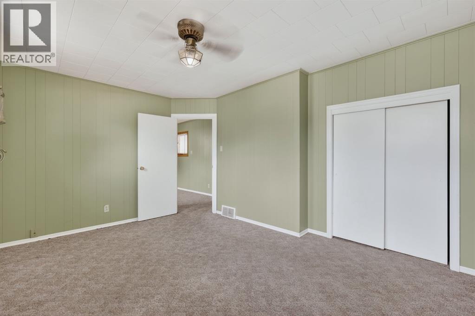
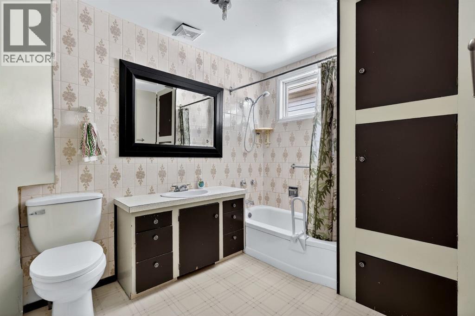
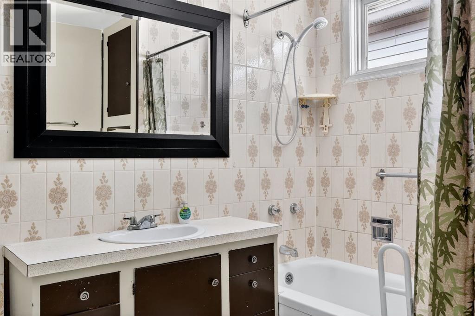
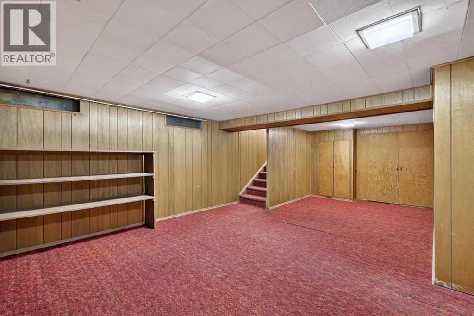
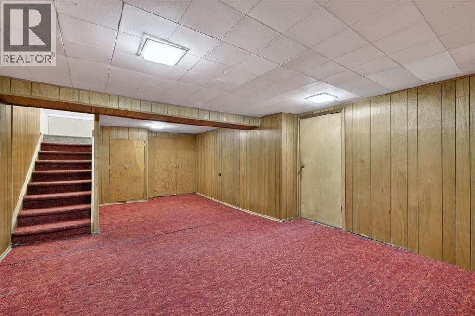
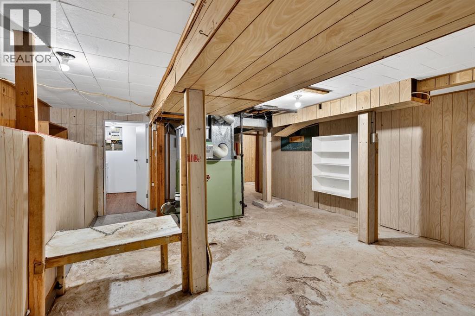
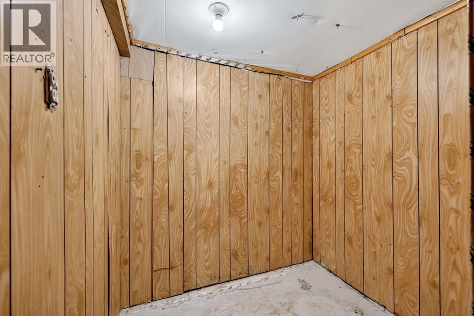
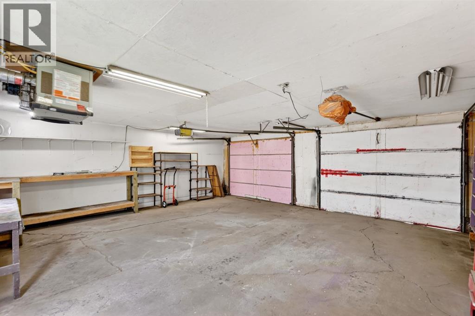
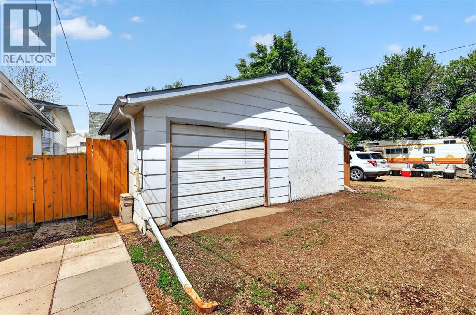
Charming bungalow located in the heart of Drumheller featuring a spacious double detached garage and a beautifully maintained yard with mature trees and alley access. This home offers a bright living area with large windows and a cozy brick fireplace feature wall that adds character and warmth. The functional kitchen provides ample cabinetry and workspace while maintaining its original charm. Downstairs, the partially developed basement offers a large recreation area with retro wood paneling and plenty of storage potential. Outside, enjoy the private backyard, garden areas, and room to entertain. Conveniently located close to schools, parks, and local amenities, this property is full of potential for first-time buyers, investors, or anyone looking to add their personal touch to a solid home in a great location. (id:53676)
1:00 pm
Ends at:3:00 pm
| Bathroom Total | 1 | Bedrooms Above Ground | 2 |
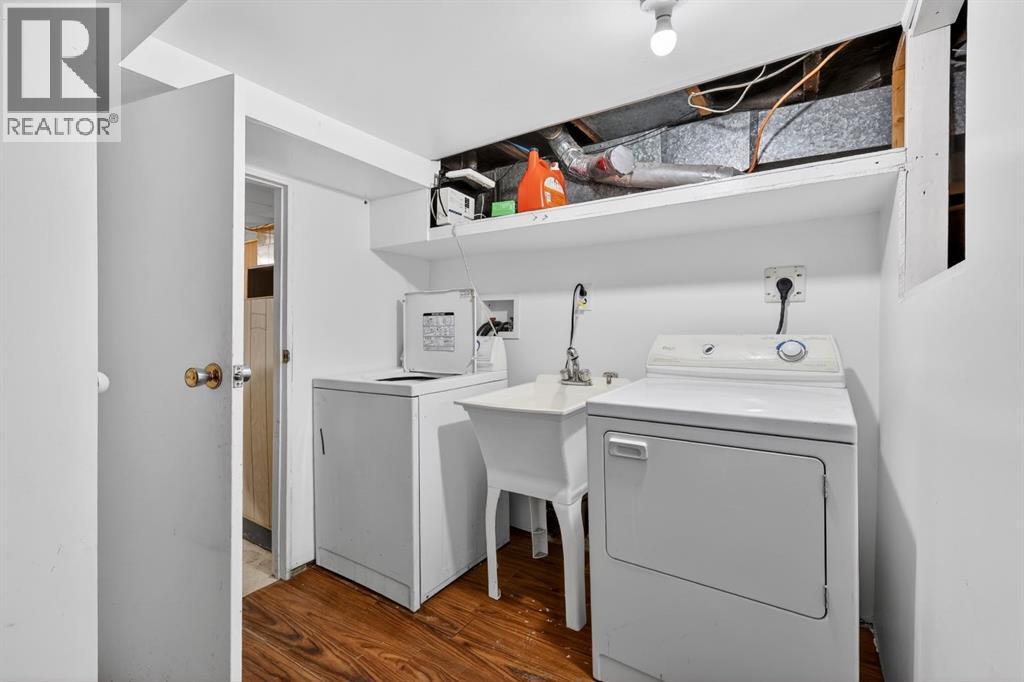
| Bedrooms Total | 2 | Appliances | Washer, Refrigerator, Range - Electric, Dishwasher, Dryer |
| Architectural Style | Bungalow | Basement Development | Partially Finished |
| Basement Type | Full (partially Finished) | Constructed Date | 1946 |
| Construction Style Attachment | Detached | Cooling Type | Window Air Conditioner |
| Exterior Finish | Vinyl Siding | Fireplace Present | Yes |
| Fireplace Total | 1 | Flooring Type | Carpeted, Hardwood, Linoleum |
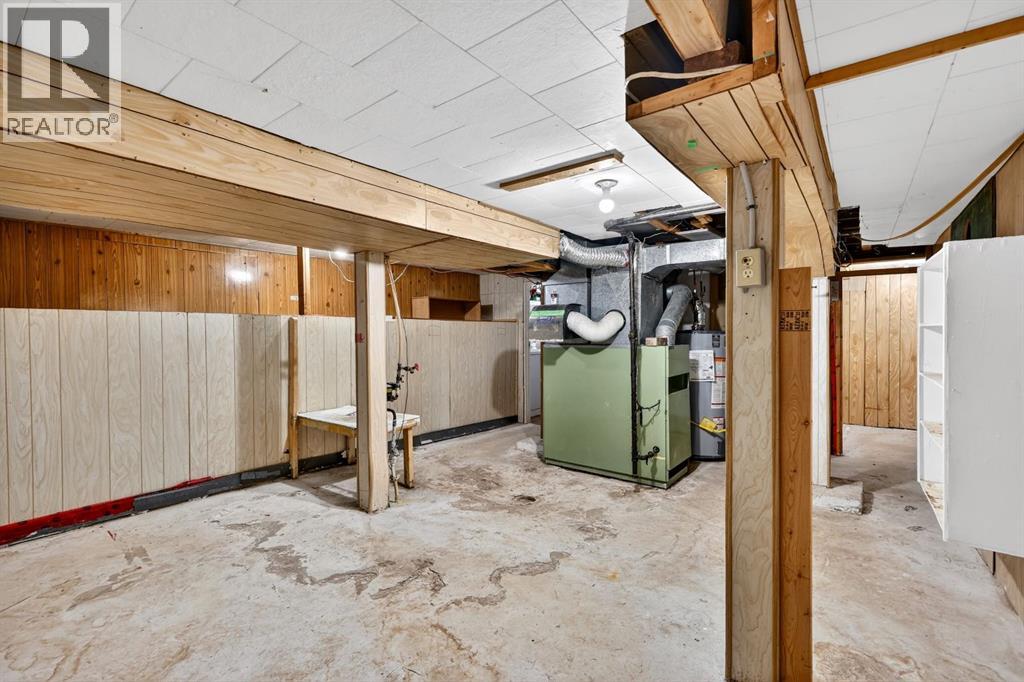
| Foundation Type | Poured Concrete | Heating Type | Forced Air |
| Stories Total | 1 | Size Interior | 1124 Sqft |
| Total Finished Area | 1124.4 Sqft | Type | House |
| Detached Garage | 2 |
| Acreage | No | Fence Type | Fence |
| Landscape Features | Garden Area, Landscaped, Lawn | Size Depth | 36.57 M |
| Size Frontage | 10.06 M | Size Irregular | 3960.00 |
| Size Total | 3960 Sqft|0-4,050 Sqft | Size Total Text | 3960 Sqft|0-4,050 Sqft |
| Zoning Description | Nd |
| Level | Type | Dimensions |
|---|---|---|
| Basement | Recreational, Games Room | 21.92 Ft x 13.00 Ft |
| Basement | Furnace | 19.17 Ft x 19.00 Ft |
| Basement | Laundry Room | 13.33 Ft x 5.33 Ft |
| Main Level | Living Room/dining Room | 21.08 Ft x 18.92 Ft |
| Main Level | Kitchen | 13.92 Ft x 11.50 Ft |
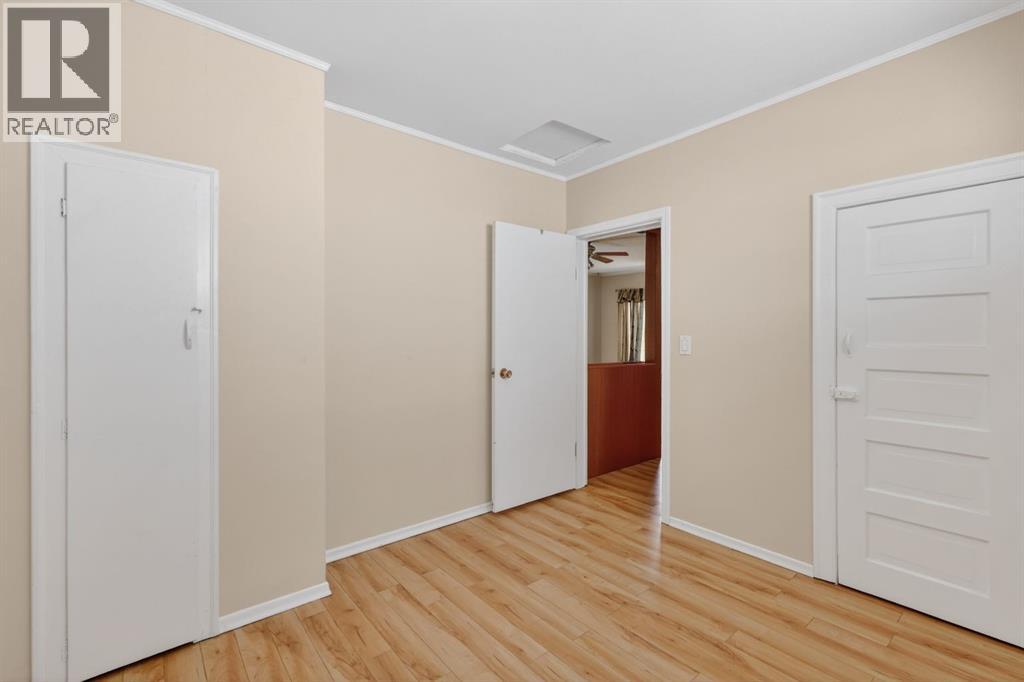
| Main Level | Primary Bedroom | 14.67 Ft x 11.08 Ft |
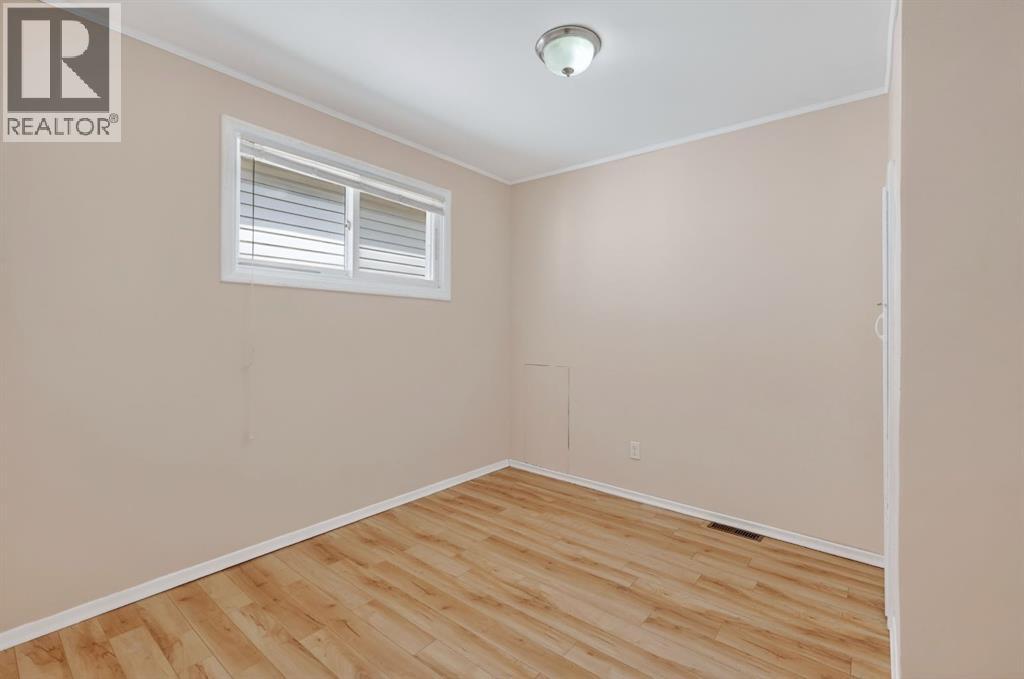
| Main Level | Bedroom | 9.58 Ft x 9.17 Ft |
| Main Level | Foyer | 5.67 Ft x 3.75 Ft |
| Main Level | 4pc Bathroom | 9.17 Ft x 7.42 Ft |
| Main Level | Other | 13.58 Ft x 9.92 Ft |

Start Your Mortgage Application


