
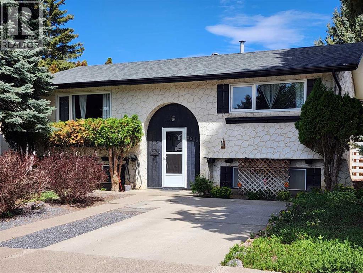
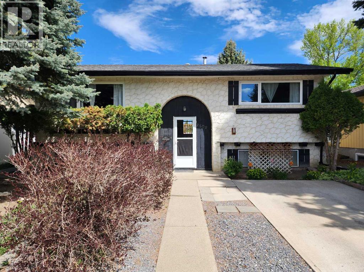
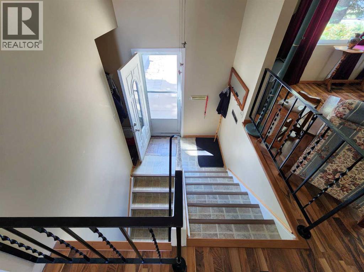
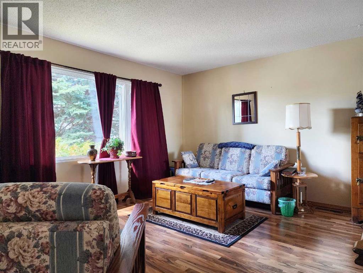
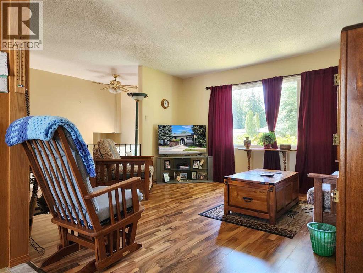
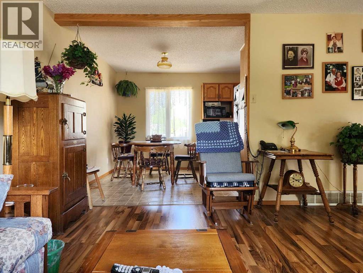
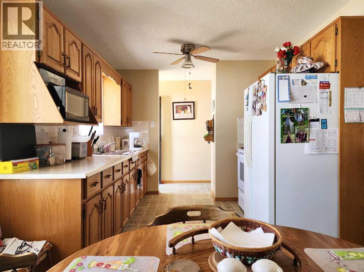
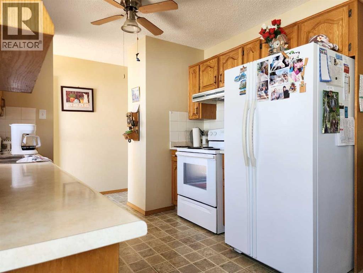
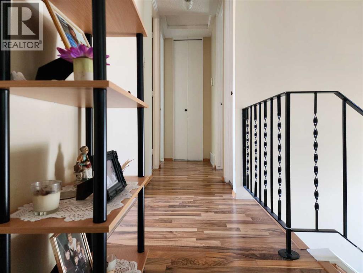
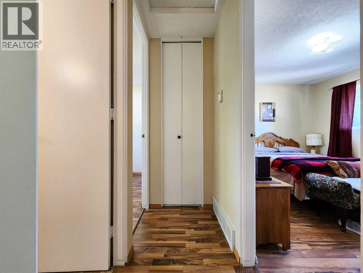
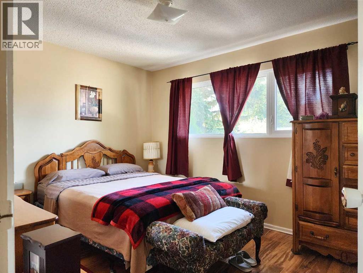
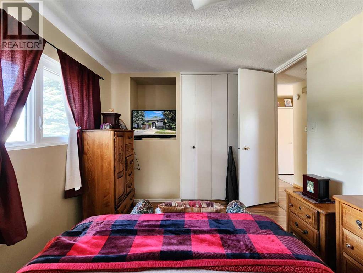
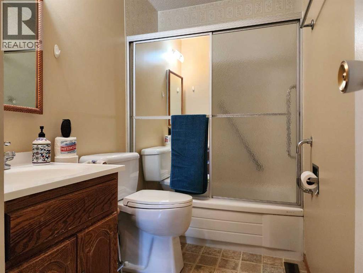
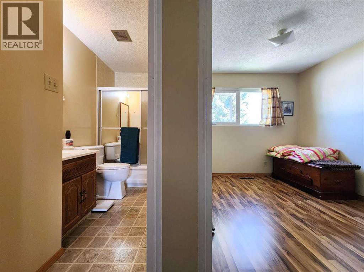
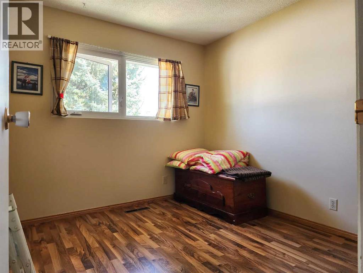
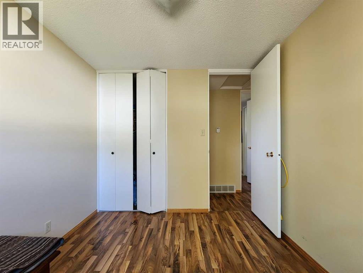
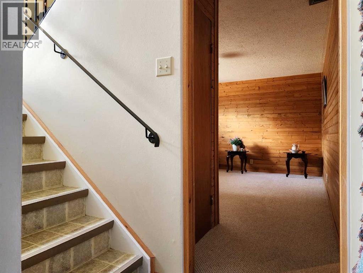
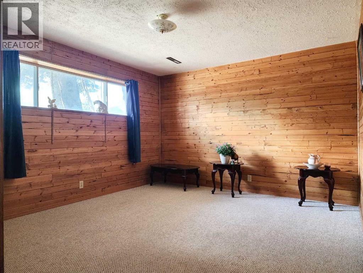
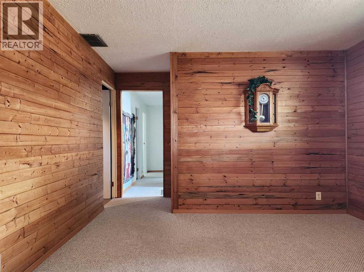
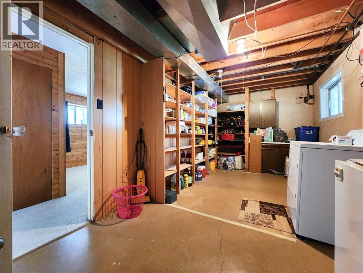
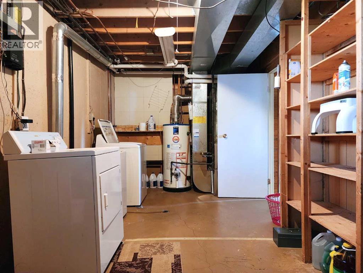
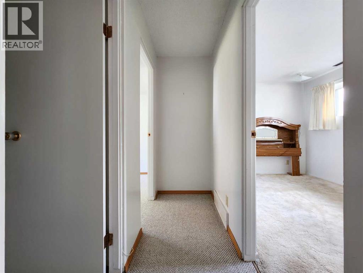
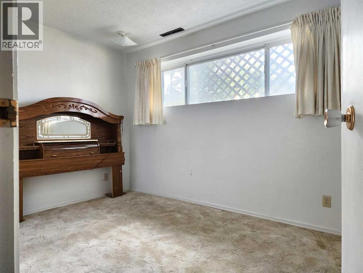
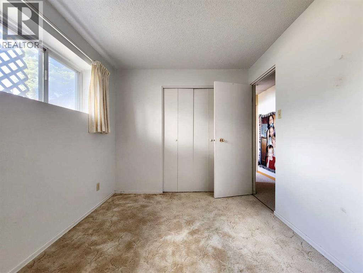
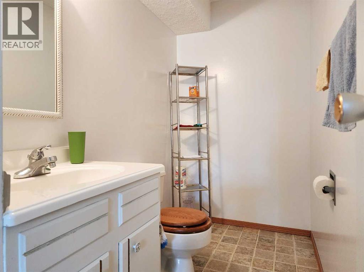
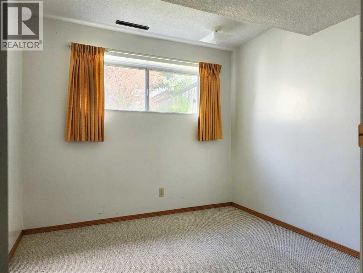
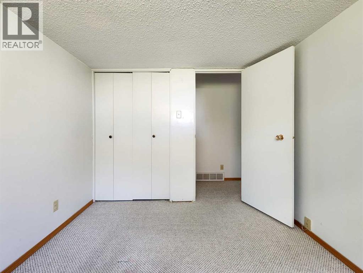
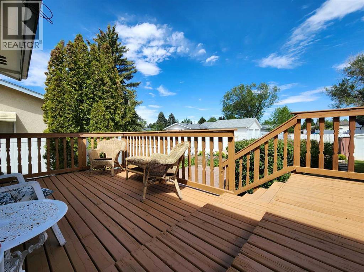
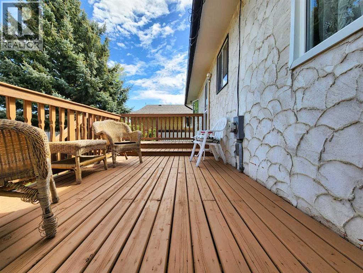
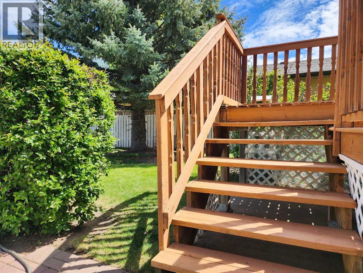
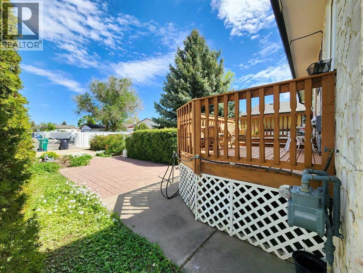
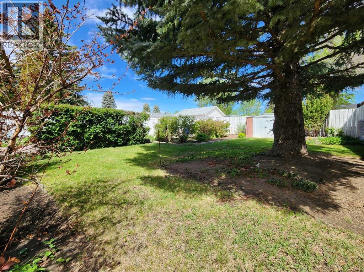
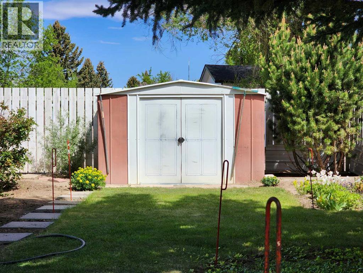
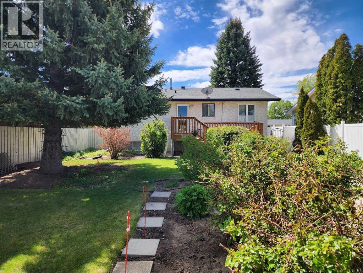
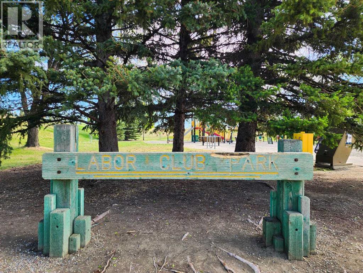
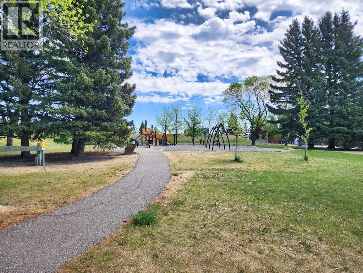
This well-maintained bi-level is the perfect blend of cozy comfort and practical space, tucked into a fantastic location near parks, schools, shopping, restaurants, and everything a busy household needs. Inside, you’ll find a welcoming layout with just the right amount of room for family dinners, everyday living, and easy entertaining. The kitchen offers plenty of cabinets, while the two bedrooms on the main level and two more downstairs provide flexibility for a growing family, guests, hobbies, or a home office. The family/rec room on the lower level is ready for movie nights, play space, or weekend hangouts, and the 3-piece bath adds extra convenience. With some newer windows, a newer furnace, and a long history of careful upkeep, this home is move-in ready with room to personalize. Outside, the huge yard is a standout feature — offering endless possibilities, including space for a future garage. Not too big, not too small, and in a prime walkable location, this charming bi-level is the kind of home that simply feels right from the moment you step inside. (id:53676)
| Bathroom Total | 2 | Bedrooms Above Ground | 2 |
| Bedrooms Below Ground | 2 | Bedrooms Total | 4 |
| Appliances | Washer, Refrigerator, Stove, Dryer | Architectural Style | Bi-level |
| Basement Development | Finished | Basement Type | Full (finished) |
| Constructed Date | 1972 | Construction Material | Poured Concrete |
| Construction Style Attachment | Detached | Cooling Type | None |
| Exterior Finish | Concrete | Flooring Type | Carpeted |
| Foundation Type | Poured Concrete | Half Bath Total | 1 |
| Heating Fuel | Natural Gas | Heating Type | Forced Air |
| Size Interior | 878 Sqft | Total Finished Area | 878 Sqft |
| Type | House |
| Other |
| Acreage | No | Fence Type | Fence |
| Land Amenities | Schools, Shopping | Landscape Features | Landscaped |
| Size Depth | 33.53 M | Size Frontage | 15.24 M |
| Size Irregular | 5500.00 | Size Total | 5500 Sqft|4,051 - 7,250 Sqft |
| Size Total Text | 5500 Sqft|4,051 - 7,250 Sqft | Zoning Description | R-l |
| Level | Type | Dimensions |
|---|---|---|
| Lower Level | 2pc Bathroom | Measurements not available |
| Lower Level | Bedroom | 8.58 Ft x 11.58 Ft |
| Lower Level | Bedroom | 9.25 Ft x 8.92 Ft |
| Lower Level | Family Room | 12.00 Ft x 16.75 Ft |
| Main Level | 4pc Bathroom | Measurements not available |
| Main Level | Bedroom | 9.67 Ft x 9.08 Ft |
| Main Level | Dining Room | 9.58 Ft x 8.00 Ft |
| Main Level | Kitchen | 9.58 Ft x 9.42 Ft |
| Main Level | Living Room | 13.25 Ft x 13.67 Ft |
| Main Level | Primary Bedroom | 9.92 Ft x 12.17 Ft |

Start Your Mortgage Application


