
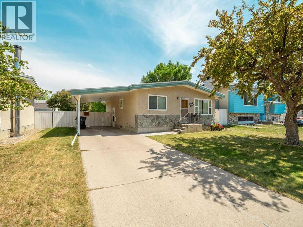
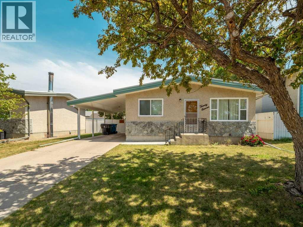
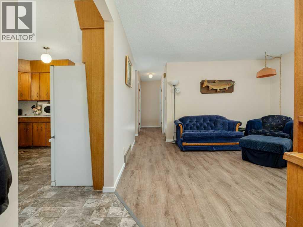
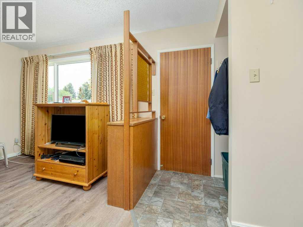
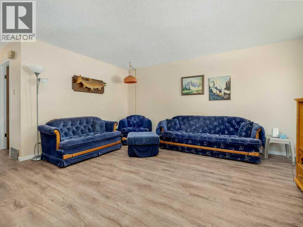
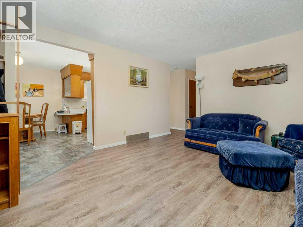
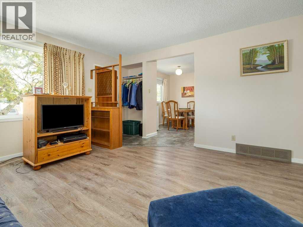
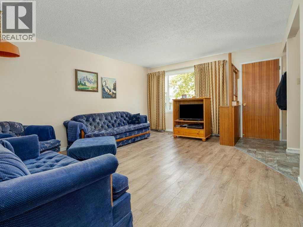
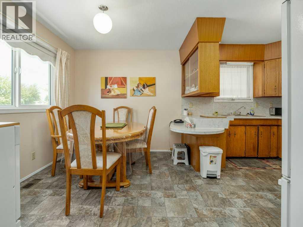
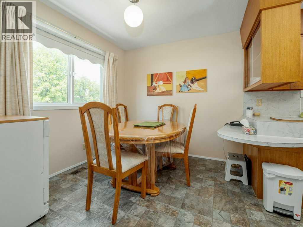
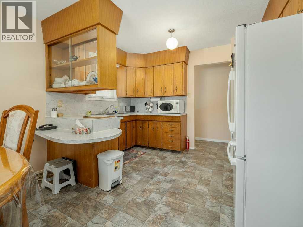
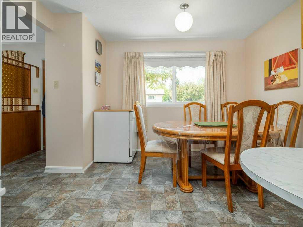
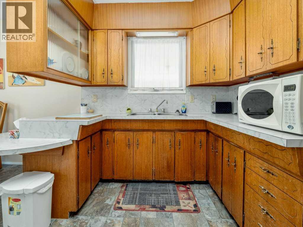
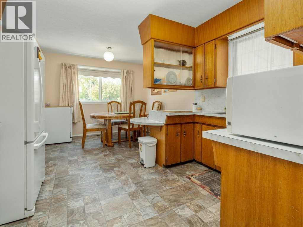
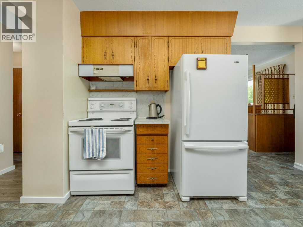
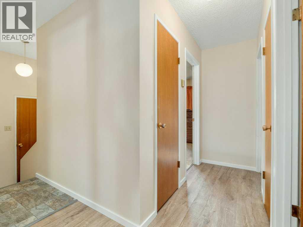
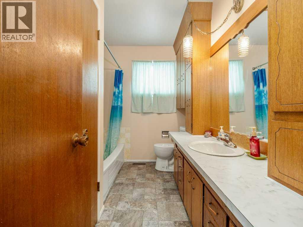
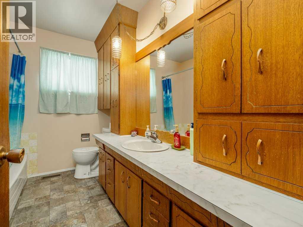
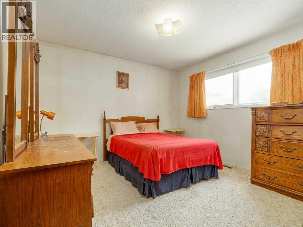
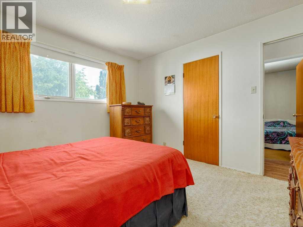
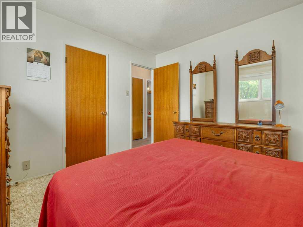
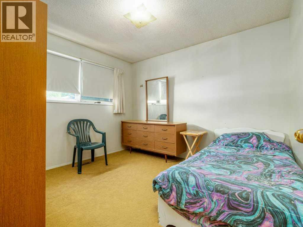
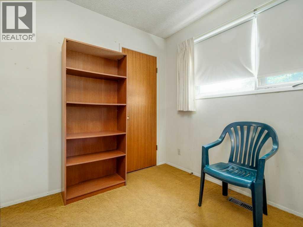
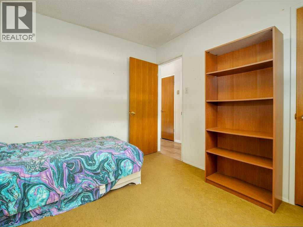
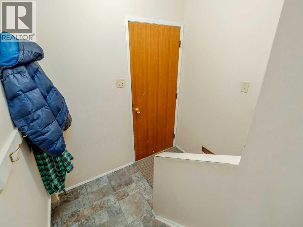
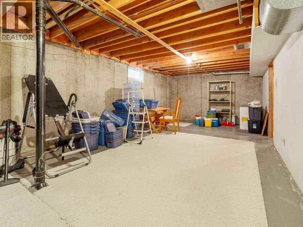
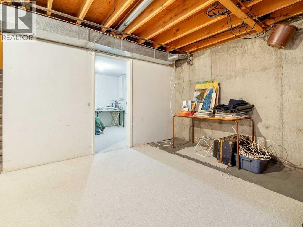
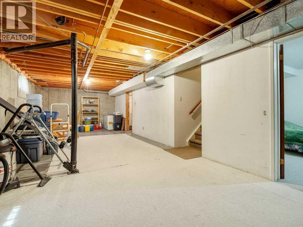
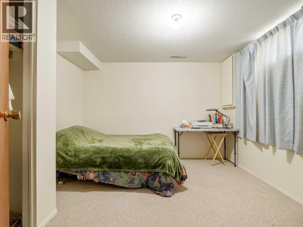
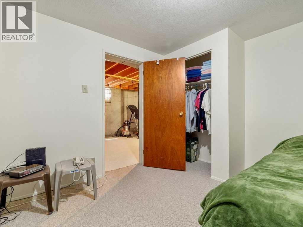
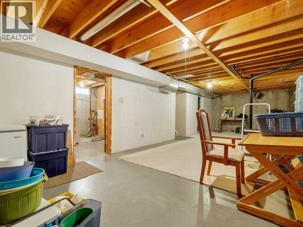
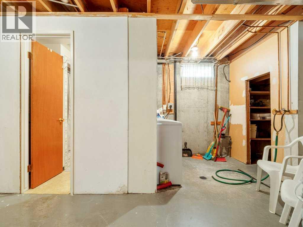
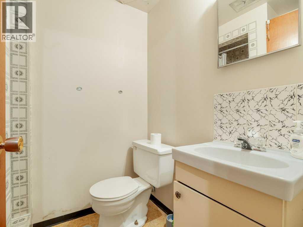
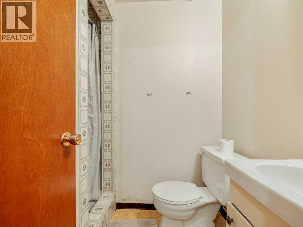
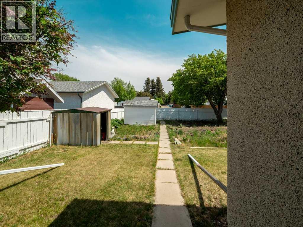
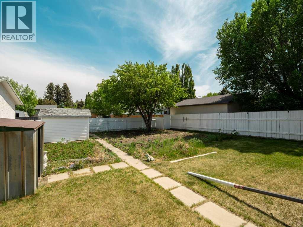
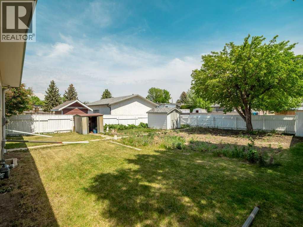
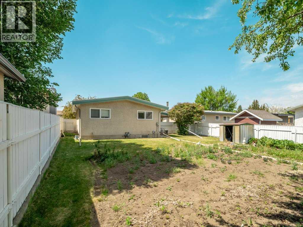
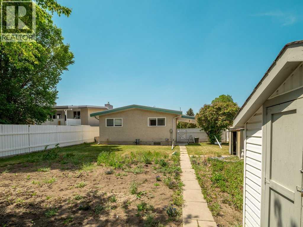
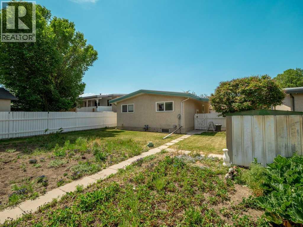
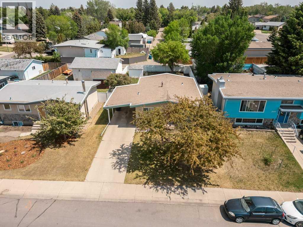
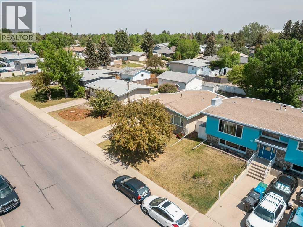
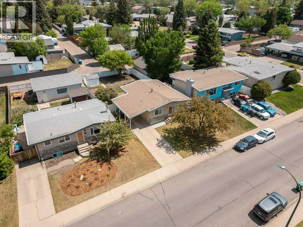
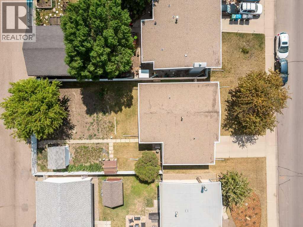
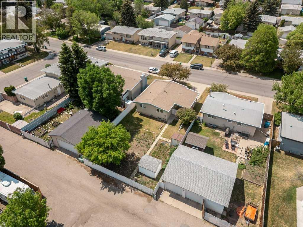
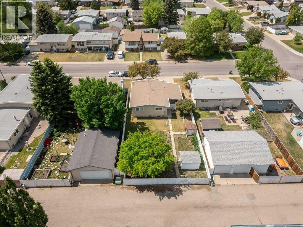
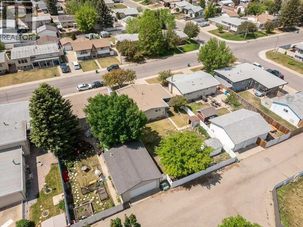
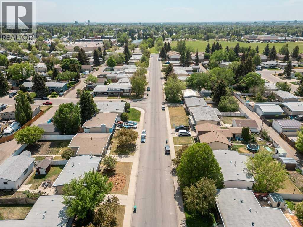
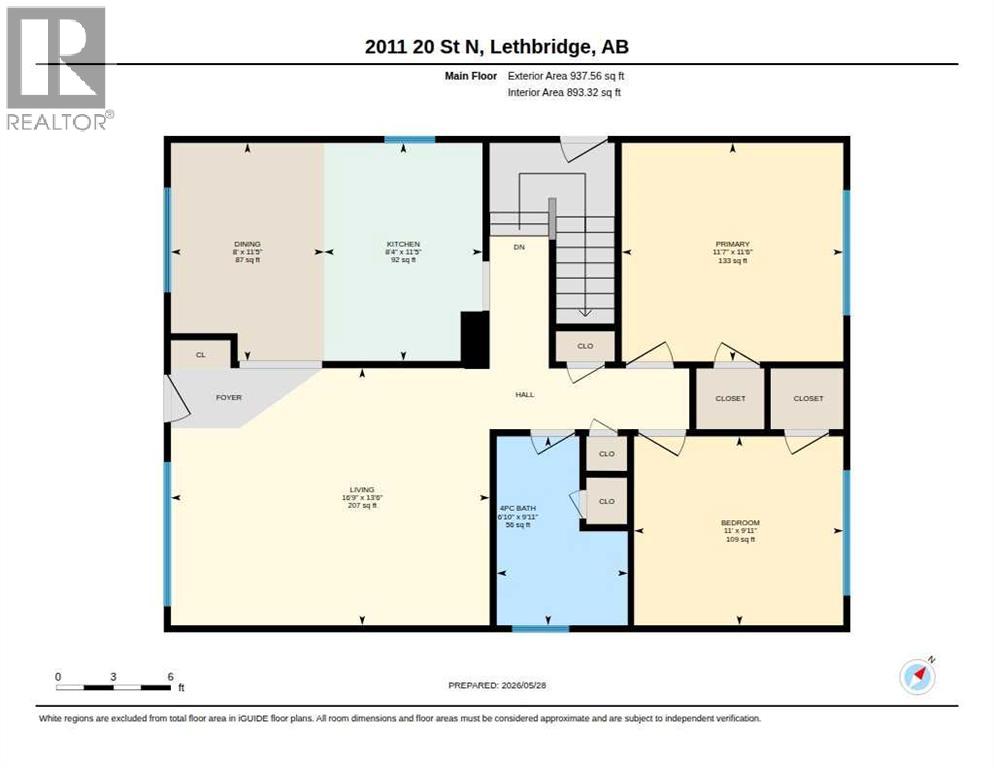
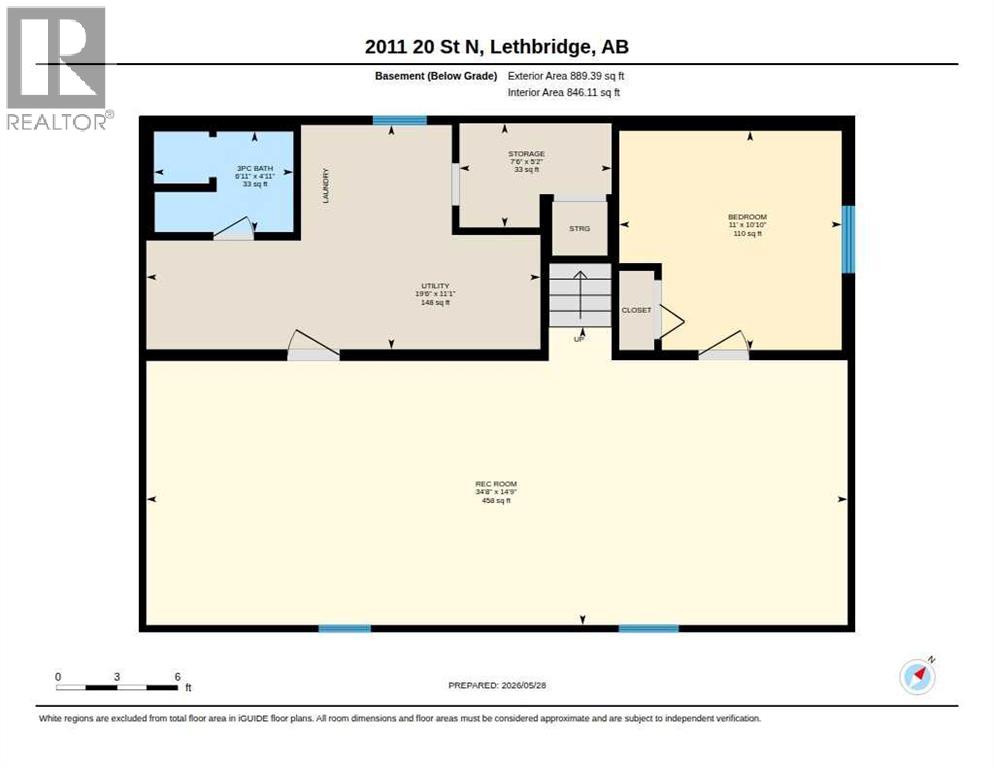
Welcome to 2011 20th Street North — a fantastic opportunity for first-time buyers, investors, or anyone looking to build some sweat equity! This solid home offers 2 bedrooms upstairs and 1 additional bedroom in the basement, along with a 4-piece bathroom on the main floor and a 3-piece bathroom downstairs. The remainder of the basement is undeveloped, providing endless potential for future development to suit your needs and vision. Most of the home remains in its original condition, giving buyers the chance to update and personalize over time. Several windows have already been replaced, and new vinyl plank flooring has been installed throughout most of the main floor, adding a fresh modern touch. The tar and gravel roof has been well maintained with regular maintenance. Outside, you’ll find a large backyard backing onto an alley, with room to Build a big garage, complete with a huge garden area and mature fruit trees — perfect for gardeners, families, or anyone who enjoys outdoor space. Conveniently located close to schools, shopping, and parks, this property combines great location with incredible potential. Whether you’re looking for your first home or a project with upside, this home is packed with possibilities! (id:53676)
1:00 pm
Ends at:3:00 pm
| Bathroom Total | 2 | Bedrooms Above Ground | 2 |
| Bedrooms Below Ground | 1 | Bedrooms Total | 3 |
| Appliances | See Remarks | Architectural Style | Bungalow |
| Basement Development | Partially Finished | Basement Type | Full (partially Finished) |
| Constructed Date | 1973 | Construction Material | Poured Concrete |
| Construction Style Attachment | Detached | Cooling Type | None |
| Exterior Finish | Concrete, Stone, Stucco | Flooring Type | Carpeted |
| Foundation Type | Poured Concrete | Heating Type | Forced Air |
| Stories Total | 1 | Size Interior | 938 Sqft |
| Total Finished Area | 938 Sqft | Type | House |
| Carport | |
| Other |
| Acreage | No | Fence Type | Fence |
| Land Amenities | Park, Playground, Schools, Shopping | Landscape Features | Garden Area, Lawn |
| Size Depth | 36.57 M | Size Frontage | 15.24 M |
| Size Irregular | 5981.00 | Size Total | 5981 Sqft|4,051 - 7,250 Sqft |
| Size Total Text | 5981 Sqft|4,051 - 7,250 Sqft | Zoning Description | R-l |
| Level | Type | Dimensions |
|---|---|---|
| Basement | 3pc Bathroom | 4.92 Ft x 6.92 Ft |
| Basement | Bedroom | 10.83 Ft x 11.00 Ft |
| Basement | Family Room | 14.75 Ft x 34.67 Ft |
| Main Level | 4pc Bathroom | 9.92 Ft x 6.83 Ft |
| Main Level | Bedroom | 9.92 Ft x 11.00 Ft |
| Main Level | Dining Room | 11.42 Ft x 8.00 Ft |
| Main Level | Kitchen | 11.42 Ft x 8.33 Ft |
| Main Level | Living Room | 13.50 Ft x 16.75 Ft |
| Main Level | Primary Bedroom | 11.50 Ft x 11.58 Ft |

Start Your Mortgage Application


