
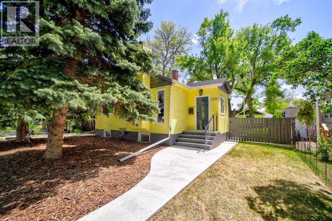
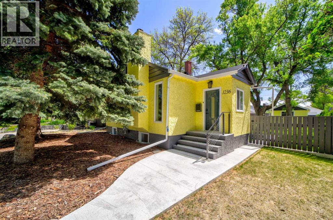
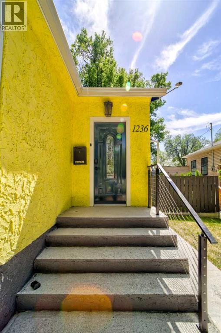
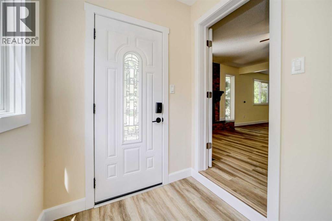
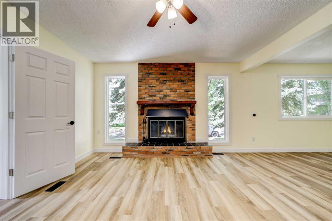
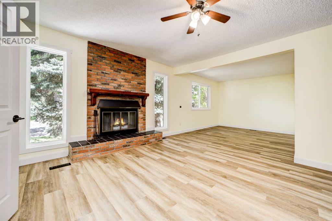
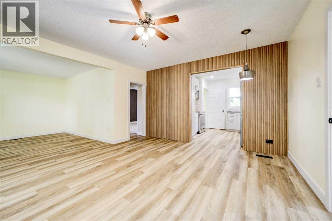
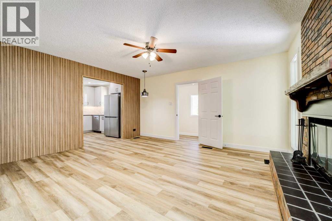
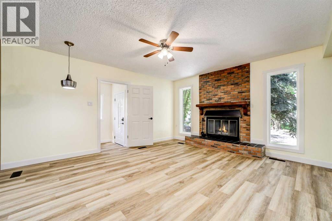
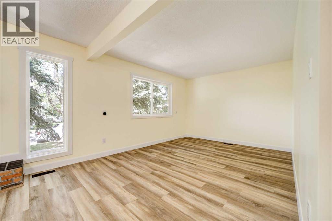
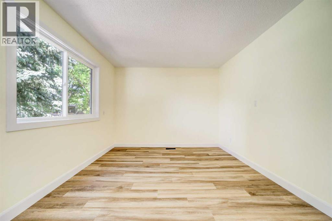
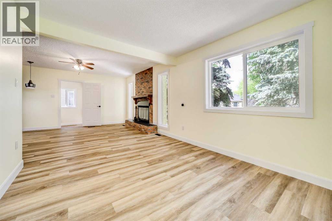
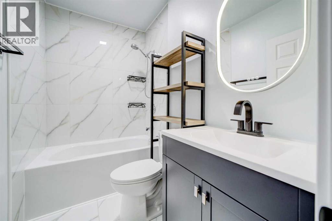
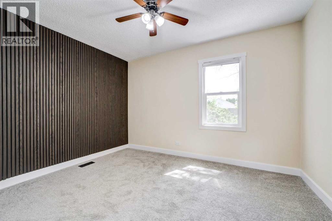
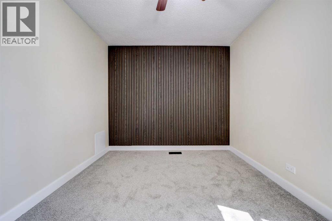
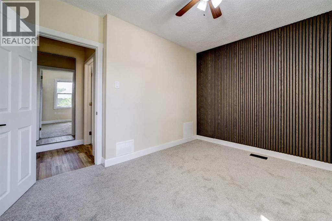
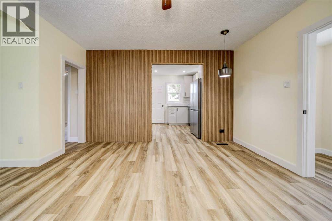
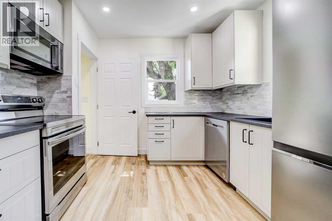
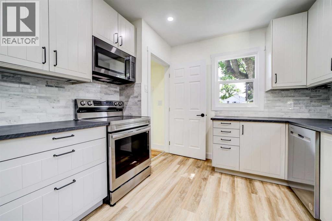
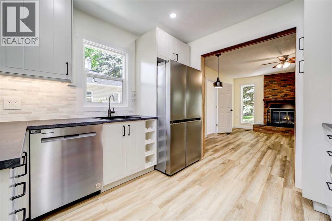
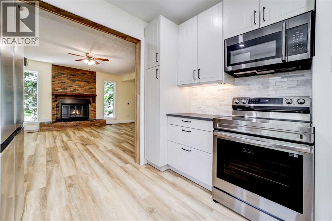
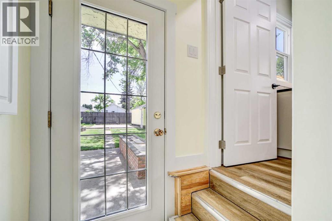
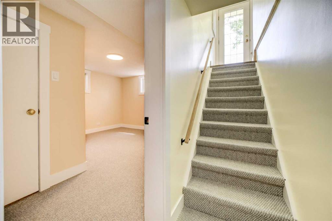
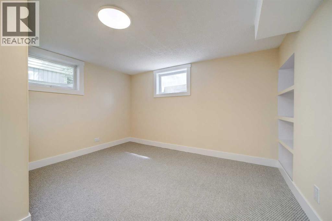
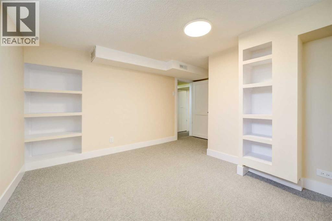
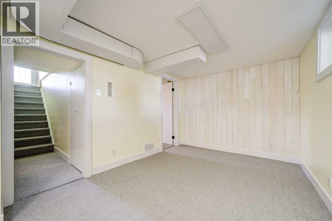
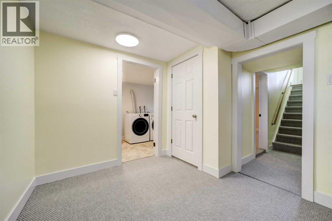
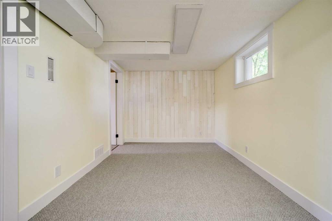
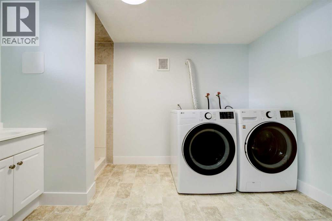
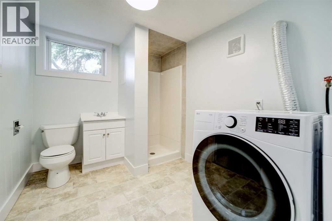
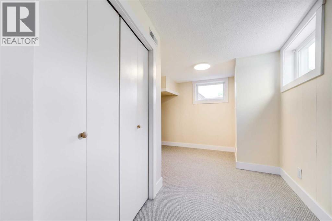
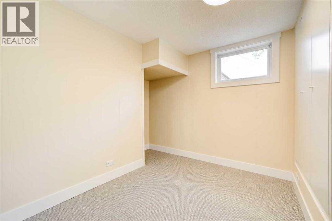
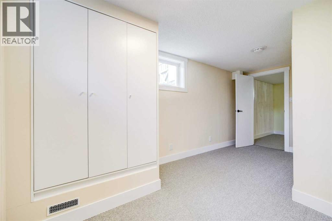
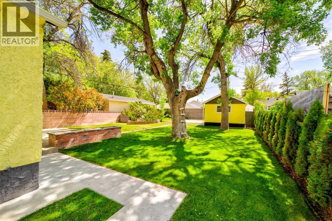
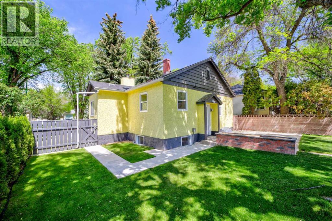
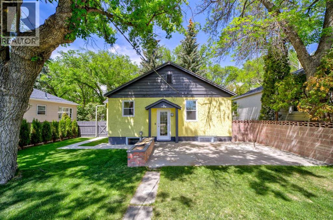
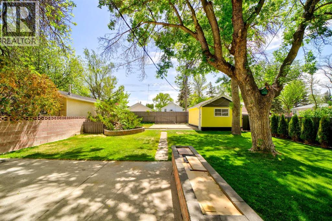
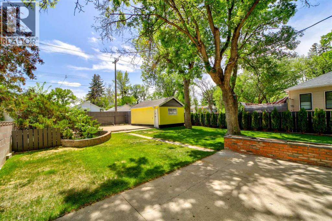
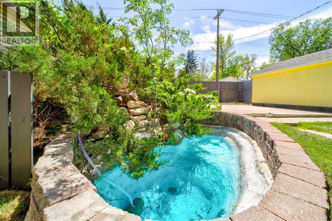
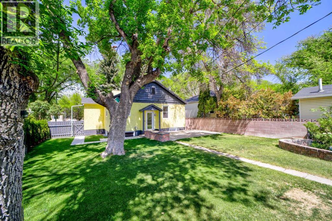
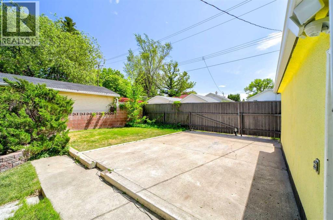
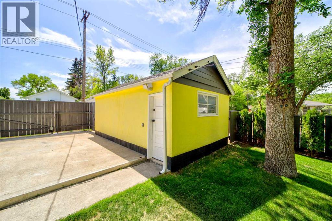
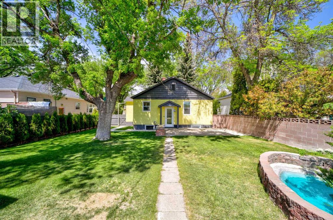
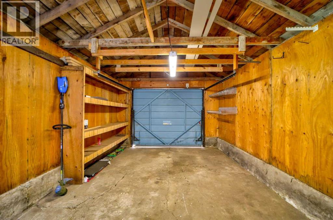
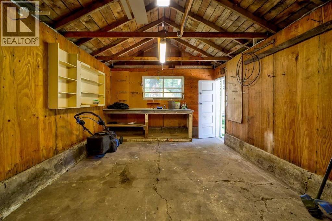
Charming and beautifully renovated, this cute 3 bedroom, 2 bathroom home is move in ready and packed with updates inside and out! Step inside to discover updated flooring, modern light fixtures, fresh paint, new trim, and a stunning renovated kitchen designed with both style and functionality in mind. The bathrooms have been tastefully updated, featuring tiled shower and flooring, modern vanities, and fresh finishes throughout. Outside, the fully fenced yard offers a private retreat with thoughtful landscaping, a tranquil pond and waterfall feature, and a beautiful mix of mature and newly planted trees creating the perfect balance of shade and greenery. A single car garage plus an additional concrete parking pad provide plenty of space for vehicles, or RV parking. This adorable property combines charm, comfort, and modern upgrades in one complete package! (id:53676)
| Bathroom Total | 2 | Bedrooms Above Ground | 1 |
| Bedrooms Below Ground | 2 | Bedrooms Total | 3 |
| Appliances | Refrigerator, Dishwasher, Stove, Microwave Range Hood Combo, Washer & Dryer | Architectural Style | Bungalow |
| Basement Development | Finished | Basement Type | Full (finished) |
| Constructed Date | 1945 | Construction Style Attachment | Detached |
| Cooling Type | None | Exterior Finish | Stucco |
| Fireplace Present | Yes | Fireplace Total | 1 |
| Flooring Type | Carpeted, Tile, Vinyl | Foundation Type | Poured Concrete |
| Heating Fuel | Natural Gas | Heating Type | Forced Air |
| Stories Total | 1 | Size Interior | 795 Sqft |
| Total Finished Area | 794.6 Sqft | Type | House |
| Detached Garage | 1 |
| Acreage | No | Fence Type | Fence |
| Land Amenities | Park, Playground, Recreation Nearby, Schools, Shopping | Landscape Features | Landscaped, Lawn |
| Size Depth | 35.66 M | Size Frontage | 15.24 M |
| Size Irregular | 5869.00 | Size Total | 5869 Sqft|4,051 - 7,250 Sqft |
| Size Total Text | 5869 Sqft|4,051 - 7,250 Sqft | Zoning Description | R-l(l) |
| Level | Type | Dimensions |
|---|---|---|
| Basement | Bedroom | 13.75 Ft x 13.17 Ft |
| Basement | 3pc Bathroom | 7.83 Ft x 7.50 Ft |
| Basement | Bedroom | 15.75 Ft x 10.92 Ft |
| Basement | Family Room | 9.00 Ft x 17.25 Ft |
| Main Level | Living Room/dining Room | 15.50 Ft x 26.25 Ft |
| Main Level | Kitchen | 10.25 Ft x 10.33 Ft |
| Main Level | Primary Bedroom | 10.25 Ft x 12.33 Ft |
| Main Level | 4pc Bathroom | 4.92 Ft x 7.75 Ft |

Start Your Mortgage Application


