
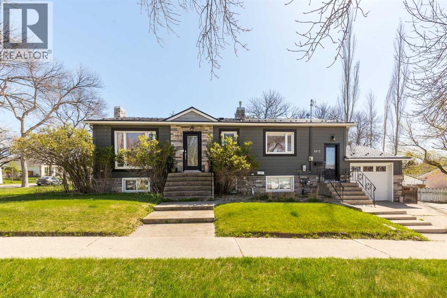
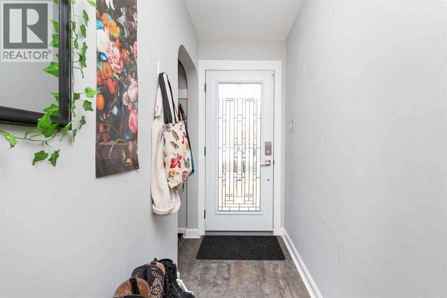
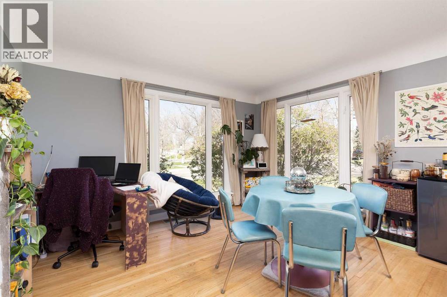
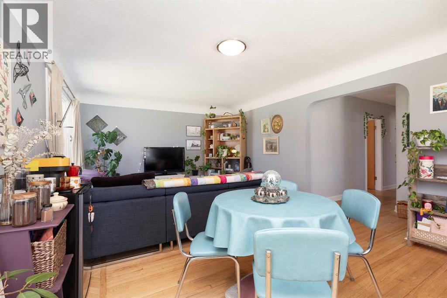
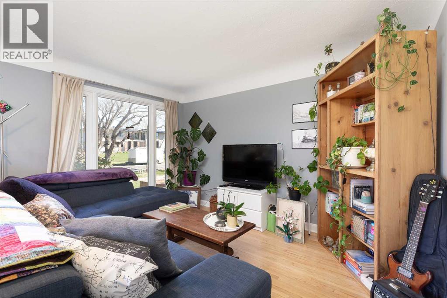
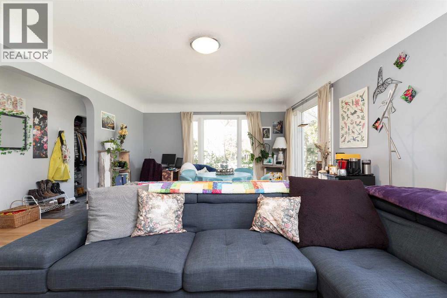
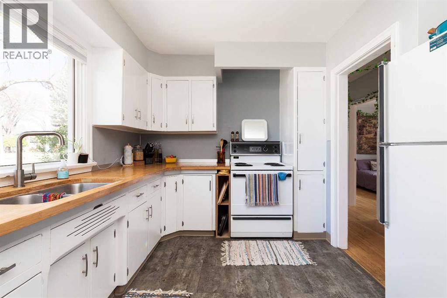
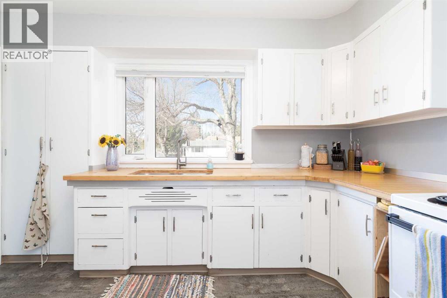
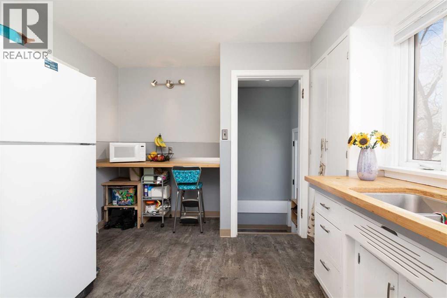
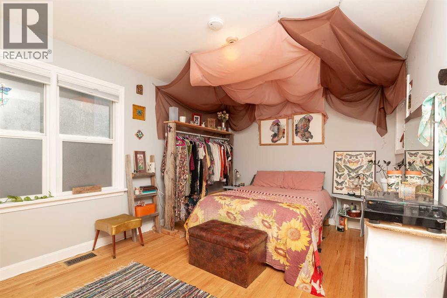
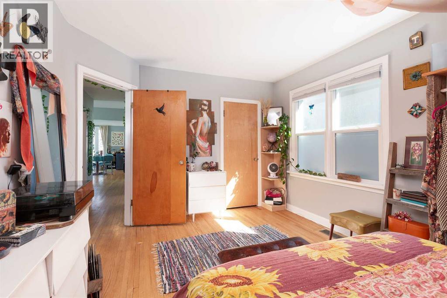
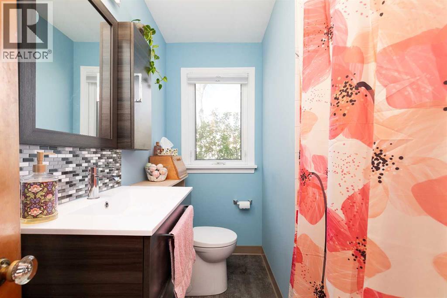
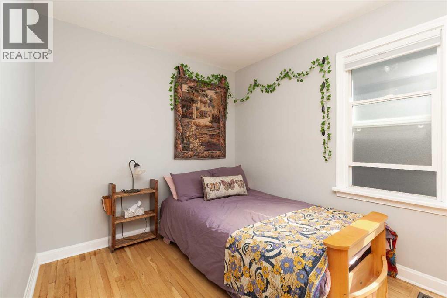
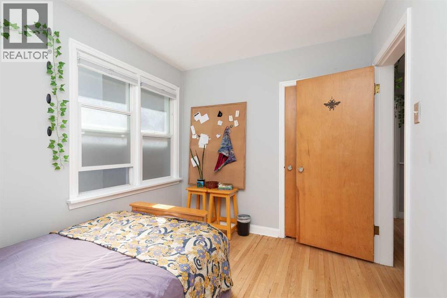
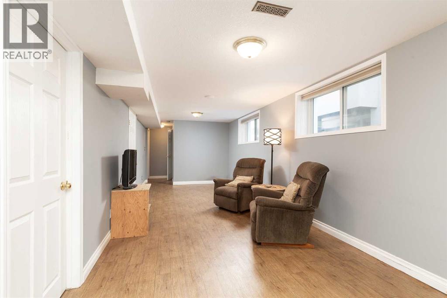
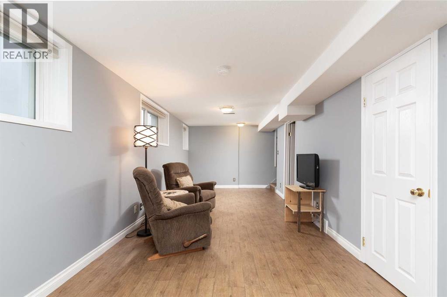
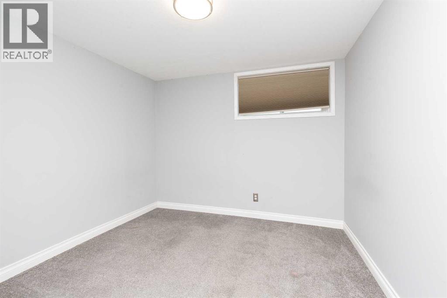
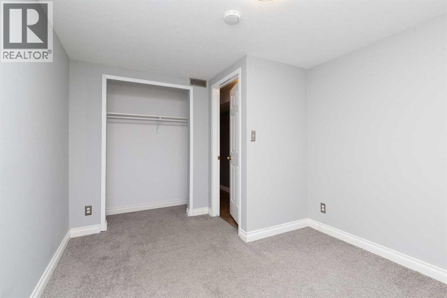
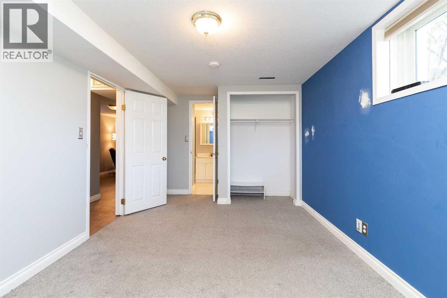
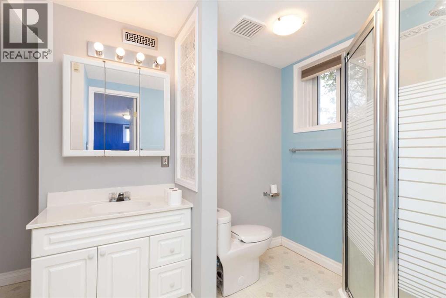
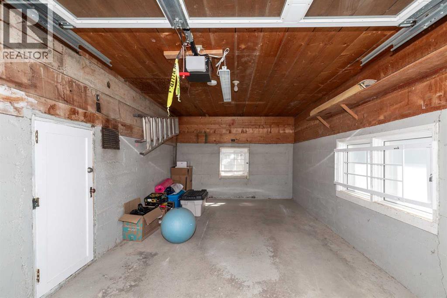
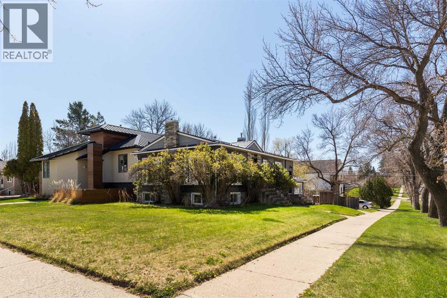
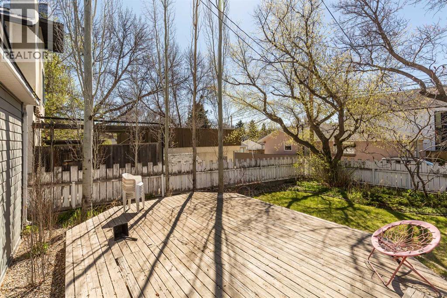
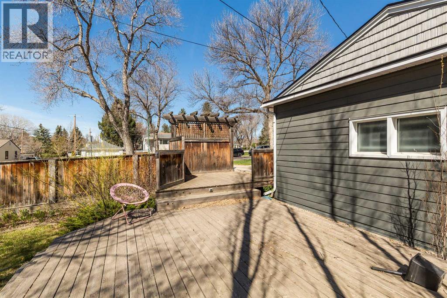
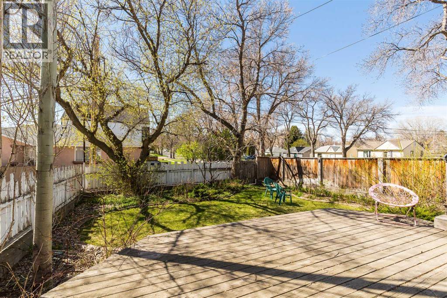
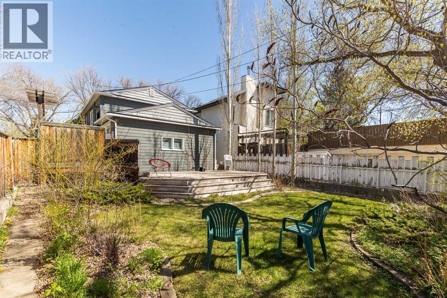
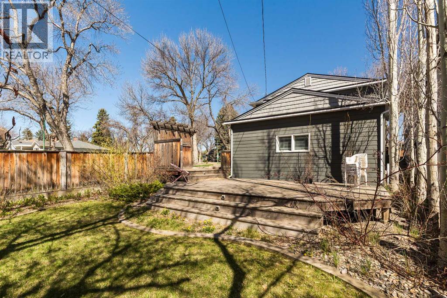
1902 7 Avenue South is a beautifully maintained bungalow that features 4 bedrooms (2 up 2 down), 2 full bathrooms (1 up 1 down), a single attached garage, and updated exterior. It is perfect for young professionals or young families who want to feel the pulse of the city while still maintaining quiet enjoyment of a walkable neighbourhood with character and maturity. The prize of the main floor is the living/dining room space. With refinished original hard wood floors and large windows overlooking 7th Avenue, it is the obvious choice for where to relax after work or entertain friends. Newer counters have been set on the recently painted kitchen cabinets for a more modern look. Along with the bedrooms and bathroom in the basement is a spacious family room that can be used as a second living space, or rec area. Outside is your own private sanctuary, established low maintenance landscaping with underground sprinklers, a large deck, and mature foliage. Other recent updates include: updated flooring in the kitchen, main floor bathroom, and front entry, updated paint throughout the whole home, new AC unit in 2025, updated carpet in the basement bedrooms, updated light fixtures, and newer blinds throughout. Ask an agent about booking your showing. It could be you making 7th Avenue South your next home. (id:53676)
| Bathroom Total | 2 | Bedrooms Above Ground | 2 |
| Bedrooms Below Ground | 2 | Bedrooms Total | 4 |
| Appliances | Refrigerator, Stove, See Remarks, Washer & Dryer | Architectural Style | Bungalow |
| Basement Development | Finished | Basement Type | Full (finished) |
| Constructed Date | 1948 | Construction Style Attachment | Detached |
| Cooling Type | Central Air Conditioning | Exterior Finish | Composite Siding |
| Flooring Type | Carpeted, Hardwood, Linoleum | Foundation Type | Poured Concrete |
| Heating Type | Forced Air | Stories Total | 1 |
| Size Interior | 973 Sqft | Total Finished Area | 973 Sqft |
| Type | House |
| Concrete | |
| Attached Garage | 1 |
| Acreage | No | Fence Type | Fence, Partially Fenced |
| Land Amenities | Golf Course, Park, Playground, Recreation Nearby, Schools, Shopping, Water Nearby | Landscape Features | Landscaped |
| Size Depth | 38.1 M | Size Frontage | 11.58 M |
| Size Irregular | 4685.00 | Size Total | 4685 Sqft|4,051 - 7,250 Sqft |
| Size Total Text | 4685 Sqft|4,051 - 7,250 Sqft | Zoning Description | R-l |
| Level | Type | Dimensions |
|---|---|---|
| Basement | Family Room | 32.33 Ft x 10.00 Ft |
| Basement | Bedroom | 12.58 Ft x 10.00 Ft |
| Basement | Bedroom | 16.42 Ft x 9.83 Ft |
| Basement | 3pc Bathroom | Measurements not available |
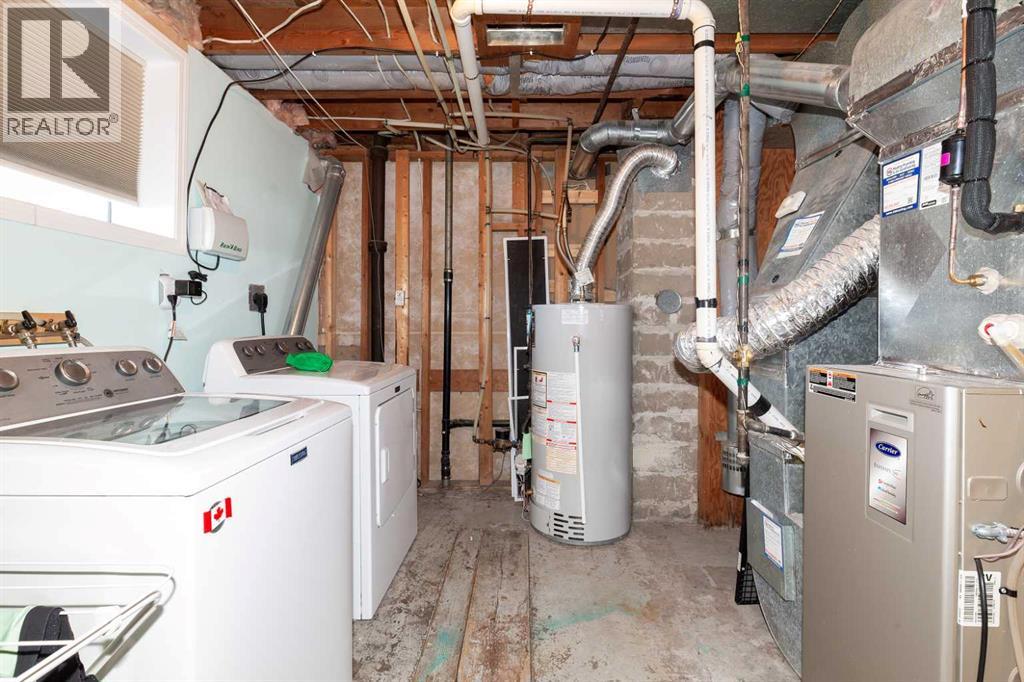
| Basement | Furnace | 14.67 Ft x 9.83 Ft |
| Main Level | Kitchen | 12.17 Ft x 10.17 Ft |
| Main Level | Living Room/dining Room | 21.83 Ft x 12.92 Ft |
| Main Level | Primary Bedroom | 14.83 Ft x 10.67 Ft |
| Main Level | Bedroom | 12.42 Ft x 6.83 Ft |
| Main Level | 4pc Bathroom | .00 Ft x .00 Ft |

Start Your Mortgage Application


