
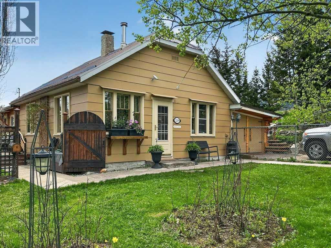
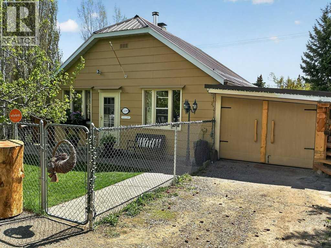
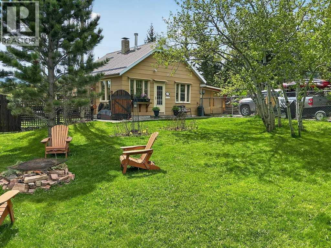
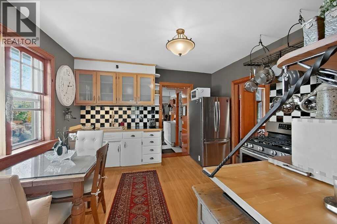
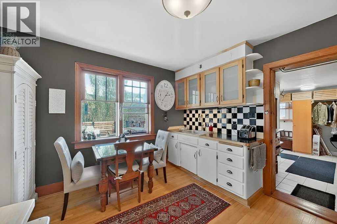
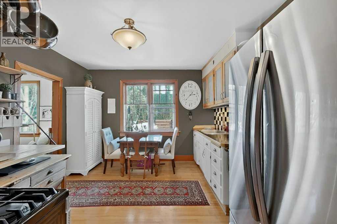
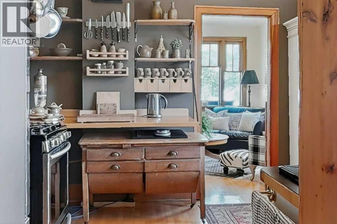
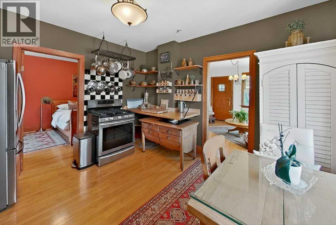
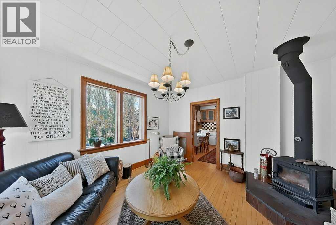
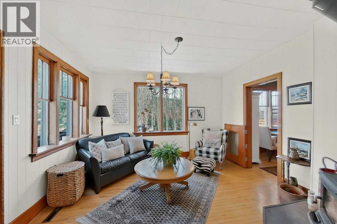
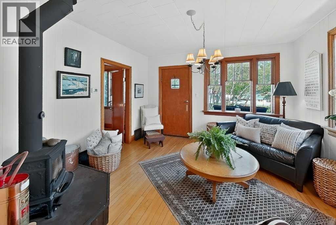
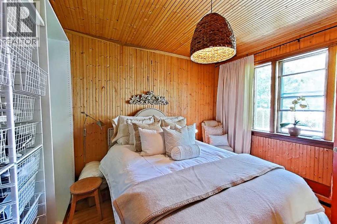
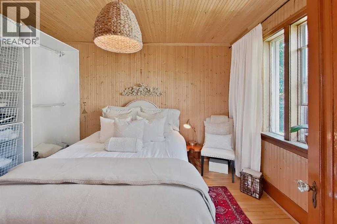
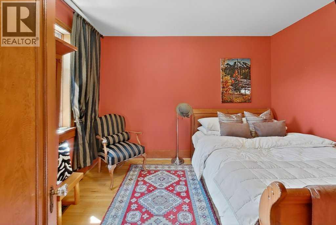
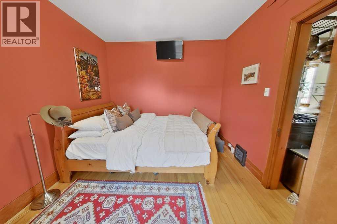
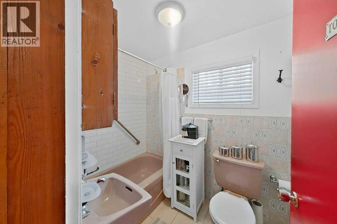
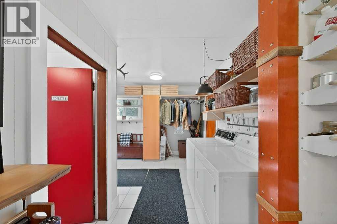
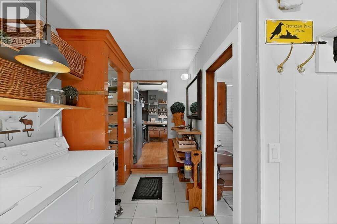
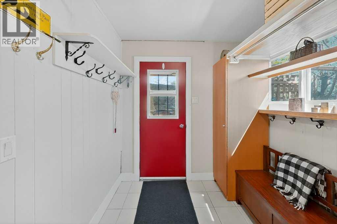
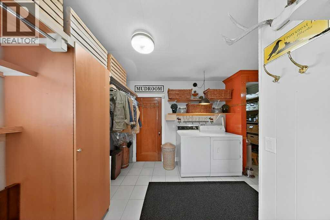
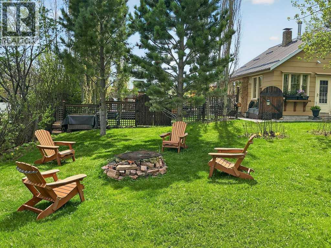
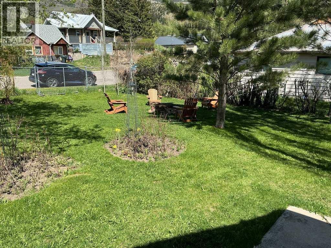
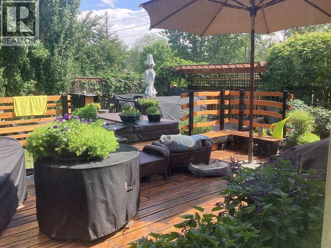
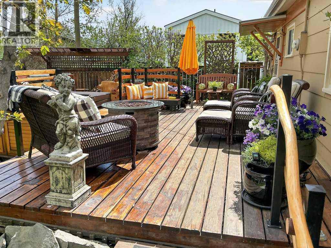
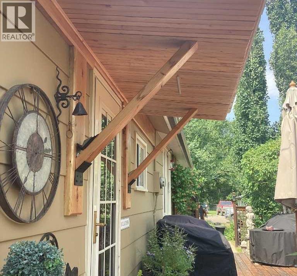
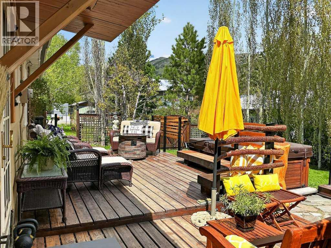
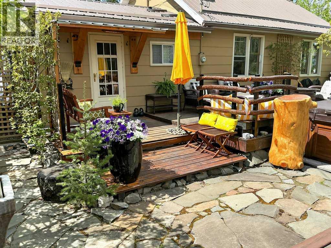
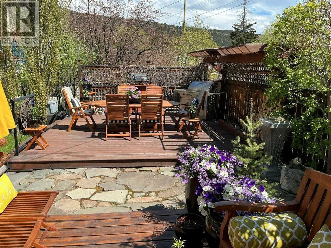
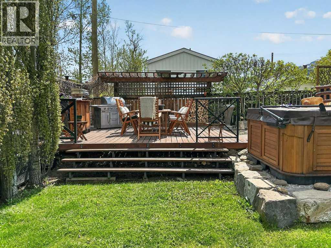
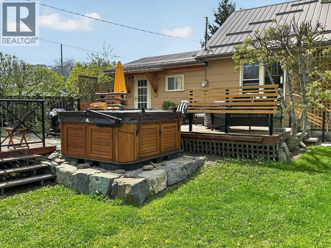
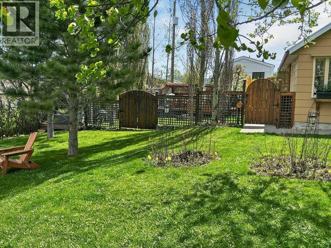
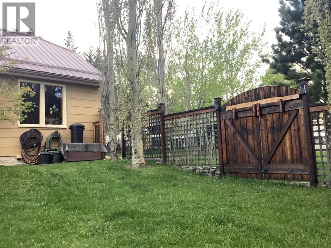
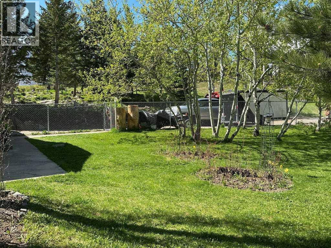
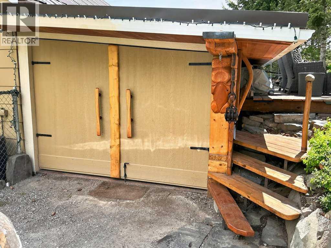
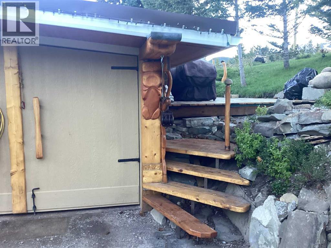
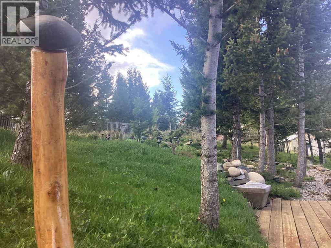
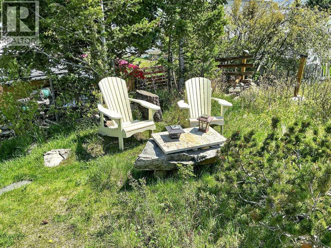
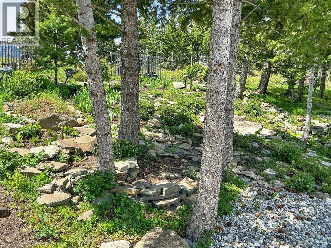
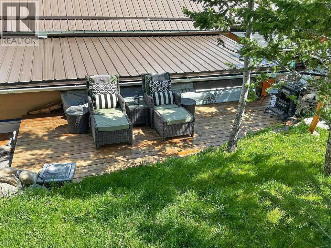
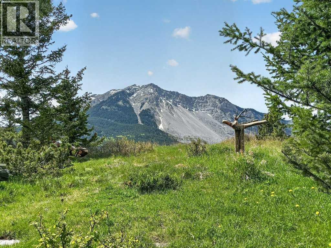
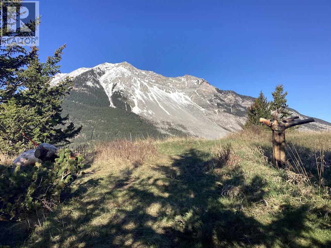
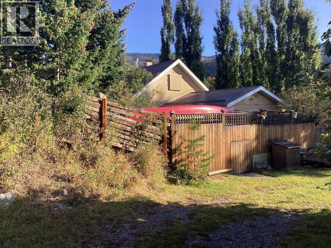
Tucked beneath a canopy of beautiful trees, this storybook 2 bedroom bungalow is a place where nature, warmth, and character come together in perfect harmony. Inside, rich period inspired natural wood, original hardwood floors, vintage windows that welcome natural light, fir casings and fir doors, and a cozy wood stove that creates the heart of the home. Every room offers a sense of calm and livability, with thoughtful details that feel warm and connected to the home’s heritage. The kitchen complements the home's charm and features stainless steel appliances for everyday ease.Topped with a classic metal roof and set on an expansive 9,100 sq ft lot, the property extends into breathtaking magazine worthy outdoor living spaces filled with beautiful perennials, a serene fire pit gathering area, incredible decks, a peaceful lookout retreat with stunning mountains views, and practical outdoor storage for all your mountain lifestyle essentials. Whether relaxing or entertaining, this outdoor oasis feels private, tranquil, and unforgettable. Soak in the saltwater hot tub, listen to the crackle of the fire, and experience a home created for slowing down, reconnecting, and embracing the beauty of mountain town living. Call to view your next home! (id:53676)
| Bathroom Total | 1 | Bedrooms Above Ground | 2 |
| Bedrooms Total | 2 | Appliances | Washer, Refrigerator, Gas Stove(s) |
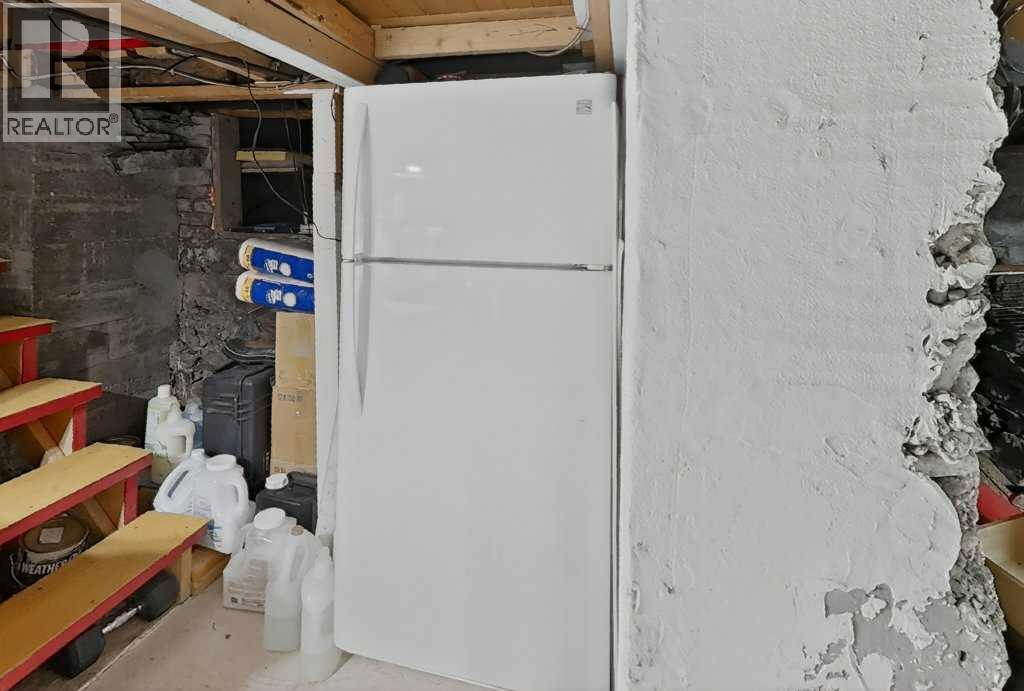
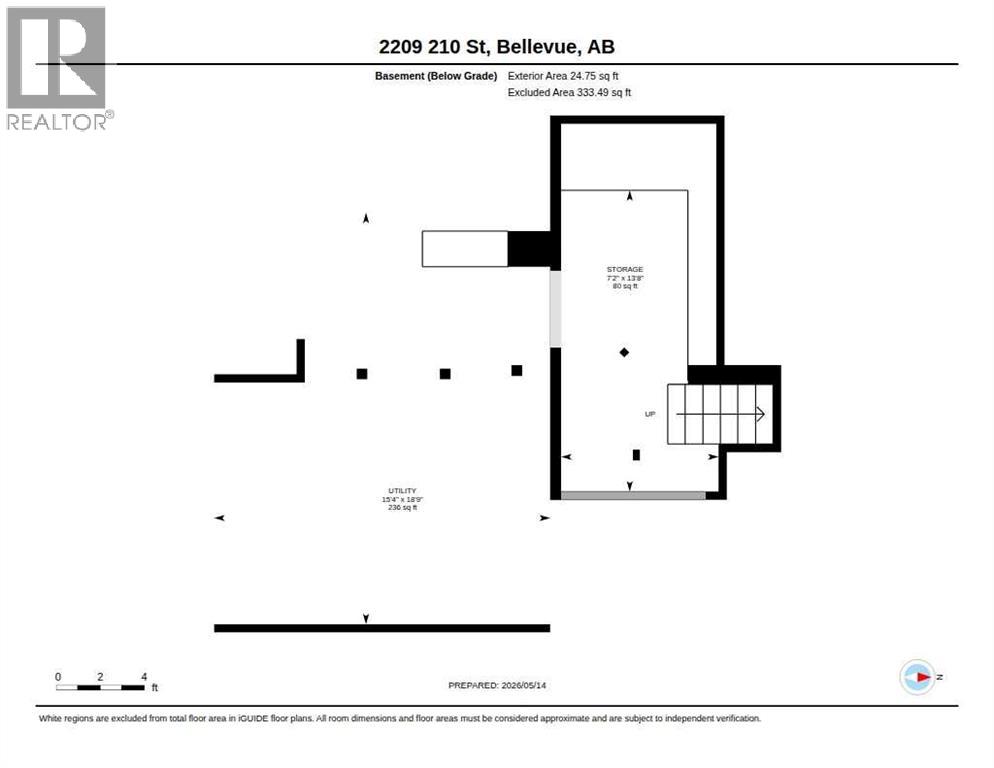
| Architectural Style | Bungalow | Basement Development | Unfinished |
| Basement Type | Partial (unfinished) | Constructed Date | 1910 |
| Construction Style Attachment | Detached | Cooling Type | None |
| Exterior Finish | Composite Siding | Flooring Type | Hardwood |
| Foundation Type | See Remarks, Poured Concrete | Heating Type | Forced Air |
| Stories Total | 1 | Size Interior | 843 Sqft |
| Total Finished Area | 843 Sqft | Type | House |
| Other | |
| R V |
| Acreage | No | Fence Type | Partially Fenced |
| Land Amenities | Golf Course, Park, Playground, Recreation Nearby, Schools | Landscape Features | Landscaped, Lawn |
| Size Depth | 30.63 M | Size Frontage | 27.6 M |
| Size Irregular | 9099.00 | Size Total | 9099 Sqft|7,251 - 10,889 Sqft |
| Size Total Text | 9099 Sqft|7,251 - 10,889 Sqft | Zoning Description | R1 |
| Level | Type | Dimensions |
|---|---|---|
| Basement | Furnace | 18.75 Ft x 15.33 Ft |
| Basement | Storage | 13.67 Ft x 7.17 Ft |
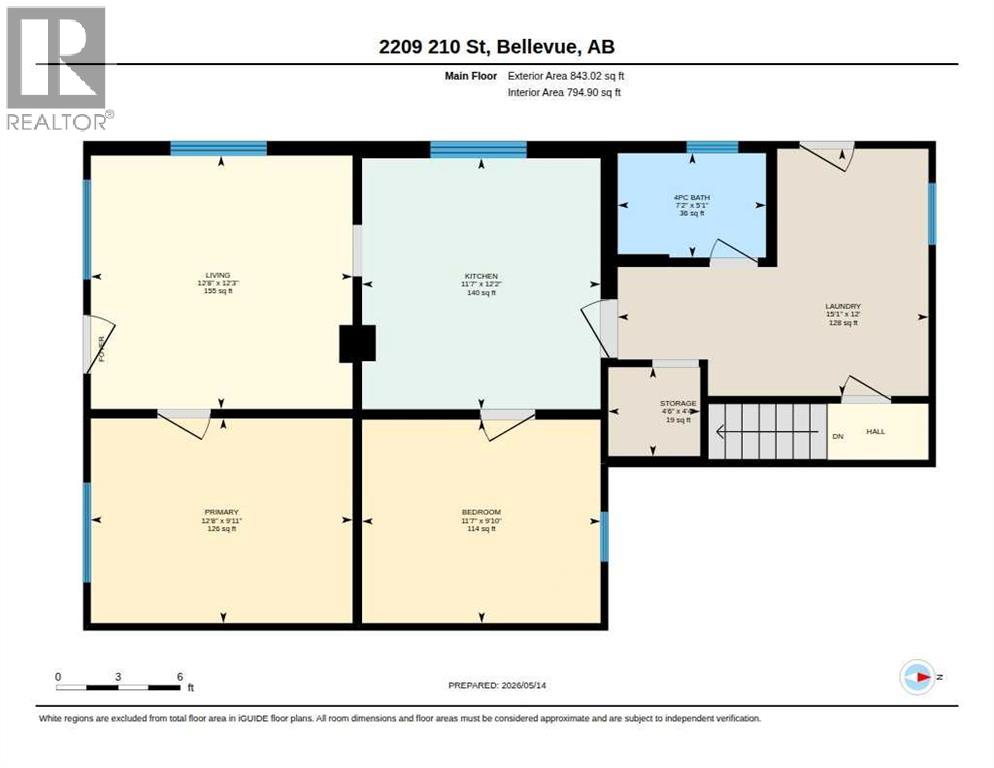
| Main Level | Kitchen | 12.17 Ft x 11.50 Ft |
| Main Level | Primary Bedroom | 12.67 Ft x 9.92 Ft |
| Main Level | 4pc Bathroom | 7.17 Ft x 5.08 Ft |
| Main Level | Bedroom | 11.58 Ft x 9.83 Ft |
| Main Level | Living Room | 12.67 Ft x 12.25 Ft |
| Main Level | Storage | 4.50 Ft x 4.33 Ft |
| Main Level | Laundry Room | 15.08 Ft x 12.00 Ft |

Start Your Mortgage Application


