
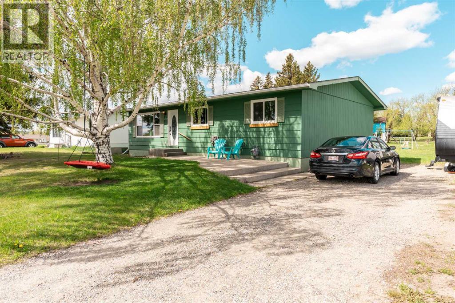


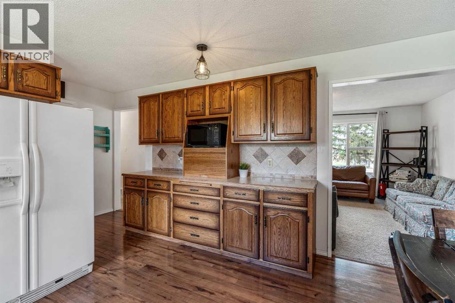
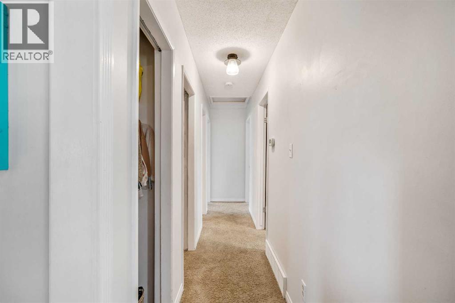
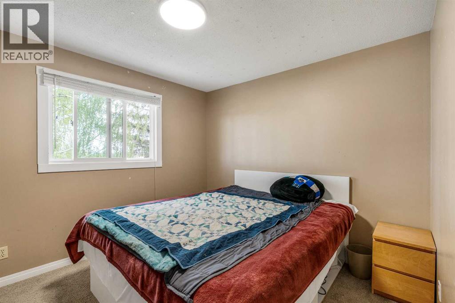

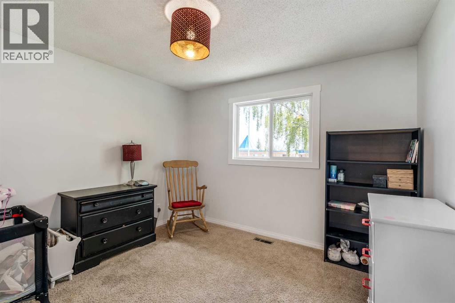

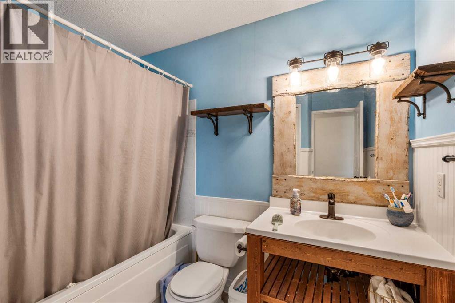


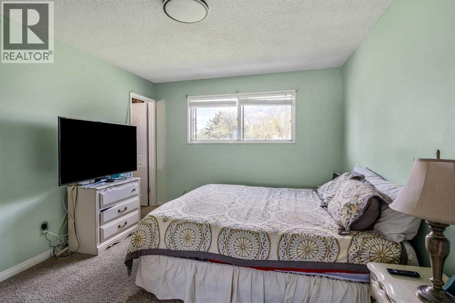
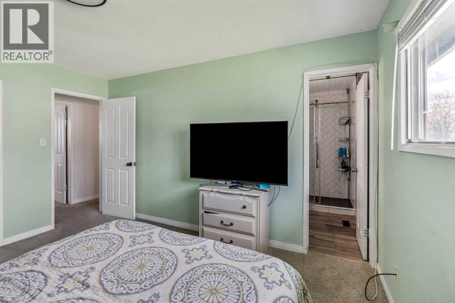
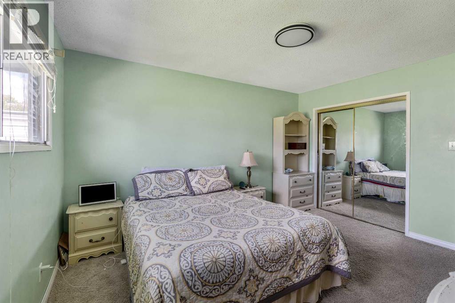

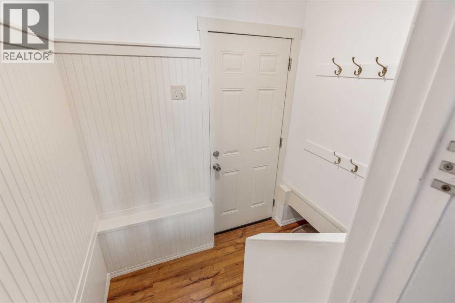
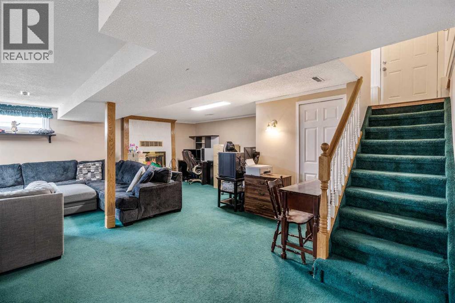

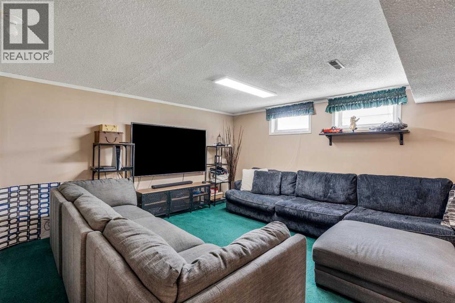

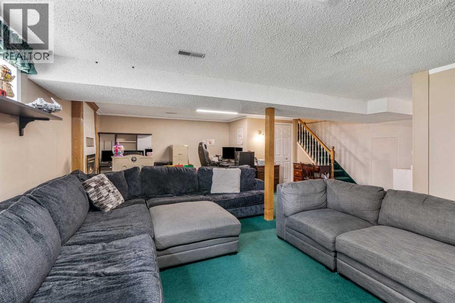
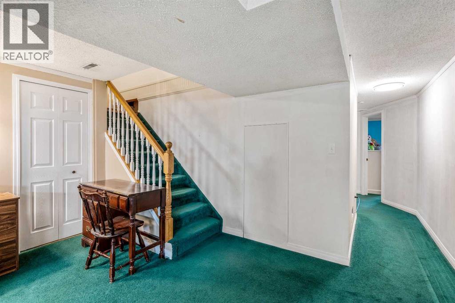
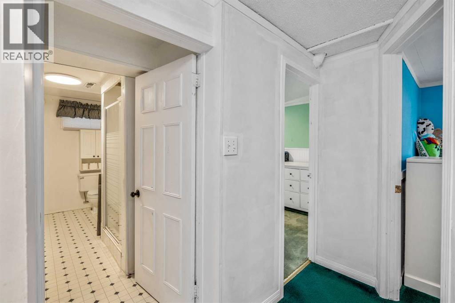
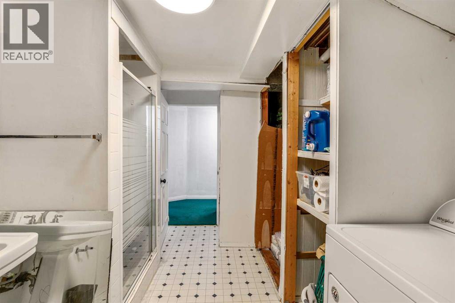


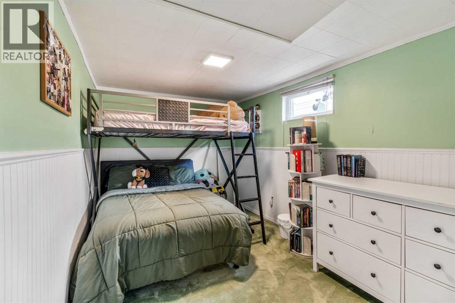


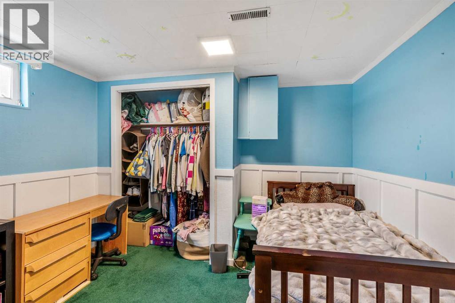
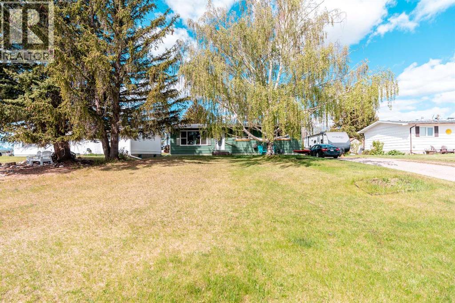
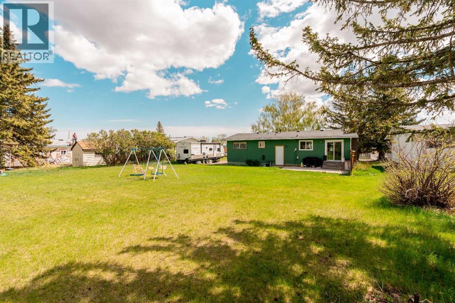
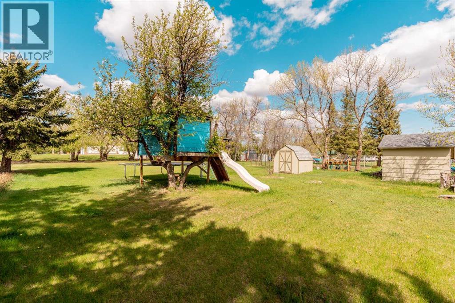

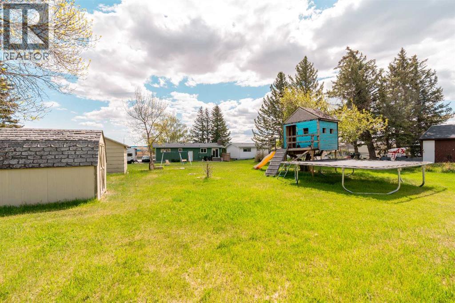

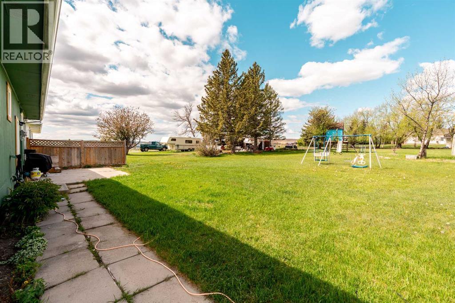
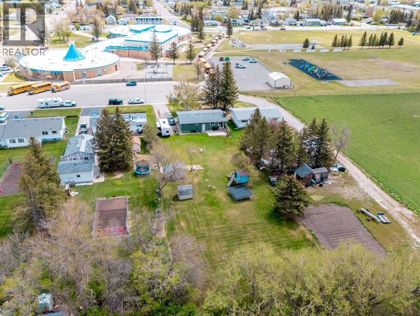
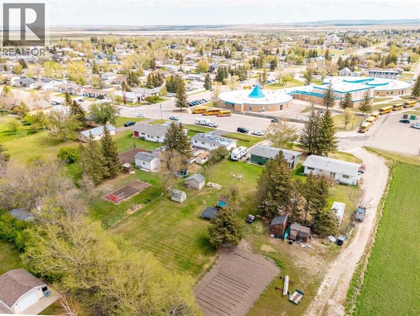
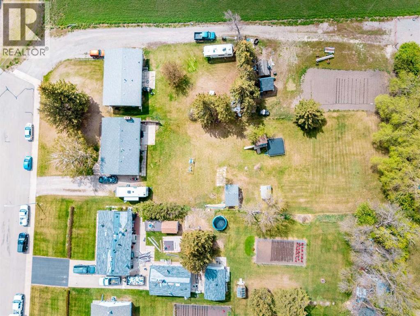


Location, location, location! This well-kept bungalow sits on an oversized lot with beautiful mature trees, directly across from the elementary school in Cardston and offers the perfect blend of comfort, space, and potential. This property offers exceptional curb appeal, plenty of outdoor space, and a layout families love. The main floor features three bedrooms, including a spacious primary bedroom with ensuite, a bright kitchen with oak cabinetry and engineered hardwood flooring, a full 4-piece bathroom, and a welcoming living area with fireplace. Downstairs you’ll find two additional bedrooms, a large family room, plenty of storage space, a second fireplace, and a convenient third bathroom. Outside, enjoy the beautiful front porch, large backyard with treehouse and two storage sheds, and endless room for kids to play or for future development, including space to add a garage. With updated main floor windows and plenty of potential to make it your own, this is a wonderful opportunity to own a family-friendly home in a fantastic location. Contact your favourite REALTOR®? to view this property! (id:53676)
| Bathroom Total | 3 | Bedrooms Above Ground | 3 |
| Bedrooms Below Ground | 2 | Bedrooms Total | 5 |
| Appliances | Washer, Refrigerator, Dishwasher, Stove, Dryer, Microwave | Architectural Style | Bungalow |
| Basement Development | Finished | Basement Features | Separate Entrance |
| Basement Type | Full (finished) | Constructed Date | 1970 |
| Construction Style Attachment | Detached | Cooling Type | None |
| Fireplace Present | Yes | Fireplace Total | 2 |
| Flooring Type | Carpeted, Hardwood, Linoleum | Foundation Type | Poured Concrete |
| Heating Type | Forced Air | Stories Total | 1 |
| Size Interior | 1237 Sqft | Total Finished Area | 1237 Sqft |
| Type | House |
| Other |
| Acreage | No | Fence Type | Partially Fenced |
| Land Amenities | Golf Course, Park, Playground, Recreation Nearby, Schools, Shopping | Size Depth | 82.1 M |
| Size Frontage | 24.36 M | Size Irregular | 21606.51 |
| Size Total | 21606.51 Sqft|10,890 - 21,799 Sqft (1/4 - 1/2 Ac) | Size Total Text | 21606.51 Sqft|10,890 - 21,799 Sqft (1/4 - 1/2 Ac) |
| Zoning Description | R1 |
| Level | Type | Dimensions |
|---|---|---|
| Basement | 3pc Bathroom | 13.25 Ft x 8.75 Ft |
| Basement | Bedroom | 10.33 Ft x 10.42 Ft |
| Basement | Bedroom | 13.00 Ft x 8.50 Ft |
| Basement | Recreational, Games Room | 25.92 Ft x 22.50 Ft |
| Basement | Storage | 3.92 Ft x 5.33 Ft |
| Basement | Storage | 7.67 Ft x 13.92 Ft |
| Basement | Storage | 4.42 Ft x 6.25 Ft |
| Basement | Furnace | 2.92 Ft x 3.83 Ft |
| Main Level | 3pc Bathroom | 4.67 Ft x 8.17 Ft |
| Main Level | 4pc Bathroom | 8.25 Ft x 8.08 Ft |
| Main Level | Bedroom | 9.92 Ft x 10.67 Ft |
| Main Level | Bedroom | 10.92 Ft x 10.83 Ft |
| Main Level | Dining Room | 13.42 Ft x 7.50 Ft |
| Main Level | Kitchen | 13.42 Ft x 9.58 Ft |
| Main Level | Living Room | 13.33 Ft x 18.33 Ft |
| Main Level | Primary Bedroom | 13.33 Ft x 10.83 Ft |

Start Your Mortgage Application


