
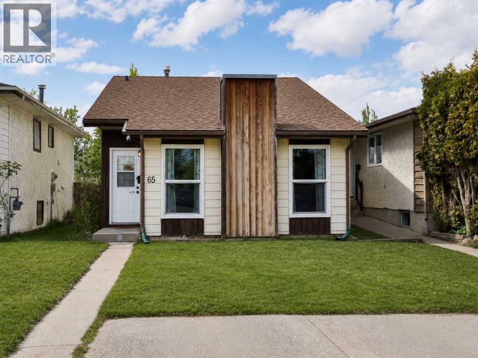
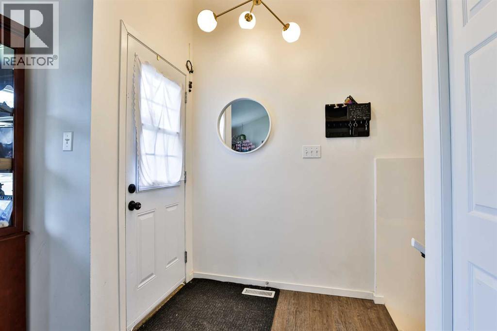
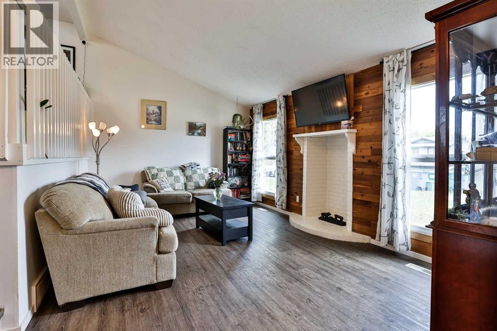
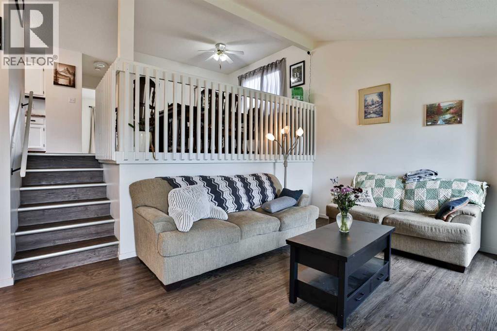
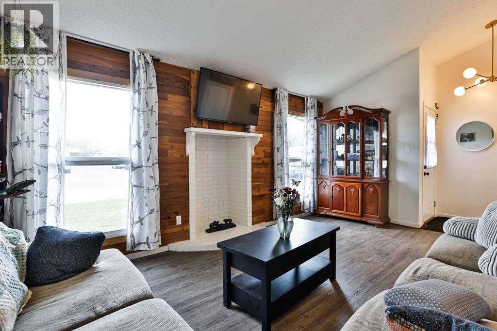
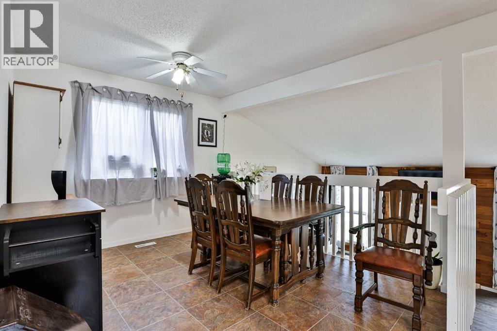
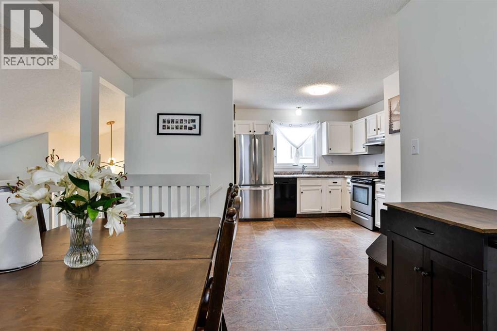
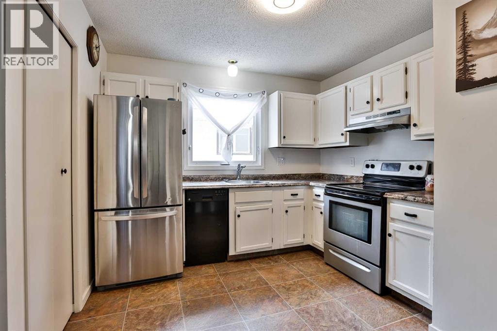
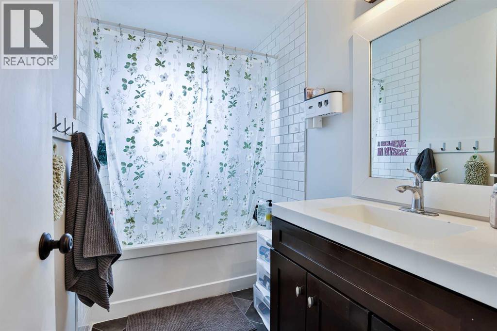
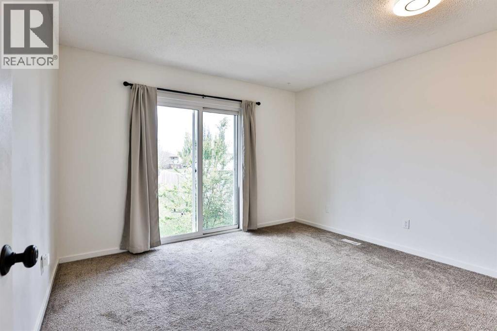
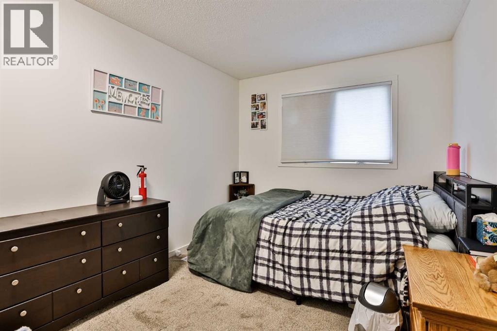
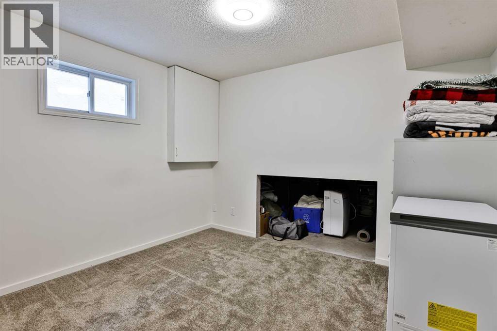
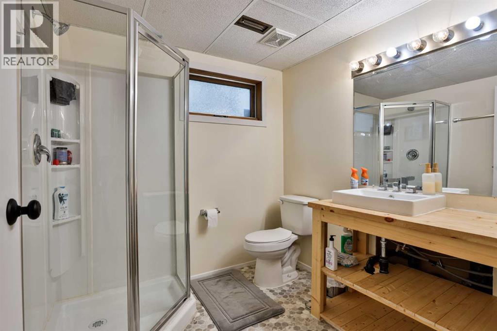
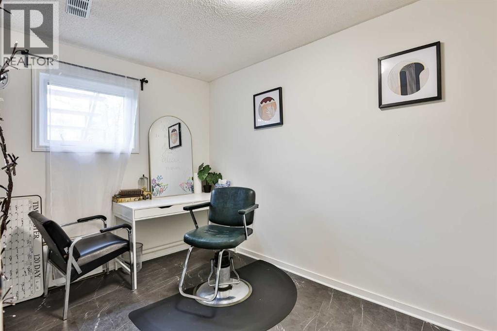
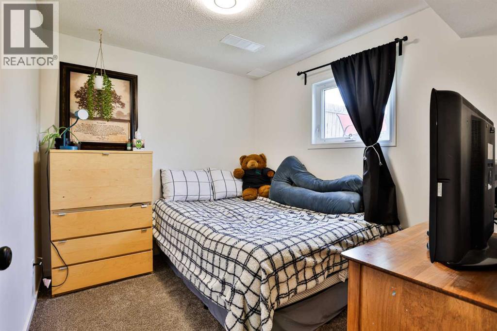
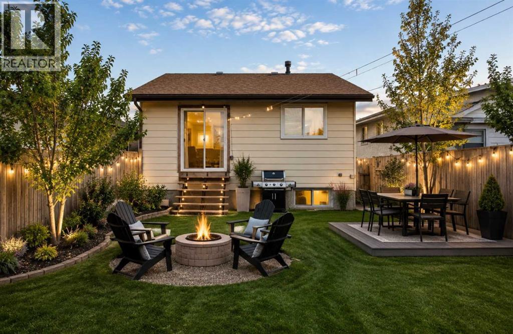
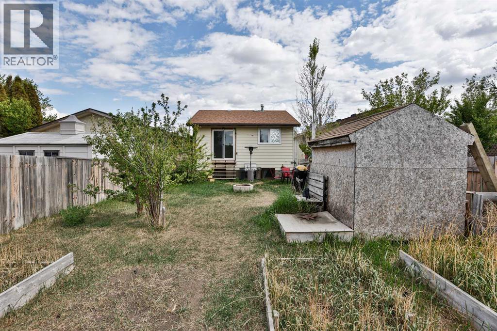
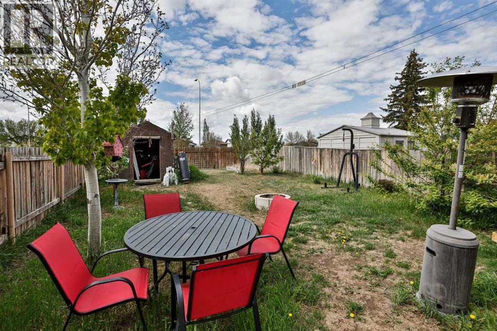
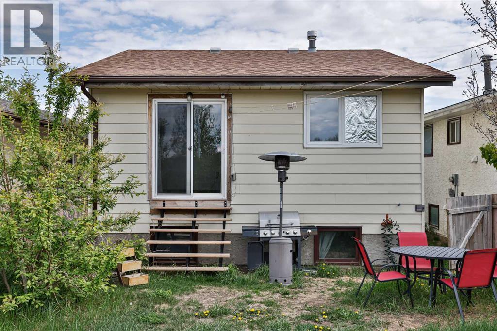
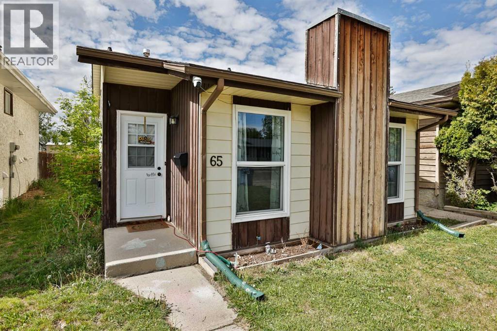
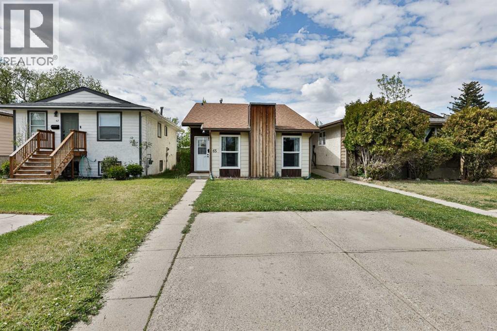
If you are looking to get into homeownership, need extra bedrooms, or want a home with flexible space, this 3-level split is a great option! Backing onto Whoop Up Drive means no neighbours directly behind you, adding extra privacy to enjoy the fully fenced backyard.Walk in and feel comfortable in the bright living room with large windows. Just a few steps up, you will find the dining area overlooking the living room, along with the kitchen, 2 bedrooms, and a full bathroom. The lower level offers 3 additional bedrooms/rooms, a second bathroom, laundry/utility space, and great storage under the living room.Outside, you have a fully fenced yard and a 2-car parking pad for off-street parking. Located on the west side of Lethbridge, close to grocery stores, restaurants, parks, the University of Lethbridge, and everyday amenities. Whether you are looking for your first home, more space, or an investment option, this property is worth a look! (id:53676)
| Bathroom Total | 2 | Bedrooms Above Ground | 2 |
| Bedrooms Below Ground | 3 | Bedrooms Total | 5 |
| Appliances | Refrigerator, Dishwasher, Stove, Window Coverings, Washer & Dryer | Architectural Style | 3 Level |
| Basement Development | Finished | Basement Type | Full (finished) |
| Constructed Date | 1980 | Construction Material | Wood Frame |
| Construction Style Attachment | Detached | Cooling Type | None |
| Exterior Finish | Wood Siding | Flooring Type | Carpeted, Linoleum, Vinyl Plank |
| Foundation Type | Wood | Heating Type | Forced Air |
| Size Interior | 927 Sqft | Total Finished Area | 927.31 Sqft |
| Type | House |
| Parking Pad |
| Acreage | No | Fence Type | Fence |
| Land Amenities | Park, Playground, Schools, Shopping | Size Depth | 36.57 M |
| Size Frontage | 9.14 M | Size Irregular | 4182.00 |
| Size Total | 4182 Sqft|4,051 - 7,250 Sqft | Size Total Text | 4182 Sqft|4,051 - 7,250 Sqft |
| Zoning Description | R-lb |
| Level | Type | Dimensions |
|---|---|---|
| Basement | 3pc Bathroom | Measurements not available |
| Basement | Bedroom | 9.42 Ft x 10.75 Ft |
| Basement | Bedroom | 11.42 Ft x 8.58 Ft |
| Basement | Bedroom | 8.42 Ft x 9.67 Ft |
| Basement | Laundry Room | 7.00 Ft x 9.67 Ft |
| Main Level | Living Room | 13.58 Ft x 17.33 Ft |
| Upper Level | 4pc Bathroom | Measurements not available |
| Upper Level | Bedroom | 14.08 Ft x 9.00 Ft |
| Upper Level | Dining Room | 9.50 Ft x 11.83 Ft |
| Upper Level | Kitchen | 10.58 Ft x 9.42 Ft |
| Upper Level | Primary Bedroom | 10.83 Ft x 11.83 Ft |

Start Your Mortgage Application


