
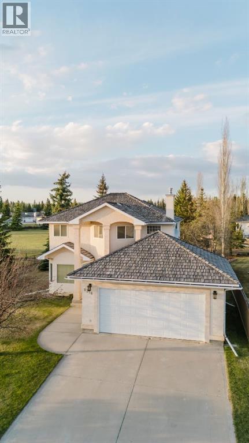
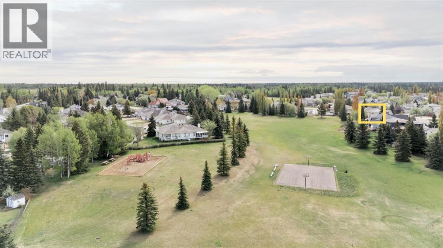
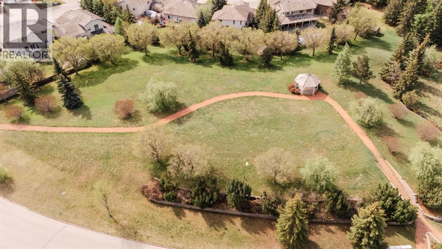
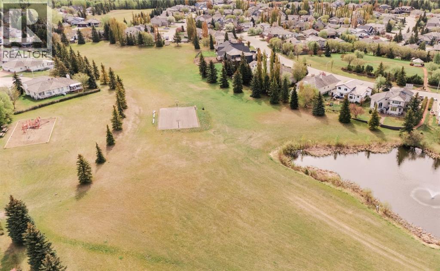
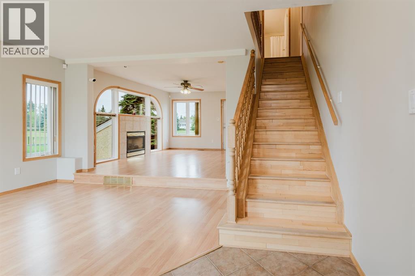
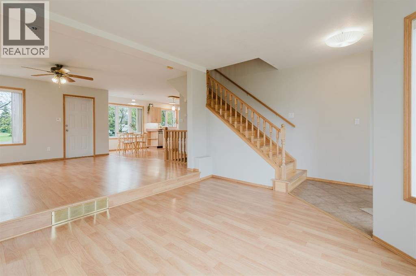
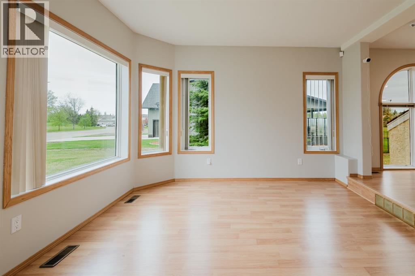
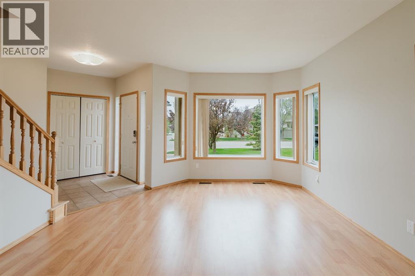
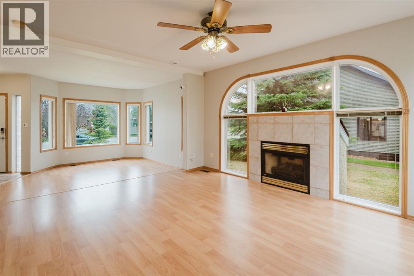
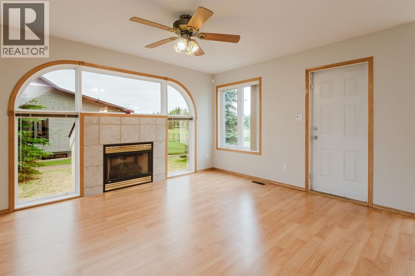
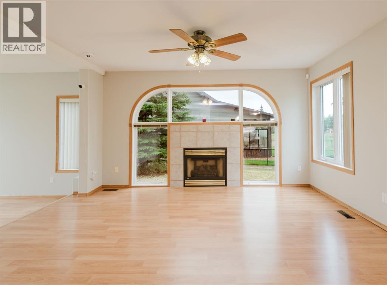
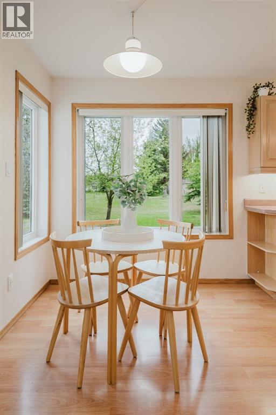
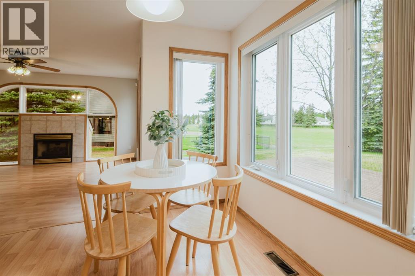
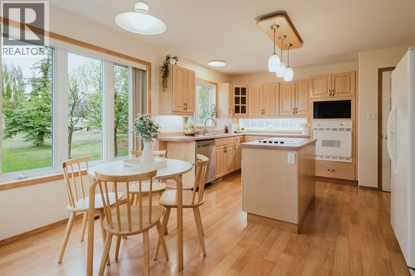
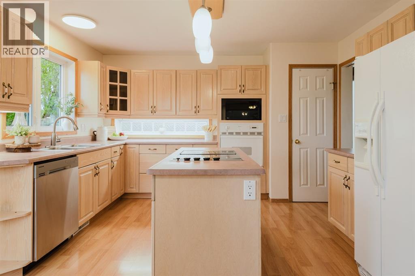
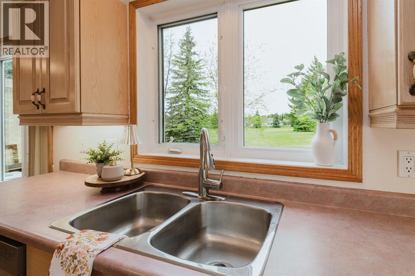
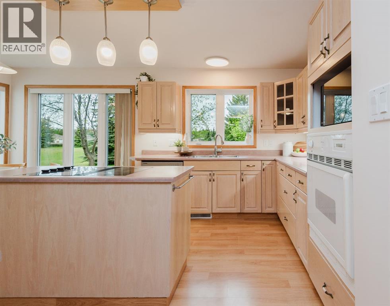
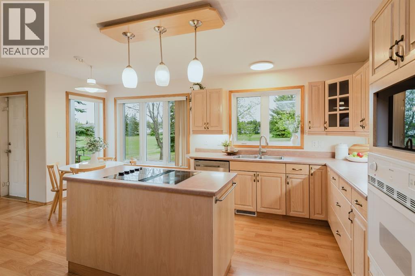
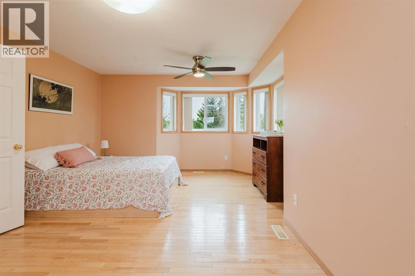
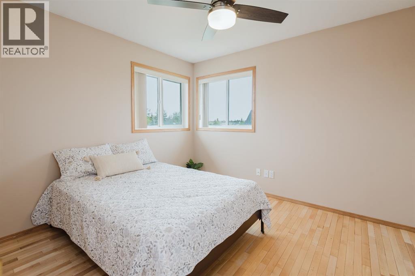
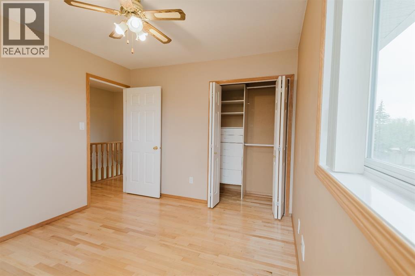
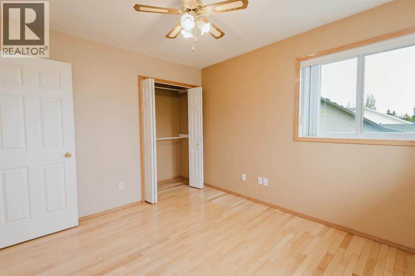
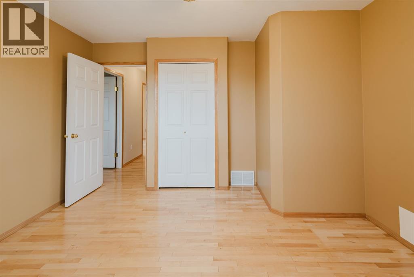
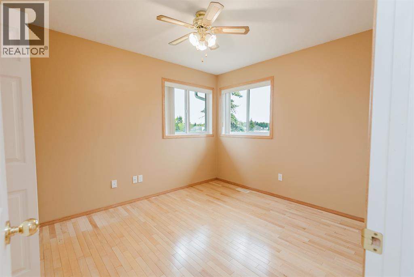
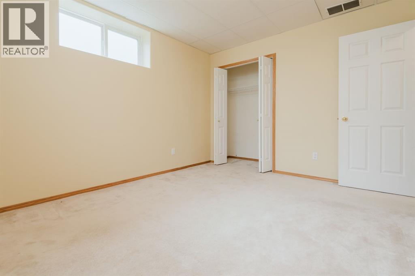
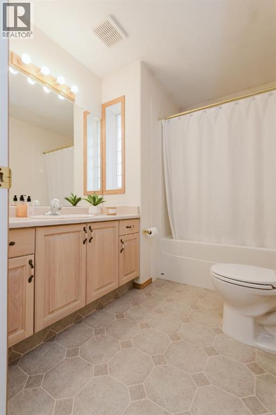
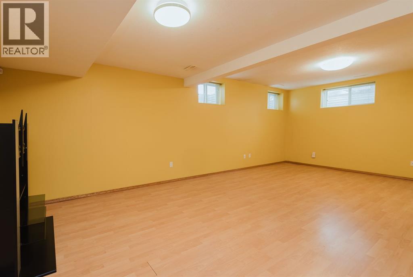
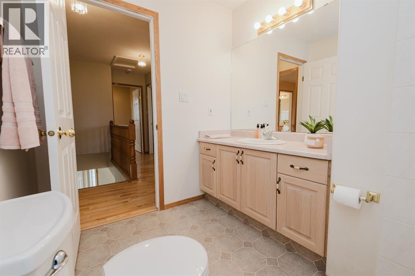
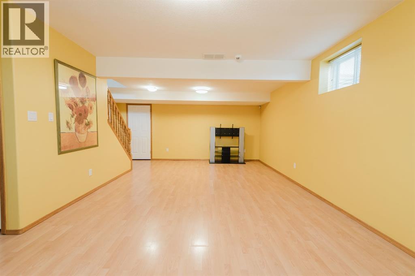
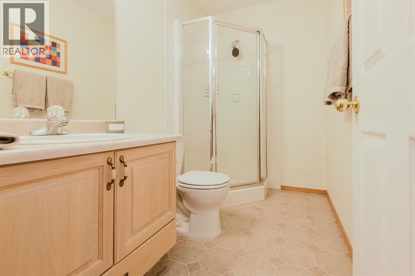
Welcome to this beautifully kept one owner home in sought after Wedgewood. Enjoy low County taxes with all the city amenities just minutes from home. Backing onto peaceful green space with no rear neighbours, the backyard feels like your own private escape.Inside, the bright open layout is perfect for family life and entertaining. The kitchen features tons of cabinetry, a large island with cooktop, built in wall oven, and pantry. Upstairs offers 4 spacious bedrooms, including a huge primary suite with a walk in closet and stunning ensuite. Downstairs is fully finished with a large family room, fifth bedroom, full bath, and heated floors to keep things warm during our long winters. (id:53676)
| Bathroom Total | 4 | Bedrooms Above Ground | 4 |
| Bedrooms Below Ground | 1 | Bedrooms Total | 5 |
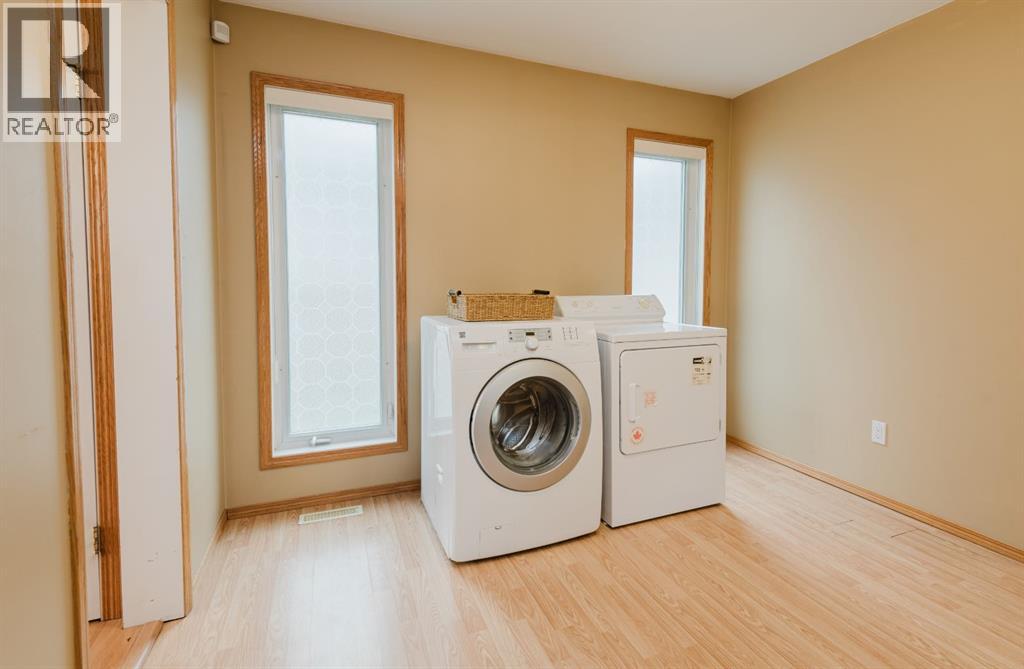
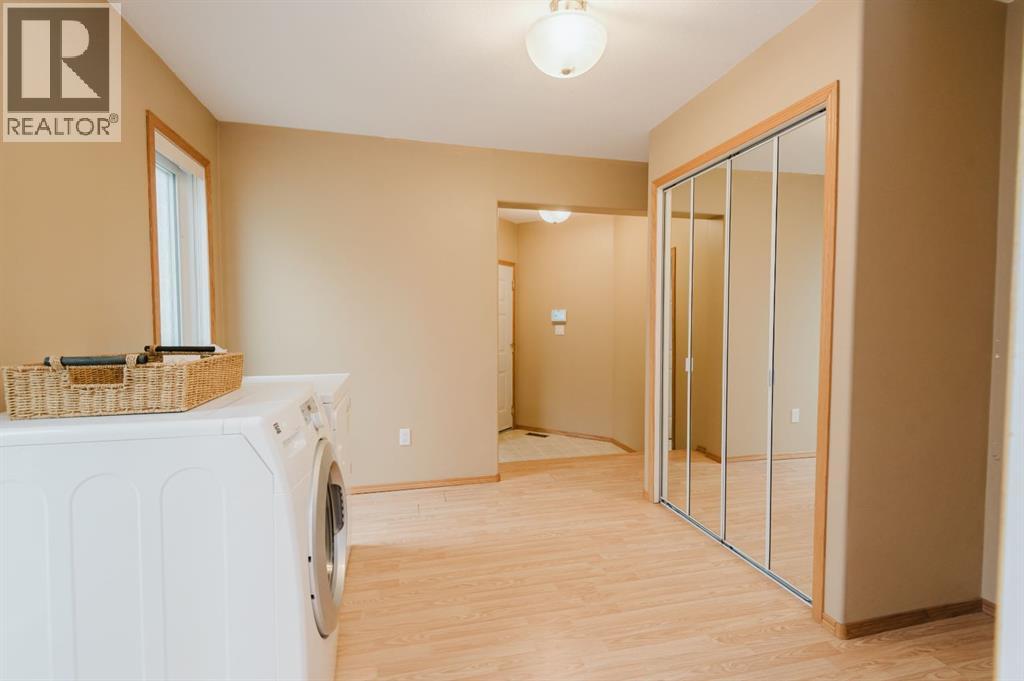
| Appliances | Dishwasher, Stove, Microwave, Oven - Built-in, Window Coverings, Garage Door Opener, Washer & Dryer | Basement Development | Finished |
| Basement Type | Full (finished) | Constructed Date | 1999 |
| Construction Style Attachment | Detached | Cooling Type | None |
| Fireplace Present | Yes | Fireplace Total | 1 |
| Flooring Type | Carpeted, Hardwood, Laminate | Foundation Type | Poured Concrete |
| Half Bath Total | 1 | Heating Type | Forced Air, In Floor Heating |
| Stories Total | 2 | Size Interior | 1815 Sqft |
| Total Finished Area | 1815 Sqft | Type | House |
| Utility Water | Municipal Water |
| Attached Garage | 2 |
| Acreage | No | Fence Type | Not Fenced |
| Land Amenities | Golf Course, Park, Playground | Landscape Features | Landscaped |
| Sewer | Municipal Sewage System | Size Depth | 36.95 M |
| Size Frontage | 22.7 M | Size Irregular | 7409.00 |
| Size Total | 7409 Sqft|7,251 - 10,889 Sqft | Size Total Text | 7409 Sqft|7,251 - 10,889 Sqft |
| Zoning Description | Rr-1 |
| Level | Type | Dimensions |
|---|---|---|
| Second Level | Bedroom | 6.67 Ft x 9.25 Ft |
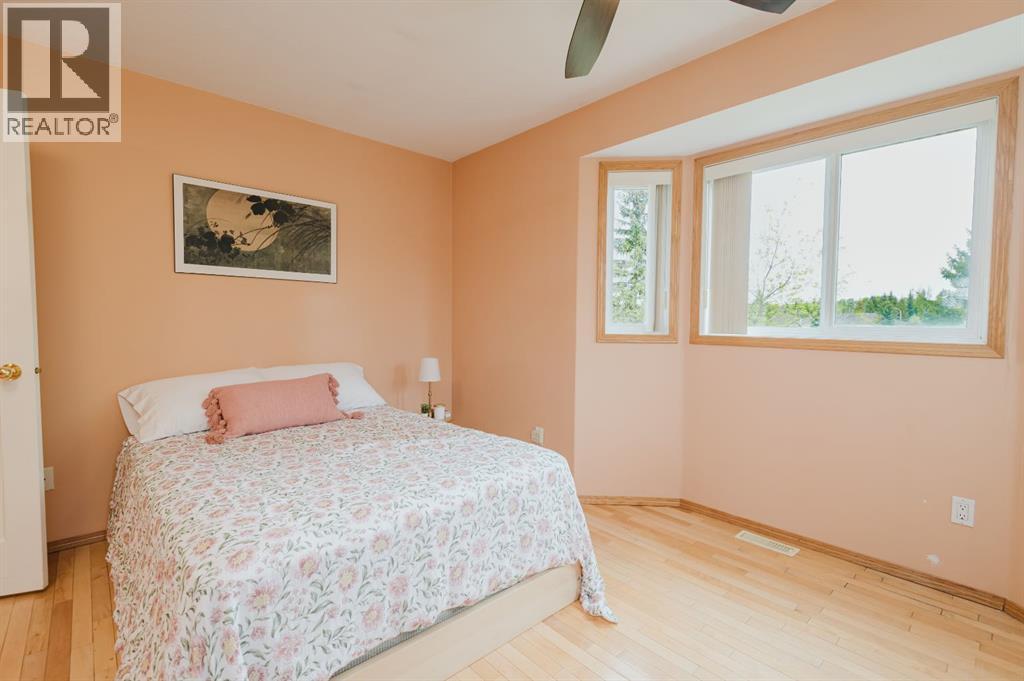
| Second Level | Bedroom | 10.00 Ft x 11.00 Ft |
| Second Level | Primary Bedroom | 13.00 Ft x 18.00 Ft |
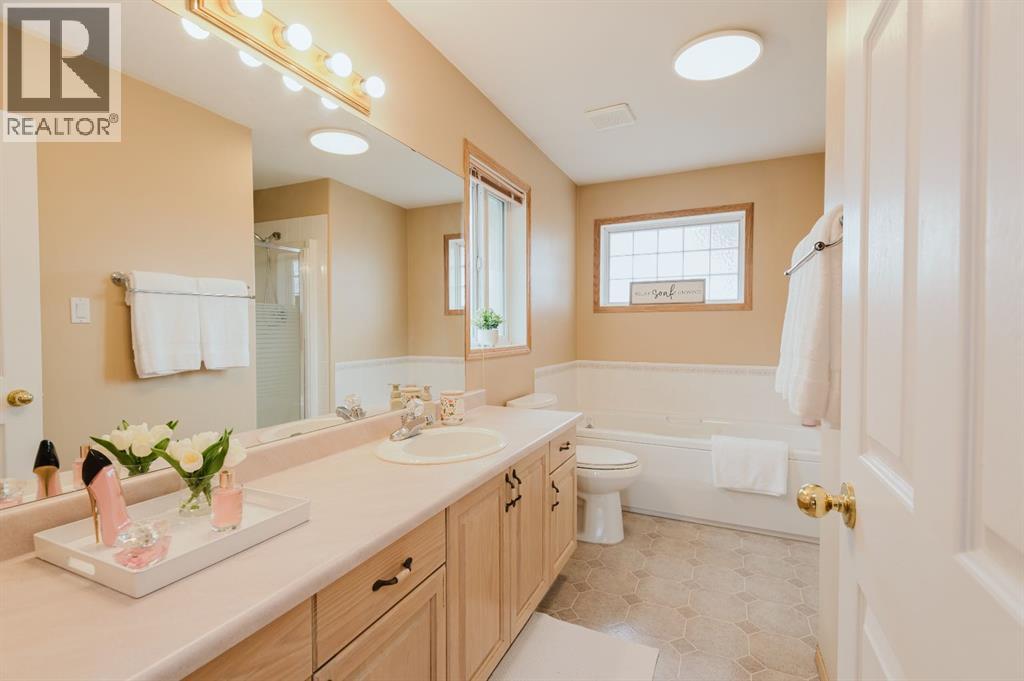
| Second Level | 4pc Bathroom | 9.17 Ft x 12.25 Ft |
| Second Level | Bedroom | 12.50 Ft x 13.50 Ft |
| Second Level | 4pc Bathroom | Measurements not available |
| Basement | Bedroom | 10.50 Ft x 12.50 Ft |
| Basement | 3pc Bathroom | 5.00 Ft x 8.50 Ft |
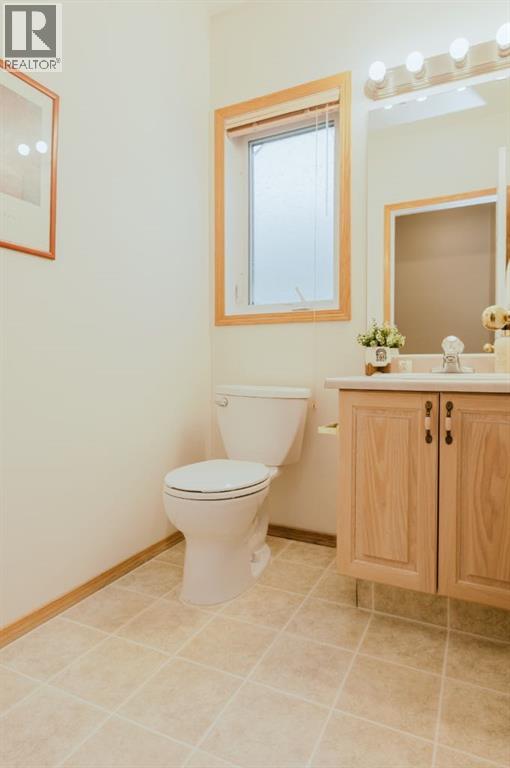
| Main Level | 2pc Bathroom | 5.00 Ft x 5.33 Ft |

Start Your Mortgage Application


