
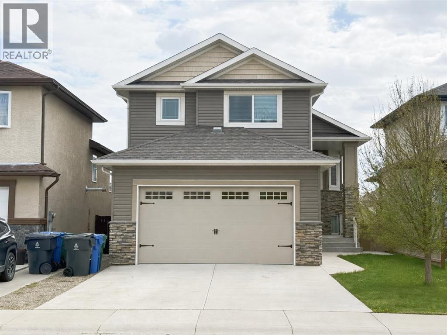
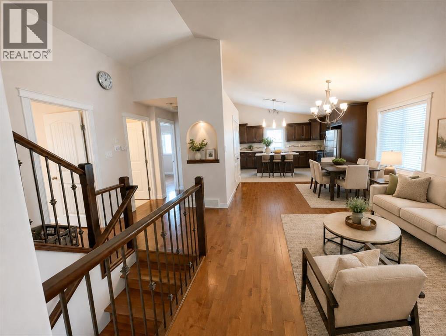
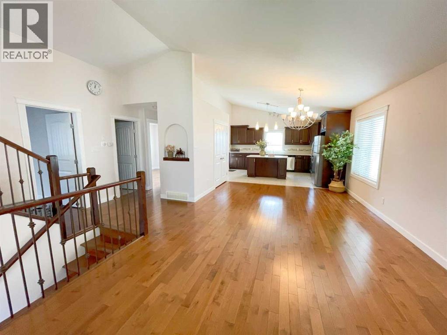
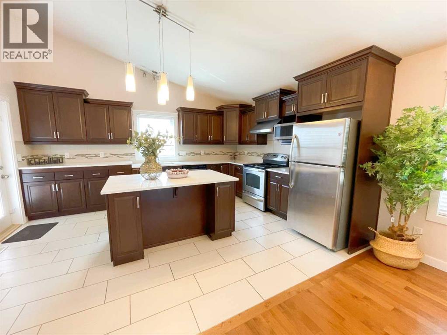
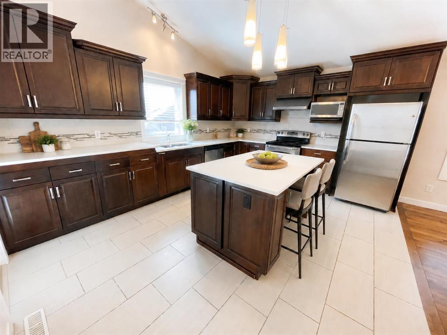
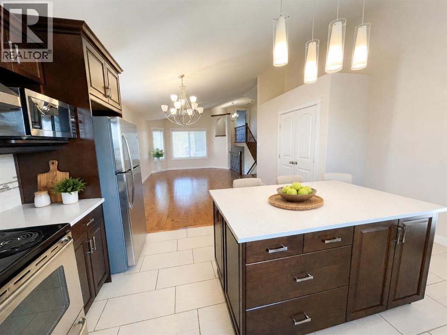
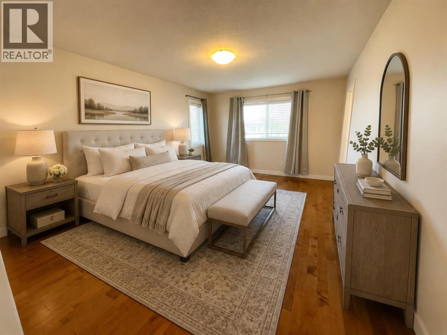
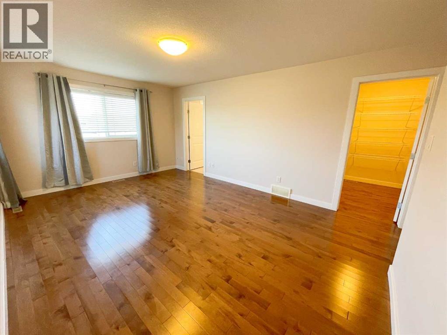
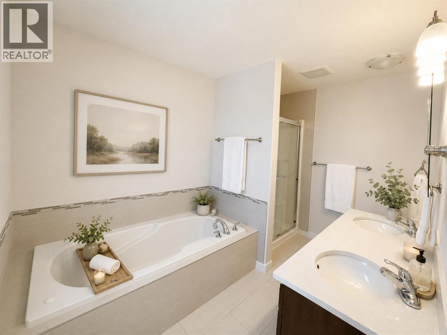
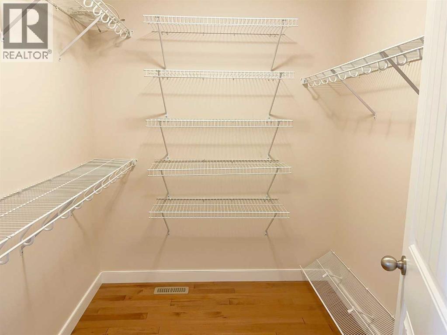
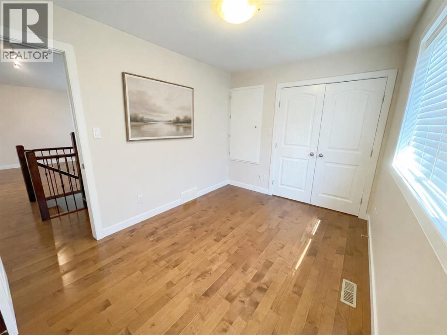
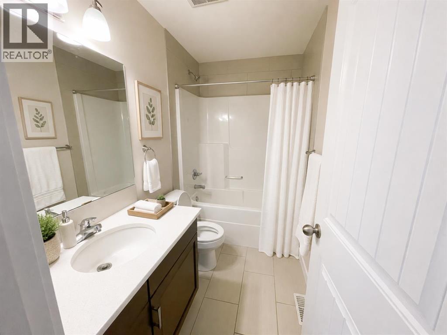
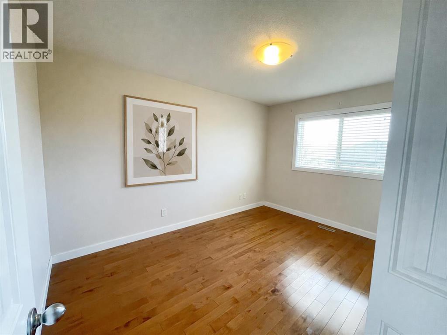
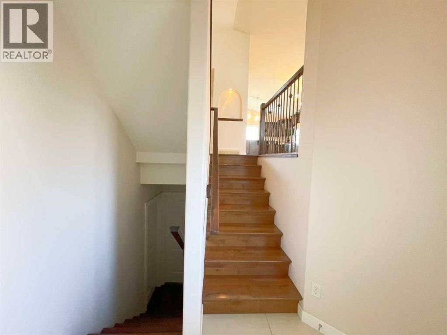
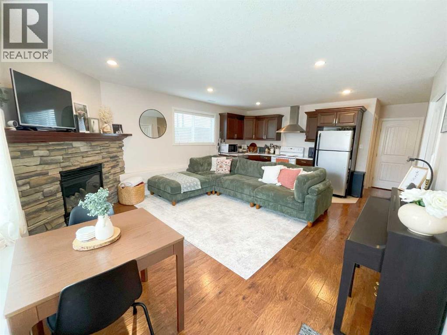
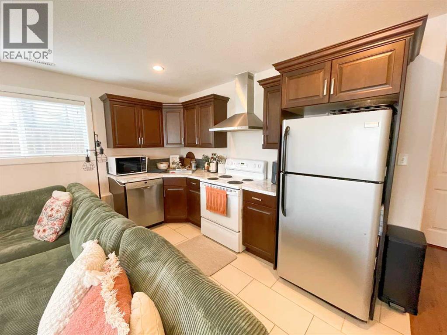
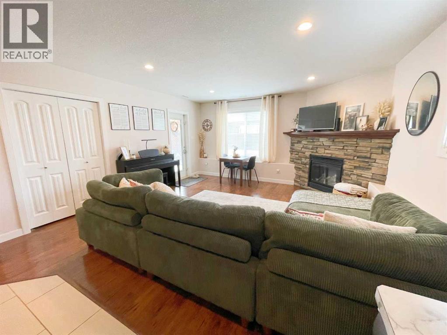
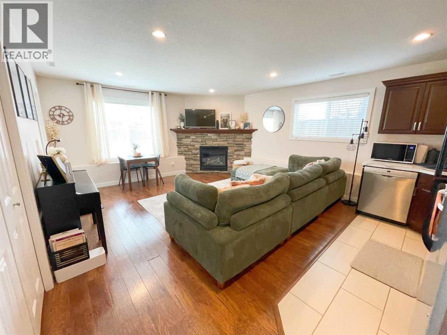
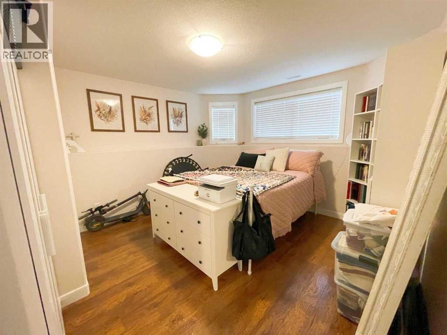
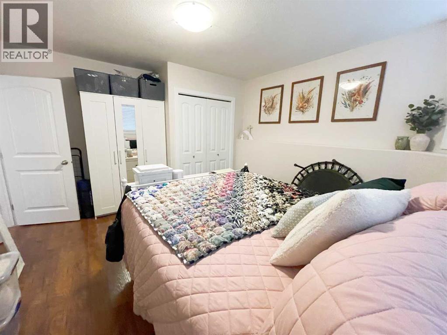
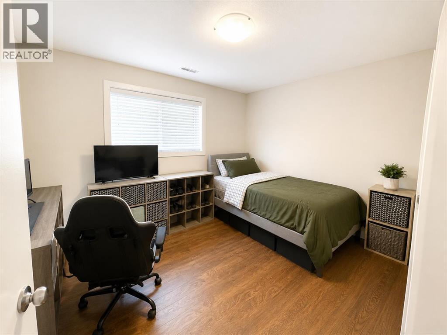
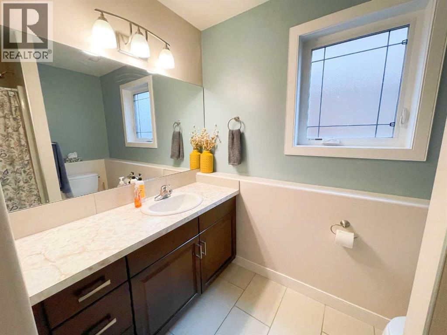
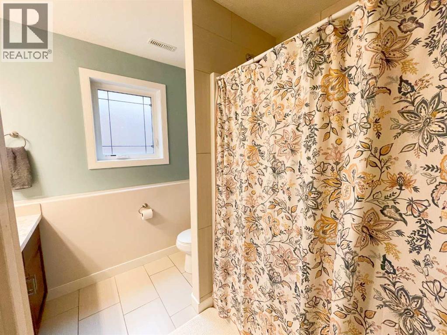
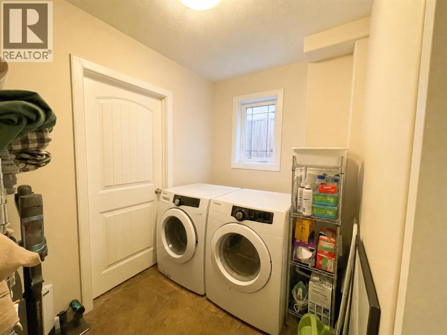
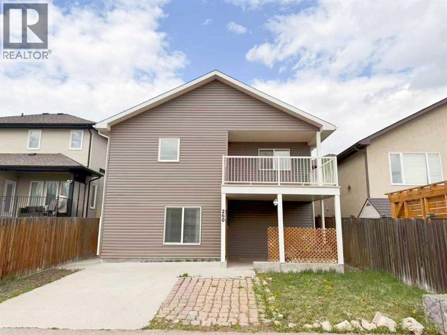
Welcome to this beautifully maintained 1,550 sq. ft. bi-level in the desirable Sixmile neighbourhood of South Lethbridge. Built in 2013 and still showing like new, this home offers 5 bedrooms, 3 bathrooms, 2 kitchens, and a bright, functional layout with excellent flexibility for family living.The main floor features hardwood flooring throughout, while the fully developed walkout basement offers high-quality laminate flooring and additional living space. Added value includes double insulation, new siding in 2025, and outdoor convenience with power and gas connections for both upper and lower decks, plus a hot tub switch already in place.Close to schools, shopping, restaurants, and amenities, this well-cared-for Sixmile home is a great opportunity in one of South Lethbridge’s most sought-after neighbourhoods. (id:53676)
| Bathroom Total | 3 | Bedrooms Above Ground | 3 |
| Bedrooms Below Ground | 2 | Bedrooms Total | 5 |
| Appliances | Refrigerator, Dishwasher, Stove, Washer & Dryer | Architectural Style | Bi-level |
| Basement Development | Finished | Basement Features | Walk Out, Suite |
| Basement Type | Full (finished) | Constructed Date | 2013 |
| Construction Style Attachment | Detached | Cooling Type | Central Air Conditioning |
| Exterior Finish | Vinyl Siding | Fireplace Present | Yes |
| Fireplace Total | 1 | Flooring Type | Hardwood, Laminate, Other |
| Foundation Type | Poured Concrete | Heating Type | Forced Air |
| Size Interior | 1550 Sqft | Total Finished Area | 1550 Sqft |
| Type | House |
| Attached Garage | 2 |
| Acreage | No | Fence Type | Not Fenced |
| Land Amenities | Golf Course, Shopping | Size Depth | 34.14 M |
| Size Frontage | 11.58 M | Size Irregular | 4256.00 |
| Size Total | 4256 Sqft|4,051 - 7,250 Sqft | Size Total Text | 4256 Sqft|4,051 - 7,250 Sqft |
| Zoning Description | R-l |
| Level | Type | Dimensions |
|---|---|---|
| Basement | 4pc Bathroom | 9.58 Ft x 8.00 Ft |
| Basement | Kitchen | 13.33 Ft x 6.00 Ft |
| Basement | Family Room | 17.58 Ft x 16.08 Ft |
| Basement | Bedroom | 11.83 Ft x 13.92 Ft |
| Basement | Bedroom | 10.92 Ft x 12.25 Ft |
| Main Level | Living Room | 13.50 Ft x 12.58 Ft |
| Main Level | Kitchen | 13.00 Ft x 15.42 Ft |
| Main Level | Bedroom | 9.00 Ft x 11.83 Ft |
| Main Level | Bedroom | 13.17 Ft x 12.58 Ft |
| Main Level | 4pc Bathroom | 7.67 Ft x 11.17 Ft |
| Main Level | Dining Room | 9.67 Ft x 12.58 Ft |
| Upper Level | Primary Bedroom | 17.25 Ft x 12.08 Ft |
| Upper Level | 5pc Bathroom | 7.67 Ft x 11.17 Ft |

Start Your Mortgage Application


