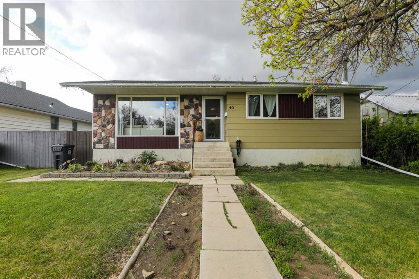
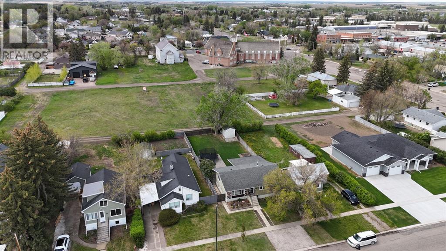
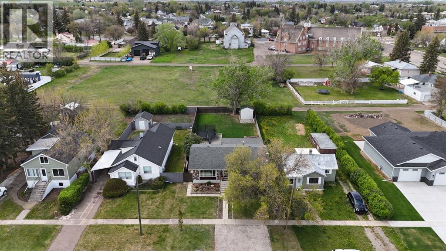
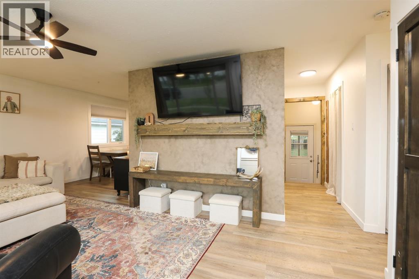
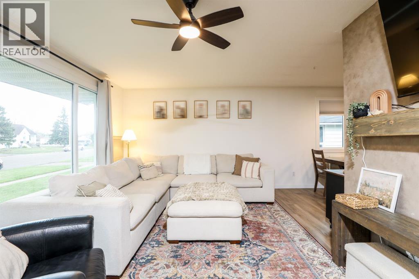
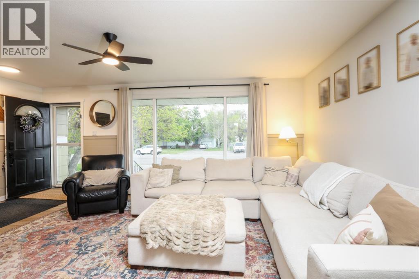
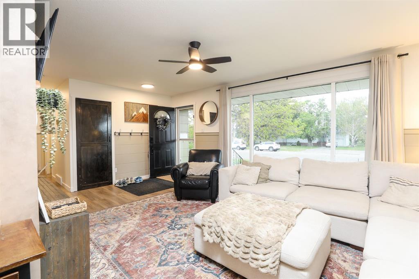
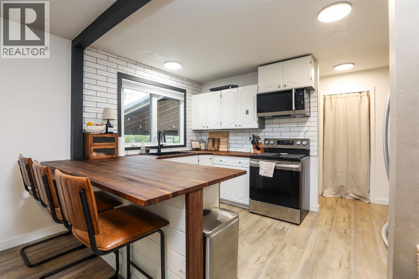
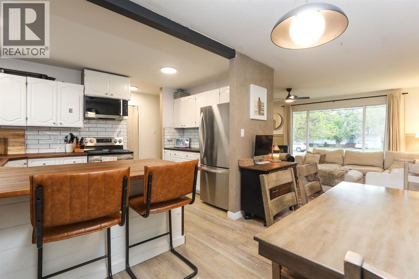
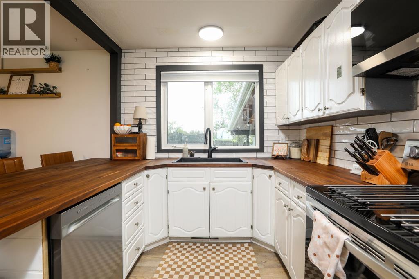
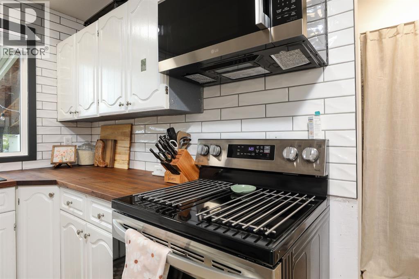
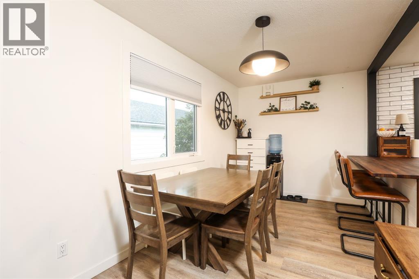
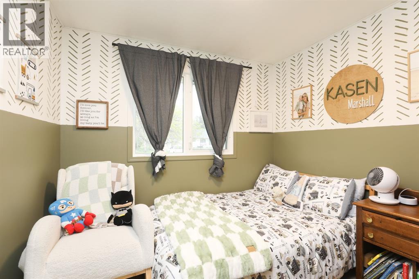
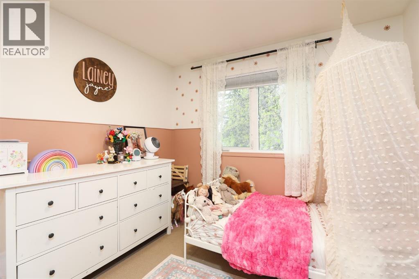
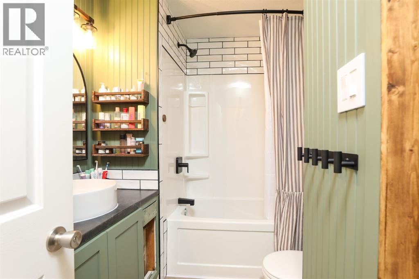
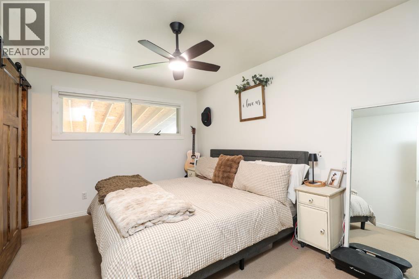
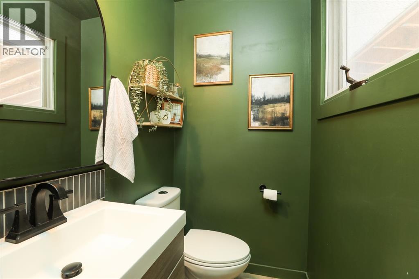
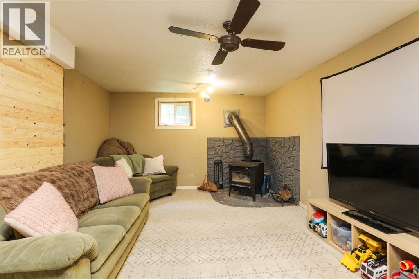
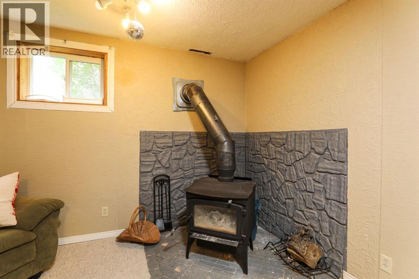
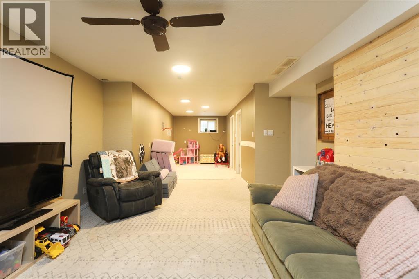
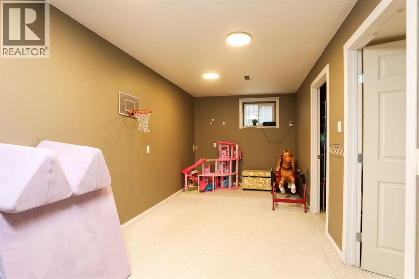
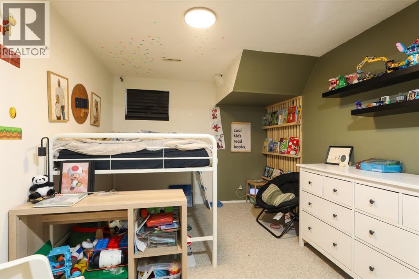
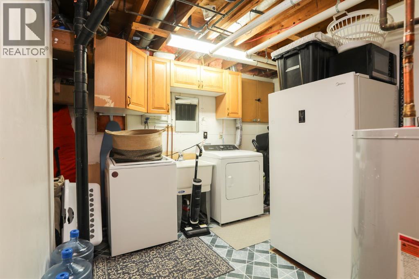
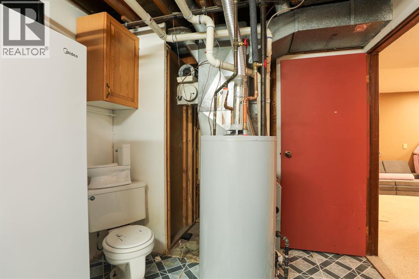
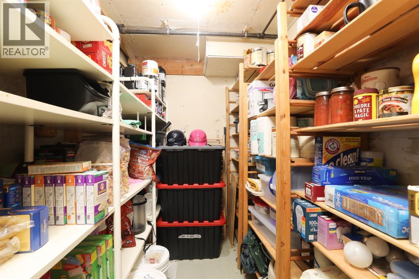
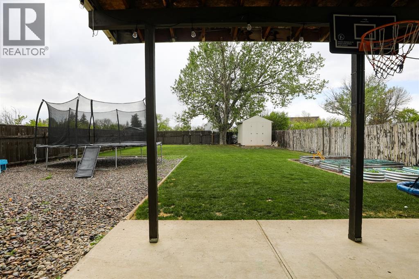
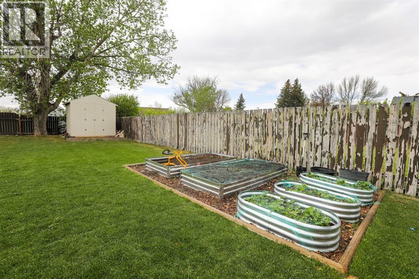
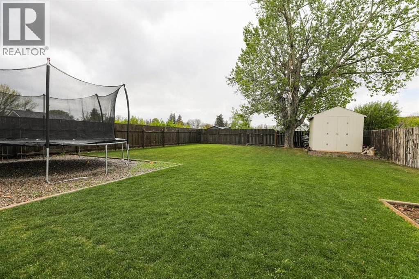
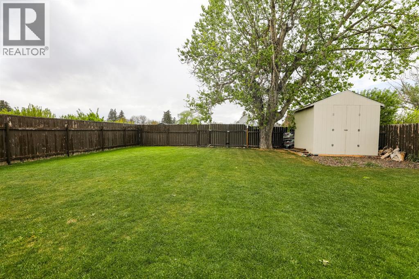
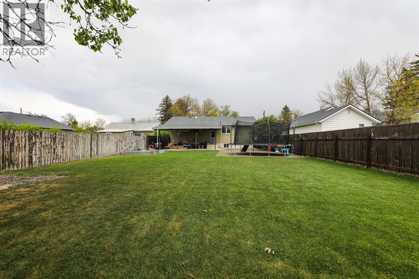
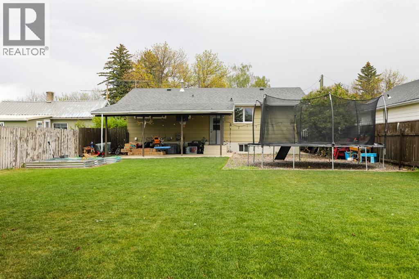
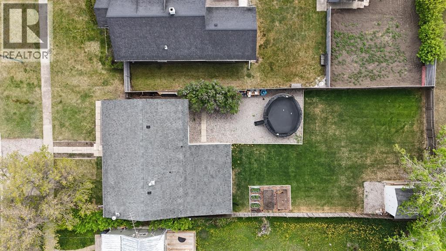
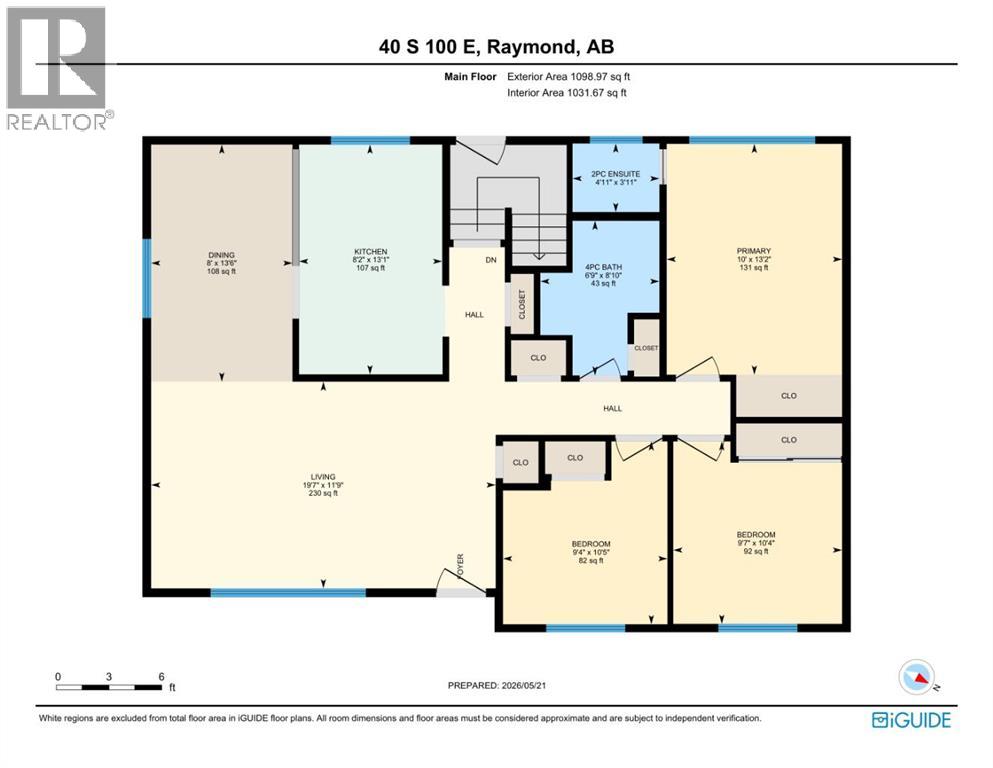
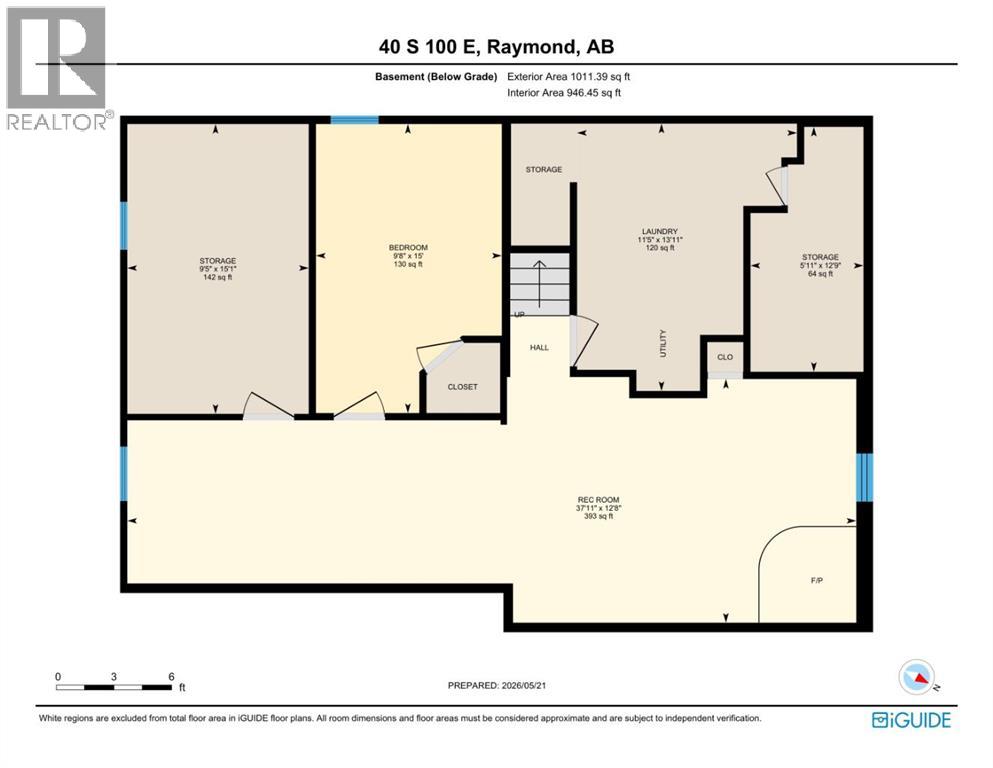
Welcome to this beautifully updated 5 bedroom, 1 full bathroom, 2 half bathroom home located in the heart of Raymond. This home has seen numerous upgrades throughout, making it move-in ready and perfect for families. The main level features 3 bedrooms, a fully renovated 4 piece bathroom completed just 3 weeks ago, and a primary bedroom with its own updated 2 piece ensuite completed in 2024. The spacious living room is filled with beautiful natural light from the large windows, while the stunning kitchen was completely renovated just 6 months ago with all new appliances, countertops, and finishes. The kitchen flows seamlessly into the dining area, creating a great space for everyday living and entertaining. Additional updates on the main floor include vinyl plank flooring throughout, fresh paint, and new baseboards and trim, all completed within the last year. Downstairs you’ll find 2 more bedrooms along with a large rec room/family room, giving plenty of extra living space. The utility room includes the washer and dryer, furnace (2012), hot water tank, sink, and a fully functioning toilet. The basement also features a convenient cold storage room. One of the standout features of this property is the outdoor space. The fully fenced and landscaped backyard offers back alley access, a shed for extra storage, and a fully covered courtyard area that is perfect for entertaining, BBQs, or even setting up a hot tub. This home is in an excellent location, just minutes from Main Street with local businesses, schools, and everyday amenities. You’re also only minutes away from the new high school and sports fields, making it a perfect spot for families. (id:53676)

12:30 pm
Ends at:2:00 pm
| Bathroom Total | 3 | Bedrooms Above Ground | 3 |
| Bedrooms Below Ground | 2 | Bedrooms Total | 5 |
| Appliances | Refrigerator, Dishwasher, Stove, Microwave, Window Coverings, Washer & Dryer | Architectural Style | Bungalow |
| Basement Development | Finished | Basement Type | Full (finished) |
| Constructed Date | 1976 | Construction Style Attachment | Detached |
| Cooling Type | None | Exterior Finish | Stone |
| Fireplace Present | Yes | Fireplace Total | 1 |
| Flooring Type | Carpeted | Foundation Type | Poured Concrete |
| Half Bath Total | 2 | Heating Type | Forced Air |
| Stories Total | 1 | Size Interior | 1098 Sqft |
| Total Finished Area | 1098 Sqft | Type | House |
| Gravel | |
| Parking Pad | |
| R V |
| Acreage | No | Fence Type | Fence |
| Land Amenities | Golf Course, Park, Playground, Recreation Nearby, Schools, Shopping | Landscape Features | Landscaped, Lawn |
| Size Depth | 45.72 M | Size Frontage | 14.93 M |
| Size Irregular | 7405.00 | Size Total | 7405 Sqft|7,251 - 10,889 Sqft |
| Size Total Text | 7405 Sqft|7,251 - 10,889 Sqft | Zoning Description | Residential |
| Level | Type | Dimensions |
|---|---|---|
| Basement | Bedroom | 15.00 Ft x 9.67 Ft |
| Basement | Bedroom | 15.08 Ft x 9.42 Ft |
| Basement | 2pc Bathroom | 13.92 Ft x 11.42 Ft |
| Basement | Recreational, Games Room | 12.67 Ft x 37.92 Ft |
| Basement | Storage | 12.75 Ft x 5.92 Ft |
| Main Level | 2pc Bathroom | 3.92 Ft x 4.92 Ft |
| Main Level | 4pc Bathroom | 8.83 Ft x 6.75 Ft |
| Main Level | Bedroom | 10.42 Ft x 9.33 Ft |
| Main Level | Bedroom | 10.33 Ft x 9.58 Ft |
| Main Level | Dining Room | 13.50 Ft x 8.00 Ft |
| Main Level | Kitchen | 13.08 Ft x 8.17 Ft |
| Main Level | Living Room | 11.75 Ft x 19.58 Ft |
| Main Level | Primary Bedroom | 13.17 Ft x 10.00 Ft |
Start Your Mortgage Application