
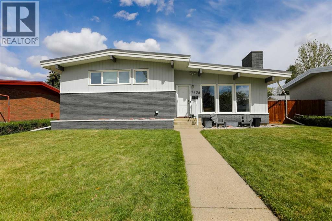
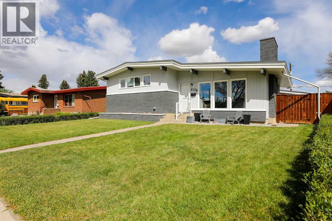
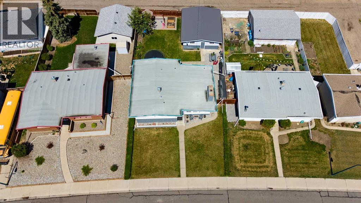
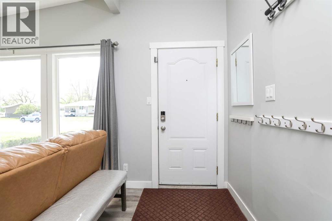
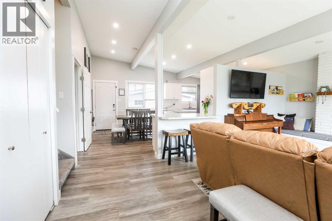
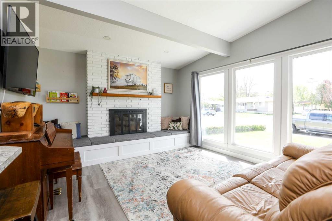
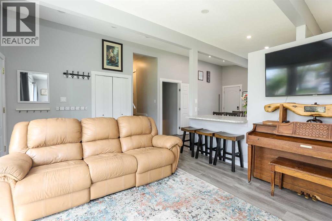
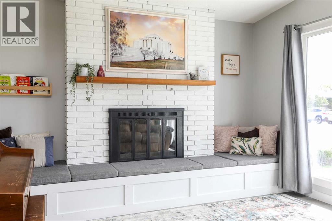
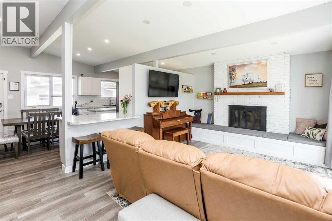
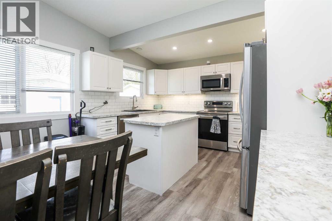
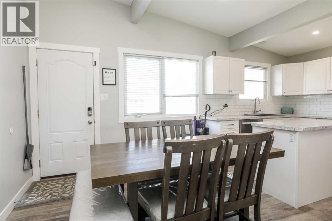
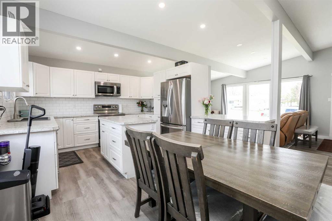
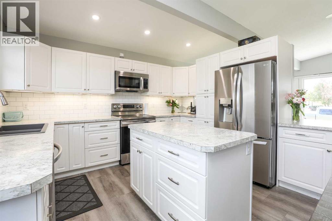
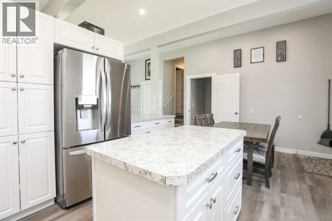
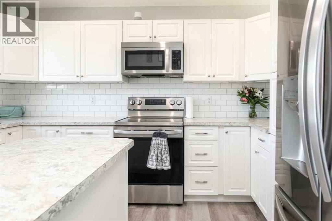
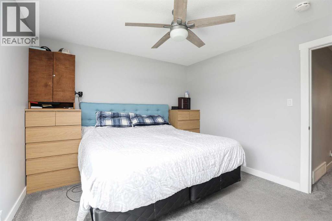
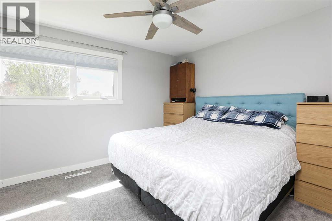
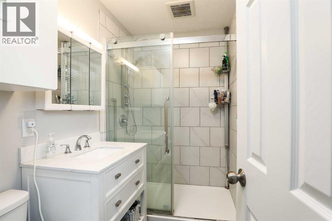
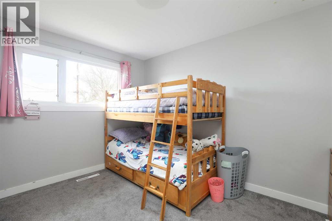
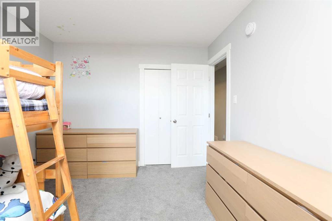
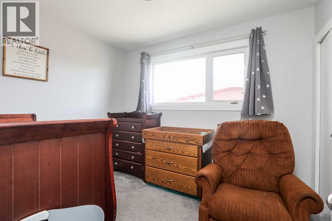
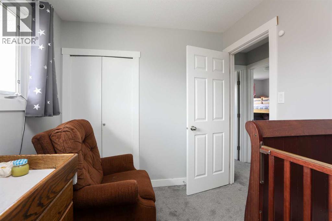
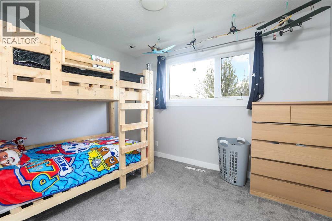
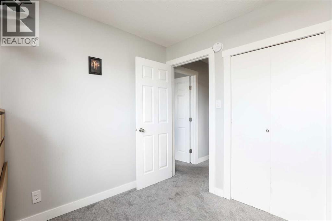
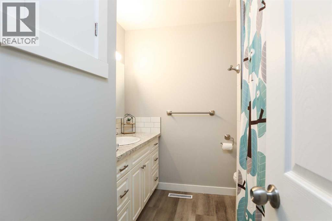
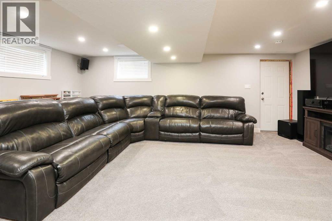
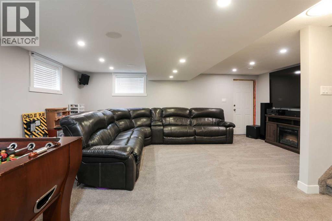
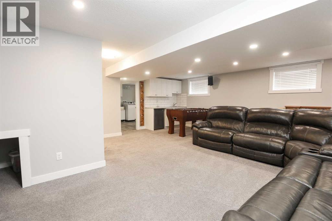
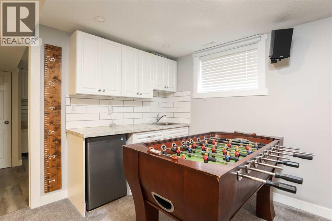
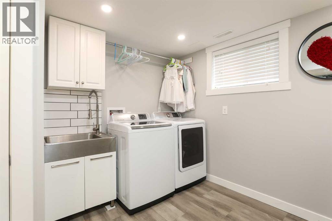
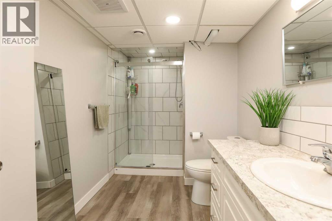
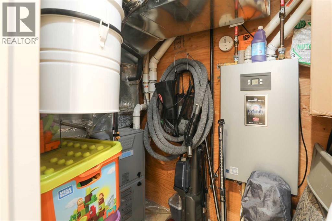
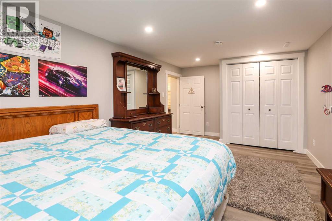
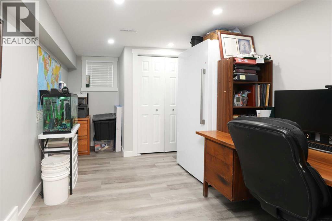
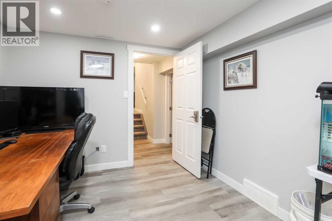
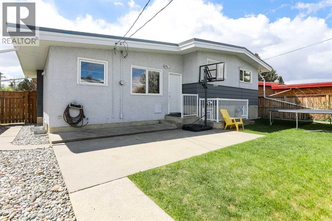
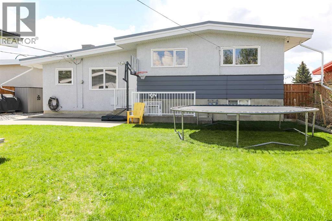
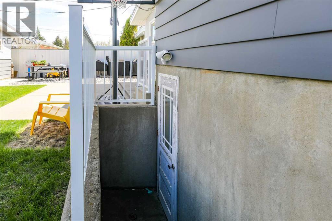
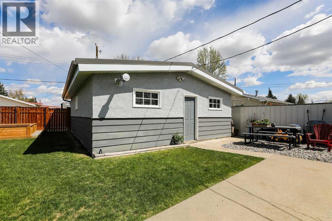
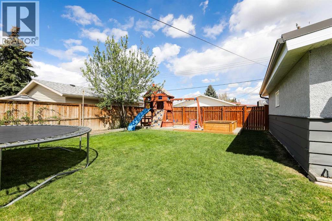
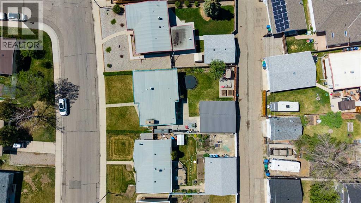
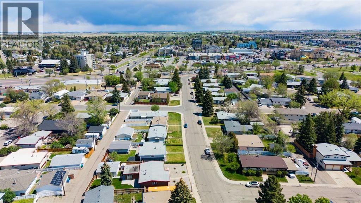
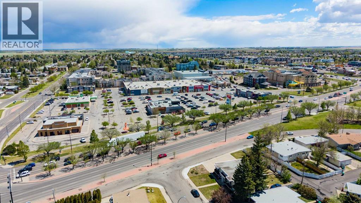
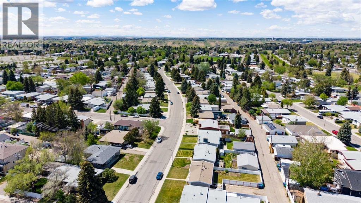
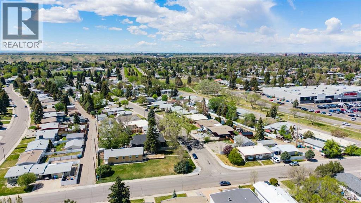
Pride of ownership shines in this rock-solid, southside home! Lovingly cared for and updated, this unique residence perfectly blends timeless character with massive value-added mechanical updates. The main level welcomes you with impressive vaulted ceilings and a cozy fireplace, leading into a spacious kitchen packed with abundant cabinetry. The upper level offers four comfortable bedrooms and two full bathrooms—a rare and highly functional layout. Heading downstairs, the lower level features a convenient separate rear entrance, offering fantastic suite potential or excellent privacy for a growing family. The true peace of mind lies in the extensive capital upgrades: a new high-efficiency furnace and upgraded subpanel (2022), hot water on demand (2021), all PVC windows, and a commercial-grade torch-on house roof (2014 with a 15-year warranty document included). Step outside into your large backyard, complete with a concrete patio, front underground sprinklers, a Nest doorbell camera, and brilliant permanent Govee holiday lighting (2024) on both the house and garage. Mechanics and hobbyists will fall in love with the massive 28’ x 24’ heated detached garage, which features a paved back lane and a brand-new roof replaced in 2025. Located in a premier southside neighborhood just steps from schools, playgrounds, parks, shopping, dining, sports facilities, and Lethbridge College, the location simply cannot be beat. Bring your cosmetic design ideas to make this solid home your own. Call your favorite Realtor today to book a viewing! (id:53676)
| Bathroom Total | 3 | Bedrooms Above Ground | 4 |
| Bedrooms Below Ground | 2 | Bedrooms Total | 6 |
| Appliances | Refrigerator, Dishwasher, Stove, Microwave Range Hood Combo | Architectural Style | 4 Level |
| Basement Development | Finished | Basement Features | Separate Entrance |
| Basement Type | Full (finished) | Constructed Date | 1963 |
| Construction Style Attachment | Detached | Cooling Type | Central Air Conditioning |
| Exterior Finish | Brick, Wood Siding | Fireplace Present | Yes |
| Fireplace Total | 1 | Flooring Type | Carpeted, Laminate |
| Foundation Type | Poured Concrete | Heating Fuel | Natural Gas |
| Heating Type | Forced Air | Size Interior | 1300 Sqft |
| Total Finished Area | 1300.01 Sqft | Type | House |
| Detached Garage | 2 |
| Acreage | No | Fence Type | Fence |
| Landscape Features | Landscaped | Size Depth | 34.14 M |
| Size Frontage | 18.29 M | Size Irregular | 6700.00 |
| Size Total | 6700 Sqft|4,051 - 7,250 Sqft | Size Total Text | 6700 Sqft|4,051 - 7,250 Sqft |
| Zoning Description | R-l |
| Level | Type | Dimensions |
|---|---|---|
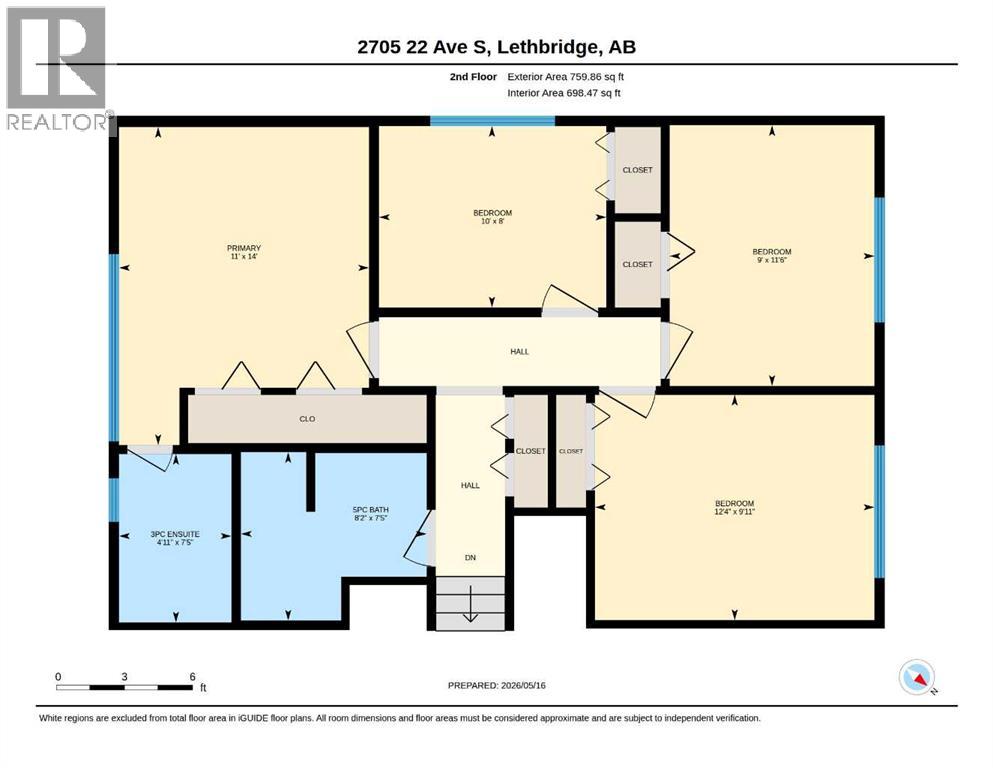
| Second Level | Primary Bedroom | 14.00 Ft x 11.00 Ft |
| Second Level | 3pc Bathroom | .00 Ft x .00 Ft |
| Second Level | 5pc Bathroom | .00 Ft x .00 Ft |
| Second Level | Bedroom | 8.00 Ft x 10.00 Ft |
| Second Level | Bedroom | 11.50 Ft x 9.00 Ft |
| Second Level | Bedroom | 9.92 Ft x 12.33 Ft |
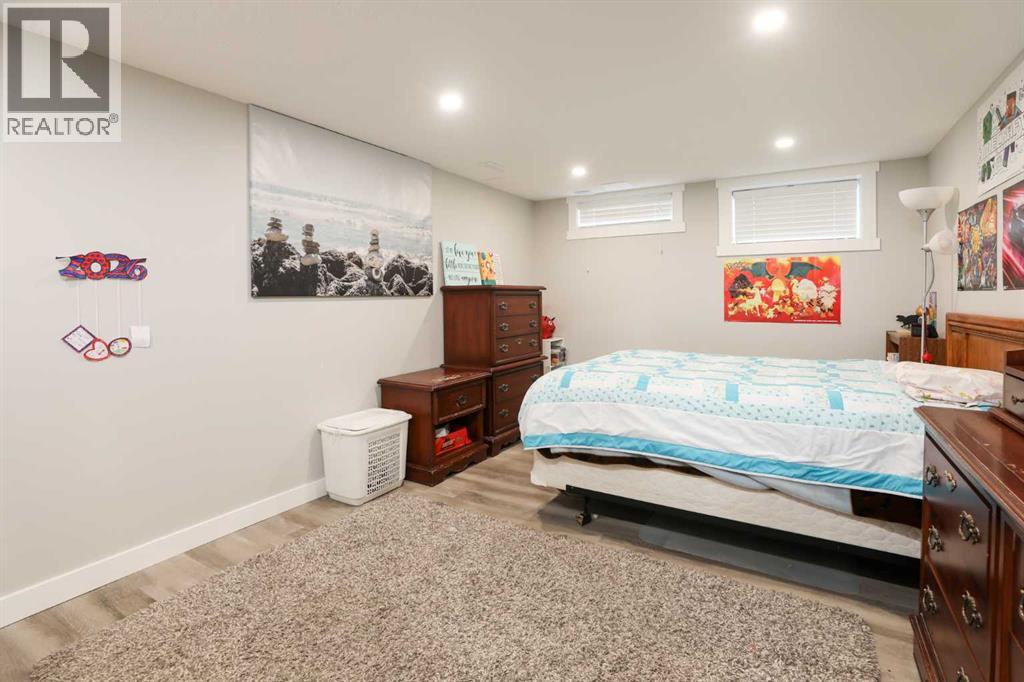
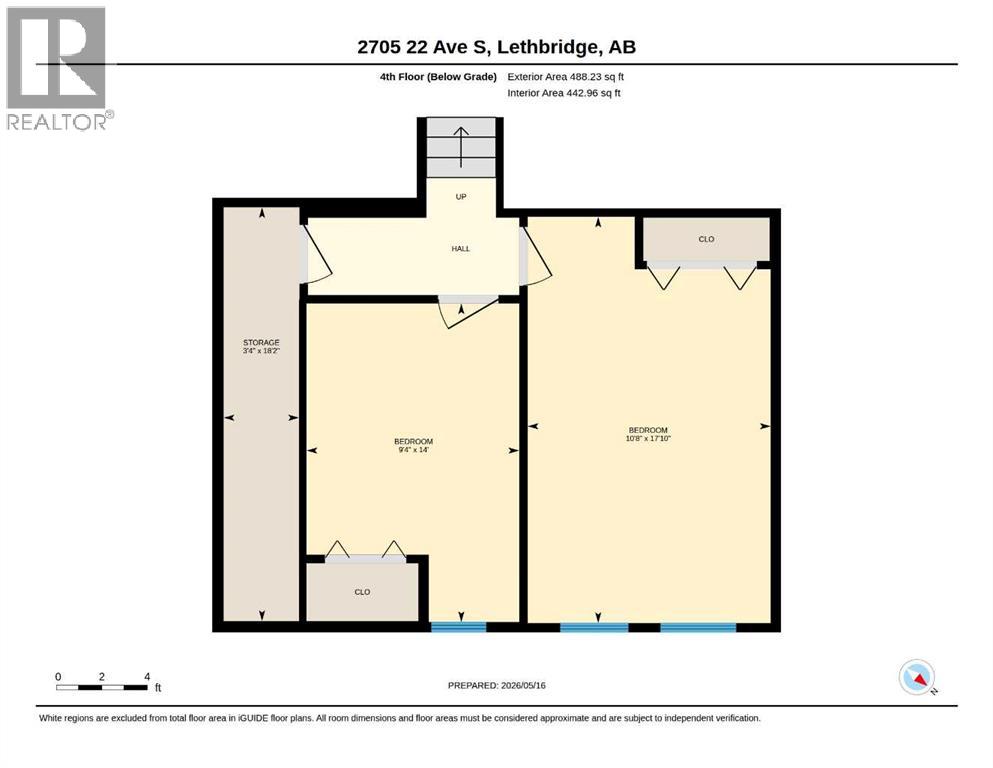
| Basement | Bedroom | 17.83 Ft x 10.67 Ft |
| Basement | Bedroom | 14.00 Ft x 9.33 Ft |
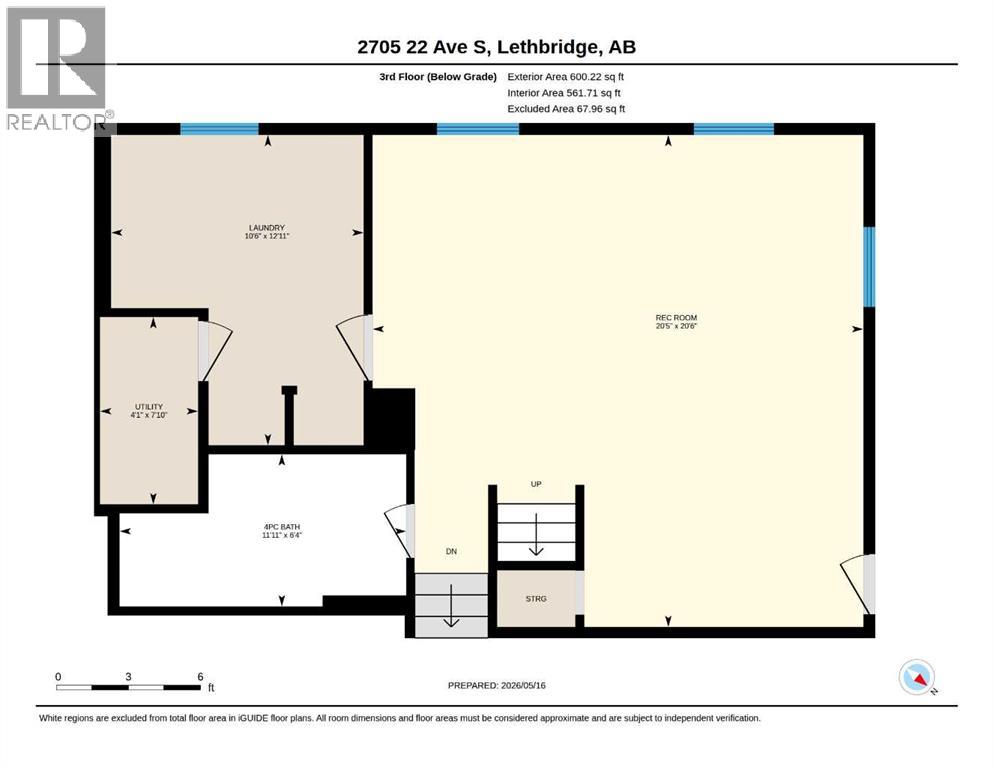
| Lower Level | Recreational, Games Room | 20.50 Ft x 20.42 Ft |
| Lower Level | Laundry Room | 12.08 Ft x 10.50 Ft |
| Lower Level | 4pc Bathroom | .00 Ft x .00 Ft |
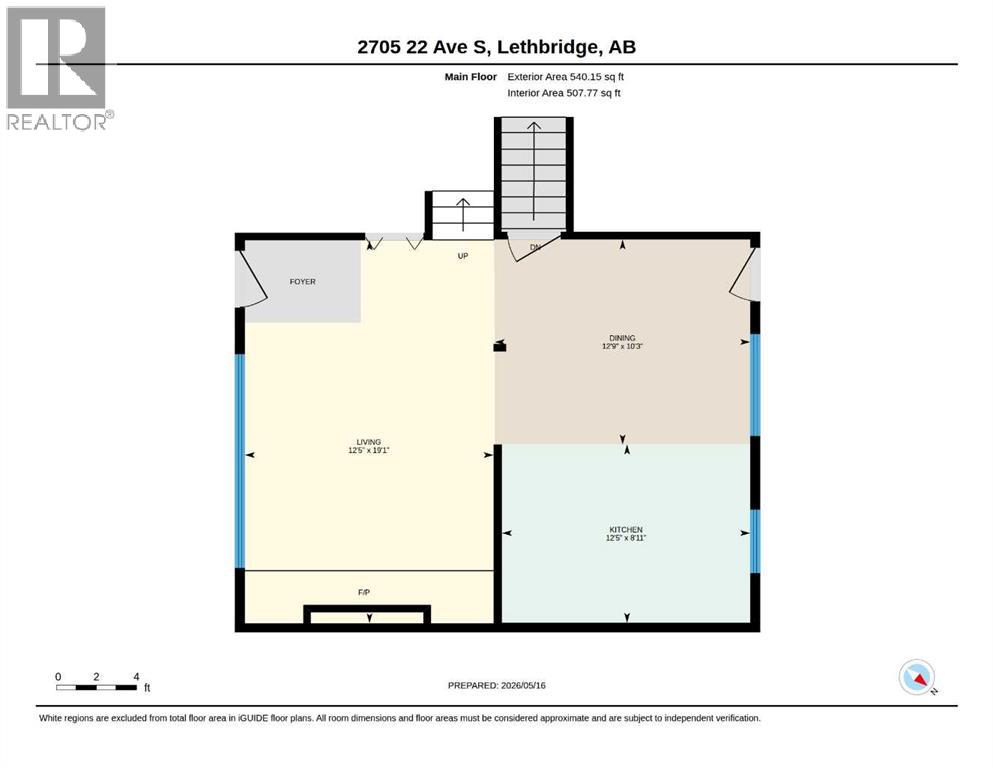
| Main Level | Living Room | 19.08 Ft x 12.42 Ft |
| Main Level | Kitchen | 8.92 Ft x 12.42 Ft |
| Main Level | Dining Room | 10.25 Ft x 12.75 Ft |

Start Your Mortgage Application


