
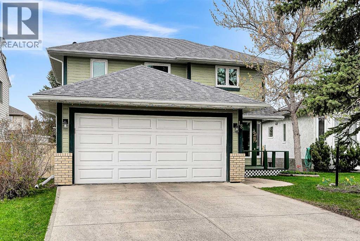
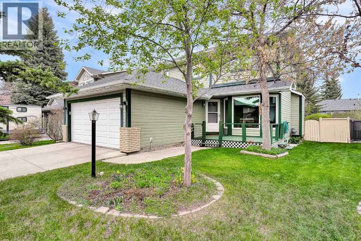
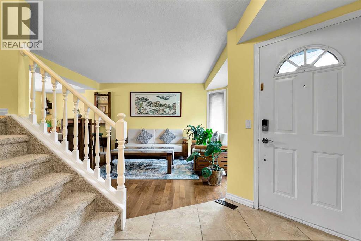
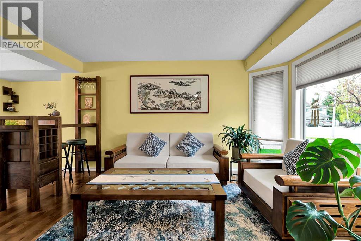
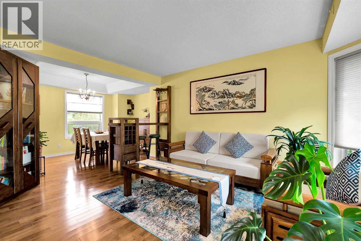
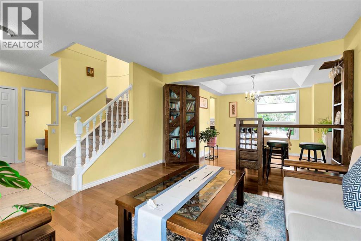
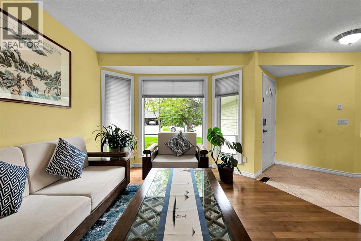
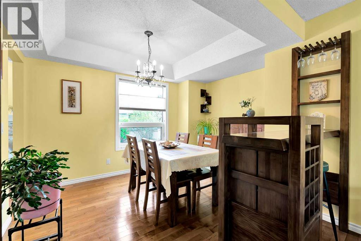
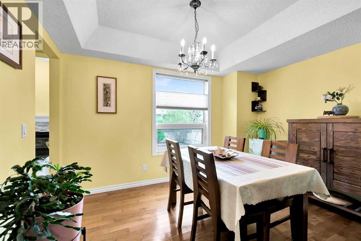
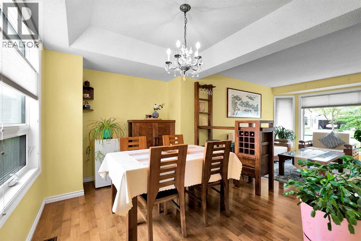
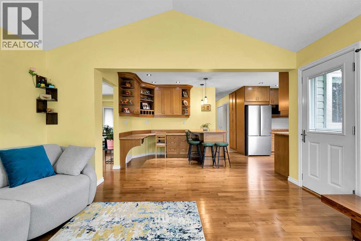
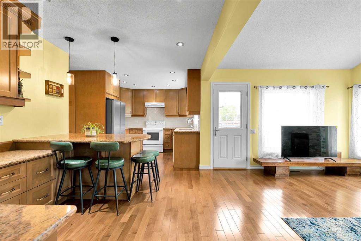
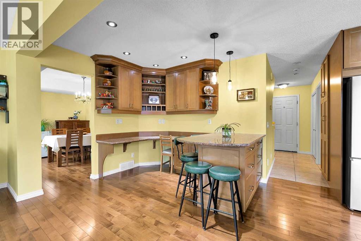
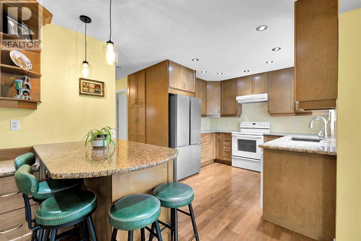
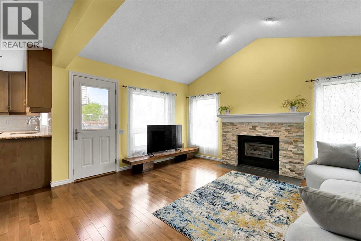
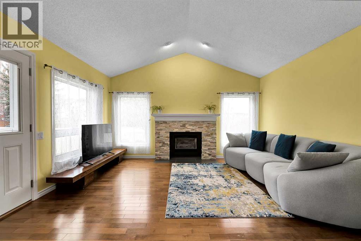
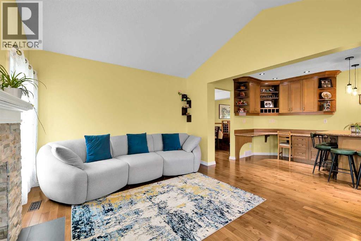
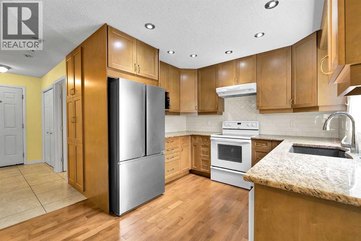
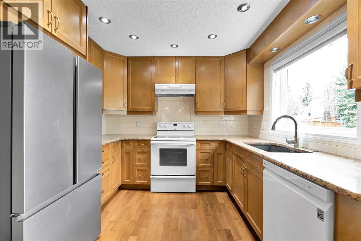
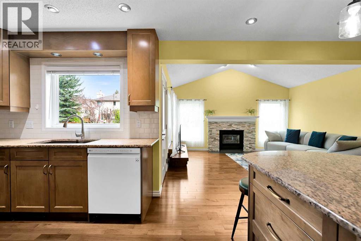
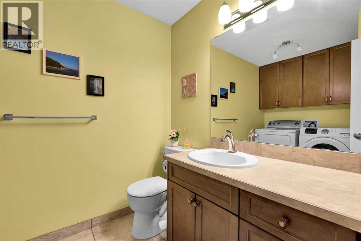
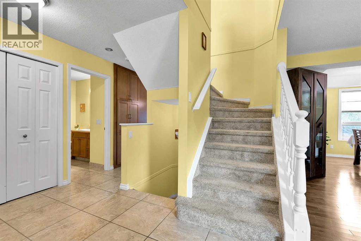
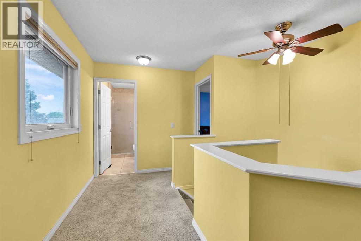
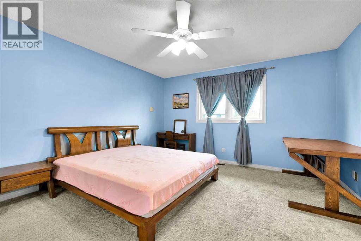
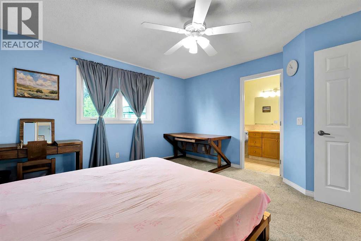
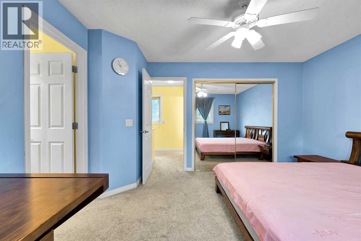
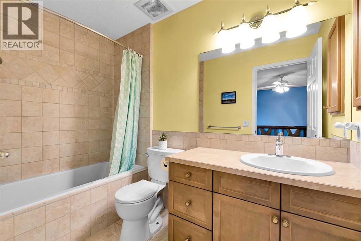
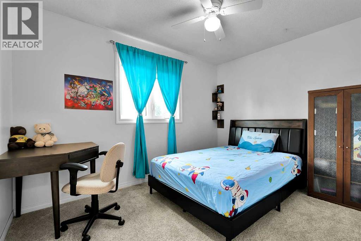
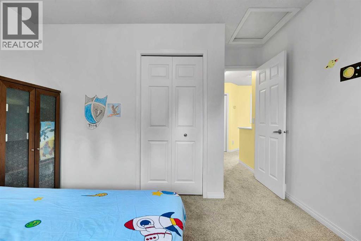
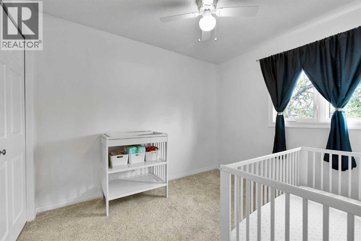
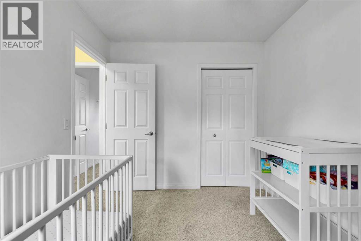
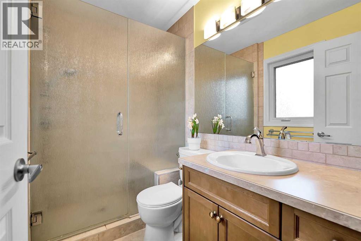
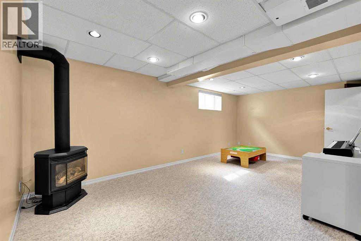
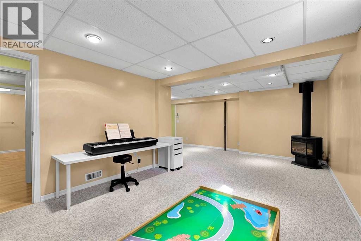
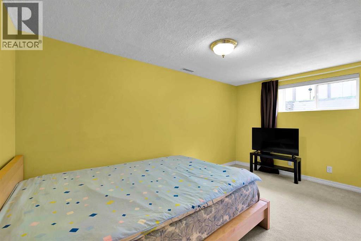
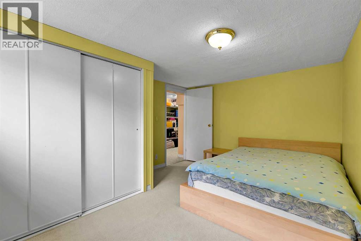
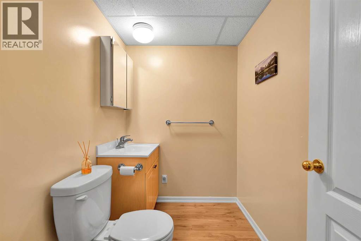
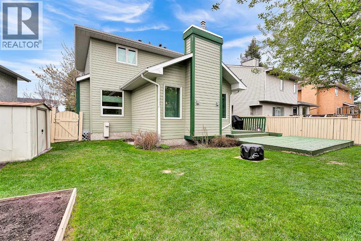
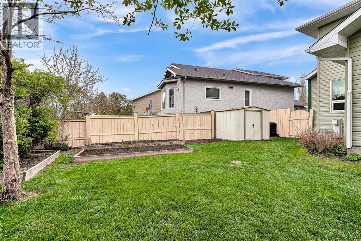
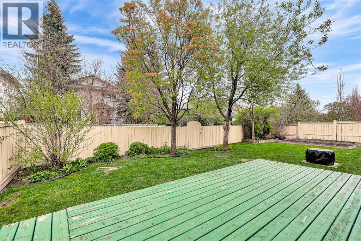
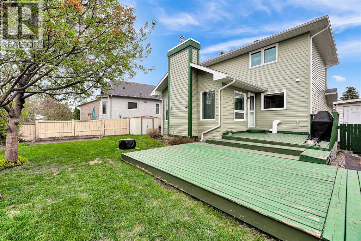
Wonderfully maintained, warm and inviting family home located on a quiet cul-de-sac. The front living and dining rooms are perfect for entertaining. Renovated kitchen featuring custom cabinetry, granite countertops, undermount sink, subway tile backsplash, and ample storage space. A central island is ideal for quick meals, while the integrated tech/home office space adds everyday functionality. The vaulted family room is a standout feature, complete with a fireplace and large windows overlooking the spacious backyard garden. Hardwood and tile flooring run throughout the entire main floor. Completing this level is a convenient combined powder room/laundry area. Upstairs offers a beautiful primary retreat with a renovated ensuite featuring an air tub. Two additional generously sized bedrooms and an updated main bathroom with double shower complete the upper floor. The fully developed basement provides a large open recreation area, fourth bedroom, and half bathroom. Outside, the backyard is a gardener’s dream with mature trees, perennials, garden beds, and raspberry bushes. Relax on the sunny south-facing front porch or enjoy the shade of your private backyard oasis. The two-tiered deck offers plenty of space for BBQs, lounging, and play. Extensive updates include kitchen and bathrooms (2009), furnace (2009), windows (2017), garage door (2017), fireplace refacing (2019), upper-floor carpet (2019), hot water tank (2020), Poly-B removal (2022), shingles and siding (2023), plus newer appliances throughout. (id:53676)
| Bathroom Total | 4 | Bedrooms Above Ground | 3 |
| Bedrooms Below Ground | 1 | Bedrooms Total | 4 |
| Appliances | Washer, Refrigerator, Range - Electric, Dishwasher, Dryer, Hood Fan, Window Coverings | Basement Development | Finished |
| Basement Type | Full (finished) | Constructed Date | 1990 |
| Construction Material | Wood Frame | Construction Style Attachment | Detached |
| Cooling Type | None | Fireplace Present | Yes |
| Fireplace Total | 2 | Flooring Type | Carpeted, Ceramic Tile, Hardwood |
| Foundation Type | Poured Concrete | Half Bath Total | 2 |
| Heating Type | Forced Air | Stories Total | 2 |
| Size Interior | 1665 Sqft | Total Finished Area | 1665 Sqft |
| Type | House |
| Attached Garage | 2 |
| Acreage | No | Fence Type | Fence |
| Land Amenities | Park, Playground, Schools, Shopping | Size Depth | 33.3 M |
| Size Frontage | 13.13 M | Size Irregular | 497.00 |
| Size Total | 497 M2|4,051 - 7,250 Sqft | Size Total Text | 497 M2|4,051 - 7,250 Sqft |
| Zoning Description | R-cg |
| Level | Type | Dimensions |
|---|---|---|
| Lower Level | Bedroom | 13.75 Ft x 7.92 Ft |
| Lower Level | 2pc Bathroom | 7.25 Ft x 5.00 Ft |
| Main Level | 2pc Bathroom | 5.83 Ft x 5.17 Ft |
| Upper Level | Primary Bedroom | 13.08 Ft x 13.08 Ft |
| Upper Level | Bedroom | 10.25 Ft x 8.42 Ft |
| Upper Level | Bedroom | 11.75 Ft x 8.92 Ft |
| Upper Level | 4pc Bathroom | 8.83 Ft x 5.00 Ft |
| Upper Level | 3pc Bathroom | 8.08 Ft x 4.08 Ft |

Start Your Mortgage Application


