
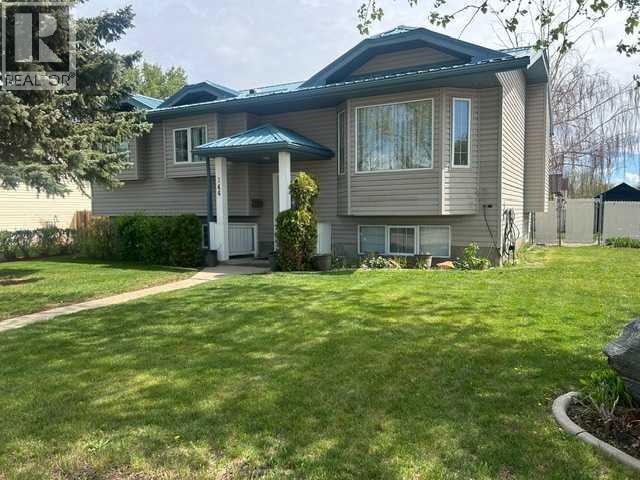
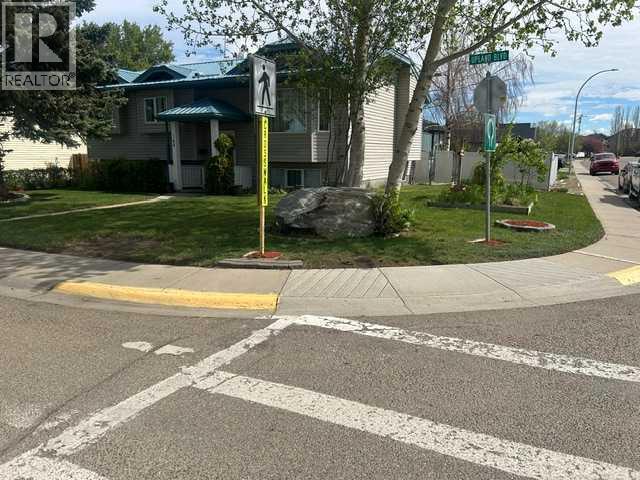
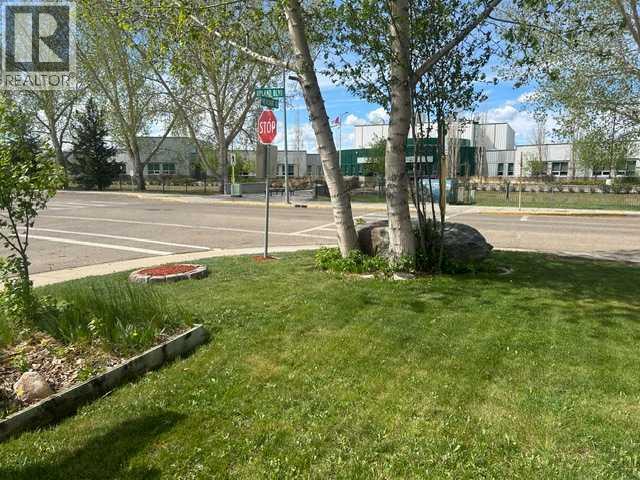
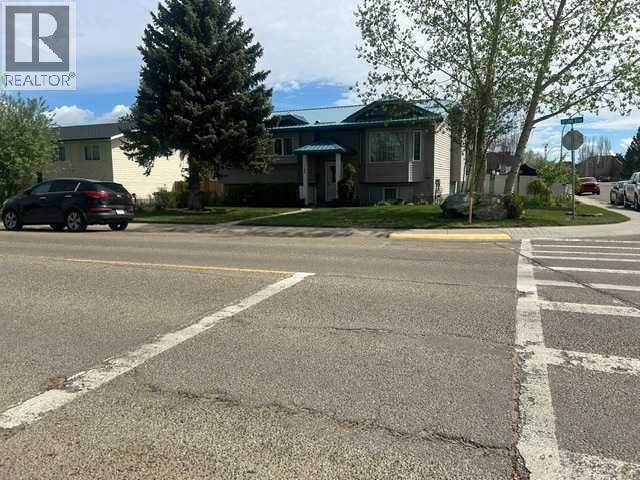
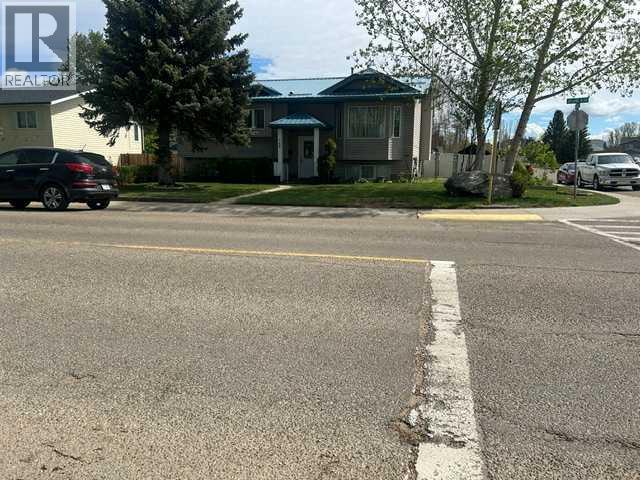
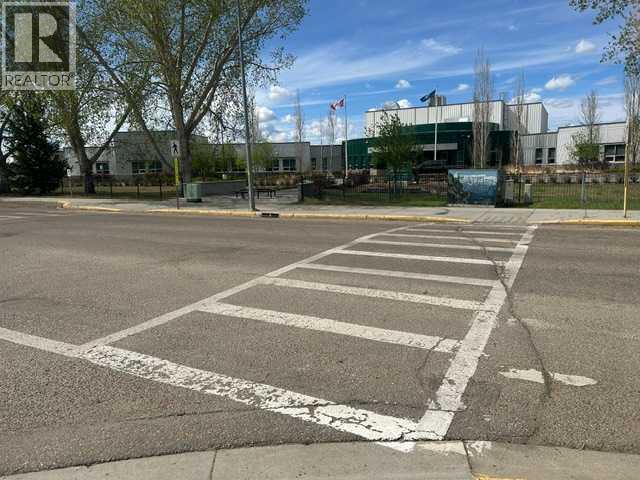
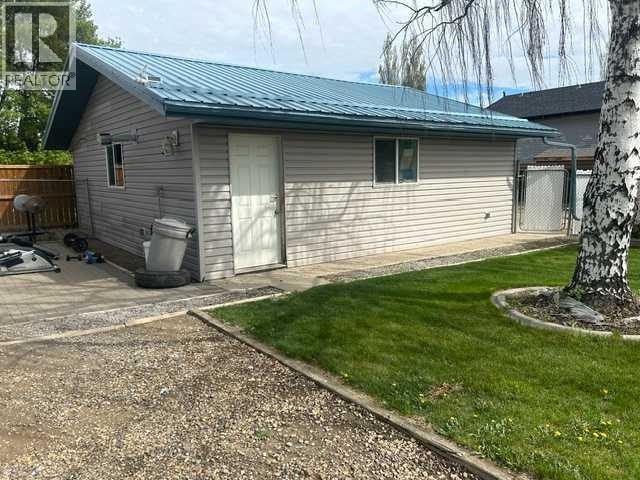
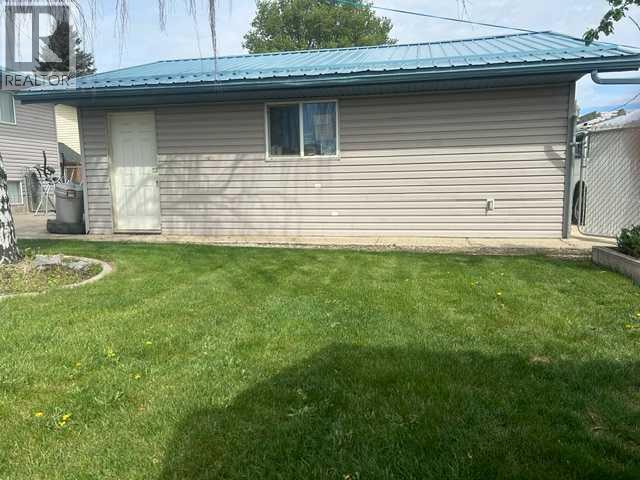
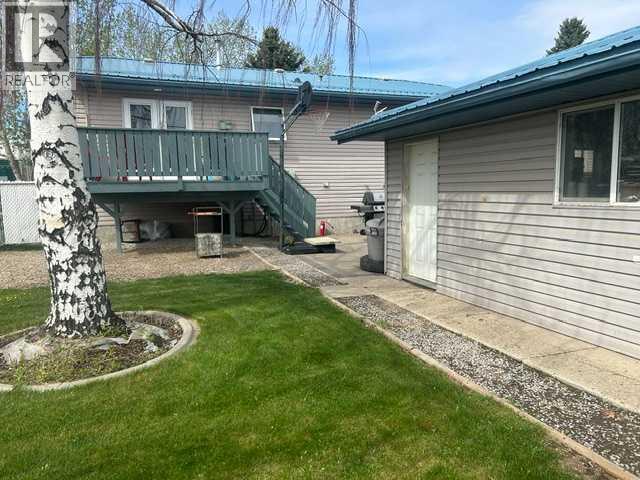
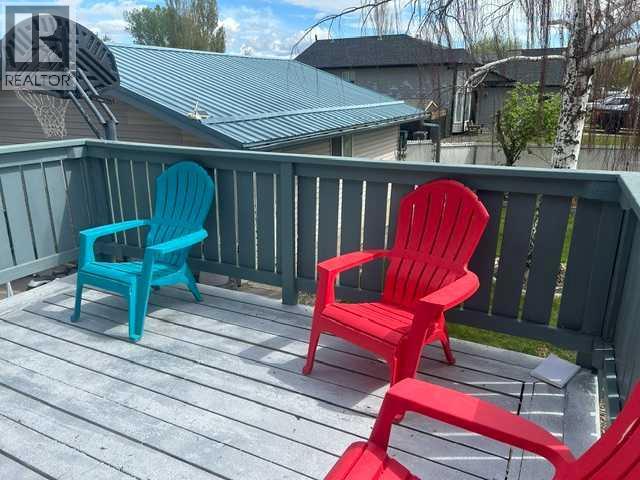
Great home for young families! Watch through the living room window, as your children go safely off to school. Home had new Metal Roofing in 2024. New metal Roofing on the Garage in 2025. 3 bedrooms up and 2 bedrooms in lower suite. Full 4 pc. bath on each level. Patio doors lead to a roomy deck, super sized brick patio and the double detached, heated garage. A well fenced, friendly back yard has garden areas and an RV parking spot. List price is greatly reduced from the previous listing! Act now. Save Now! Call today as 24 hour notice is required. (id:53676)
| Bathroom Total | 2 | Bedrooms Above Ground | 3 |
| Bedrooms Below Ground | 2 | Bedrooms Total | 5 |
| Amperage | 100 Amp Service | Architectural Style | Bi-level |
| Basement Development | Finished | Basement Features | Suite |
| Basement Type | Full (finished) | Constructed Date | 1996 |
| Construction Material | Poured Concrete, Wood Frame | Construction Style Attachment | Detached |
| Cooling Type | Central Air Conditioning | Exterior Finish | Concrete, Vinyl Siding |
| Flooring Type | Ceramic Tile, Hardwood, Laminate | Foundation Type | Poured Concrete |
| Heating Fuel | Natural Gas | Heating Type | Forced Air |
| Size Interior | 1132 Sqft | Total Finished Area | 1132 Sqft |
| Type | House | Utility Power | 100 Amp Service |
| Utility Water | Municipal Water |
| Detached Garage | 2 |
| Acreage | No | Fence Type | Fence |
| Land Amenities | Park, Playground, Schools, Shopping | Landscape Features | Landscaped |
| Size Depth | 33.53 M | Size Frontage | 18.29 M |
| Size Irregular | 631.20 | Size Total | 631.2 M2|4,051 - 7,250 Sqft |
| Size Total Text | 631.2 M2|4,051 - 7,250 Sqft | Zoning Description | R-sd |
| Level | Type | Dimensions |
|---|---|---|
| Basement | Bedroom | 12.50 Ft x 12.50 Ft |
| Basement | Bedroom | 11.00 Ft x 14.67 Ft |
| Basement | Family Room | 18.00 Ft x 14.83 Ft |
| Basement | 4pc Bathroom | 8.50 Ft x 6.83 Ft |
| Basement | Other | 8.17 Ft x 10.83 Ft |
| Basement | Furnace | 8.17 Ft x 7.83 Ft |
| Main Level | Kitchen | 9.08 Ft x 10.00 Ft |
| Main Level | Dining Room | 10.33 Ft x 11.50 Ft |
| Main Level | Living Room | 13.00 Ft x 16.17 Ft |
| Main Level | Primary Bedroom | 10.33 Ft x 14.33 Ft |
| Main Level | 4pc Bathroom | 5.00 Ft x 10.17 Ft |
| Main Level | Bedroom | 9.83 Ft x 12.83 Ft |
| Main Level | Bedroom | 8.67 Ft x 13.83 Ft |

Start Your Mortgage Application


