
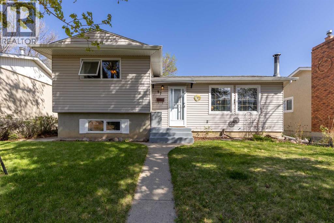
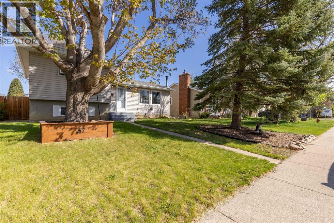
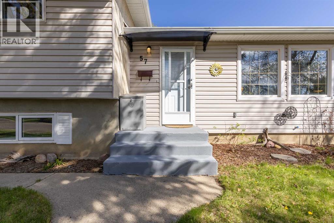
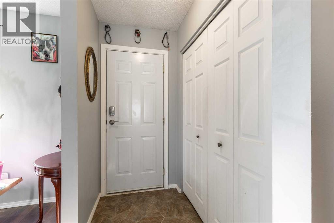
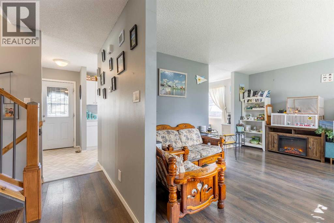
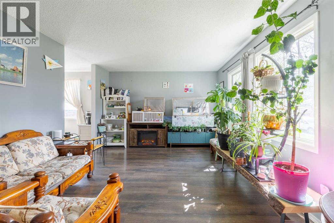
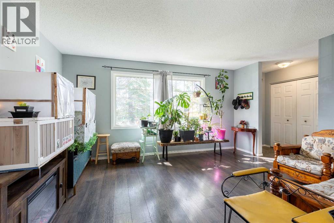
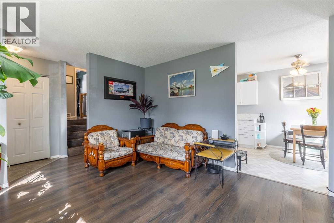
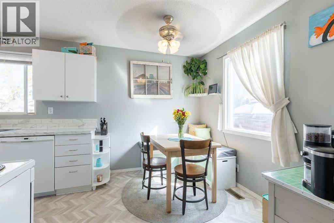
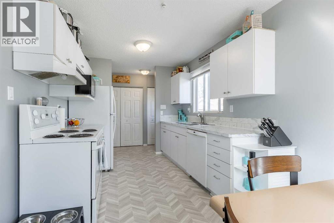
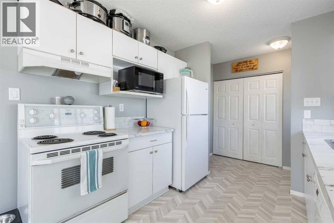
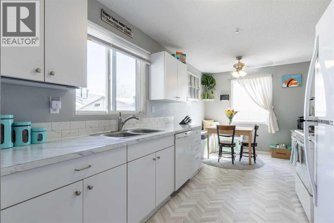
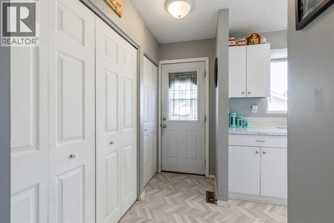
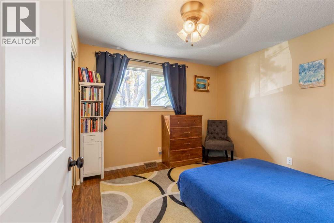
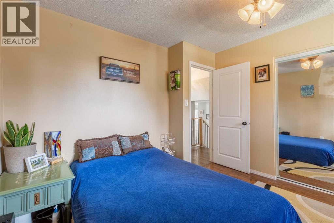
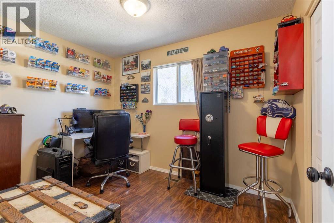
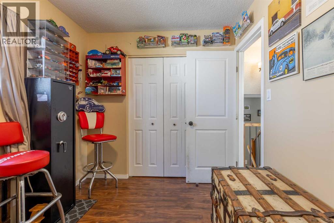
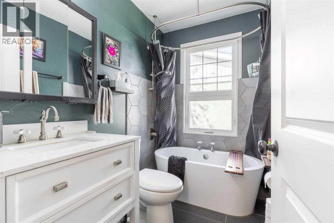
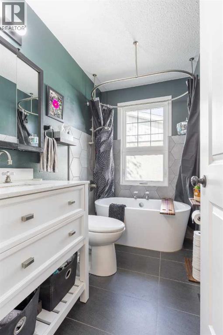
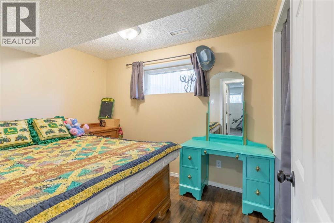
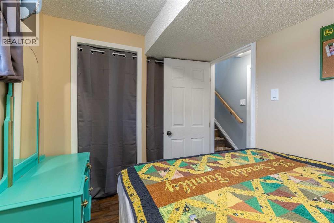
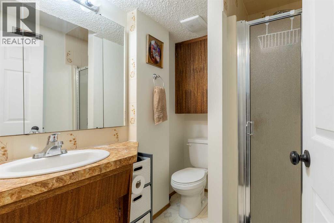
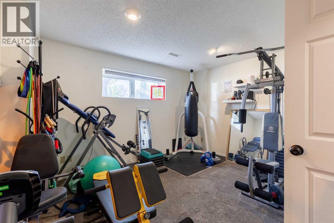
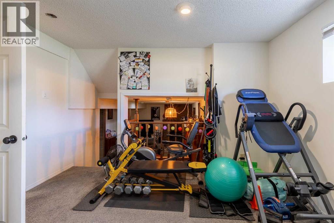
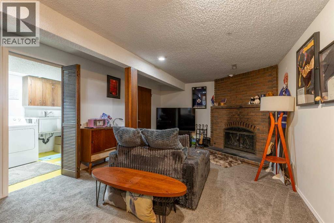
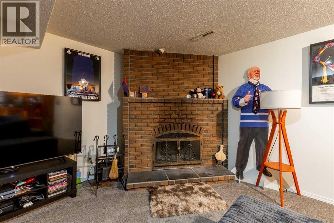
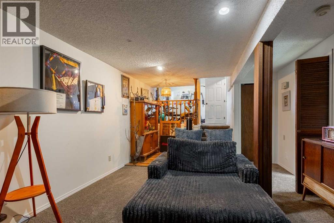
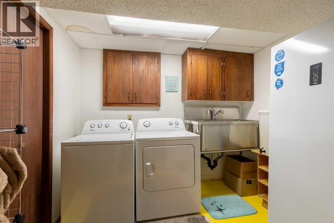
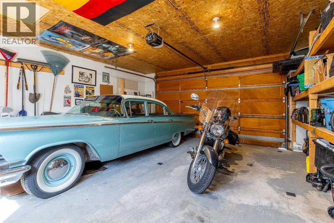
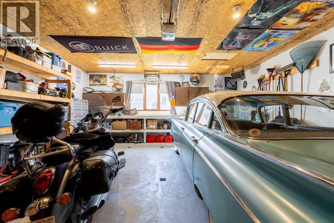
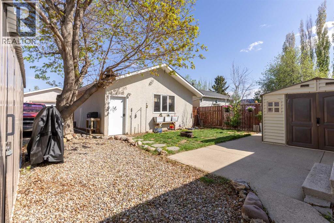
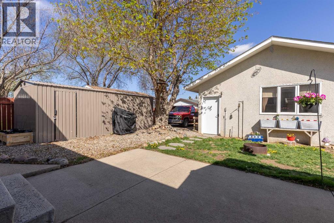
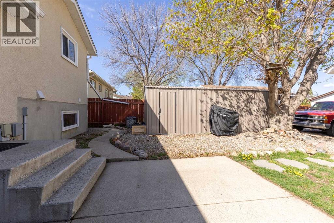
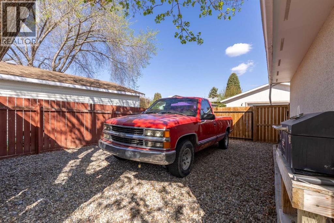
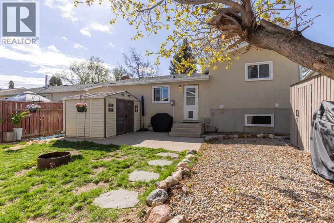
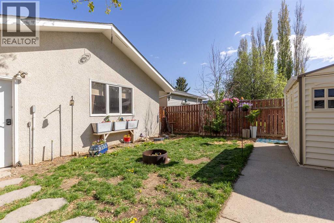
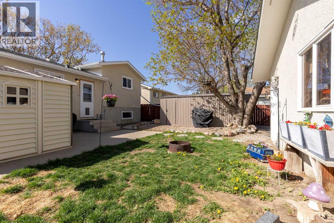
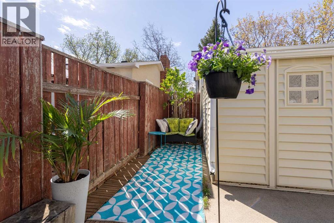
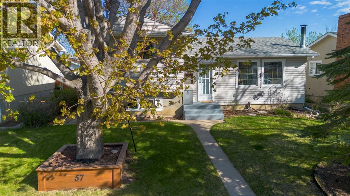
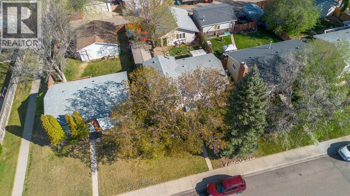
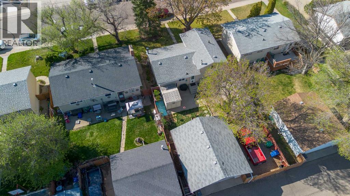
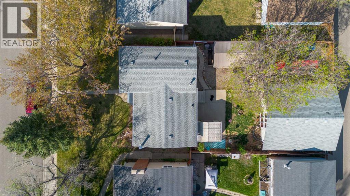
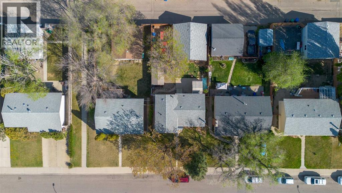
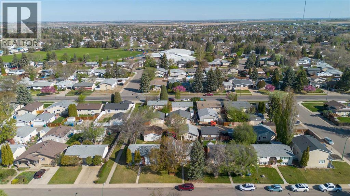
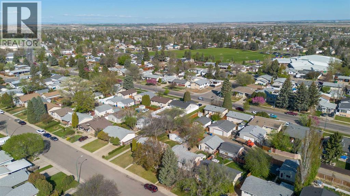
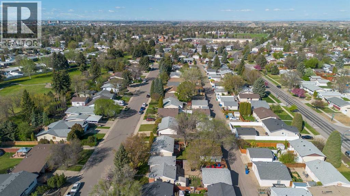
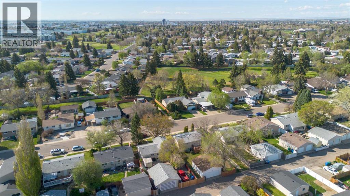
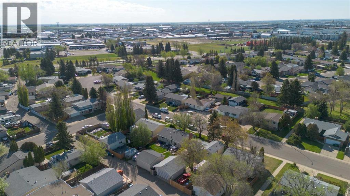
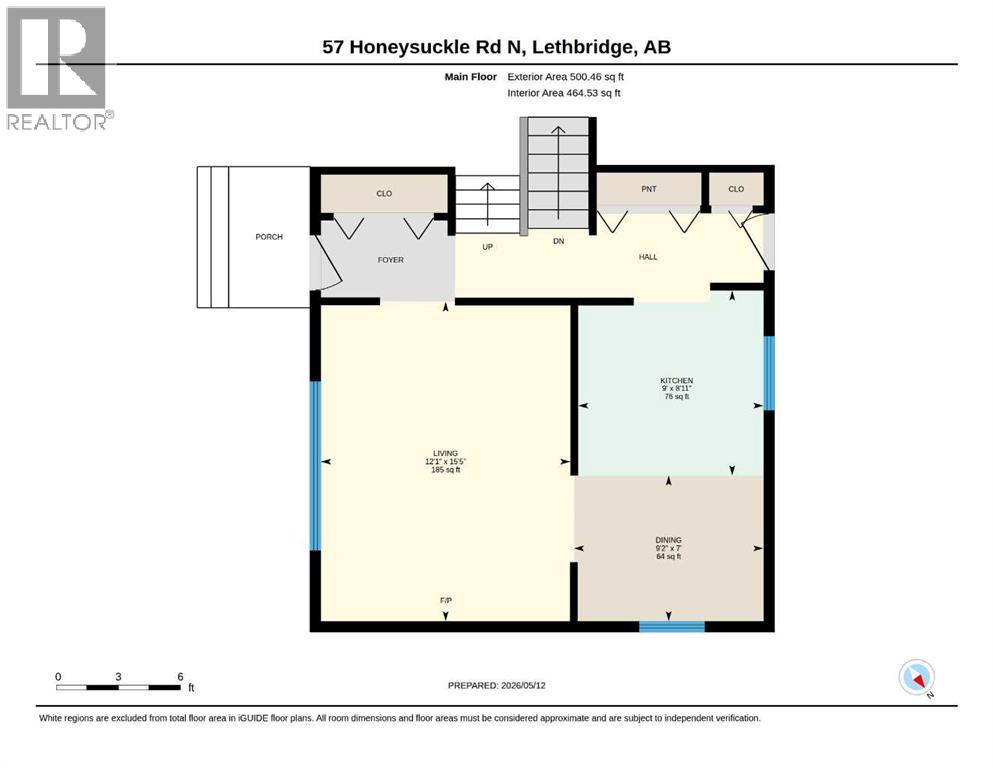
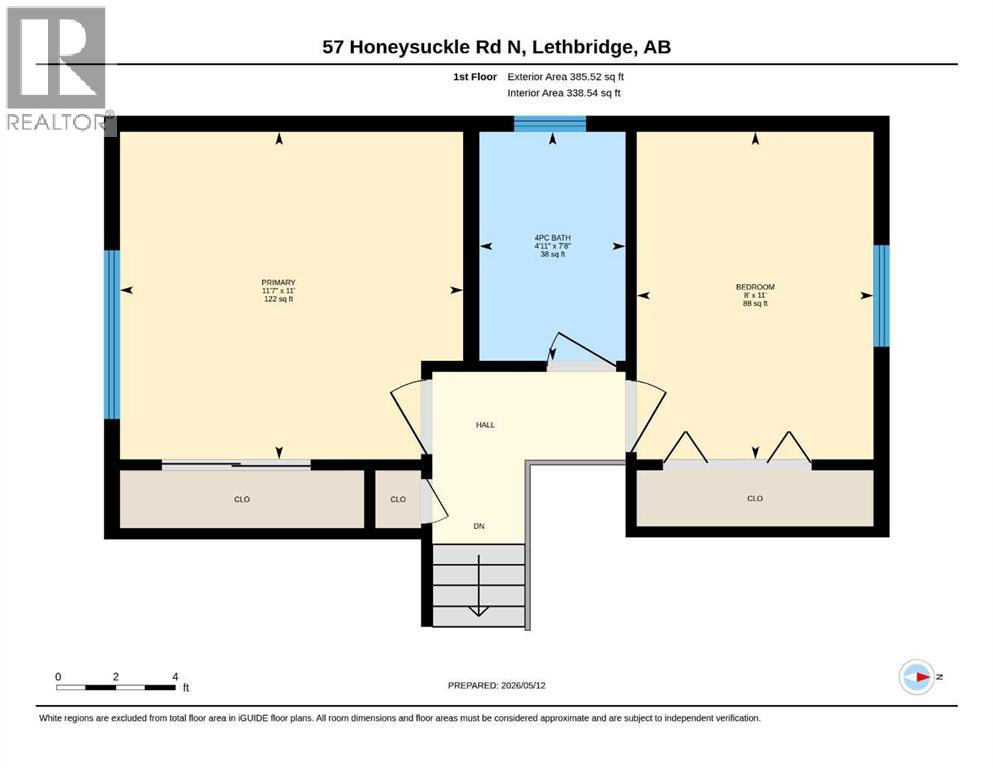
Welcome to this cozy 4 level split in Park Meadows - a move-in ready home that offers 3 bedrooms, 2 full bathrooms, multiple living rooms, plentiful parking options and great access to amenities. Well cared for and with lots of charm, this home is a great option for families starting out. The main floor is your entertaining space; with a bright living room, eat-in kitchen and lots of counter space for those big meals. There's 2 bedrooms on the upper floor that share a 4 piece bathroom (boasting a stand alone soaker tub!). The lower level has a third bedroom, 3 piece bathroom and flex space. The basement has storage, a wood burning fireplace complete with wood chute and laundry room with sink! The backyard has RV parking, a double detached garage (with electric heater, plumbed for gas) and patio to enjoy this summer. There's arterial roads nearby making errands a breeze and you're walking distance to several schools, shopping, restaurants and a green strip with park! (id:53676)
12:30 pm
Ends at:2:00 pm
Hosted by Susy Hiebert
| Bathroom Total | 2 | Bedrooms Above Ground | 2 |
| Bedrooms Below Ground | 1 | Bedrooms Total | 3 |
| Appliances | Refrigerator, Dishwasher, Stove, Microwave, Hood Fan, Garage Door Opener, Washer & Dryer | Architectural Style | 4 Level |
| Basement Development | Finished | Basement Type | Full (finished) |
| Constructed Date | 1973 | Construction Material | Wood Frame |
| Construction Style Attachment | Detached | Cooling Type | None |
| Exterior Finish | Vinyl Siding | Fireplace Present | Yes |
| Fireplace Total | 1 | Flooring Type | Carpeted, Laminate, Linoleum, Tile |
| Foundation Type | Poured Concrete | Heating Type | Forced Air |
| Size Interior | 885 Sqft | Total Finished Area | 885 Sqft |
| Type | House |
| Detached Garage | 2 |
| Other |
| Acreage | No | Fence Type | Fence |
| Land Amenities | Park, Playground, Schools, Shopping | Landscape Features | Landscaped |
| Size Depth | 33.53 M | Size Frontage | 14.02 M |
| Size Irregular | 5059.00 | Size Total | 5059 Sqft|4,051 - 7,250 Sqft |
| Size Total Text | 5059 Sqft|4,051 - 7,250 Sqft | Zoning Description | R-l |
| Level | Type | Dimensions |
|---|---|---|
| Basement | Family Room | 21.25 Ft x 12.25 Ft |
| Basement | Laundry Room | 8.83 Ft x 7.42 Ft |
| Basement | Storage | 7.25 Ft x 7.33 Ft |
| Basement | Furnace | 4.50 Ft x 7.58 Ft |
| Lower Level | 3pc Bathroom | 6.42 Ft x 5.33 Ft |
| Lower Level | Recreational, Games Room | 13.25 Ft x 11.92 Ft |
| Lower Level | Bedroom | 10.08 Ft x 7.25 Ft |
| Main Level | Kitchen | 8.92 Ft x 9.00 Ft |
| Main Level | Living Room | 15.42 Ft x 12.08 Ft |
| Main Level | Dining Room | 7.00 Ft x 9.17 Ft |
| Upper Level | 4pc Bathroom | 7.67 Ft x 4.92 Ft |
| Upper Level | Primary Bedroom | 11.00 Ft x 11.58 Ft |
| Upper Level | Bedroom | 11.00 Ft x 8.00 Ft |

Start Your Mortgage Application


