
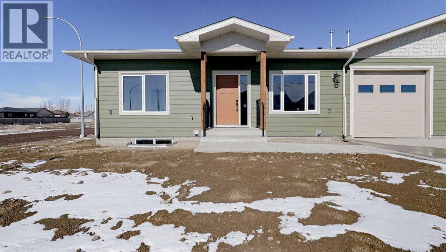
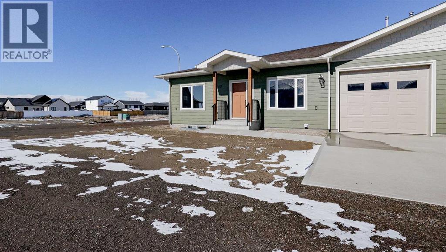
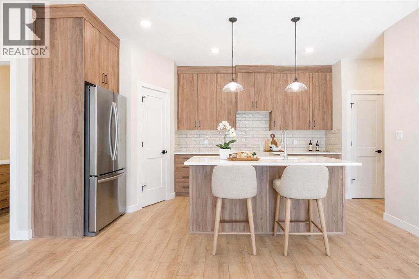
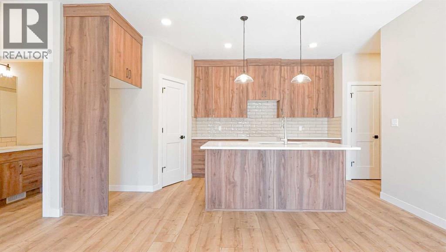
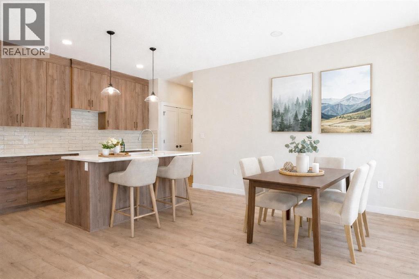
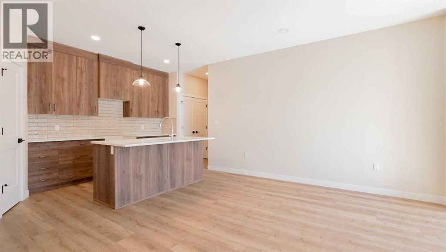
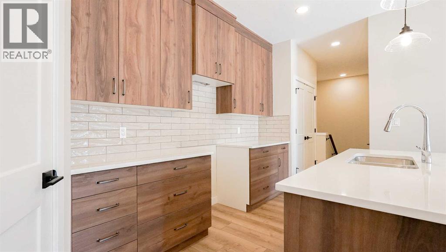
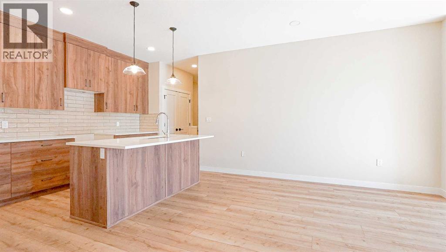
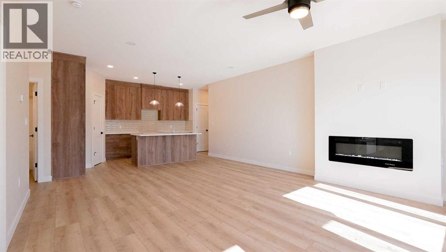
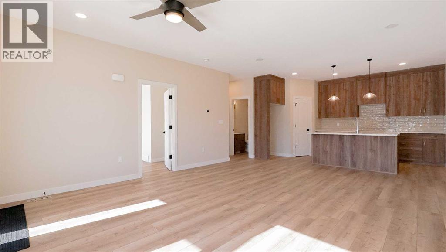
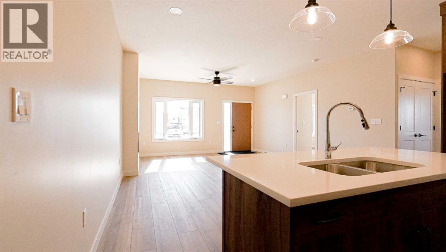
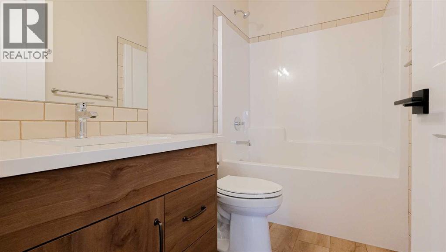
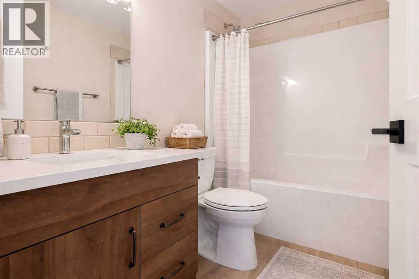
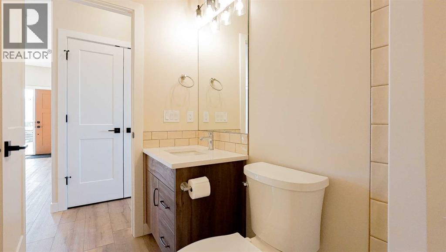
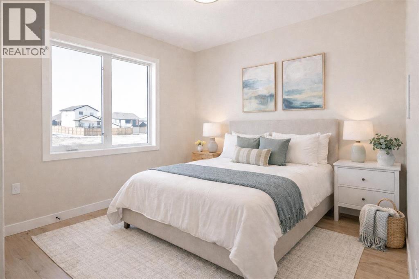
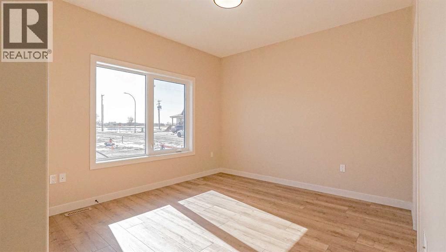
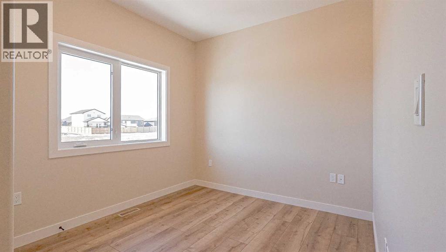
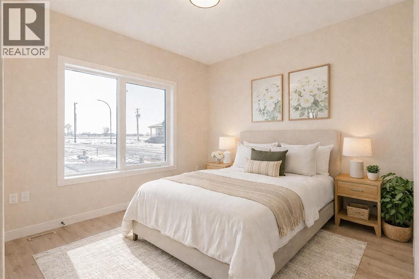
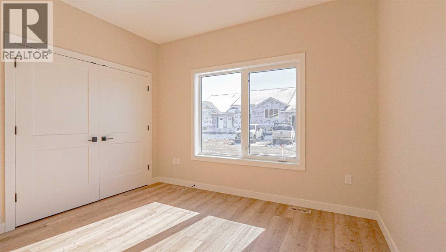
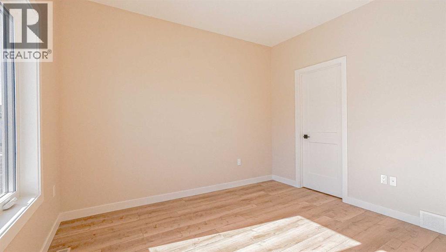
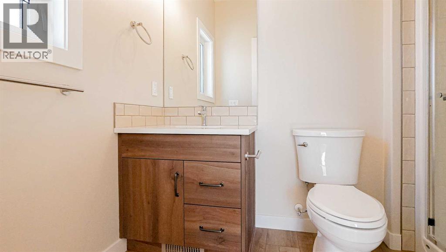
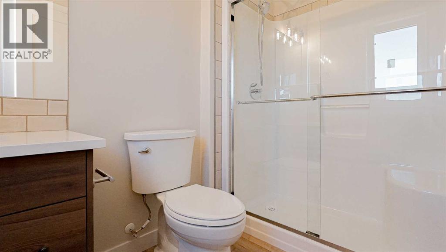
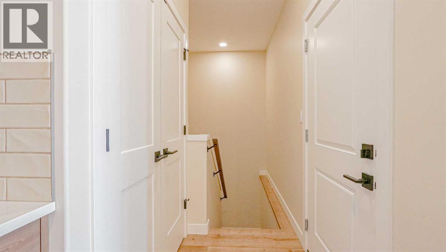
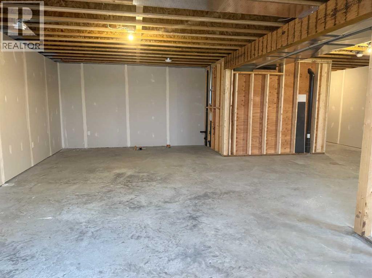
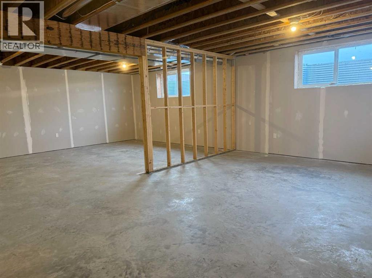
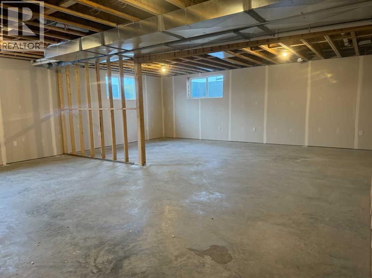
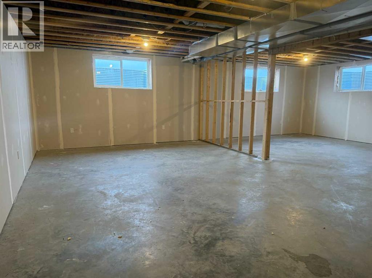
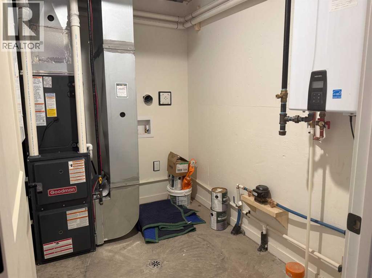
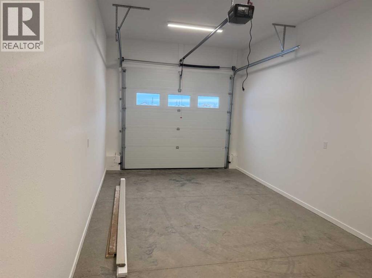
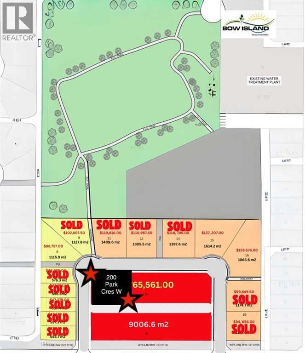
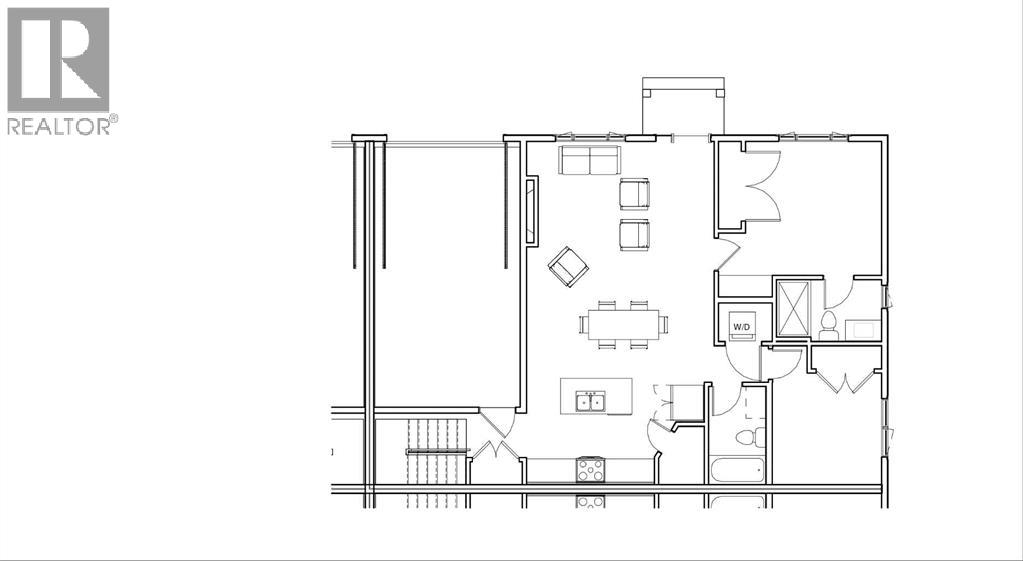
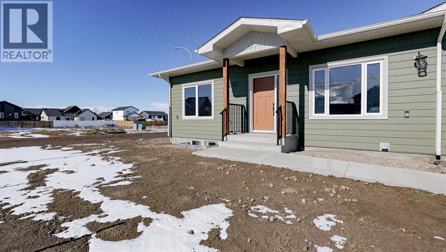
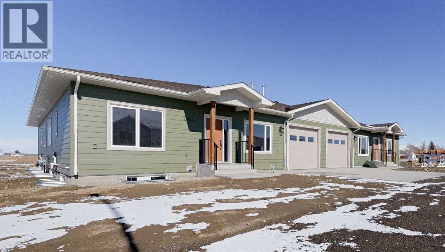
Welcome to Parkview Crescent, Bow Island’s newest subdivision— contemporary design meets small-town charm. This brand-new 1,070 sq. ft. south-facing home, built by JAYCO, is part of a thoughtfully designed four-plex offering an easy, low-maintenance lifestyle with no condo fees—ideal for downsizers, first-time buyers, or young families. Step inside to a bright, open-concept main floor featuring a stylish electric fireplace, spacious kitchen, and a functional dining area perfect for everyday living or entertaining. The main level offers two bedrooms, including a comfortable primary suite complete with a 4-piece ensuite. Enjoy flexible laundry options with the choice of main floor or basement setup. The basement is currently in the process of being finished, with two additional bedrooms and an additional bathroom. Built with an ICF foundation, this home delivers excellent energy efficiency and long-term durability. The attached heated single garage adds year-round convenience, while the undeveloped basement provides a blank canvas to create additional living space tailored to your needs. As an added bonus, take advantage of a property tax credit offered by the Town of Bow Island. Move-in ready, including a developed basement and built for modern living—this is your opportunity to enjoy the benefits of a brand-new home in a welcoming community. Some photos have been virtually staged. Some exterior photos have been altered to show what landscaping and completed infrastructure will look like. (id:53676)
| Bathroom Total | 3 | Bedrooms Above Ground | 2 |
| Bedrooms Below Ground | 2 | Bedrooms Total | 4 |
| Appliances | None | Architectural Style | Bungalow |
| Basement Development | Unfinished | Basement Type | Full (unfinished) |
| Constructed Date | 2025 | Construction Material | Wood Frame, Icf Block |
| Construction Style Attachment | Attached | Cooling Type | Central Air Conditioning |
| Fireplace Present | Yes | Fireplace Total | 1 |
| Flooring Type | Vinyl | Foundation Type | Poured Concrete, See Remarks |
| Heating Type | Forced Air | Stories Total | 1 |
| Size Interior | 1070 Sqft | Total Finished Area | 1070 Sqft |
| Type | Row / Townhouse |
| Other | |
| Attached Garage | 1 |
| Acreage | No | Fence Type | Not Fenced |
| Land Amenities | Park, Playground, Schools, Shopping | Size Depth | 15.24 M |
| Size Frontage | 14.93 M | Size Irregular | 2480.33 |
| Size Total | 2480.33 Sqft|0-4,050 Sqft | Size Total Text | 2480.33 Sqft|0-4,050 Sqft |
| Zoning Description | R-1 |
| Level | Type | Dimensions |
|---|---|---|
| Basement | Bedroom | 12.00 Ft x 12.00 Ft |
| Basement | Bedroom | 12.00 Ft x 12.00 Ft |
| Basement | 3pc Bathroom | Measurements not available |
| Main Level | Other | 18.00 Ft x 16.67 Ft |
| Main Level | Living Room | 12.33 Ft x 16.67 Ft |
| Main Level | 4pc Bathroom | Measurements not available |
| Main Level | Bedroom | 12.33 Ft x 10.33 Ft |
| Main Level | Primary Bedroom | 12.33 Ft x 14.83 Ft |
| Main Level | 3pc Bathroom | Measurements not available |

Start Your Mortgage Application


