
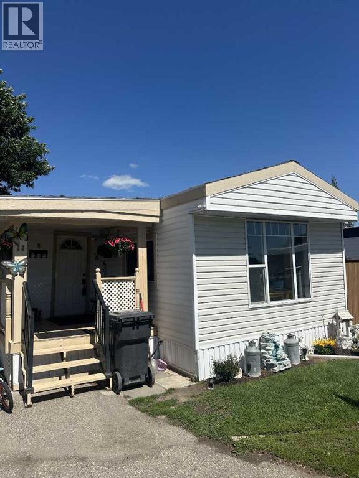
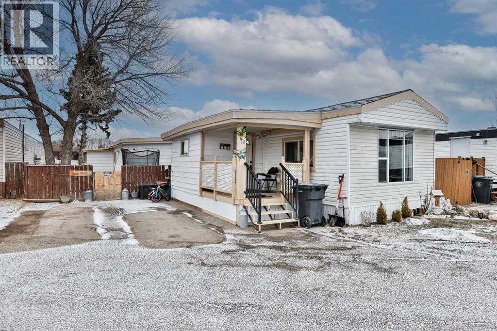
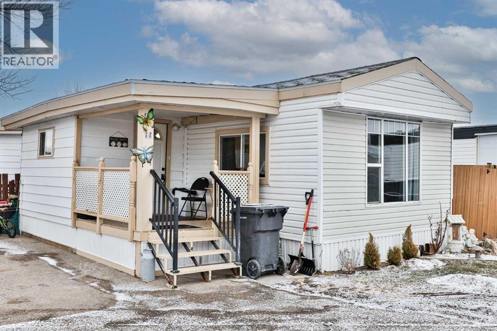
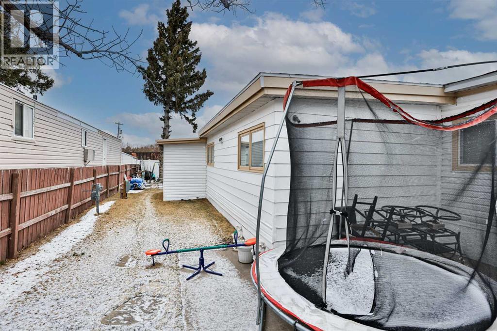
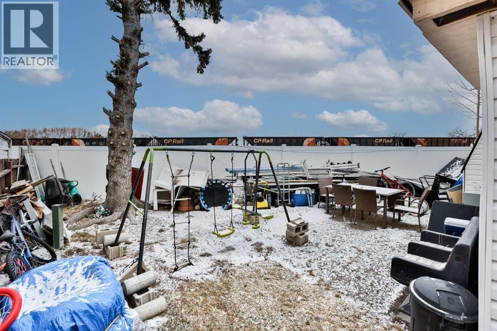
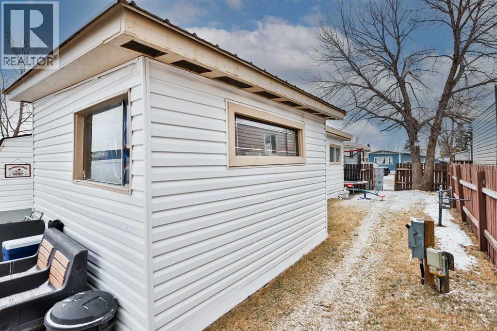
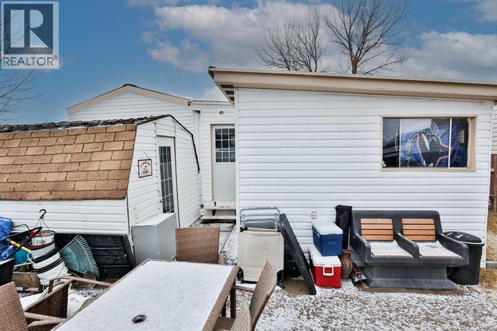
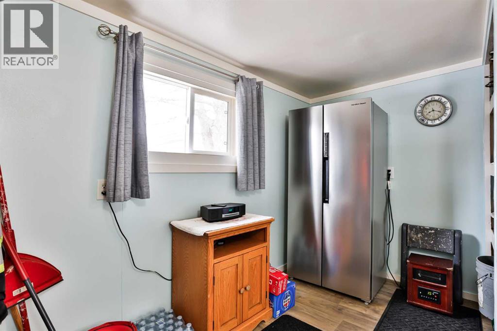
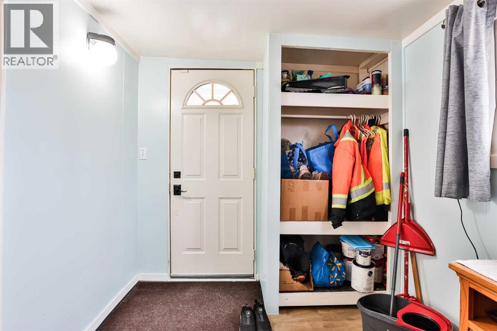
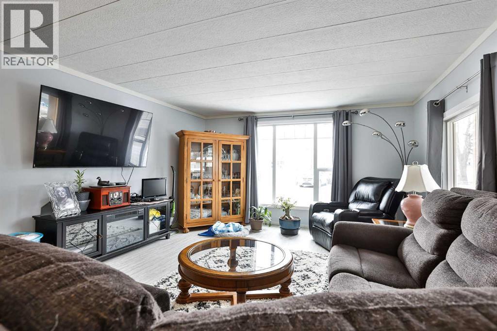
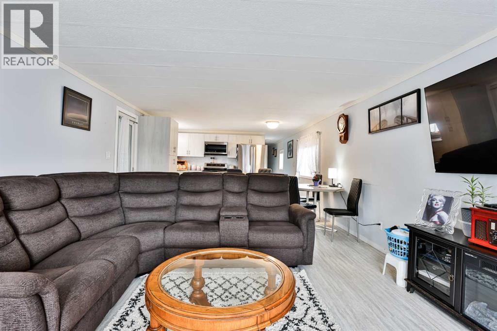
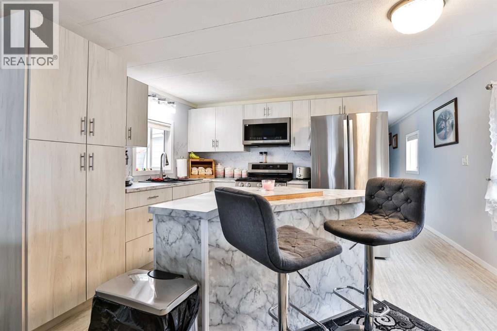
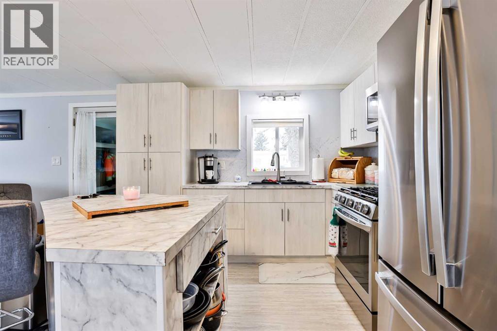
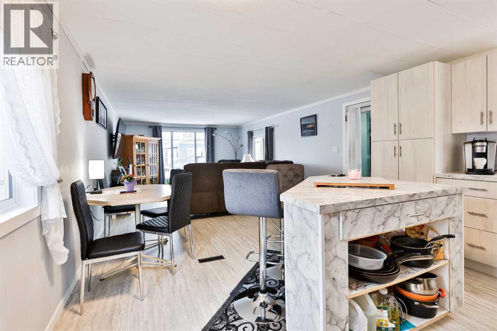
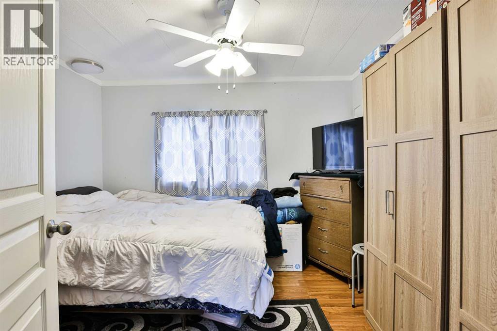
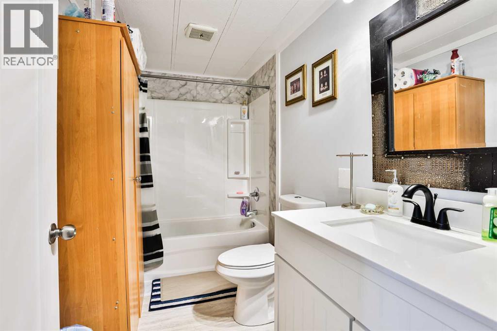
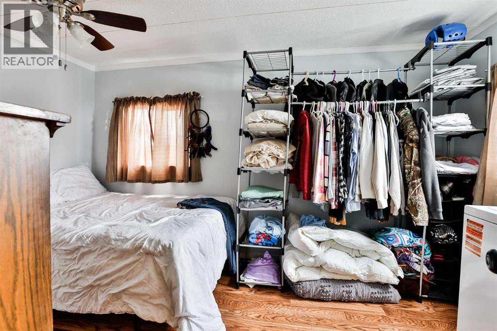
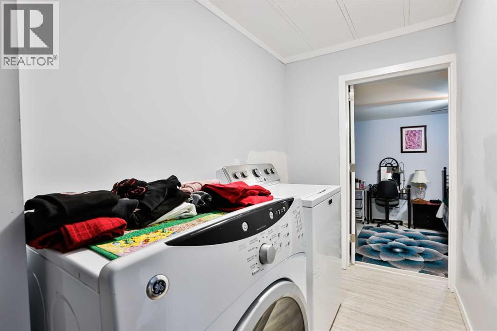
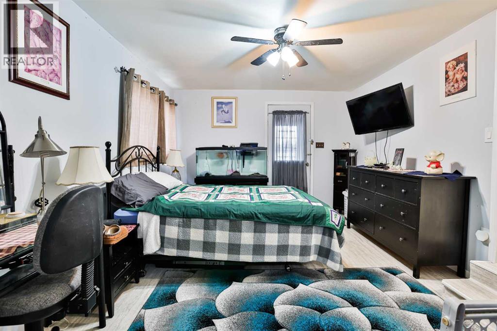
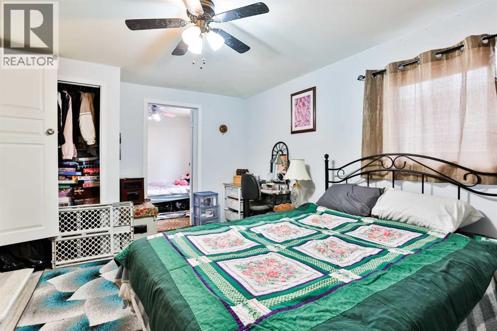
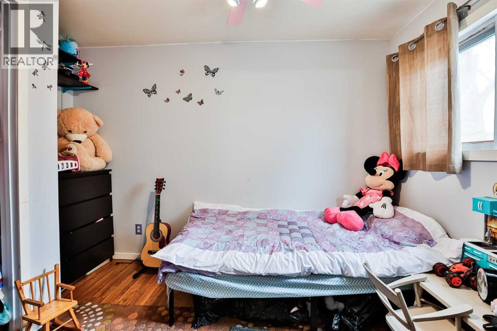
Welcome to this cozy and affordable home in the welcoming community of Coalhurst, offering the charm of small-town living while being just minutes from Lethbridge and close to local schools.This well-maintained custom and renovated mobile home features 1,310 sq. ft. of comfortable living space, including 4 bedrooms, making it an excellent option for families or anyone needing extra space for a home office or guests.The updated kitchen is a highlight, complete with new appliances, modern finishes and a kitchen island creating a functional and inviting space for everyday living. A full 4-piece bathroom adds convenience for the whole household. The enclosed porch/mudroom provides a practical entryway with additional storage and a great spot to keep coats, shoes, and outdoor gear organized year-round. Additional features include an on-demand (tankless) hot water system and a less than 2 year old furnace to add efficiency and modern comfort. Warm, inviting, and move-in ready, this home offers a fantastic opportunity to enjoy affordable living in a quiet, family-friendly community. (id:53676)
| Bathroom Total | 1 | Bedrooms Above Ground | 4 |
| Bedrooms Total | 4 | Age | Age Is Unknown |
| Appliances | Refrigerator, Stove, Microwave, Window Coverings, Washer & Dryer | Architectural Style | Mobile Home |
| Flooring Type | Linoleum | Heating Type | Forced Air |
| Stories Total | 1 | Size Interior | 1310 Sqft |
| Total Finished Area | 1310 Sqft | Type | Mobile Home |
| Parking Pad |
| Acreage | No | Land Amenities | Schools |
| Size Total Text | Mobile Home Pad (mhp) |
| Level | Type | Dimensions |
|---|---|---|
| Main Level | 4pc Bathroom | 9.83 Ft x 5.50 Ft |
| Main Level | Bedroom | 11.58 Ft x 7.83 Ft |
| Main Level | Bedroom | 11.25 Ft x 14.83 Ft |
| Main Level | Bedroom | 9.75 Ft x 10.75 Ft |
| Main Level | Bedroom | 13.25 Ft x 8.92 Ft |
| Main Level | Foyer | 7.75 Ft x 11.33 Ft |
| Main Level | Kitchen | 13.33 Ft x 10.42 Ft |
| Main Level | Living Room | 13.17 Ft x 20.75 Ft |

Start Your Mortgage Application
