
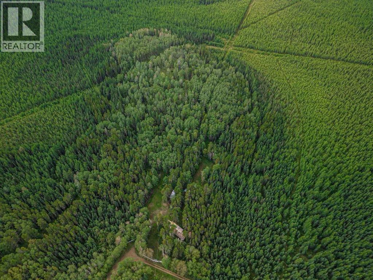
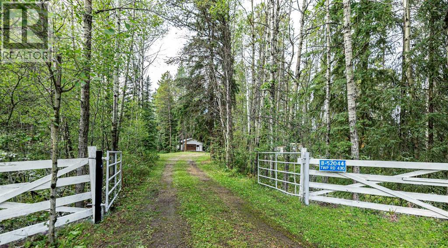
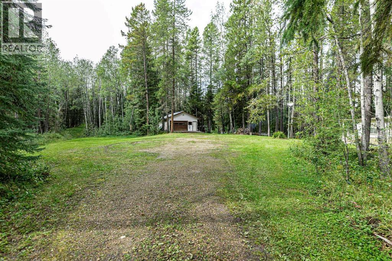
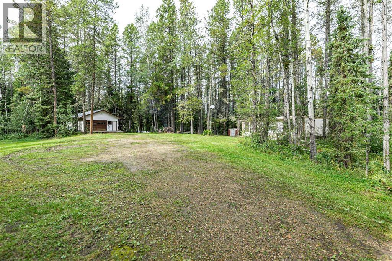
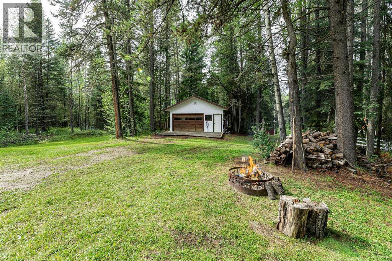
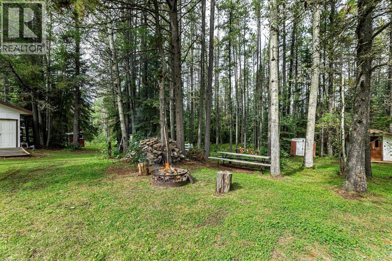
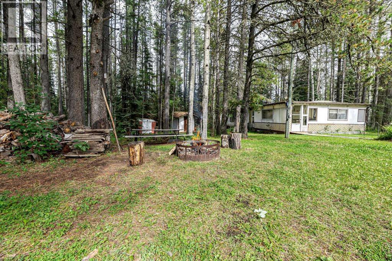
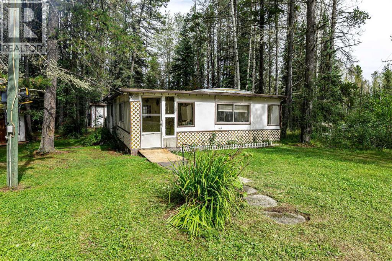
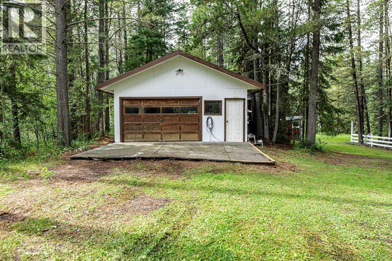
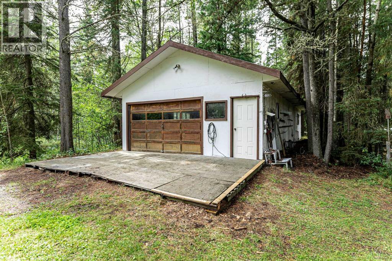
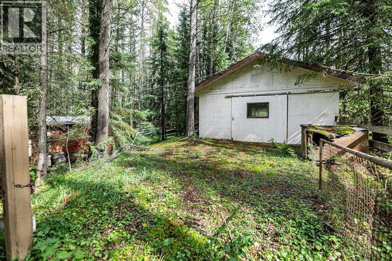
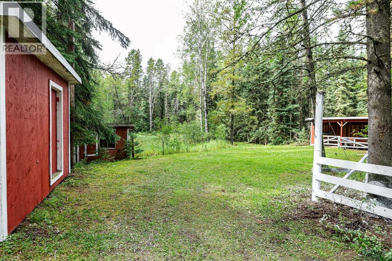
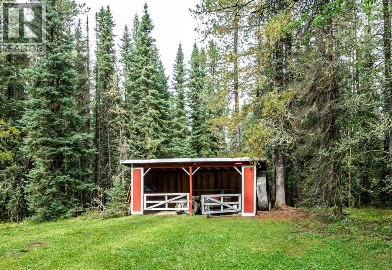
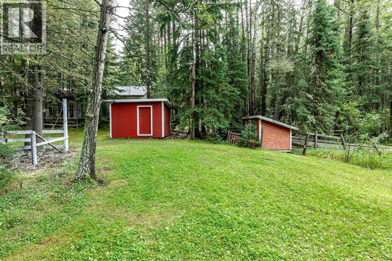
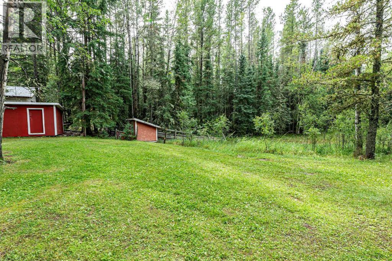
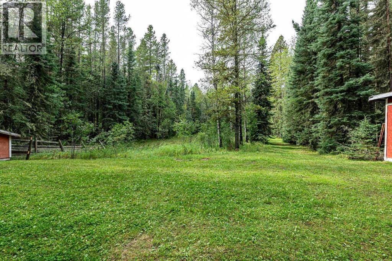
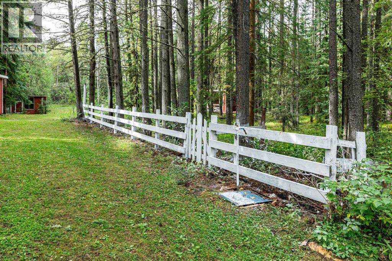
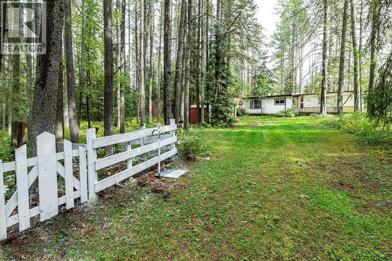
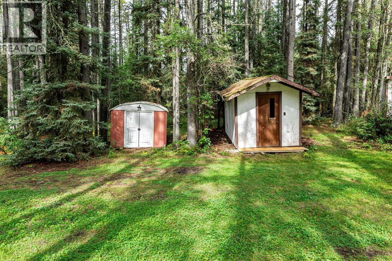
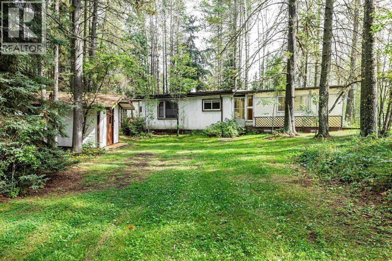
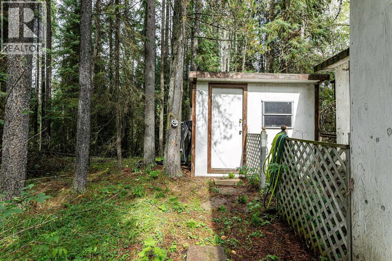
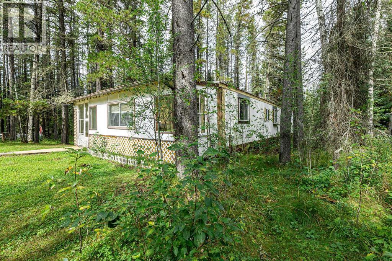
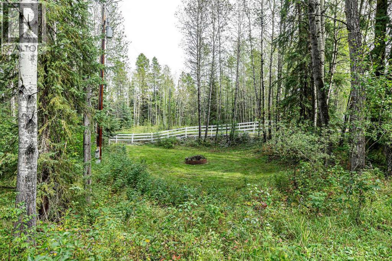
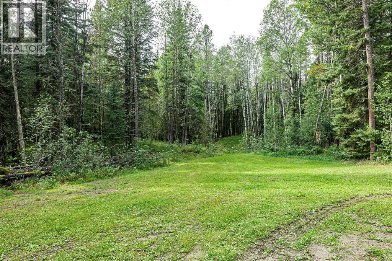
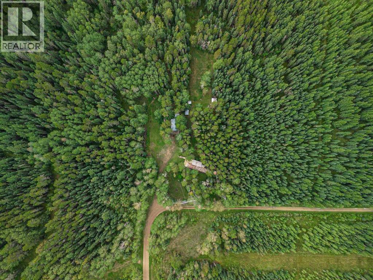
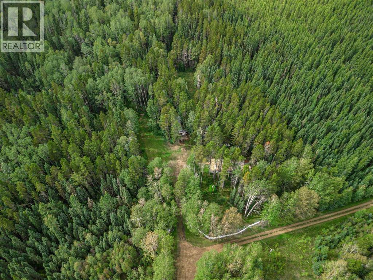
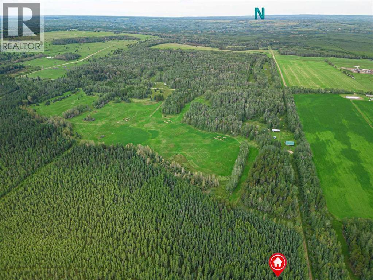
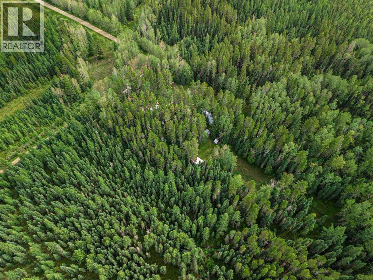
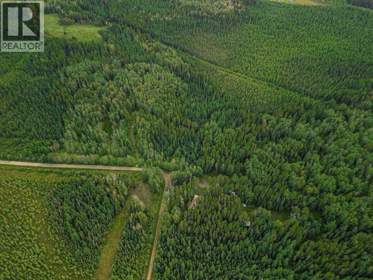
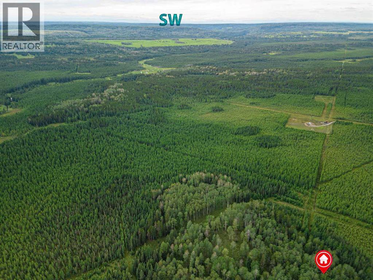
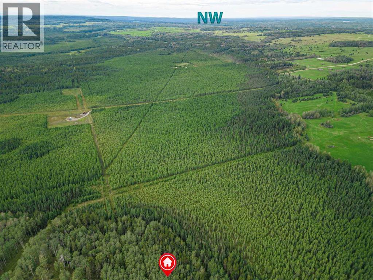
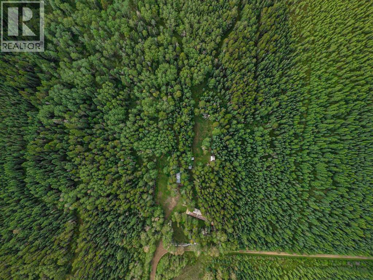
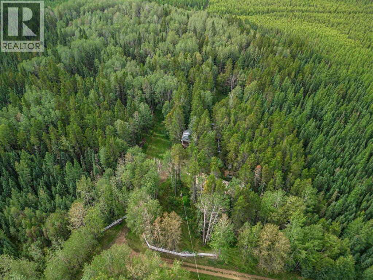
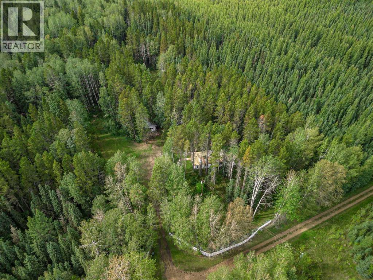
RARE FIND! Checking all high priority, and hard to find boxes, this West of the 5th paradise is ready for its new owners. On the west end of Township Road 430, sounds of peace and serenity bring instant relaxation. Well treed for privacy and surrounded by nature with ideal clearings, your imagination can sore. Build your dream country home, move in a cabin or continue to use as the ultimate recreation destination for family and friends. Perks of a road allowance agreement with Ponoka County provide added acres of use plus direct access to miles and miles of dreamy Crown Land. Bring the horses, ATVs and more – an endless lifetime of year round recreation is right at your doorstep. Full services are already in place, making this a convenient turn key adventure. The freedom of true Alberta living can be yours! Not within a subdivision. No architectural controls. No timeline to build. Come breathe a breath of fresh air; only 20 minutes from Rimbey, 45 minutes from Rocky Mountain House and 1.5 hours from Edmonton International Airport. (id:53676)
| Bathroom Total | 1 | Bedrooms Above Ground | 2 |
| Bedrooms Total | 2 | Age | Age Is Unknown |
| Amperage | 100 Amp Service | Appliances | See Remarks |
| Architectural Style | Mobile Home | Basement Type | None |
| Construction Style Attachment | Detached | Cooling Type | None |
| Exterior Finish | See Remarks | Fireplace Present | Yes |
| Fireplace Total | 1 | Flooring Type | Other |
| Foundation Type | Block | Heating Fuel | Natural Gas |
| Heating Type | Forced Air, See Remarks | Stories Total | 1 |
| Size Interior | 1043 Sqft | Total Finished Area | 1043 Sqft |
| Type | Manufactured Home | Utility Power | 100 Amp Service |
| Utility Water | Well, Private Utility |
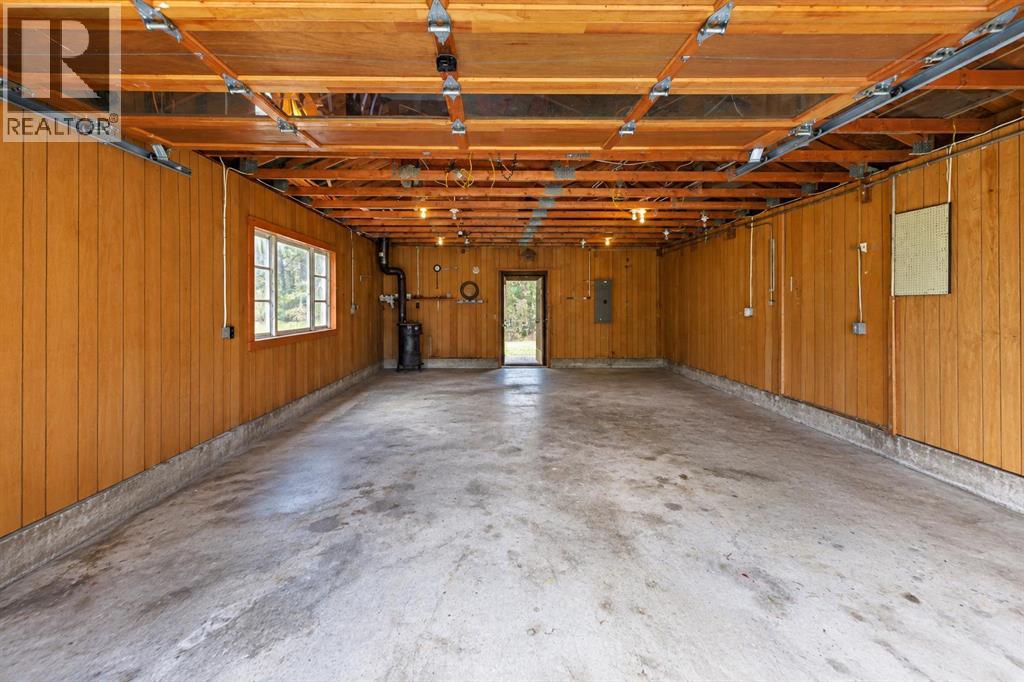
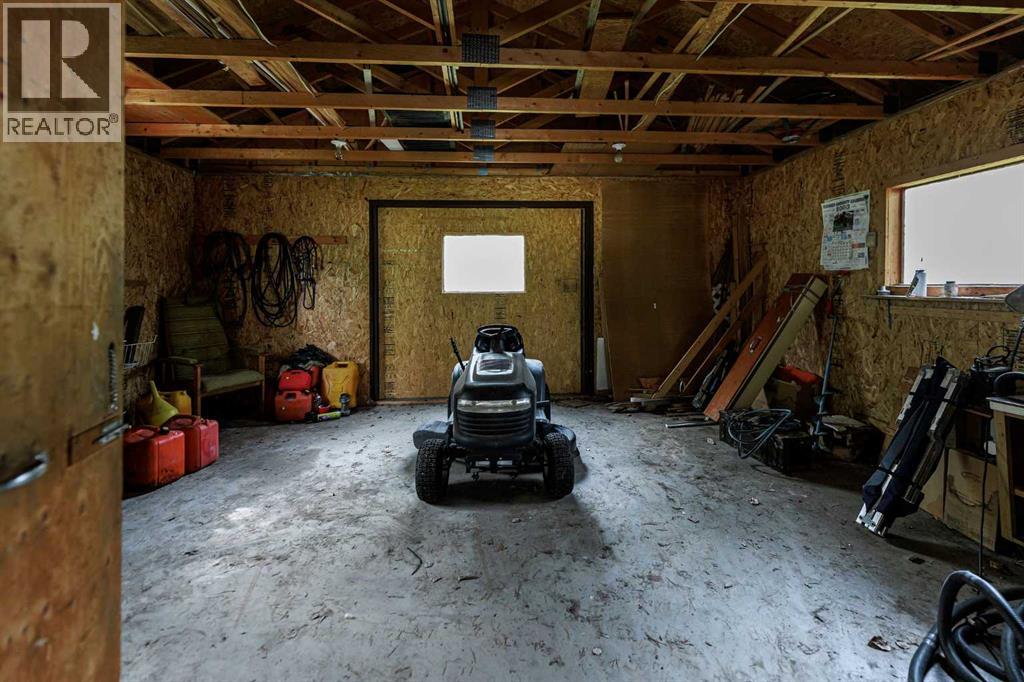
| Detached Garage | 2 |
| Garage | |
| Heated Garage | |
| Oversize |
| Acreage | Yes | Fence Type | Partially Fenced |
| Land Amenities | Water Nearby | Sewer | Septic Field, Private Sewer, Septic Tank |
| Size Irregular | 7.62 | Size Total | 7.62 Ac|5 - 9.99 Acres |
| Size Total Text | 7.62 Ac|5 - 9.99 Acres | Zoning Description | Ag |
| Level | Type | Dimensions |
|---|---|---|
| Main Level | Family Room | 13.67 Ft x 11.50 Ft |
| Main Level | Other | 15.42 Ft x 8.00 Ft |
| Main Level | 4pc Bathroom | 8.50 Ft x 6.50 Ft |
| Main Level | Bedroom | 8.50 Ft x 6.50 Ft |
| Main Level | Primary Bedroom | 14.33 Ft x 11.58 Ft |
| Main Level | Living Room | 15.67 Ft x 11.25 Ft |
| Main Level | Other | 7.33 Ft x 11.25 Ft |
| Cable | Available | Electricity | Available |
| Natural Gas | Available |

Start Your Mortgage Application
