
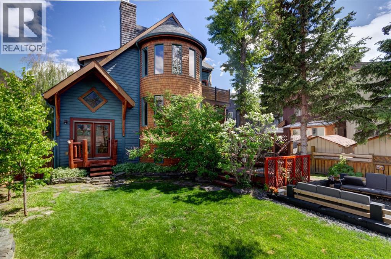
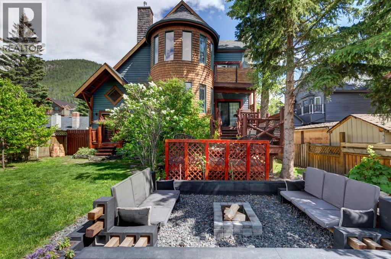
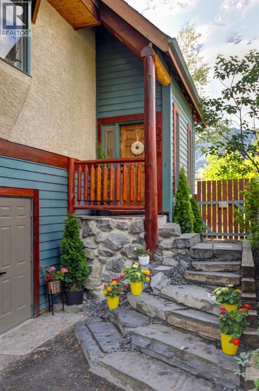
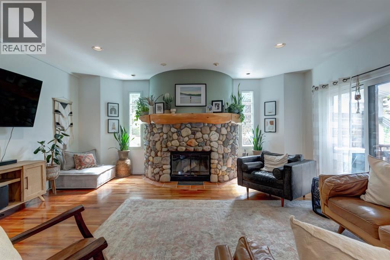
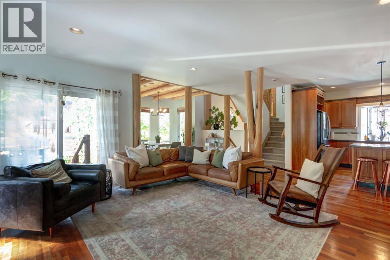
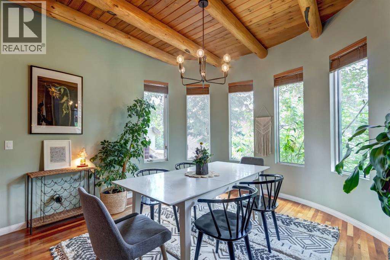
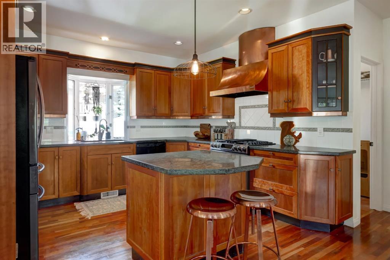
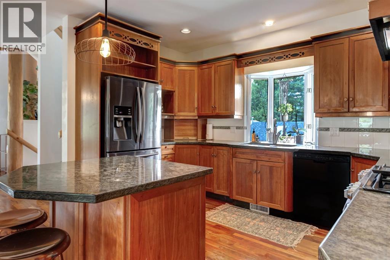
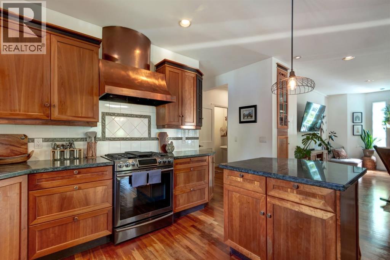
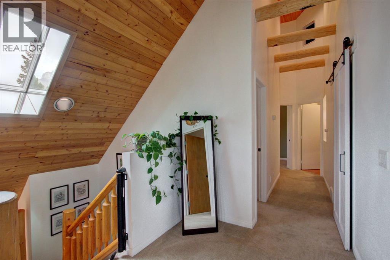
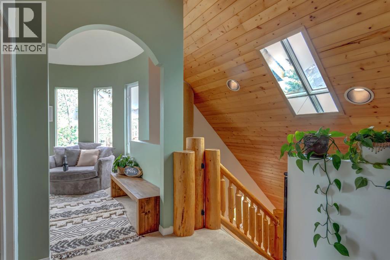
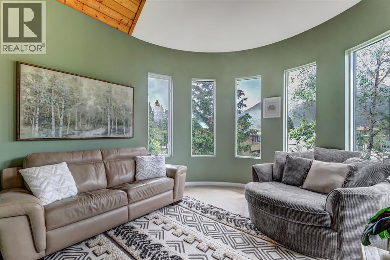
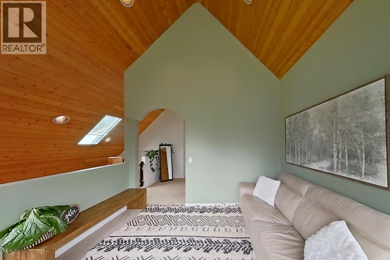
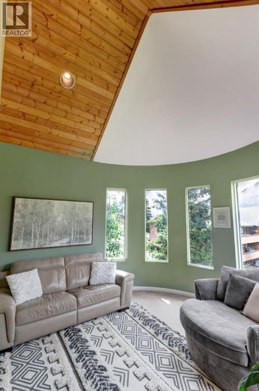
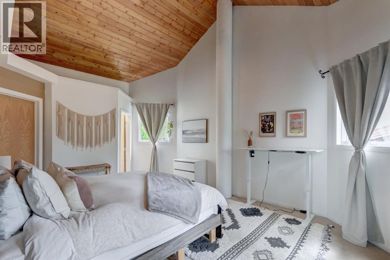
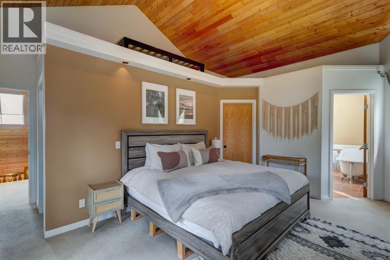
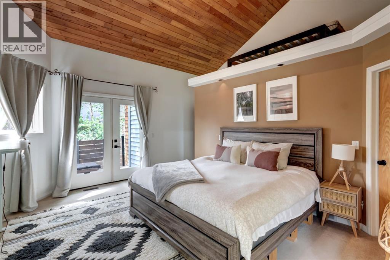
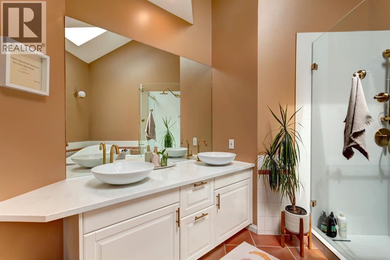
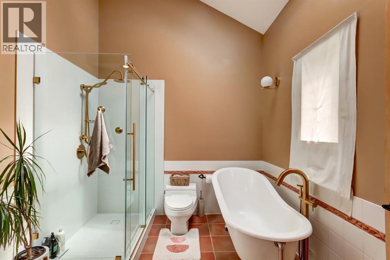
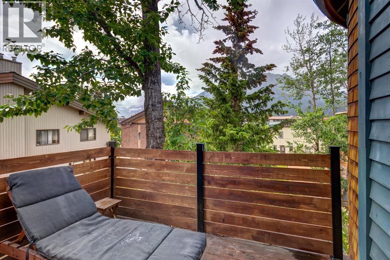
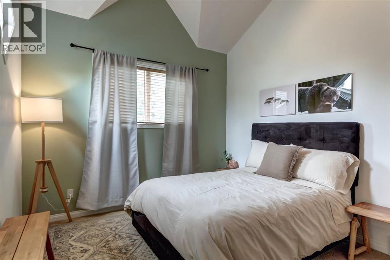
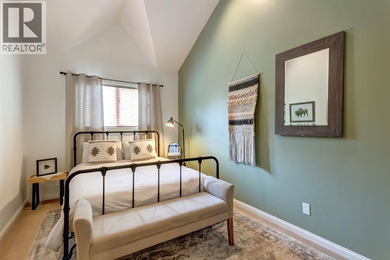
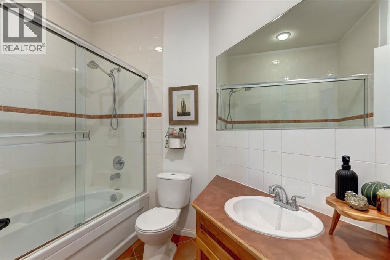
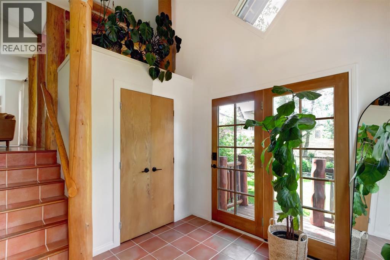
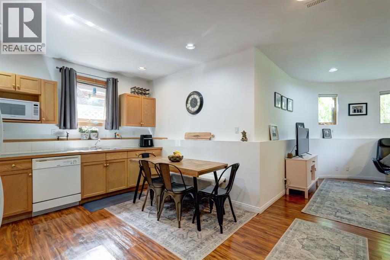
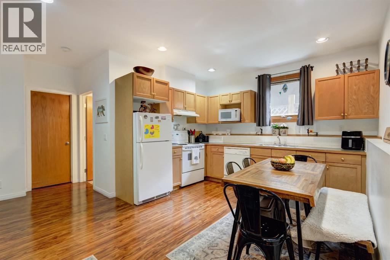
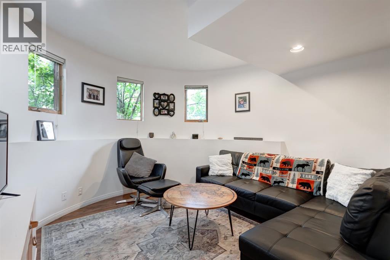
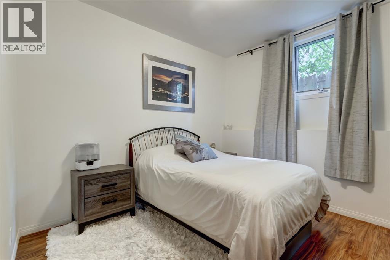
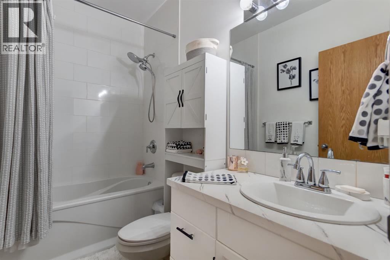
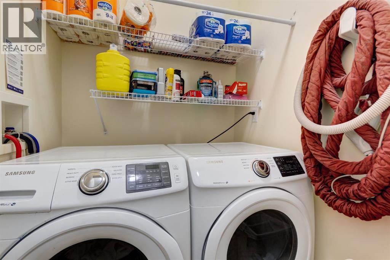
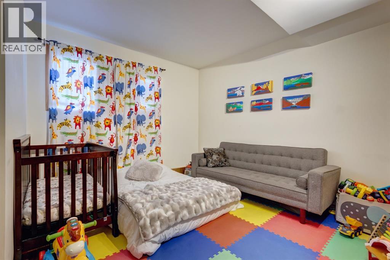
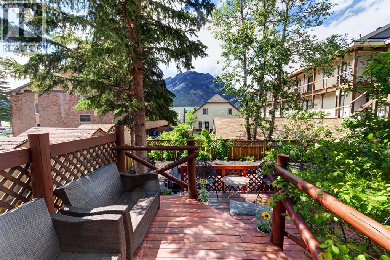
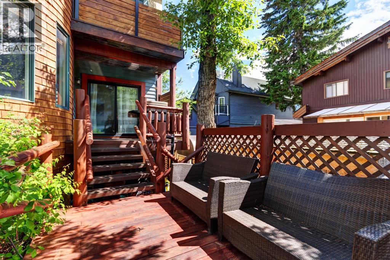
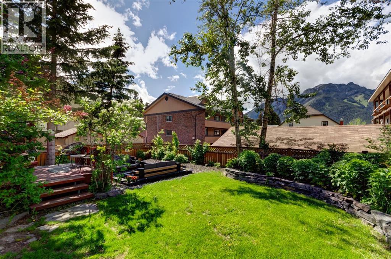
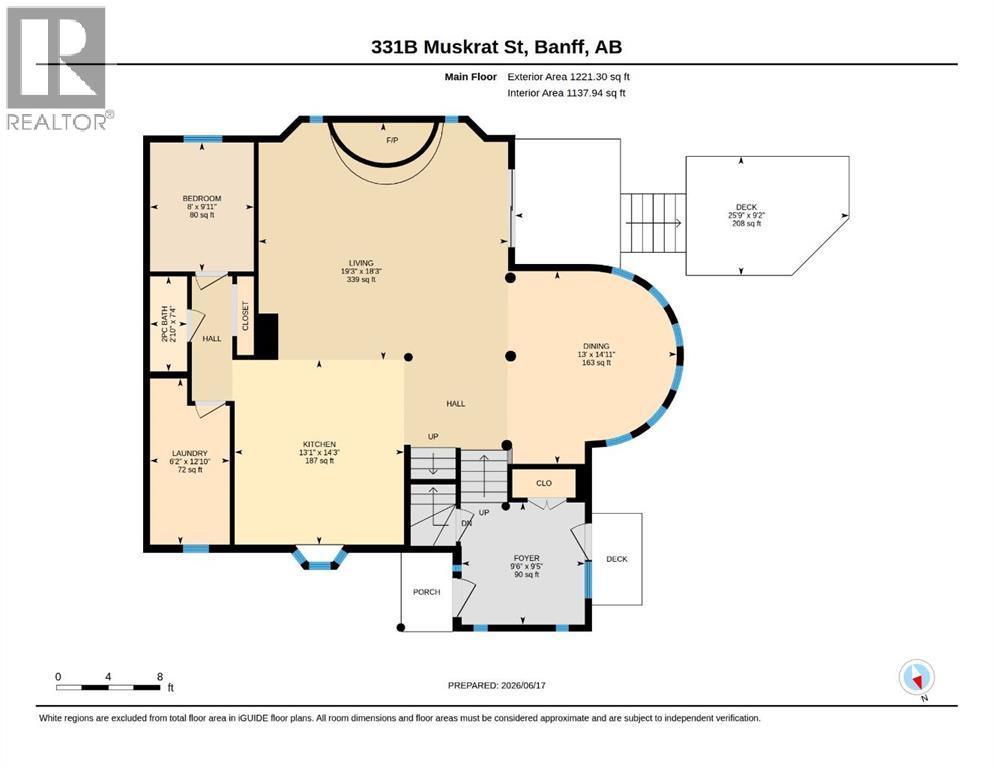
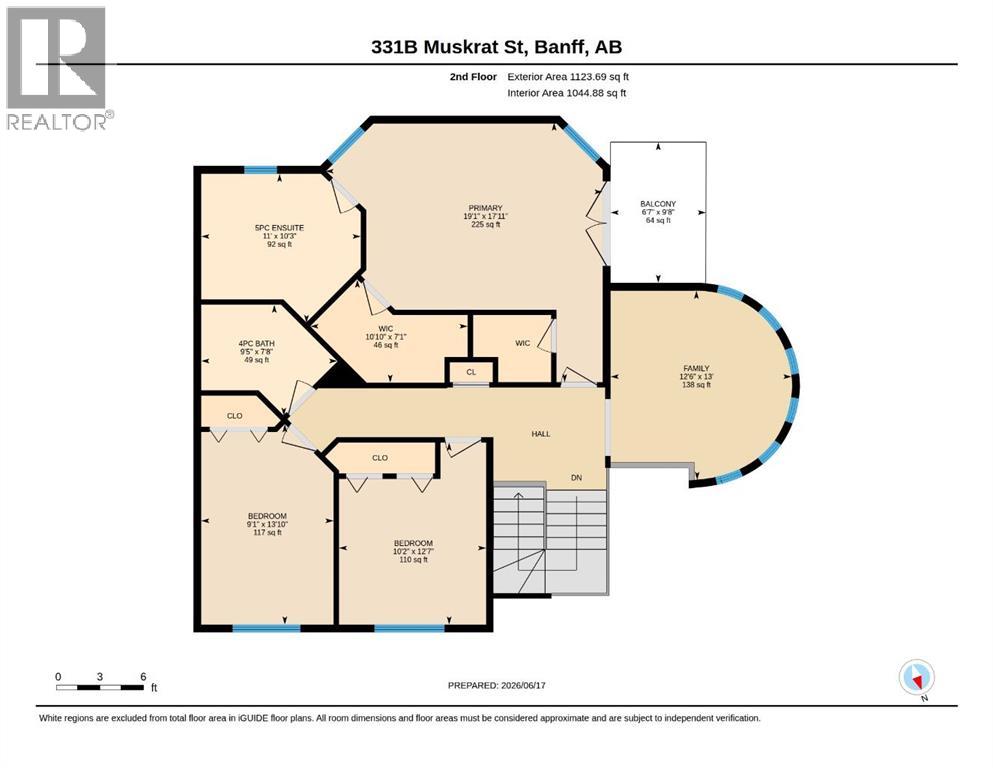
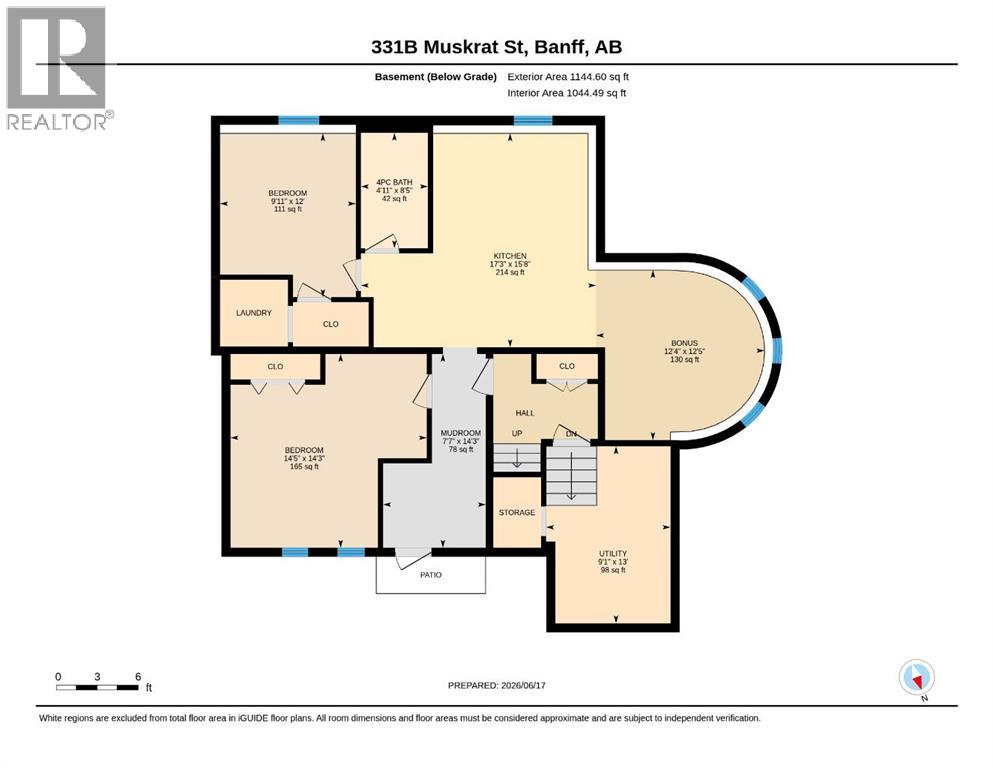
Discover the perfect blend of luxury, comfort, and income potential in this beautifully crafted and well cared for 6-bedroom, 4-bathroom half duplex. Thoughtfully designed for modern mountain living, this exceptional home features 4 bedrooms for the main residence, plus a fully self-contained 2-bedroom suite.The bright open concept main floor welcomes you with a stunning fireplace that anchors the living room, and the light filled dining area is perfect for entertaining. The large, well-appointed kitchen features a gas range with copper accents, while the upstairs flex room offers the perfect space for a home office, family lounge, or playroom.Step outside to enjoy the large, sunny backyard complete with a lush garden and newly built outdoor living space designed for relaxing and taking in Banff's beautiful surroundings.The private 2-bedroom suite features its own separate entrance, full kitchen, in-suite laundry, and can generate rental income, making it an excellent mortgage helper or investment opportunity.Perfectly situated in the heart of Banff, you're just one block from schools, 2 blocks from grocery stores and everyday amenities, offering an unbeatable walkable lifestyle in one of Canada's most sought-after mountain communities.This is a rare opportunity to own a luxury home that combines exceptional craftsmanship, flexible living space, and outstanding revenue potential in an unbeatable location. (id:53676)
| Bathroom Total | 4 | Bedrooms Above Ground | 4 |
| Bedrooms Below Ground | 2 | Bedrooms Total | 6 |
| Appliances | Washer, Refrigerator, Cooktop - Gas, Gas Stove(s), Dishwasher, Range, Dryer | Basement Development | Finished |
| Basement Features | Separate Entrance, Suite | Basement Type | Partial (finished) |
| Constructed Date | 1998 | Construction Material | Wood Frame |
| Construction Style Attachment | Semi-detached | Cooling Type | None |
| Exterior Finish | Stone, Stucco, Wood Siding | Fireplace Present | Yes |
| Fireplace Total | 1 | Flooring Type | Carpeted, Hardwood |
| Foundation Type | Poured Concrete | Half Bath Total | 1 |
| Heating Type | Forced Air | Stories Total | 3 |
| Size Interior | 2183 Sqft | Total Finished Area | 2182.82 Sqft |
| Type | Duplex |
| Acreage | No | Fence Type | Fence |
| Land Amenities | Golf Course, Park, Playground, Schools, Shopping, Water Nearby | Size Depth | 120.54 M |
| Size Frontage | 15.43 M | Size Irregular | 651.00 |
| Size Total | 651 M2|4,051 - 7,250 Sqft | Size Total Text | 651 M2|4,051 - 7,250 Sqft |
| Zoning Description | Rnc |
| Level | Type | Dimensions |
|---|---|---|
| Second Level | Primary Bedroom | 17.92 Ft x 19.08 Ft |
| Second Level | 5pc Bathroom | 10.25 Ft x 11.00 Ft |
| Second Level | Bedroom | 13.83 Ft x 9.08 Ft |
| Second Level | Bedroom | 12.58 Ft x 10.17 Ft |
| Second Level | Living Room | 13.00 Ft x 12.50 Ft |
| Second Level | 4pc Bathroom | 7.67 Ft x 9.42 Ft |
| Lower Level | 4pc Bathroom | 8.42 Ft x 4.92 Ft |
| Lower Level | Bedroom | 14.25 Ft x 14.42 Ft |
| Lower Level | Bedroom | 12.00 Ft x 9.92 Ft |
| Lower Level | Living Room | 12.42 Ft x 12.33 Ft |
| Lower Level | Kitchen | 15.67 Ft x 17.25 Ft |
| Main Level | Living Room | 18.25 Ft x 19.25 Ft |
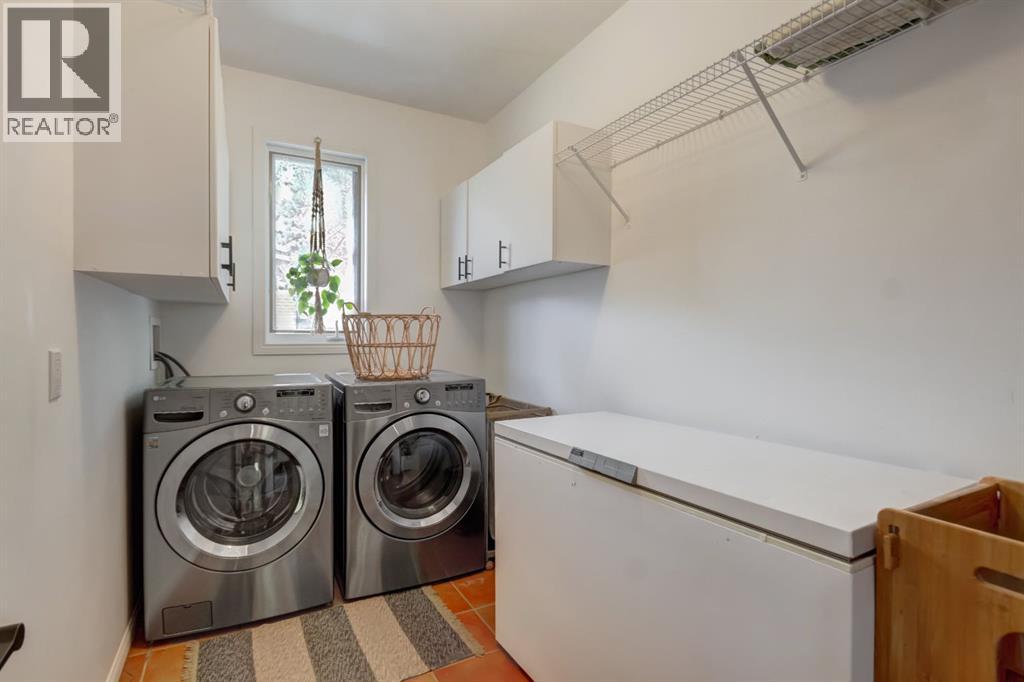
| Main Level | Laundry Room | 12.83 Ft x 6.17 Ft |
| Main Level | Kitchen | 14.25 Ft x 13.08 Ft |
| Main Level | Dining Room | 14.92 Ft x 13.00 Ft |
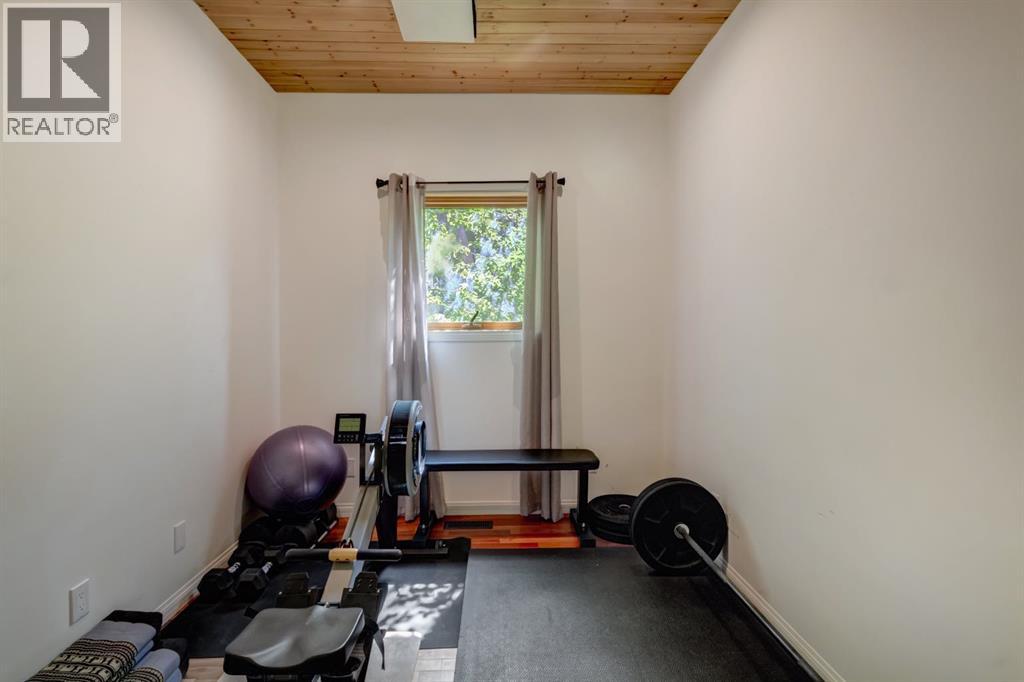
| Main Level | Bedroom | 9.92 Ft x 8.00 Ft |
| Main Level | 2pc Bathroom | 7.33 Ft x 2.83 Ft |

Start Your Mortgage Application
