
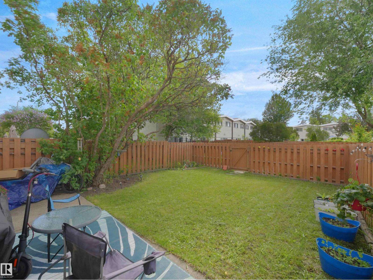
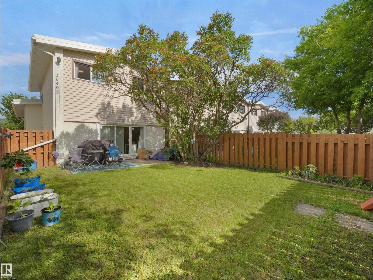
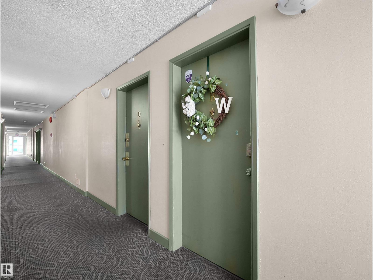
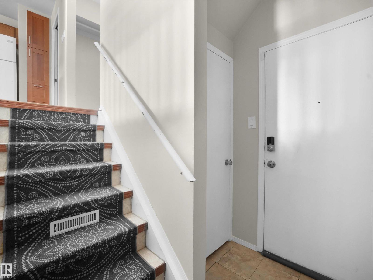
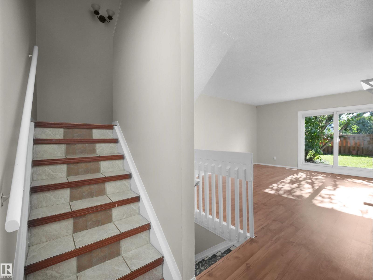
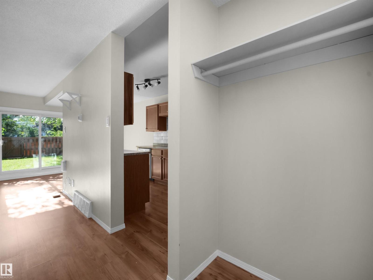
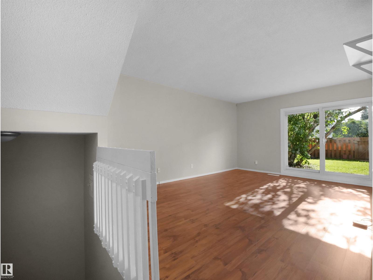
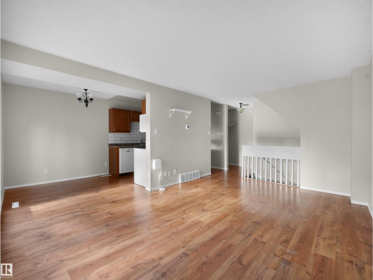
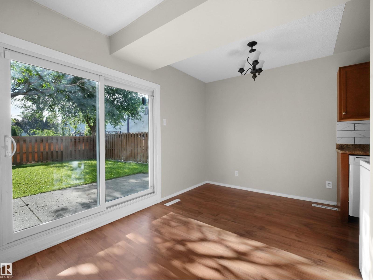
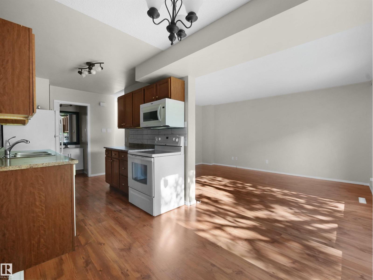
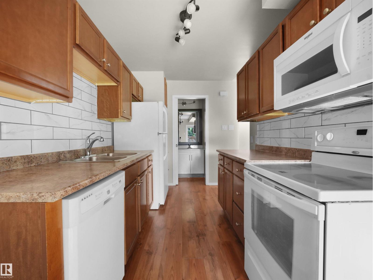
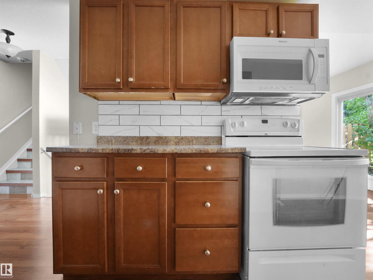
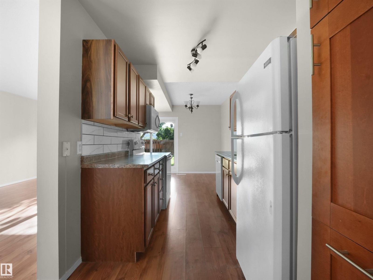
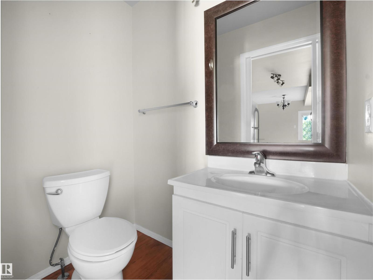
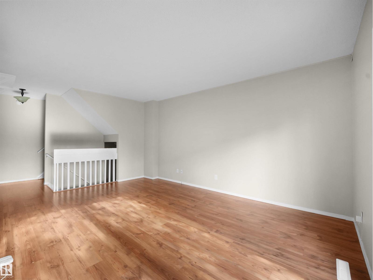
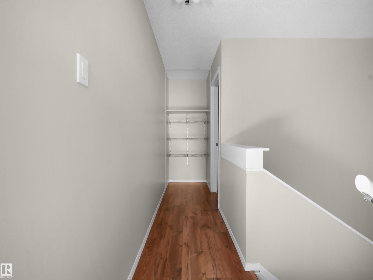
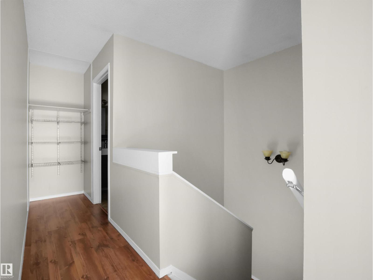
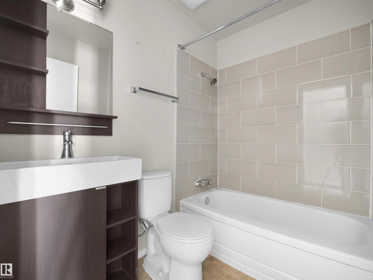
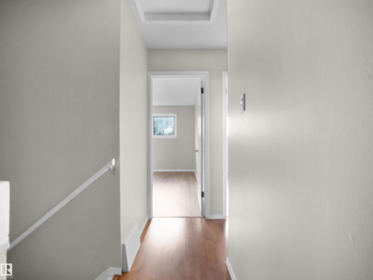
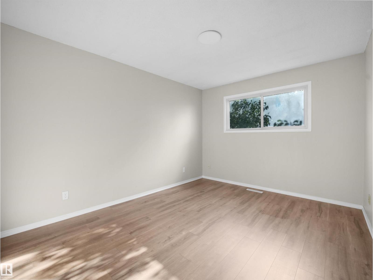
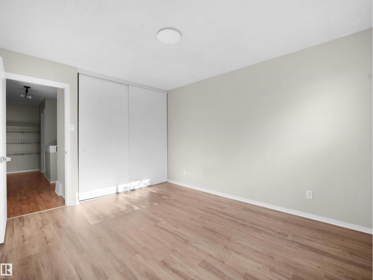
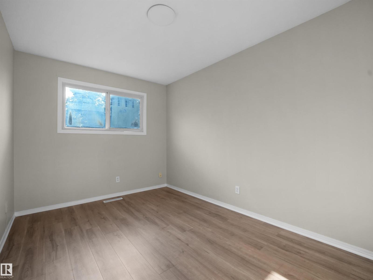
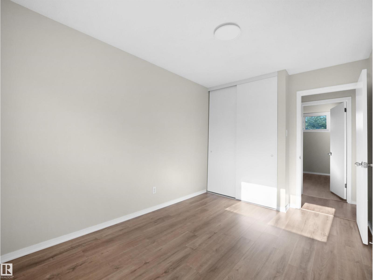
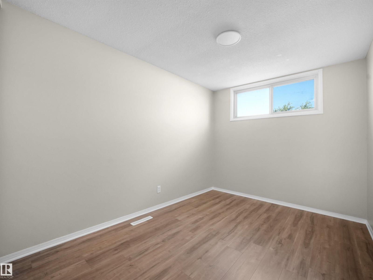
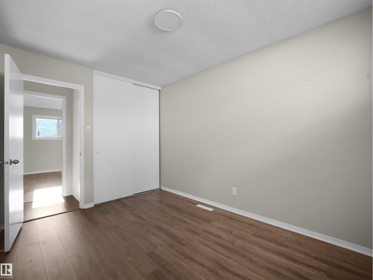
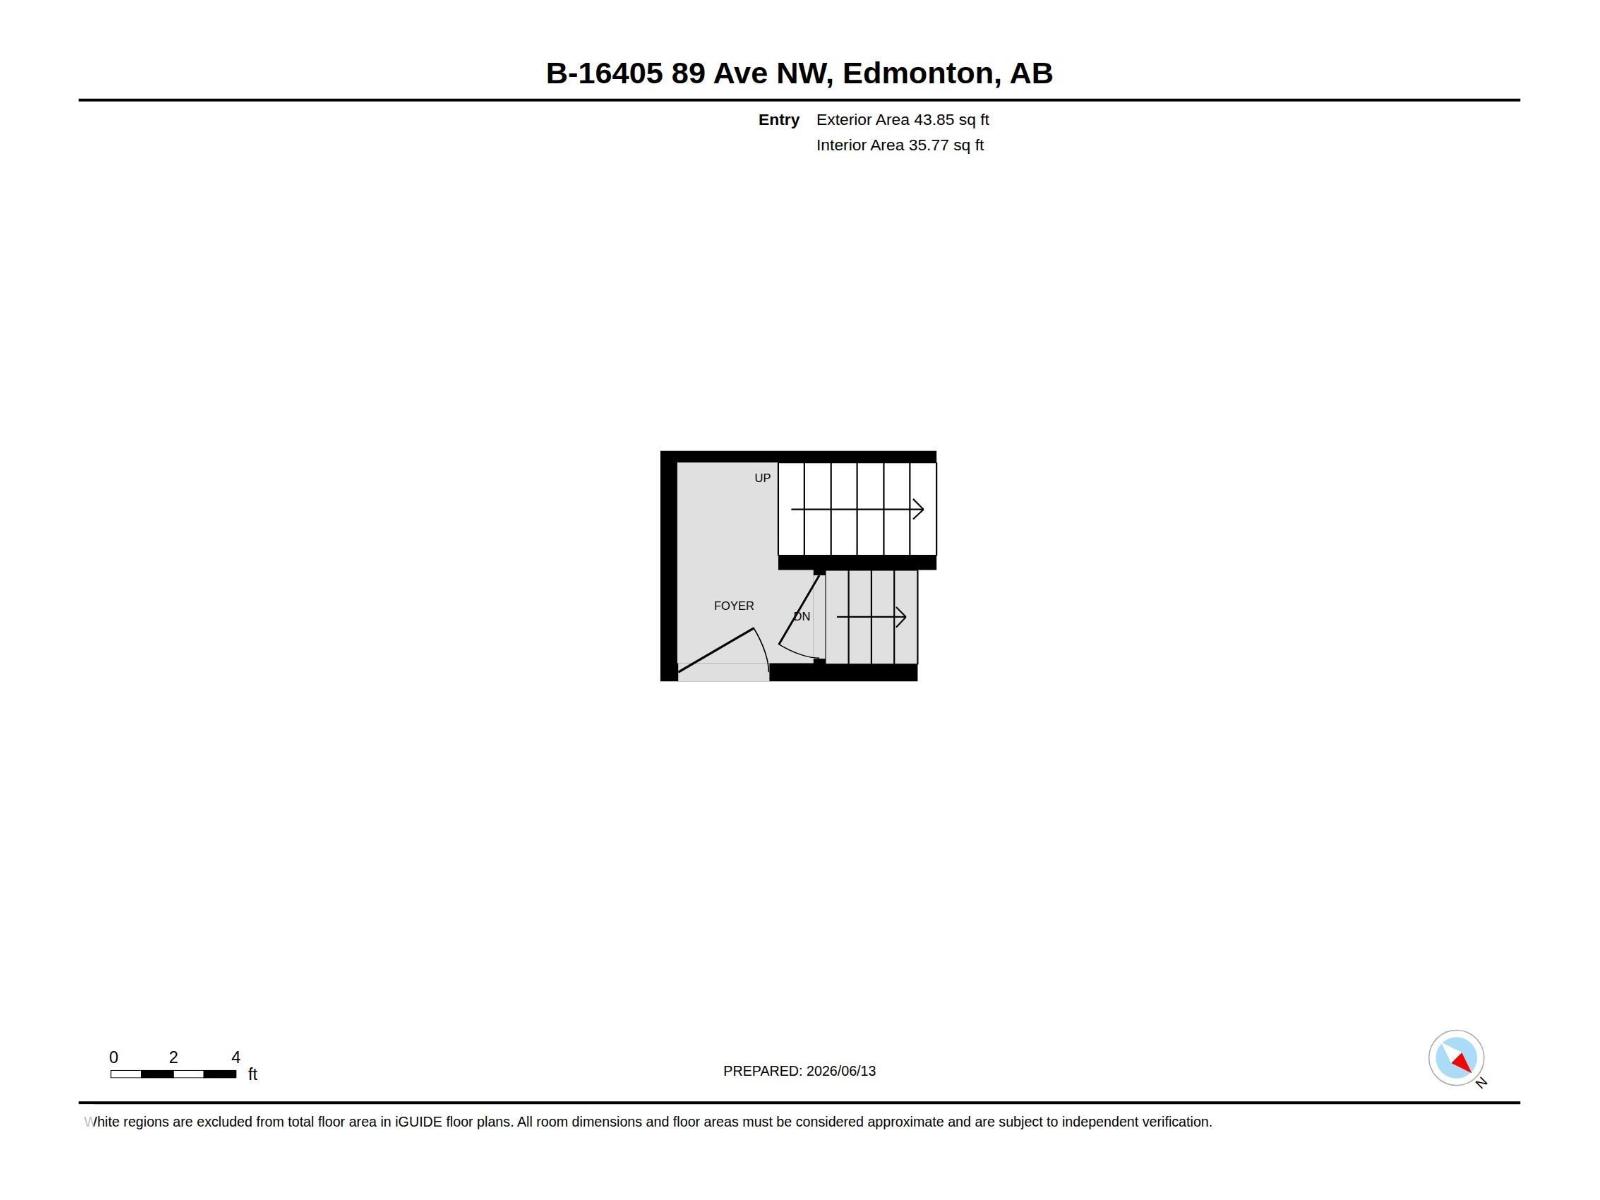
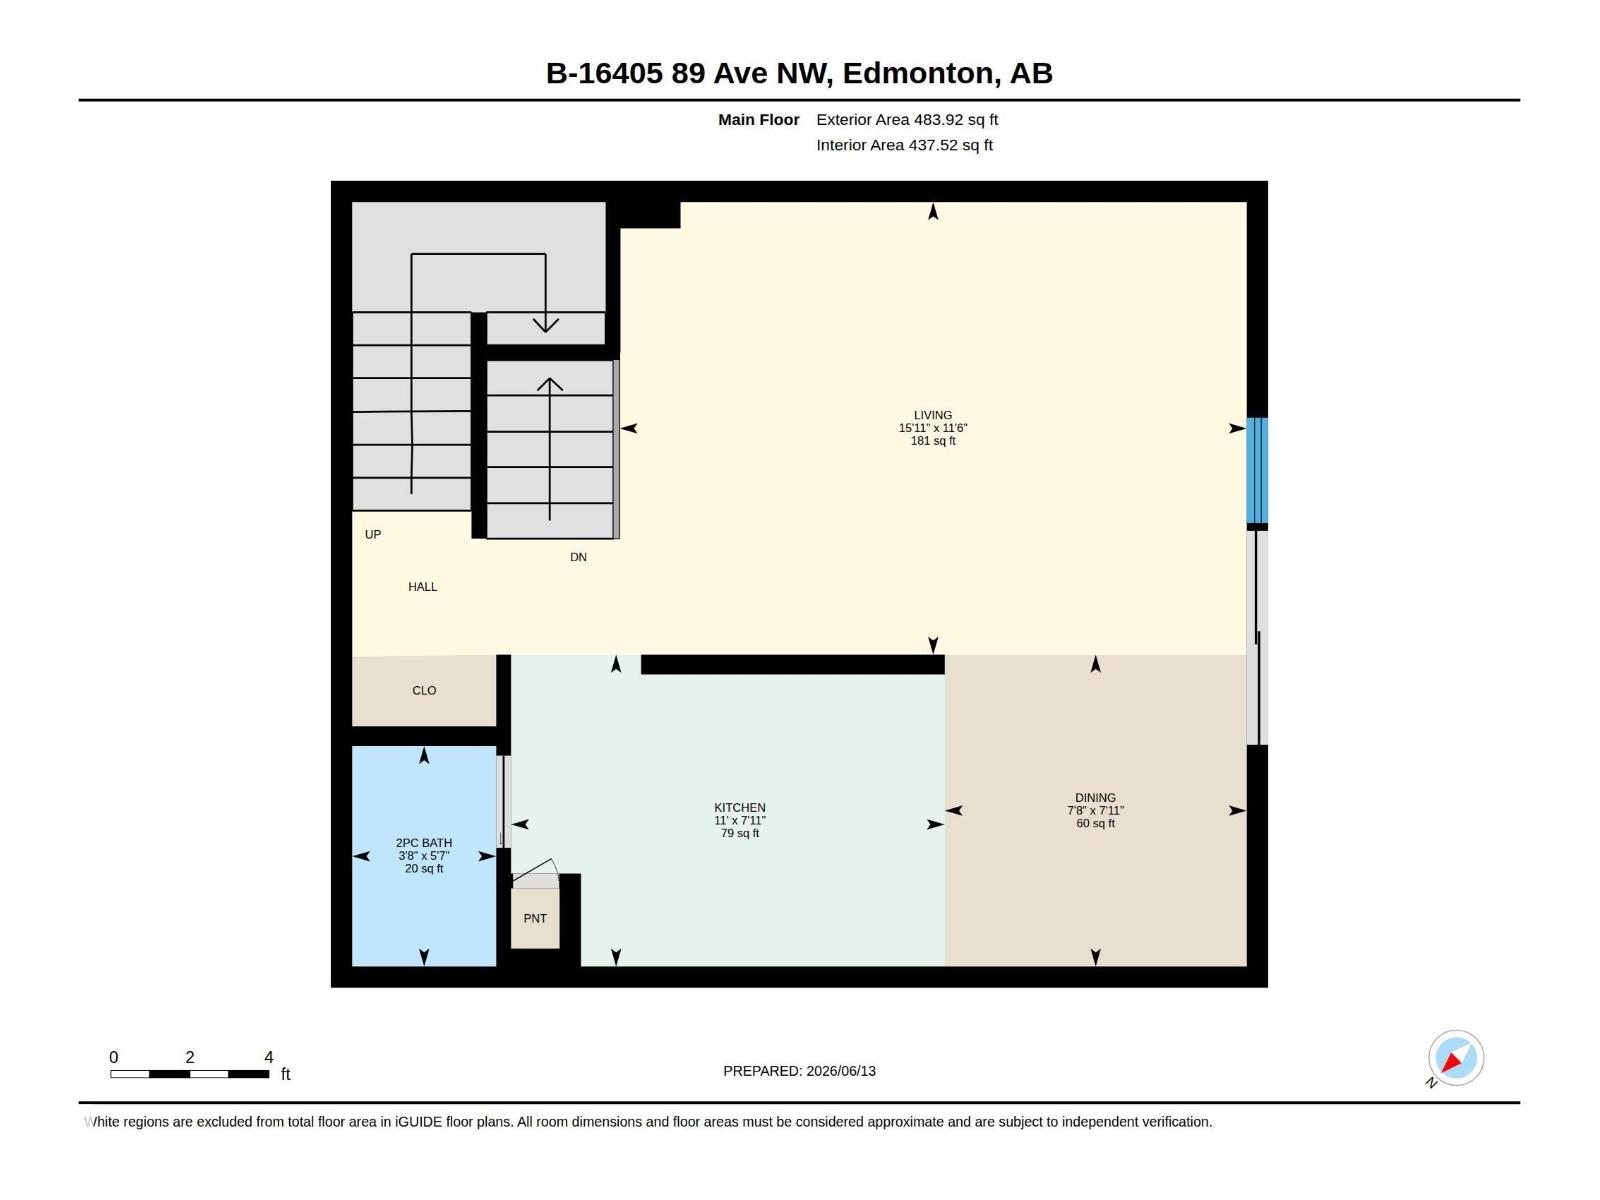
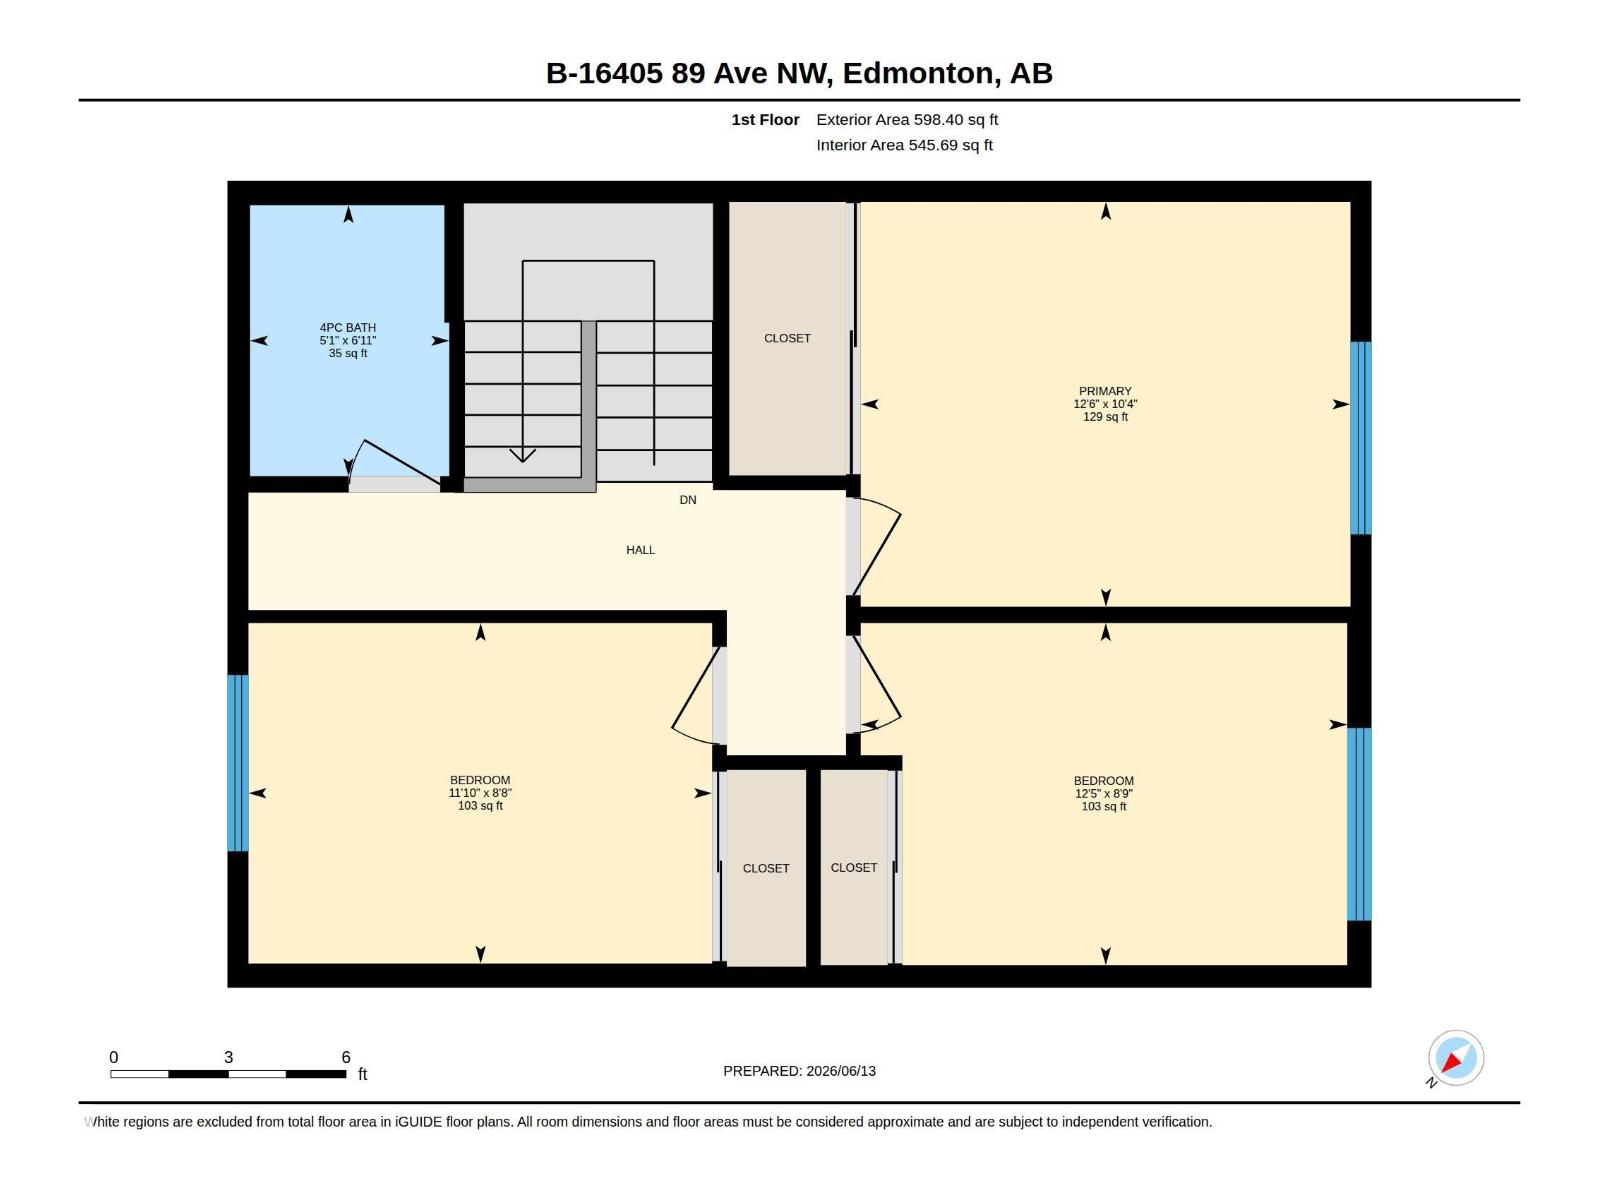
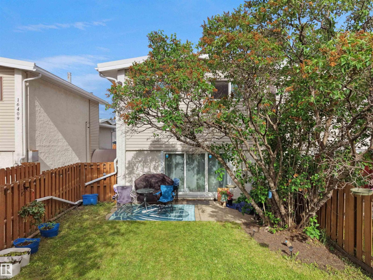
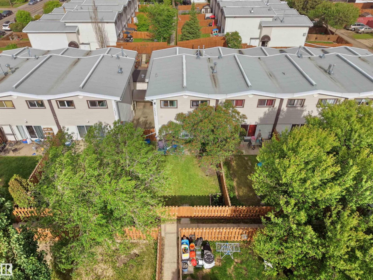
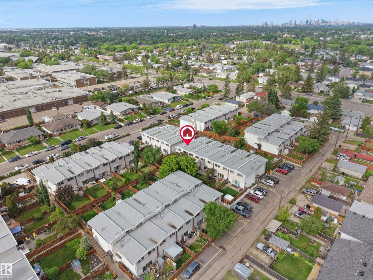
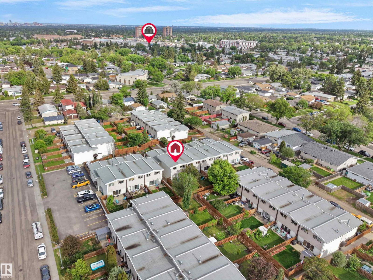
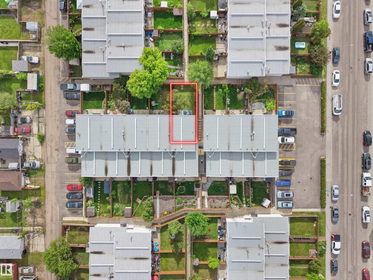
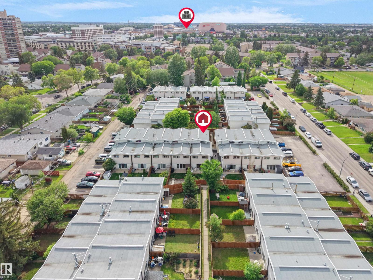
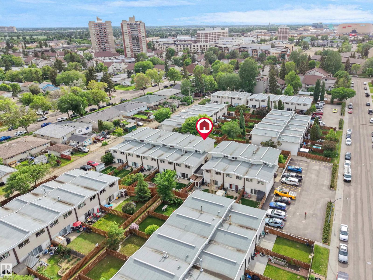
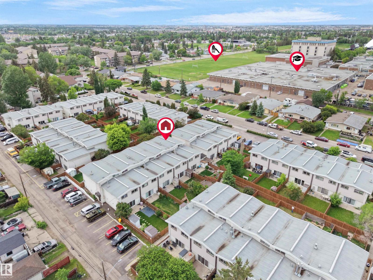
Welcome to this fantastic 3-bedroom townhome in the heart of west Edmonton, offering the perfect combination of space, value, and location! Ideal for first-time buyers, growing families, or investors, this well-maintained home features a bright and functional layout with generous living spaces and plenty of room to make it your own. Step outside to enjoy the oversized private backyard—perfect for kids, pets, gardening, or relaxing with family and friends all summer long. Inside, you'll appreciate the comfortable floor plan - generous living space, warm colored kitchen cabinetry, a convenient half bath on the main floor, newer windows and furnace! Located in a family-friendly community close to excellent schools, parks, playgrounds, shopping, public transit, and major commuter routes, this home offers exceptional convenience and outstanding value. Whether you're looking to get into the market or add to your investment portfolio, this is an opportunity you won't want to miss! (id:53676)
| Bathroom Total | 2 | Bedrooms Total | 3 |
| Appliances | Dishwasher, Dryer, Microwave Range Hood Combo, Refrigerator, Stove, Washer | Basement Development | Unfinished |
| Basement Type | Full (unfinished) | Constructed Date | 1965 |
| Construction Style Attachment | Attached | Half Bath Total | 1 |
| Heating Type | Forced Air | Stories Total | 2 |
| Size Interior | 1019 Sqft | Type | Row / Townhouse |
| Stall |
| Acreage | No | Fence Type | Fence |
| Land Amenities | Public Transit, Schools, Shopping |
| Level | Type | Dimensions |
|---|---|---|
| Main Level | Living Room | 4.84 m x 3.49 m |
| Main Level | Dining Room | 2.41 m x 2.33 m |
| Main Level | Kitchen | 3.35 m x 2.41 m |
| Upper Level | Primary Bedroom | 3.81 m x 3.15 m |
| Upper Level | Bedroom 2 | 3.79 m x 2.66 m |
| Upper Level | Bedroom 3 | 3.61 m x 2.65 m |

Start Your Mortgage Application
