
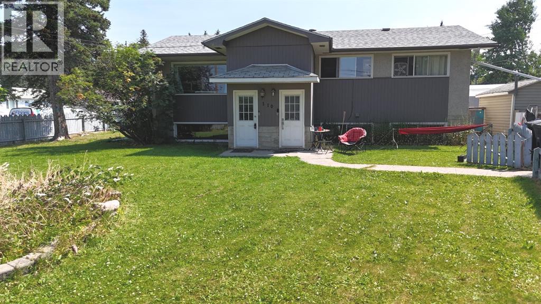
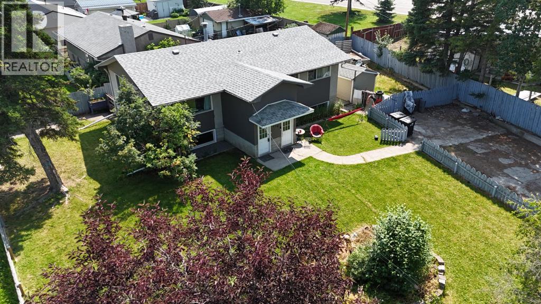
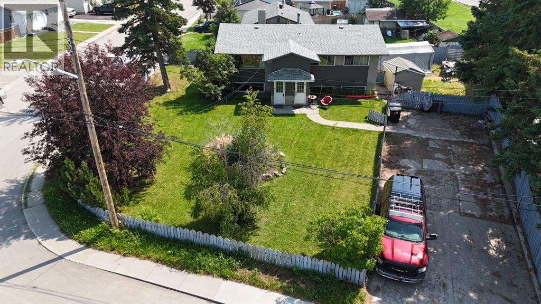
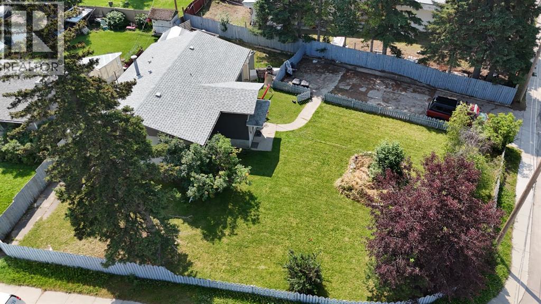
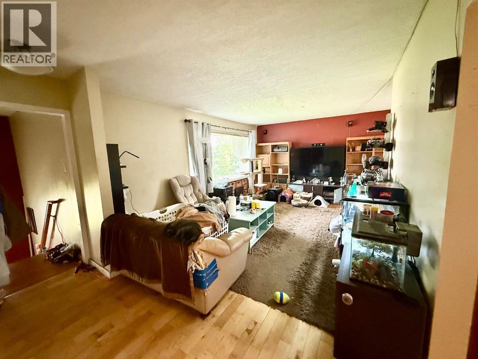
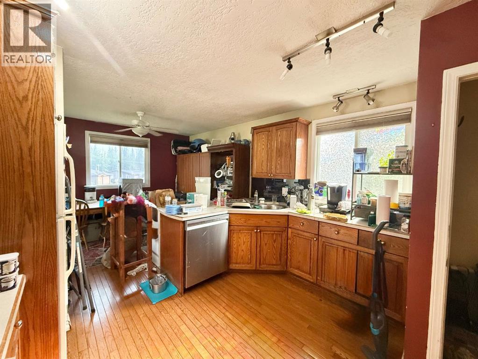
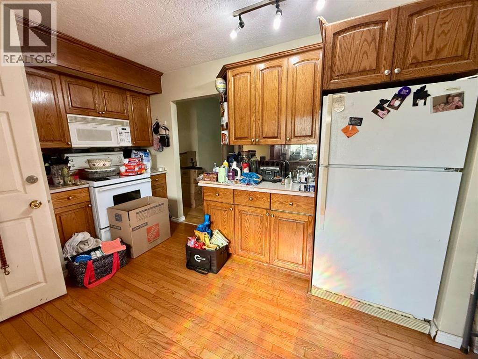
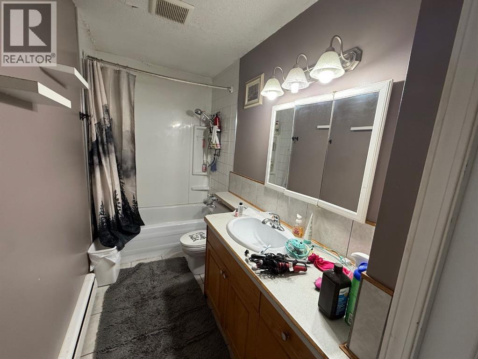
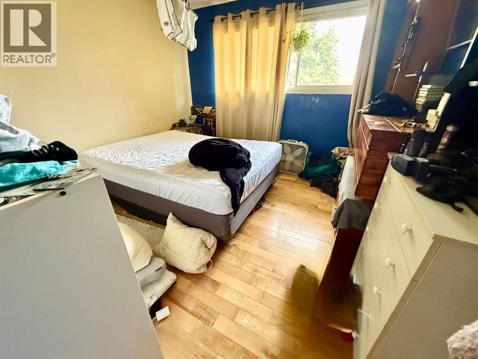
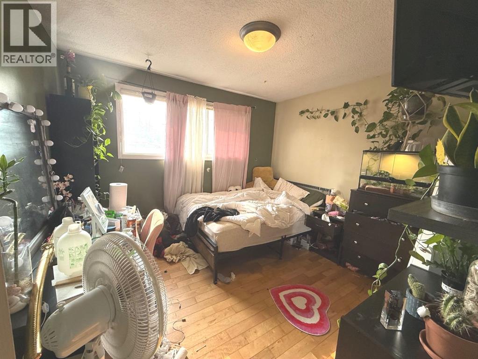
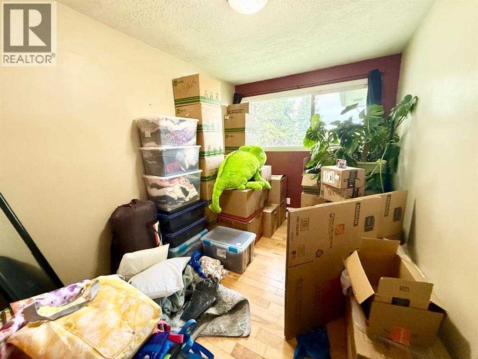
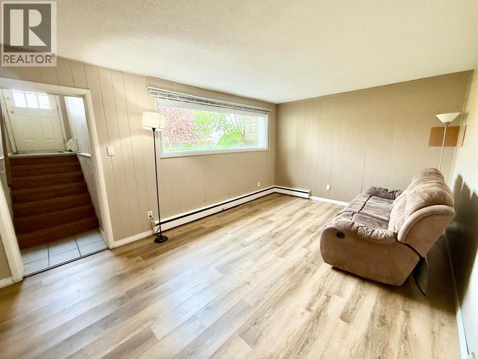
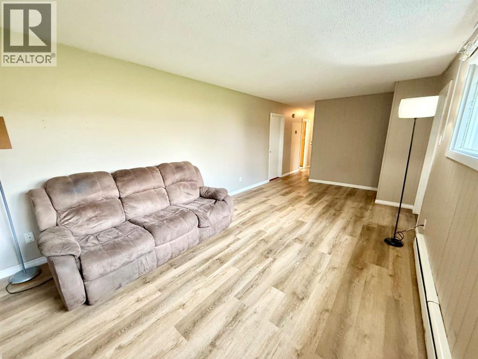
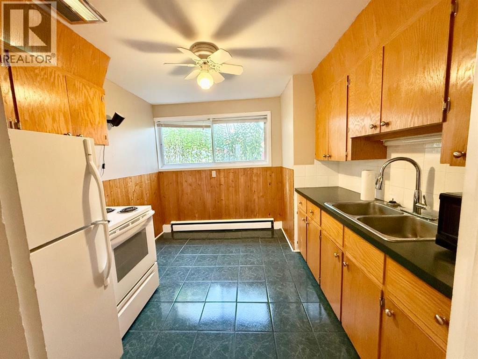
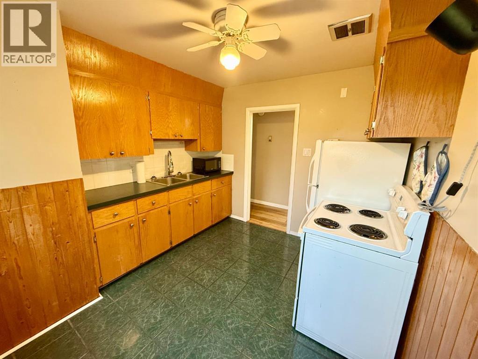
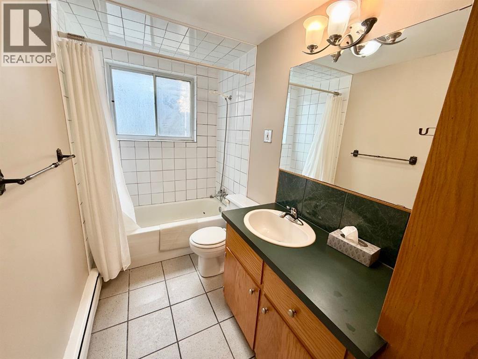
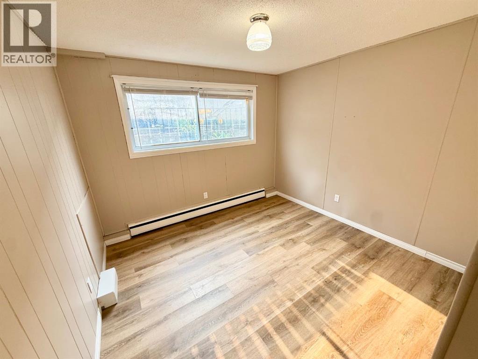
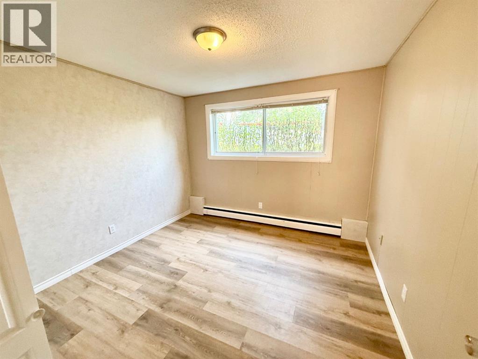
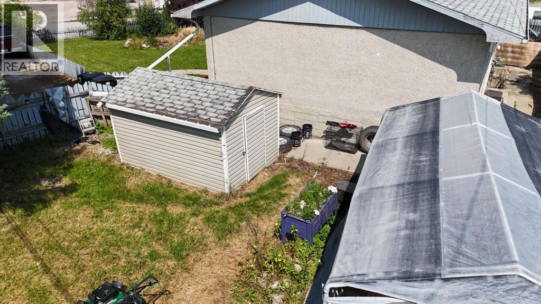
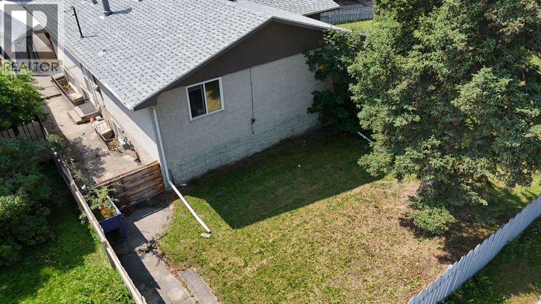
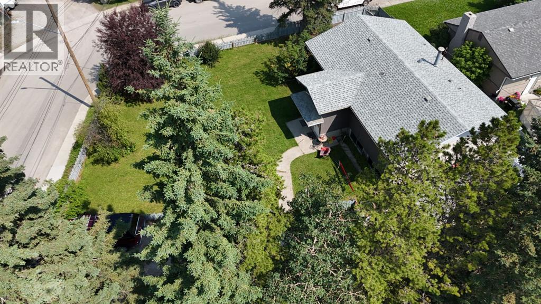
Excellent investment opportunity! This up/down duplex offers separate entrances for each suite, making it an ideal revenue property or mortgage helper. The upper suite features hardwood flooring throughout, a front living room, dining room, and a large kitchen. 3 bedrooms, a bathroom, and both front and back entrances. The lower suite includes a comfortable living room, kitchen with eating area, 2 bedrooms, a bathroom, and its own private entrance. A shared laundry area with room and hook ups for 2 washers, and 2 dryers, and each suite has its own dedicated storage room within the home. Situated on a huge lot with a large driveway offering ample parking, this property provides plenty of outdoor space and excellent investment potential. (id:53676)
| Bathroom Total | 2 | Bedrooms Above Ground | 3 |
| Bedrooms Below Ground | 2 | Bedrooms Total | 5 |
| Appliances | Refrigerator, Stove, Microwave Range Hood Combo, Washer & Dryer | Architectural Style | Bi-level |
| Basement Development | Finished | Basement Features | Separate Entrance |
| Basement Type | Full (finished) | Constructed Date | 1964 |
| Construction Style Attachment | Attached | Cooling Type | None |
| Exterior Finish | Wood Siding | Flooring Type | Hardwood, Vinyl Plank |
| Foundation Type | Block | Heating Type | Baseboard Heaters |
| Stories Total | 1 | Size Interior | 1177 Sqft |
| Total Finished Area | 1177 Sqft |
| R V |
| Acreage | No | Fence Type | Fence |
| Land Amenities | Park, Schools, Shopping | Landscape Features | Lawn |
| Size Frontage | 16.77 M | Size Irregular | 854.81 |
| Size Total | 854.81 M2|7,251 - 10,889 Sqft | Size Total Text | 854.81 M2|7,251 - 10,889 Sqft |
| Zoning Description | R-s2 |
| Level | Type | Dimensions |
|---|---|---|
| Basement | Living Room | 20.58 Ft x 11.00 Ft |
| Basement | Other | 9.58 Ft x 10.58 Ft |
| Basement | Bedroom | 10.58 Ft x 11.00 Ft |
| Basement | Bedroom | 10.58 Ft x 13.00 Ft |
| Basement | 3pc Bathroom | Measurements not available |
| Basement | Laundry Room | Measurements not available |
| Main Level | Living Room | 20.33 Ft x 11.33 Ft |
| Main Level | Dining Room | 9.00 Ft x 12.00 Ft |
| Main Level | Kitchen | 13.00 Ft x 11.67 Ft |
| Main Level | Bedroom | 8.00 Ft x 11.00 Ft |
| Main Level | Primary Bedroom | 11.00 Ft x 11.00 Ft |
| Main Level | Bedroom | 11.00 Ft x 11.58 Ft |
| Main Level | 4pc Bathroom | Measurements not available |

Start Your Mortgage Application
