
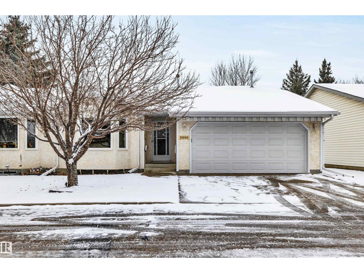
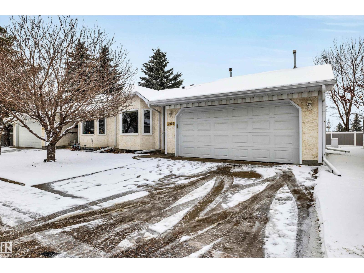
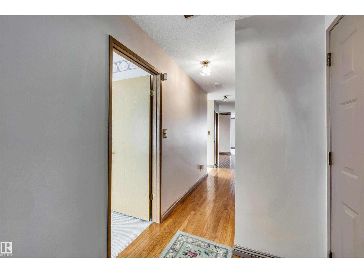
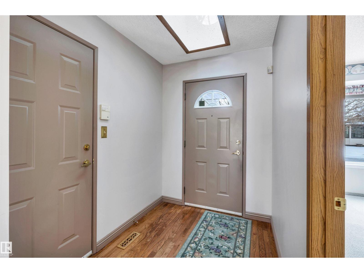
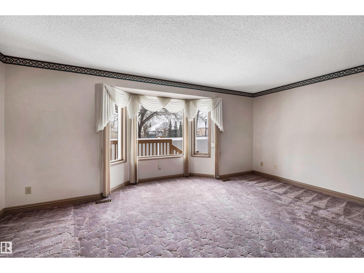
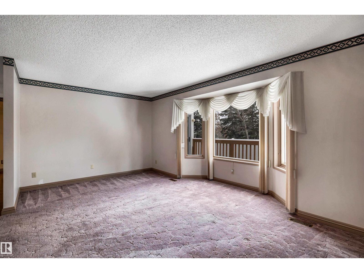
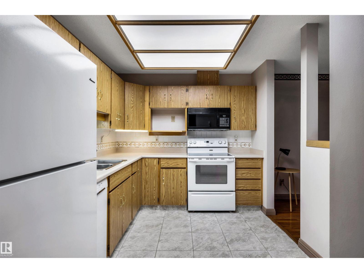
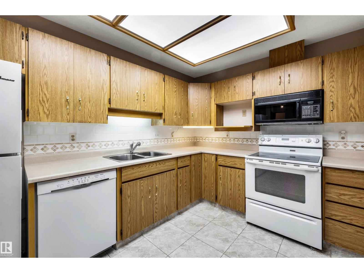
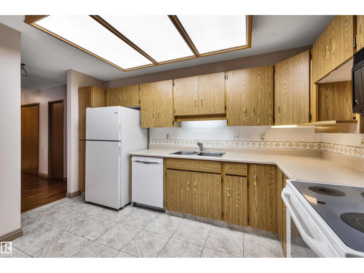
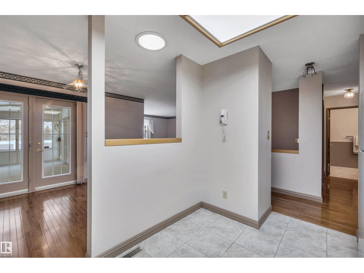
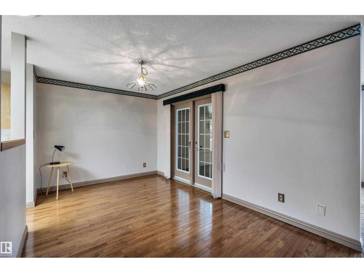
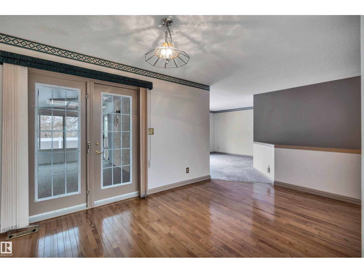
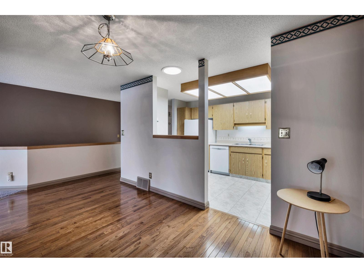
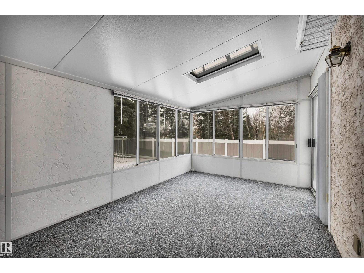
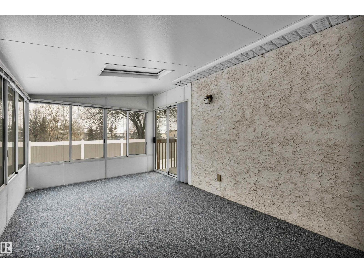
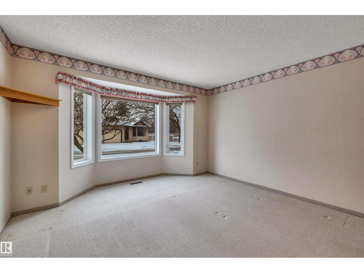
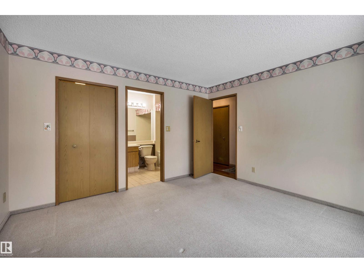
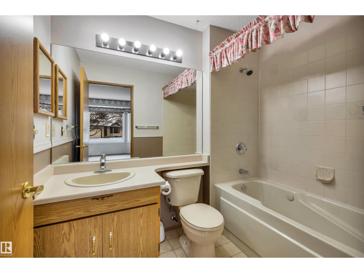
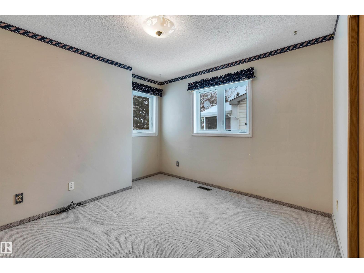
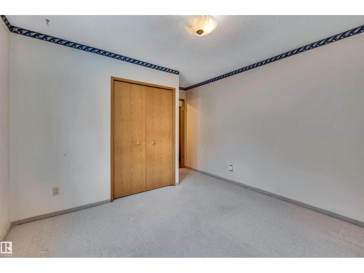
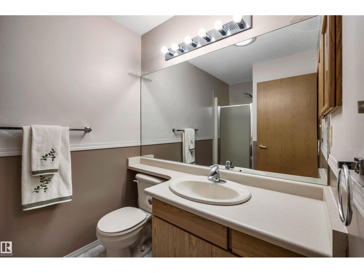
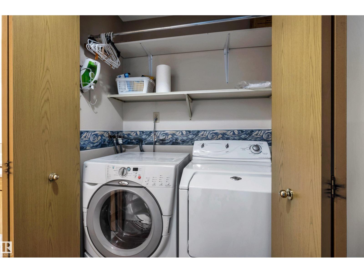
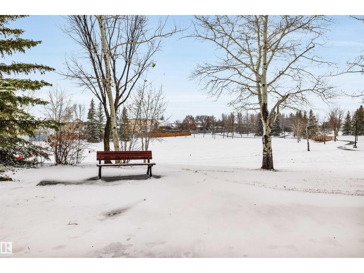
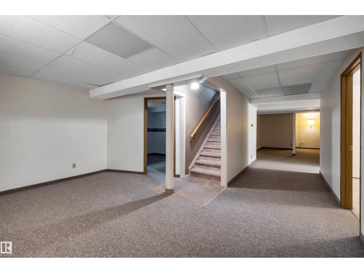
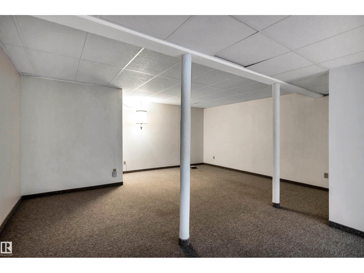
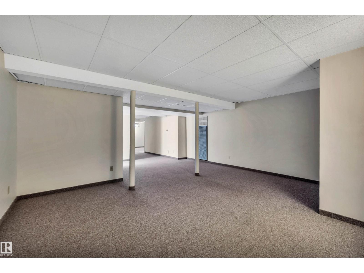
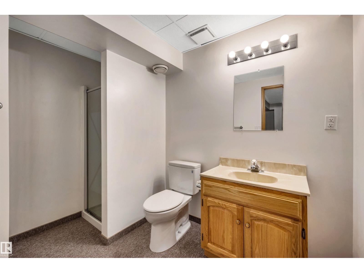
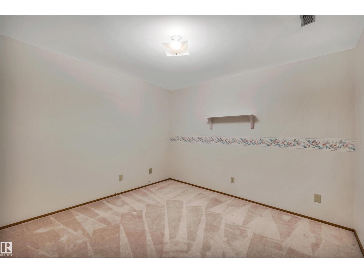
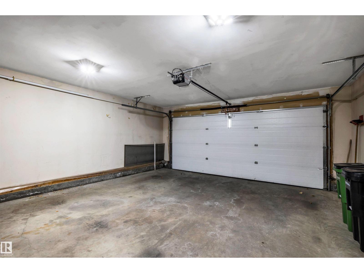
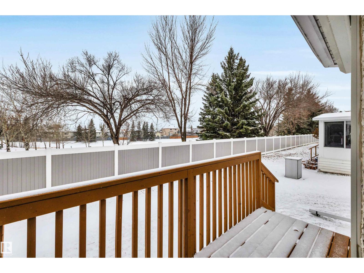
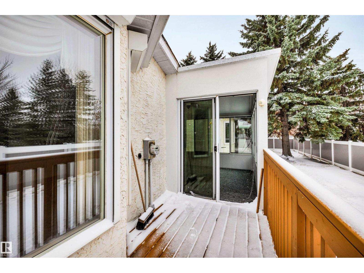
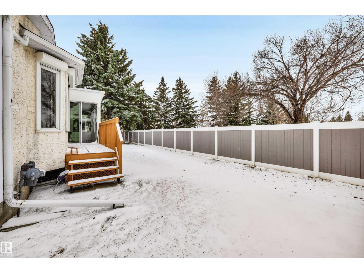
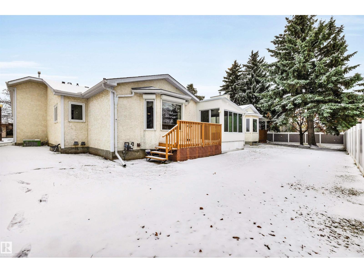
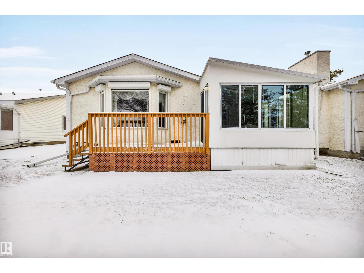
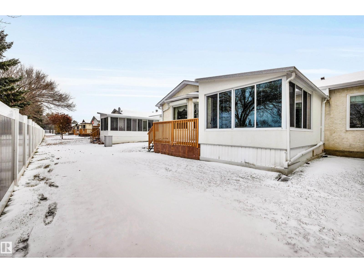
Exceptional location backing directly onto Elsinore Park! This spacious 2+1 bedroom bungalow is situated in the sought-after adult community of Amberwood Village. Enjoy a west-facing backyard with abundant natural light, park views and no rear neighbors. The home features a spacious kitchen, formal dining room, upgraded hardwood and ceramic tile flooring, and a large, heated double attached garage. A rare three-season sunroom off the dining area offers the perfect setting to relax and enjoy the park views. The fully finished basement provides a large family room, third bedroom, third full bathroom and plenty of storage. Additional upgrades include the furnace, hot water tank and select windows. (id:53676)
| Bathroom Total | 3 | Bedrooms Total | 3 |
| Appliances | Alarm System, Dishwasher, Dryer, Garage Door Opener Remote(s), Microwave, Refrigerator, Stove, Washer, Window Coverings | Architectural Style | Bungalow |
| Basement Development | Finished | Basement Type | Full (finished) |
| Constructed Date | 1990 | Construction Style Attachment | Attached |
| Cooling Type | Central Air Conditioning | Heating Type | Forced Air |
| Stories Total | 1 | Size Interior | 1276 Sqft |
| Type | Row / Townhouse |
| Attached Garage |
| Acreage | No | Land Amenities | Park, Golf Course, Playground, Public Transit, Schools, Shopping |
| Size Irregular | 547.3 | Size Total | 547.3 M2 |
| Size Total Text | 547.3 M2 |
| Level | Type | Dimensions |
|---|---|---|
| Basement | Family Room | 5.08 m x 4.34 m |
| Basement | Den | 3.36 m x 3.24 m |
| Basement | Bedroom 3 | 3.11 m x 3.24 m |
| Basement | Recreation Room | 5.53 m x 10.13 m |
| Basement | Utility Room | 3.9 m x 2.75 m |
| Main Level | Living Room | 5.55c5.34 |
| Main Level | Dining Room | 5.14 m x 2.9 m |
| Main Level | Kitchen | 4.12 m x 2.64 m |
| Main Level | Primary Bedroom | 4.02 m x 4.38 m |
| Main Level | Bedroom 2 | 3.52 m x 4.42 m |
| Main Level | Sunroom | 3.02 m x 5.17 m |

Start Your Mortgage Application
