
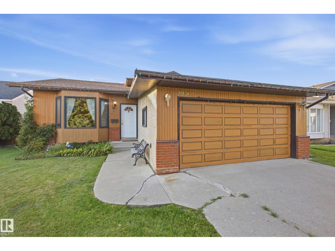
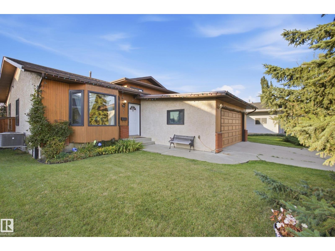
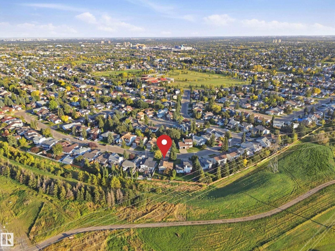
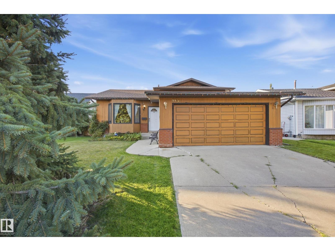
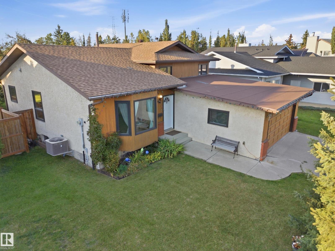
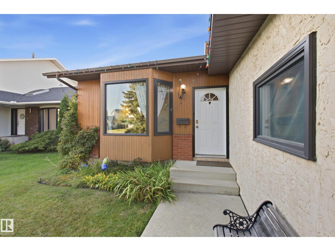
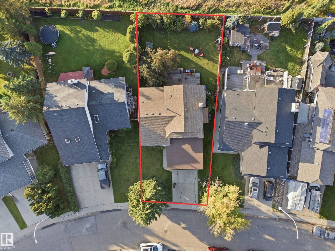
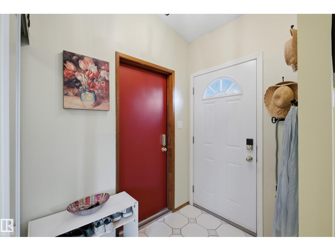
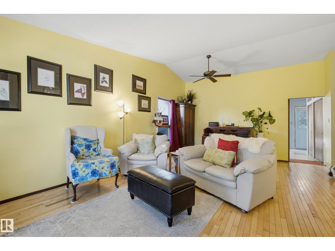
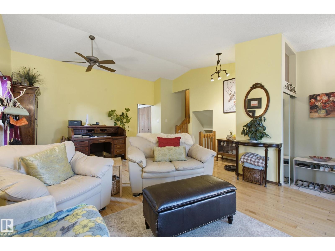
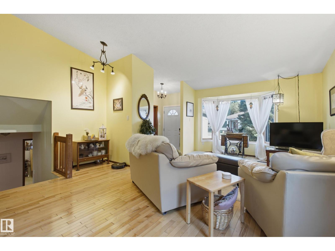
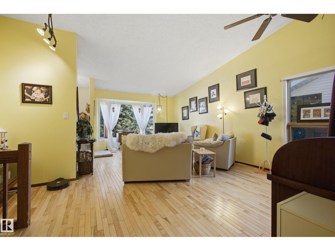
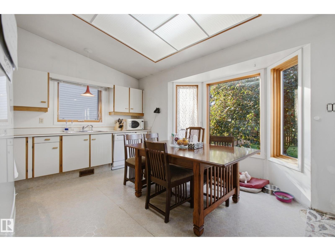
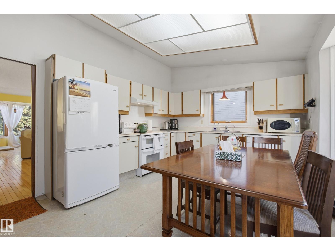
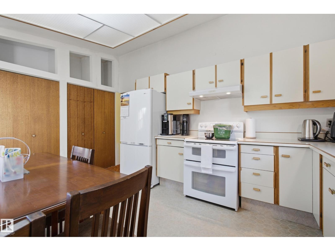
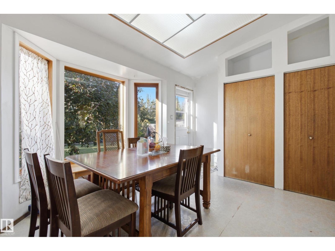
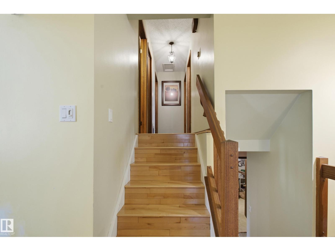
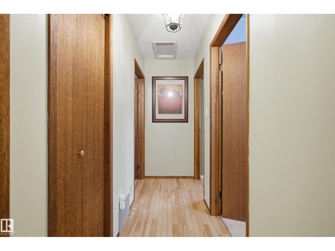
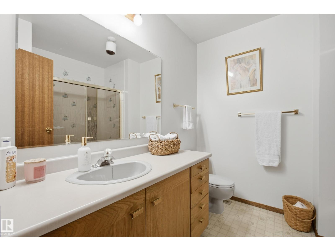
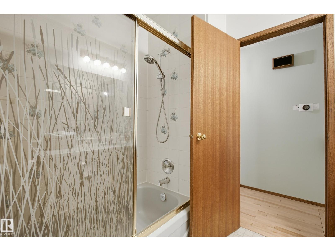
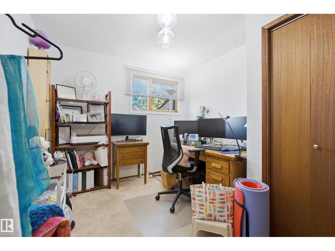
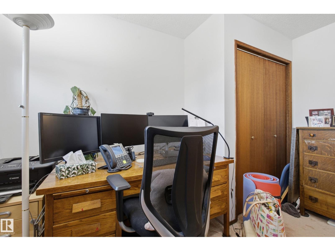
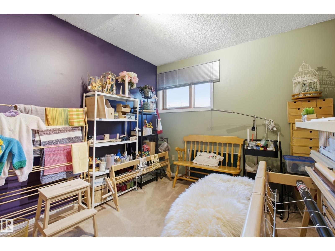
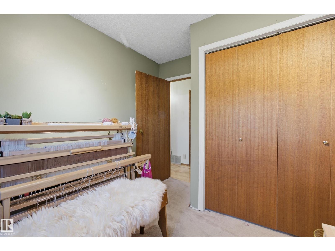
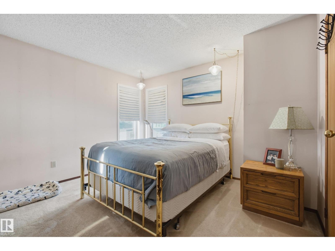
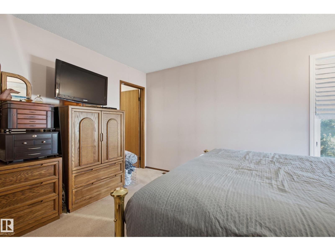
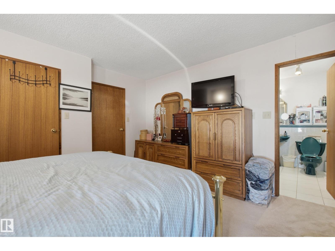
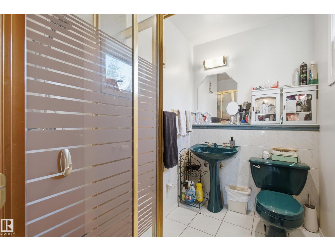
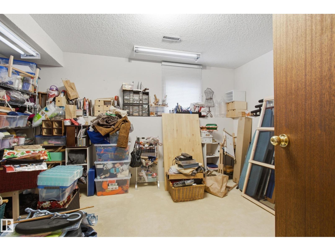
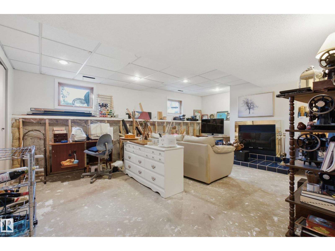
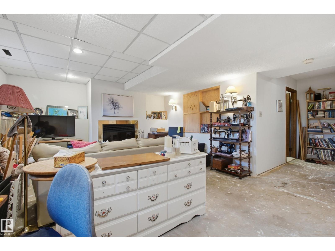
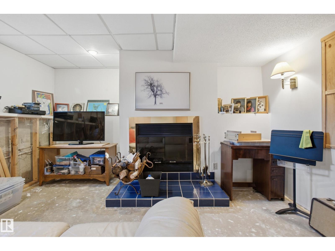
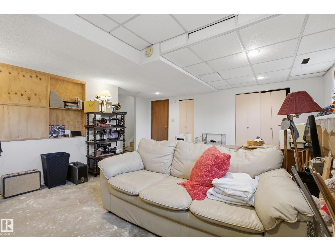
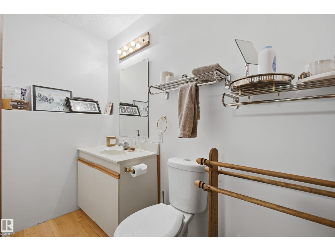
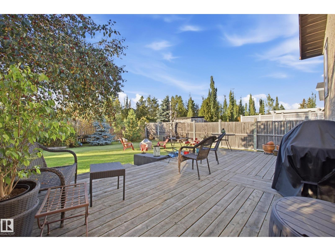
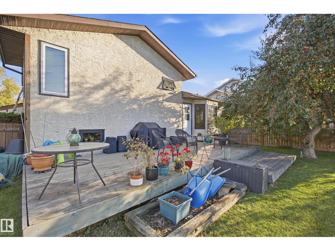
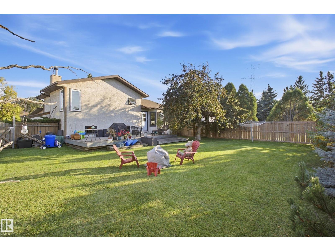
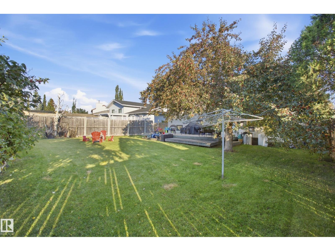
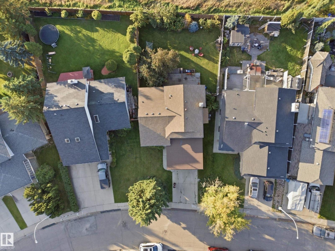
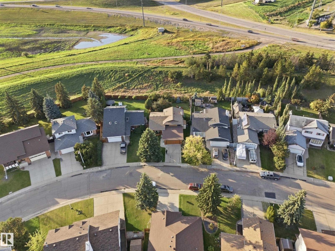
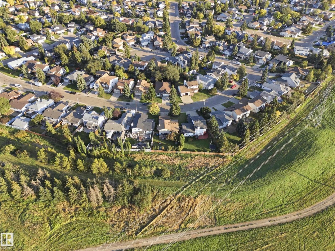
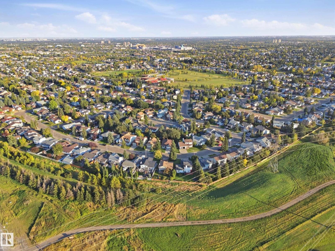
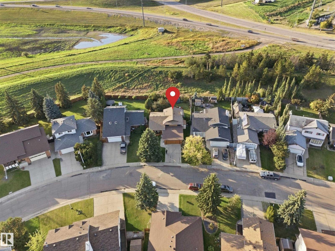
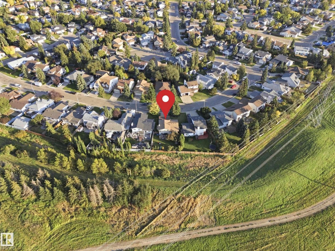
This 4 bedroom, 3.5 bathroom four-level split has plenty of space and a great layout, with room to make it your own. The main floor features vaulted ceilings and a large front living room with a bay window that brings in plenty of natural light. Upstairs, you’ll find the primary bedroom with a walk-in closet and 3-piece ensuite, along with two additional bedrooms and full bathroom. The lower level offers another bedroom, a 2-piece bathroom and a comfortable space to relax around the wood-burning fireplace. The basement level provides even more room for an office, storage, or creating the laundry room you’ve always wanted. Outside, the backyard is one of the highlights, with no rear neighbours and plenty of privacy to enjoy. You’ll also appreciate the insulated double garage and central air conditioning for added comfort. With lots of living space, a private backyard and plenty of potential, this is a home worth taking a look at. (id:53676)
| Bathroom Total | 3 | Bedrooms Total | 4 |
| Appliances | Dishwasher, Dryer, Hood Fan, Refrigerator, Stove, Washer | Basement Development | Unfinished |
| Basement Type | Full (unfinished) | Ceiling Type | Vaulted |
| Constructed Date | 1984 | Construction Style Attachment | Detached |
| Cooling Type | Central Air Conditioning | Fireplace Fuel | Wood |
| Fireplace Present | Yes | Fireplace Type | Woodstove |
| Half Bath Total | 1 | Heating Type | Forced Air |
| Size Interior | 1304 Sqft | Type | House |
| Attached Garage |
| Acreage | No | Fence Type | Fence |
| Size Irregular | 636.74 | Size Total | 636.74 M2 |
| Size Total Text | 636.74 M2 |
| Level | Type | Dimensions |
|---|---|---|
| Lower Level | Family Room | 5.84.7.06 |
| Lower Level | Bedroom 4 | 2.87 m x 3.96 m |
| Main Level | Living Room | 5.15 m x 7.39 m |
| Main Level | Kitchen | 5.15 m x 4 m |
| Upper Level | Primary Bedroom | 4.06 m x 3.92 m |
| Upper Level | Bedroom 2 | 2.88 m x 3.66 m |
| Upper Level | Bedroom 3 | 2.91 m x 3.67 m |

Start Your Mortgage Application
