
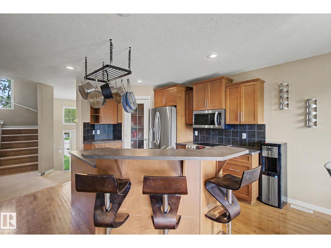
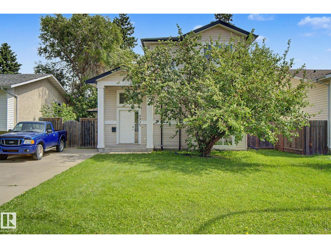
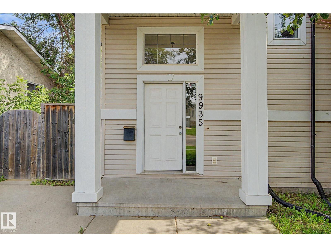
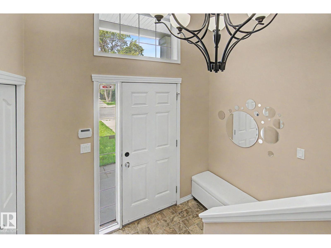
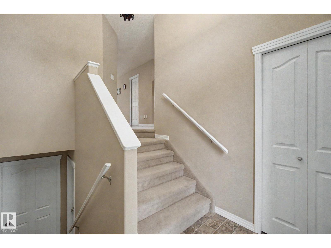
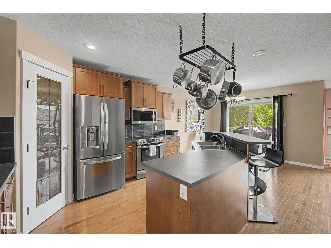
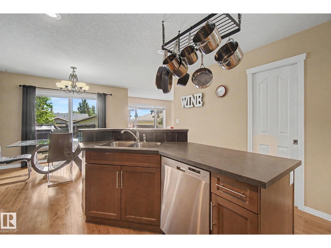
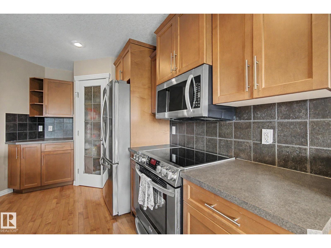
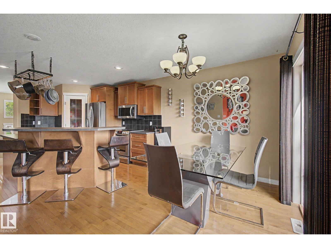
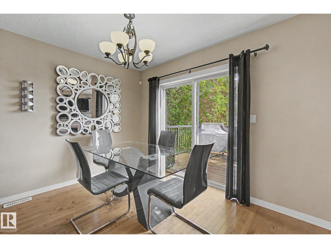
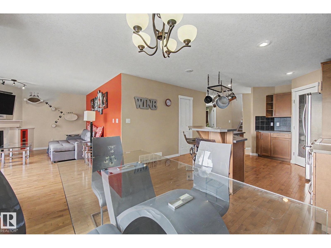
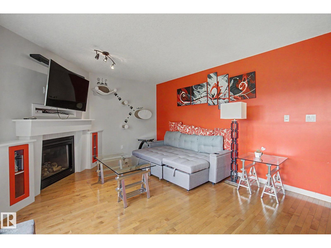
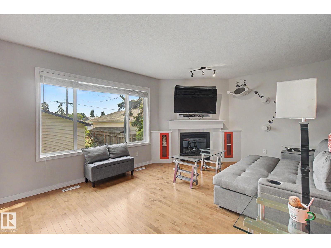
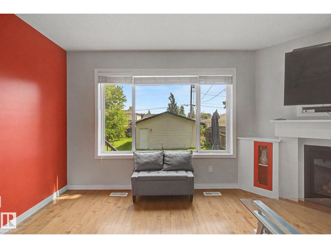
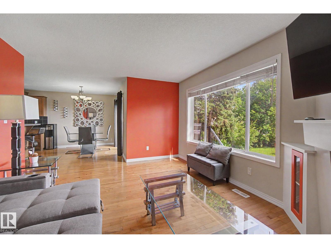
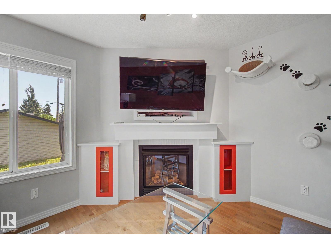
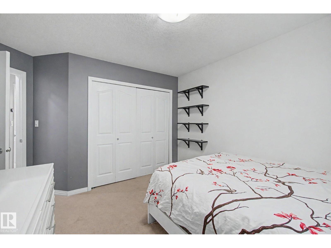
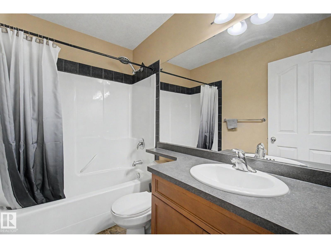
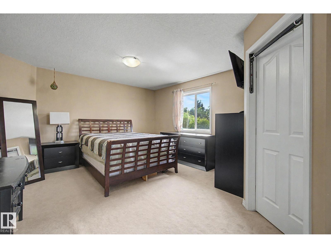
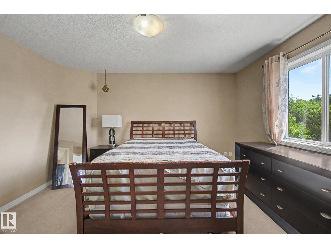
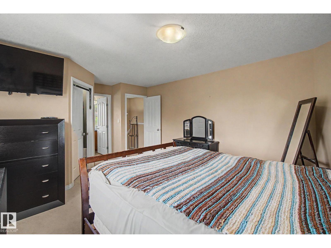
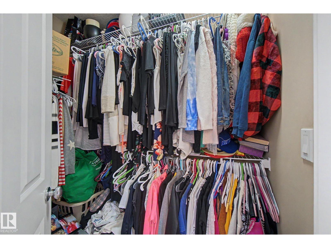
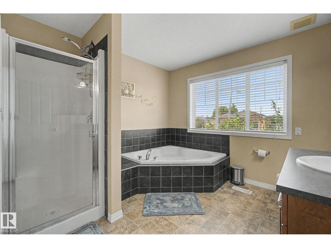
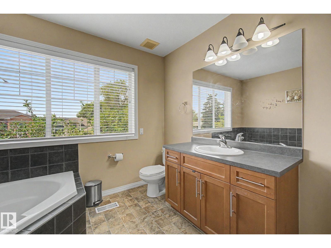
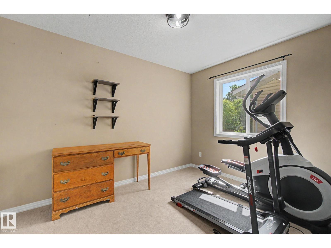
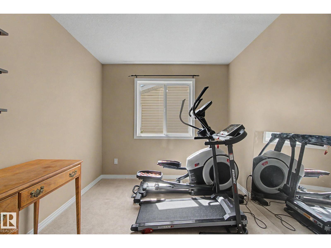
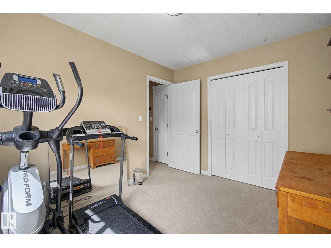
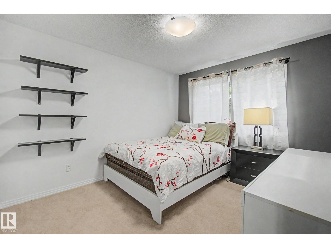
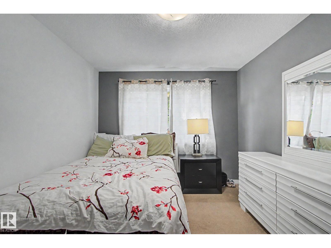
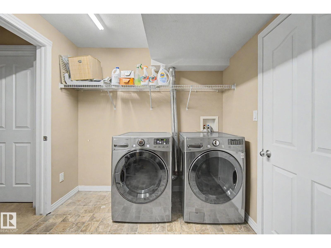
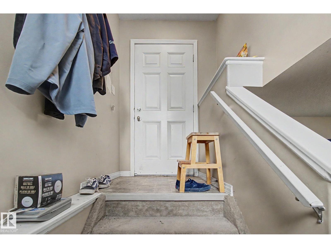
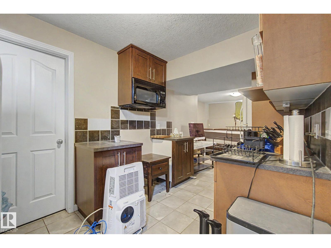
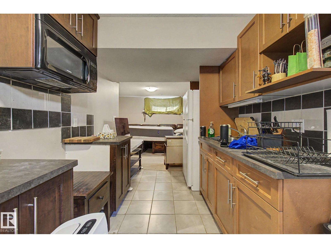
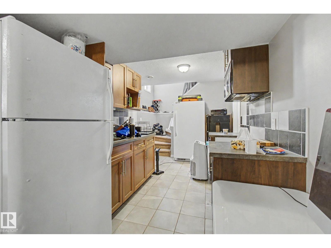
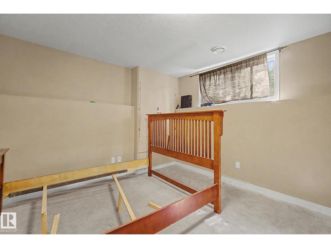
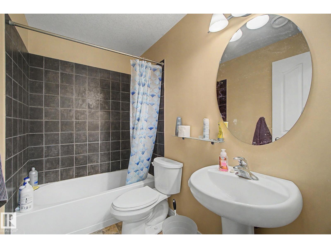
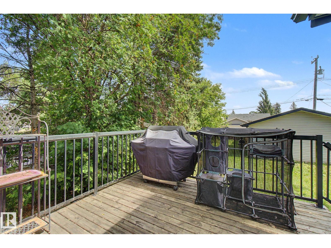
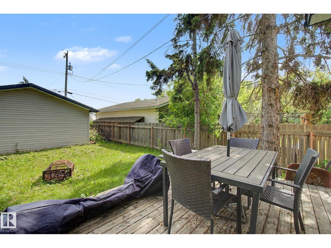
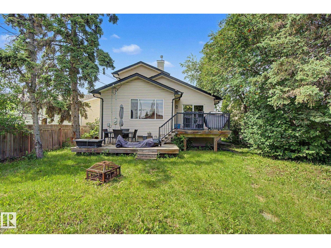
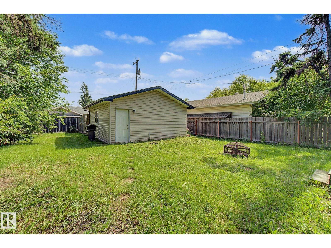
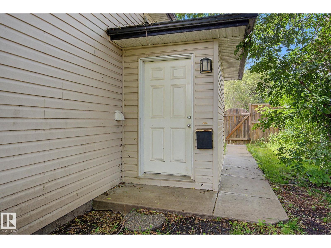
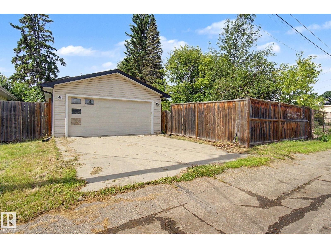
Enjoy the best of both worlds with this near-new 1,500 sq. ft. bi-level home in an established neighbourhood with great access to downtown. The upper level is dedicated to a spacious Owner’s Suite featuring a spa-like ensuite and plenty of room for a king-sized bed. The bright, open-concept main floor offers upgraded hardwood flooring, a large kitchen, inviting living room overlooking the backyard, plus two of the home’s five bedrooms. Downstairs, discover a second kitchen, two-bedrooms and living room with the feel of a private apartment, complete with its own rear entrance. Convenient shared laundry is accessible from both levels. Outside, the oversized, fully fenced yard provides plenty of room to enjoy, while the large lot accommodates a double detached garage and separate front driveway. If you’re looking for newer construction, mature surroundings, flexible living space—this home is worth a look! (id:53676)
| Bathroom Total | 3 | Bedrooms Total | 5 |
| Appliances | Dishwasher, Garage Door Opener, Window Coverings, Two Refrigerators | Architectural Style | Bi-level |
| Basement Development | Finished | Basement Features | Walk Out |
| Basement Type | Full (finished) | Ceiling Type | Vaulted |
| Constructed Date | 2006 | Construction Style Attachment | Detached |
| Heating Type | Forced Air | Size Interior | 1572 Sqft |
| Type | House |
| Stall | |
| Detached Garage |
| Acreage | No | Fence Type | Fence |
| Land Amenities | Playground, Schools, Shopping | Size Irregular | 688.19 |
| Size Total | 688.19 M2 | Size Total Text | 688.19 M2 |
| Level | Type | Dimensions |
|---|---|---|
| Basement | Family Room | Measurements not available |
| Basement | Bedroom 4 | Measurements not available |
| Basement | Bedroom 5 | Measurements not available |
| Main Level | Living Room | Measurements not available |
| Main Level | Dining Room | Measurements not available |
| Main Level | Kitchen | Measurements not available |
| Main Level | Bedroom 2 | Measurements not available |
| Main Level | Bedroom 3 | Measurements not available |
| Upper Level | Primary Bedroom | Measurements not available |

Start Your Mortgage Application
