
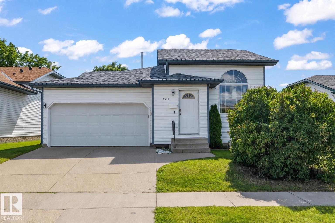
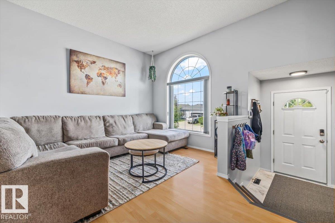
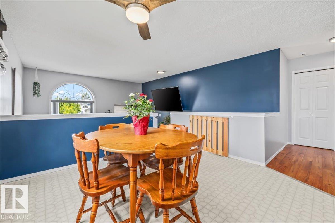
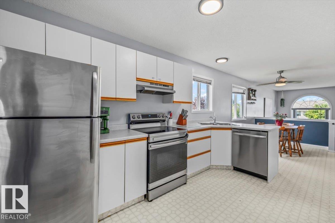
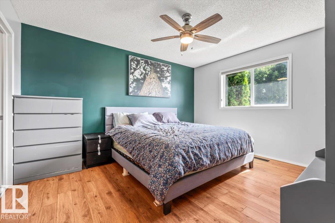
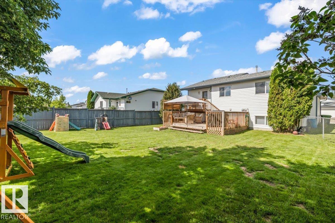
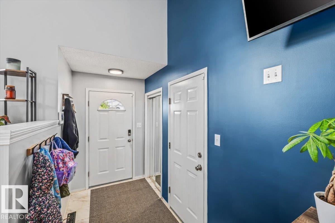
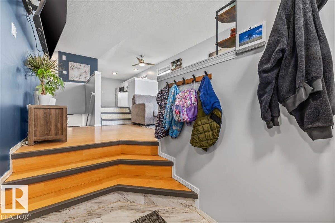
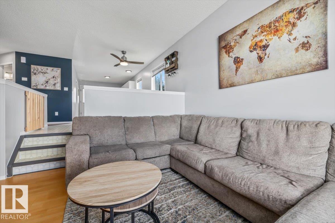
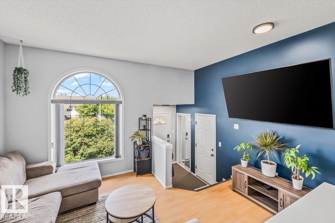
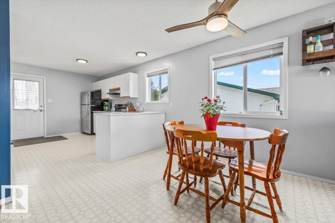
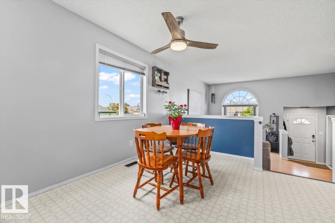
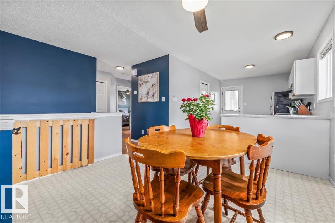
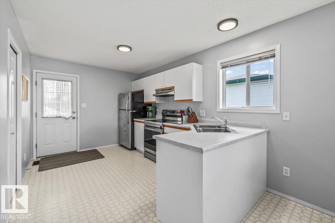
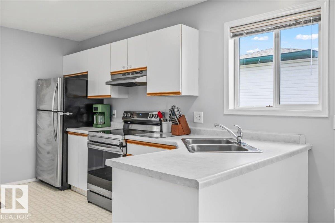
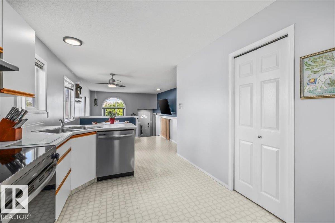
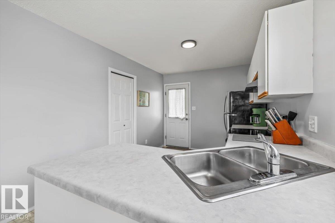
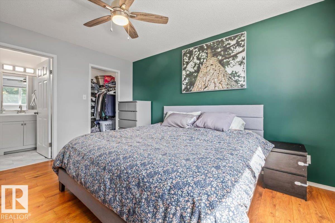
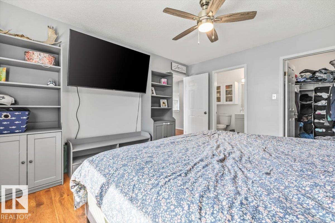
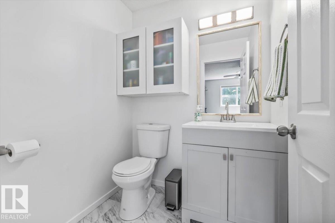
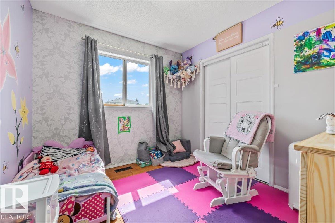
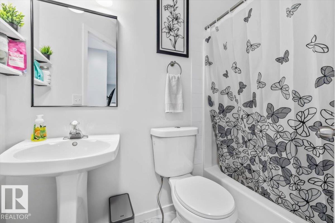
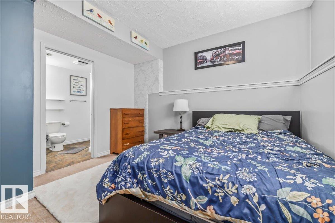
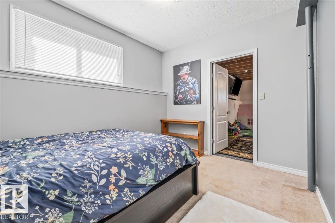
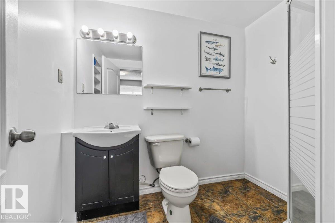
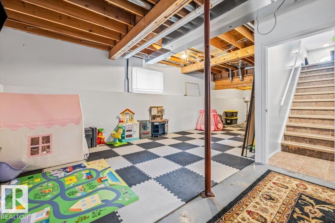
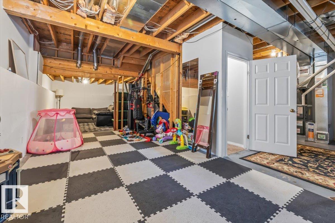
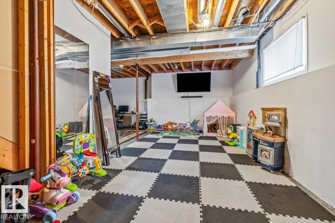
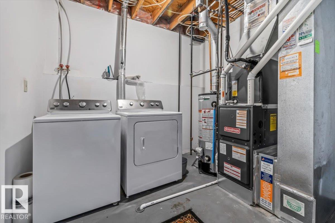
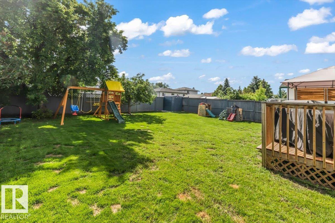
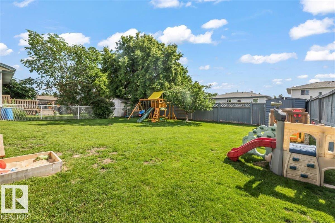
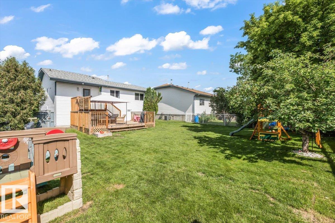
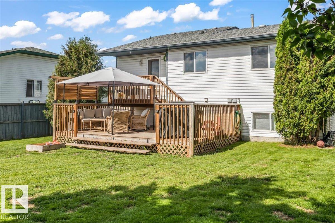
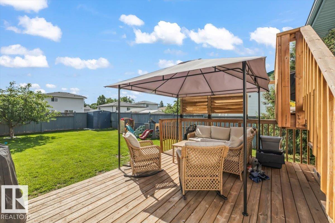
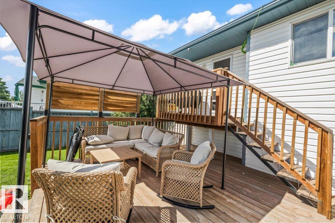
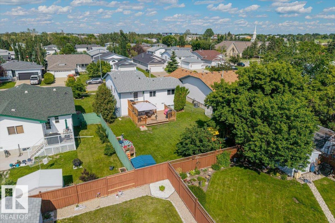
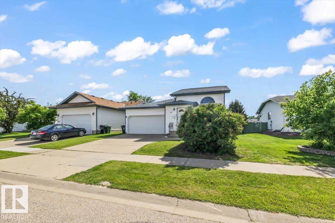
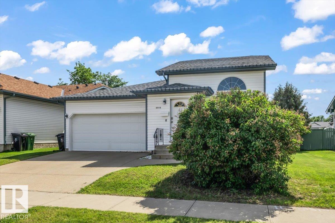
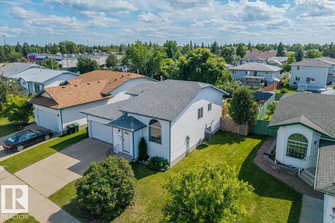
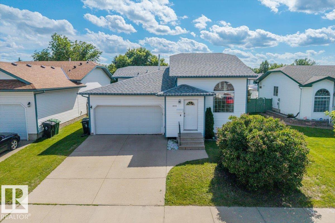
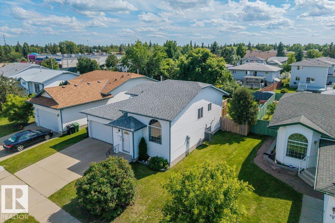
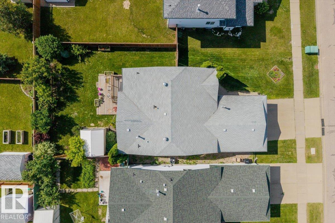
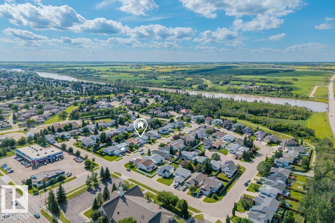
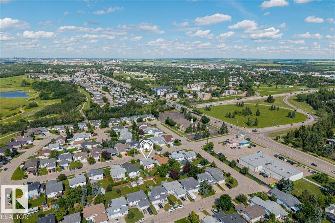
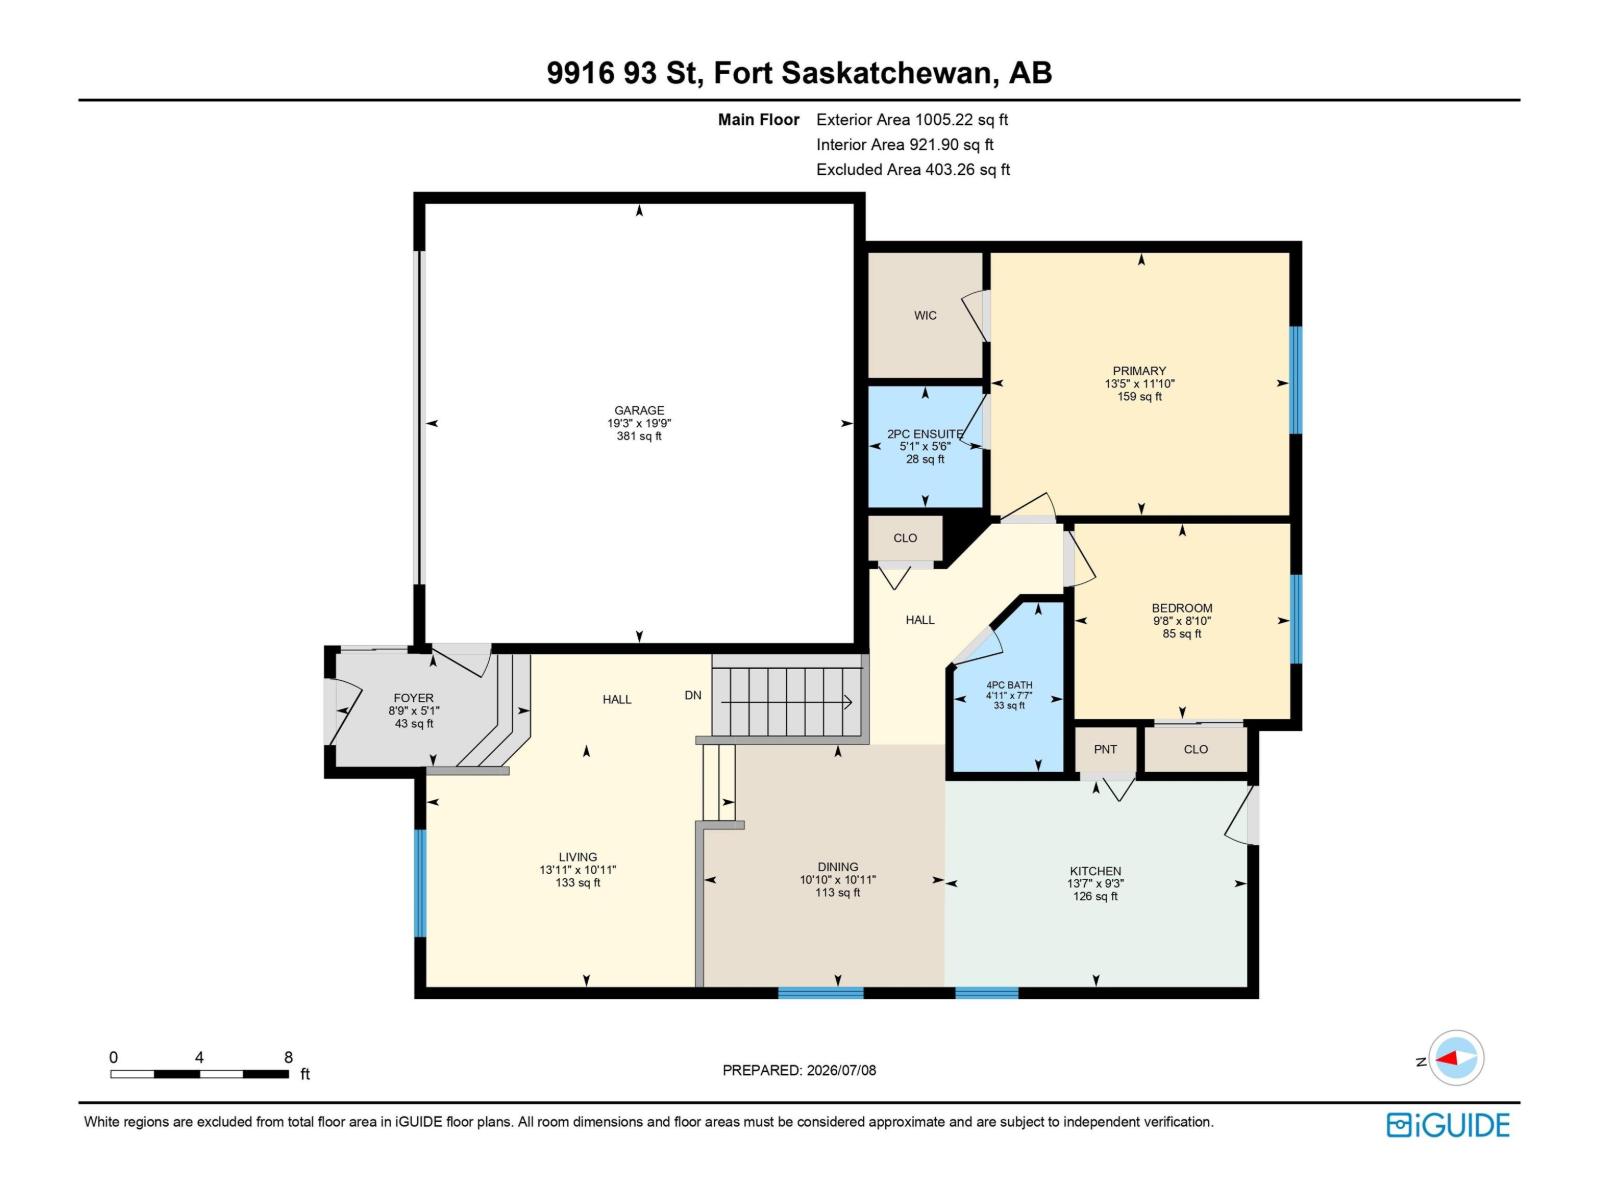
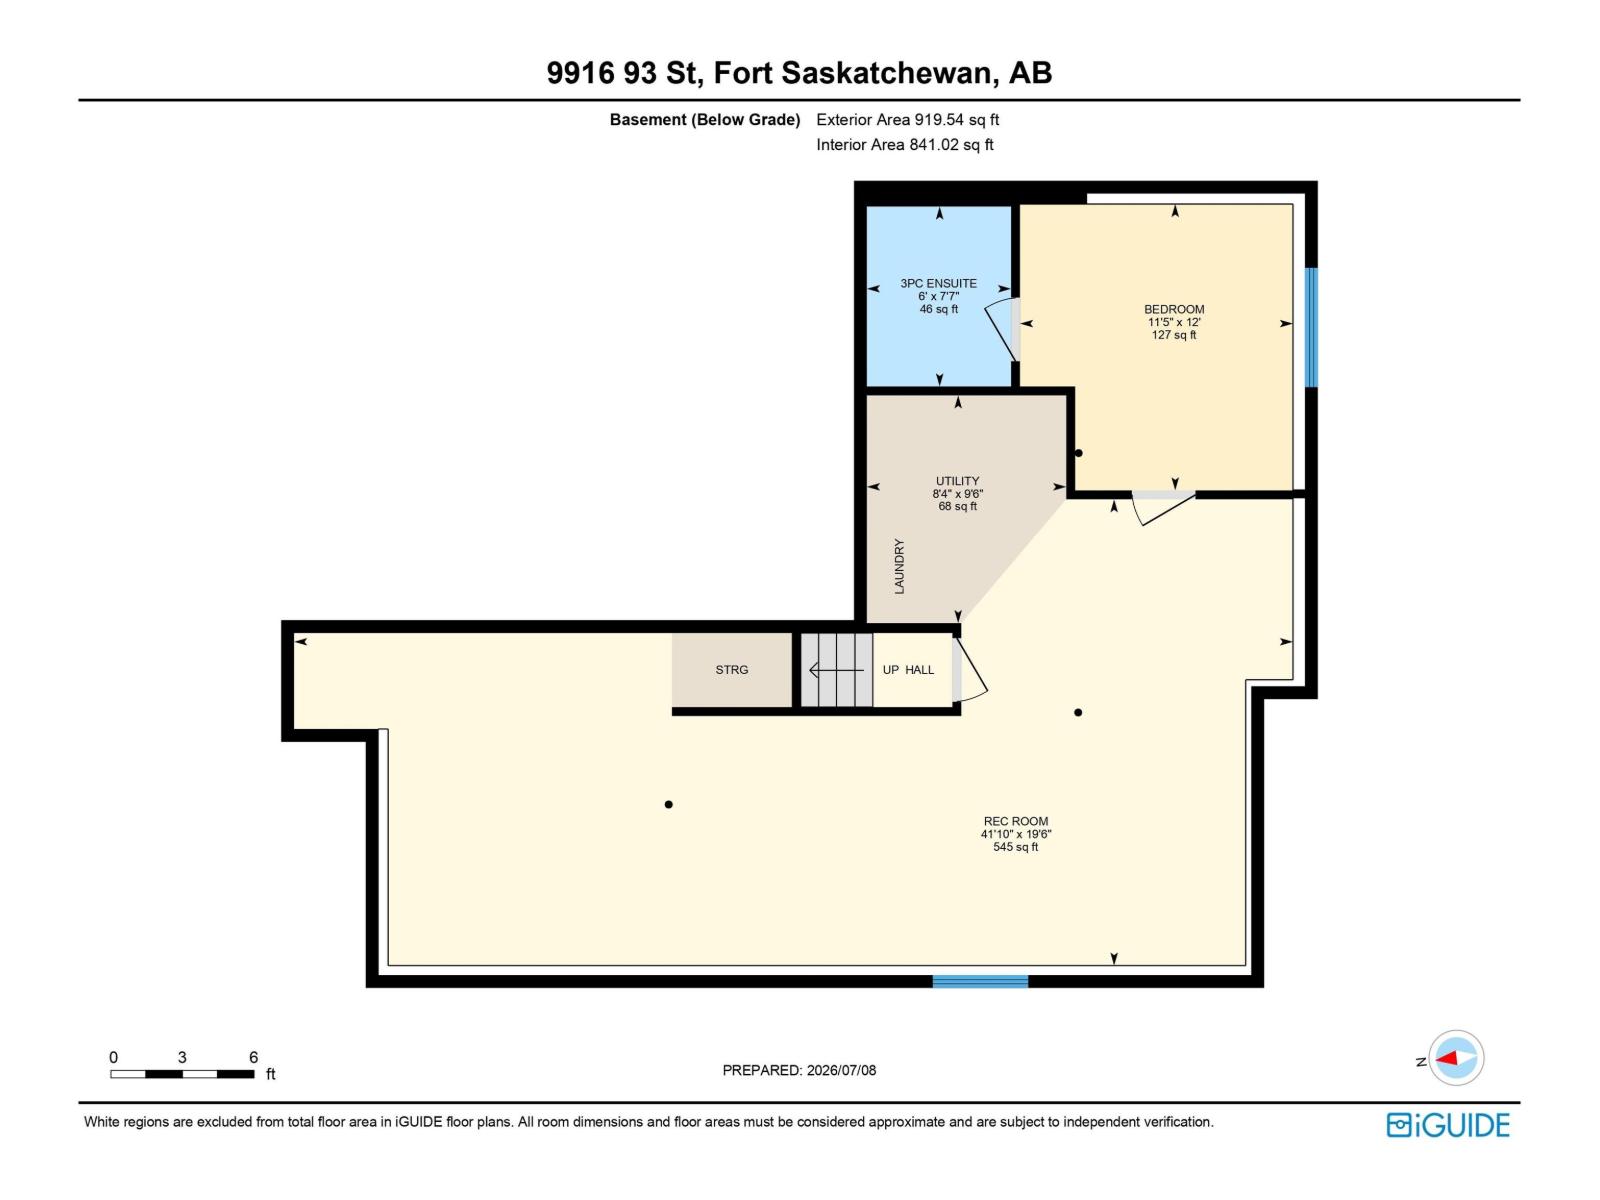
Welcome to this beautifully maintained bi-level, ideally located just steps from scenic river valley walking trails! This bright and functional home features an open-concept main floor perfect for everyday living and entertaining. The spacious kitchen offers ample cabinetry and flows seamlessly into the dining and living areas. The large primary bedroom features a convenient 2-piece ensuite, while a second bedroom and an additional full bathroom complete the main level. The partially finished basement adds valuable living space with an additional bedroom and a full ensuite bathroom. Step outside to the large, south-facing backyard with a spacious new two-tiered deck, perfect for entertaining or relaxing. Recent updates include a new furnace, central A/C, and updated plumbing, providing added peace of mind. Close to river valley trails, parks, schools, shopping, and all amenities, this is a fantastic opportunity to own a well-maintained home in a sought-after location. (id:53676)
| Bathroom Total | 3 | Bedrooms Total | 3 |
| Amenities | Vinyl Windows | Appliances | Dishwasher, Dryer, Garage Door Opener Remote(s), Garage Door Opener, Refrigerator, Storage Shed, Stove, Washer |
| Architectural Style | Bi-level | Basement Development | Partially Finished |
| Basement Type | Full (partially Finished) | Constructed Date | 1996 |
| Construction Style Attachment | Detached | Cooling Type | Central Air Conditioning |
| Fire Protection | Smoke Detectors | Half Bath Total | 1 |
| Heating Type | Forced Air | Size Interior | 1005 Sqft |
| Type | House |
| Attached Garage |
| Acreage | No | Fence Type | Fence |
| Land Amenities | Golf Course, Playground, Public Transit, Schools | Size Irregular | 574.98 |
| Size Total | 574.98 M2 | Size Total Text | 574.98 M2 |
| Level | Type | Dimensions |
|---|---|---|
| Basement | Family Room | 19'6 x 41'10 |
| Basement | Bedroom 3 | 12' x 11'5 |
| Main Level | Living Room | 10'11 x 13'11 |
| Main Level | Dining Room | 10'11 x 10'10 |
| Main Level | Kitchen | 9'3 x 13'7 |
| Main Level | Primary Bedroom | 11'10 x 13'5 |
| Main Level | Bedroom 2 | 8'10 x 9'8 |

Start Your Mortgage Application
