
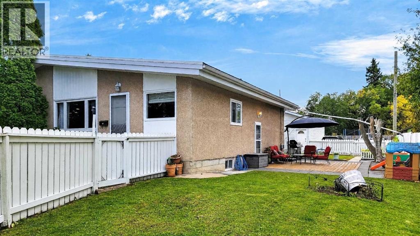
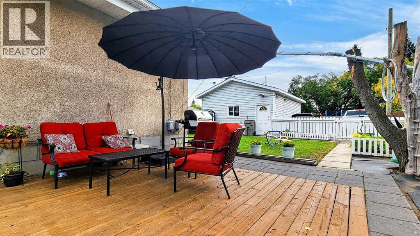
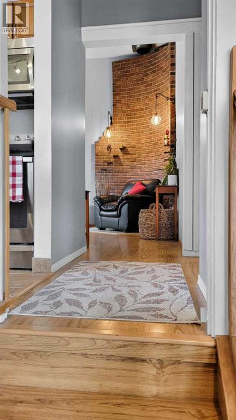
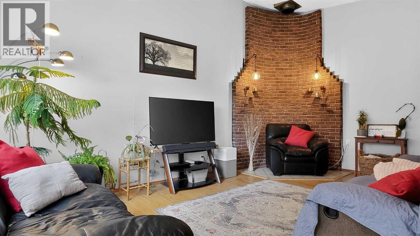
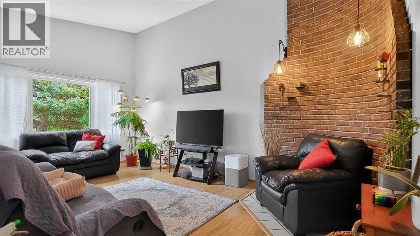
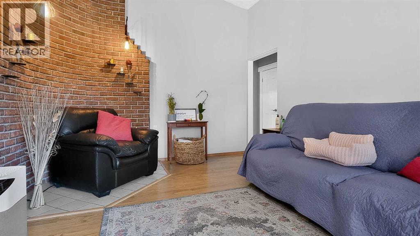
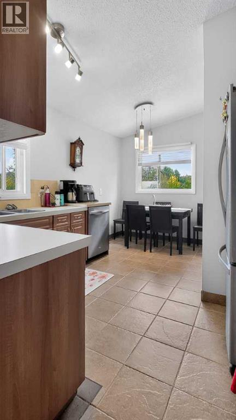
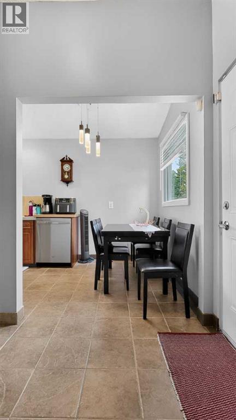
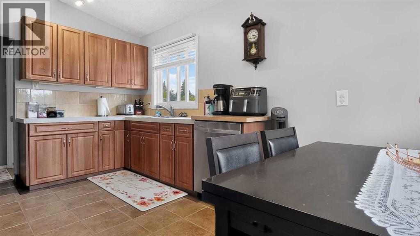
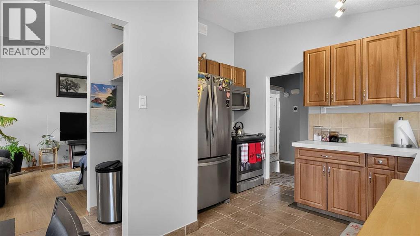
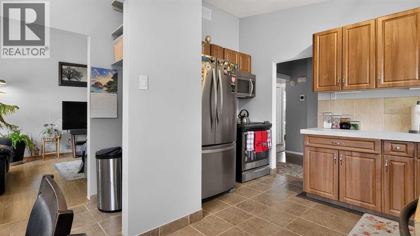
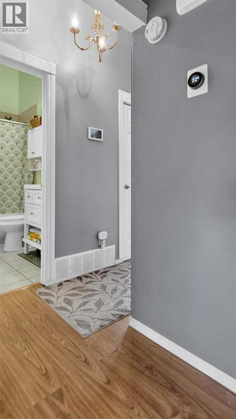
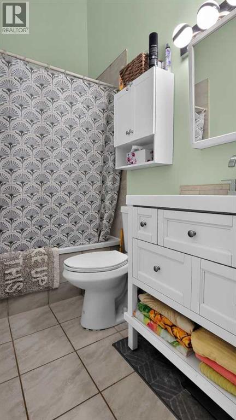
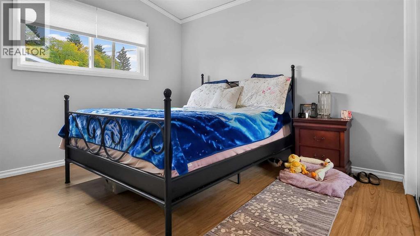
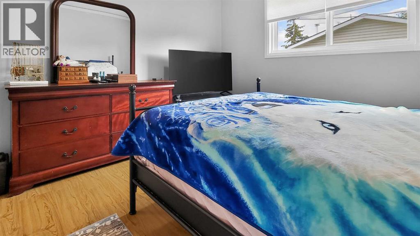
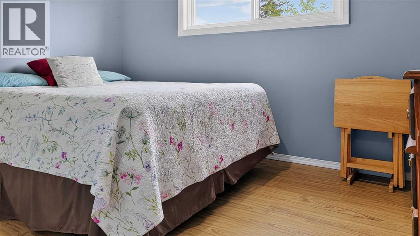
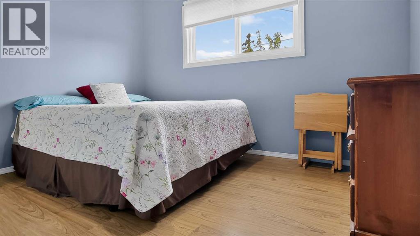
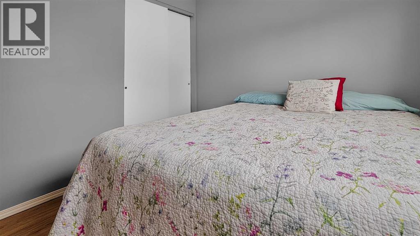
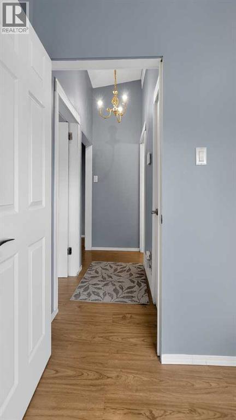
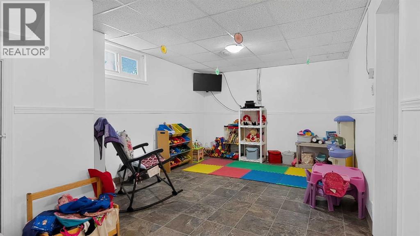
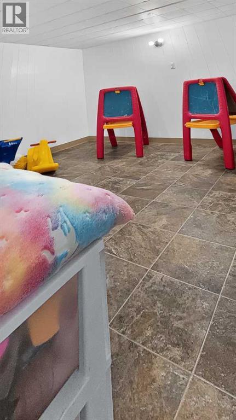
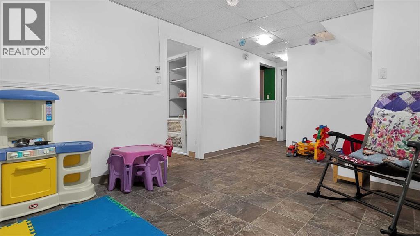
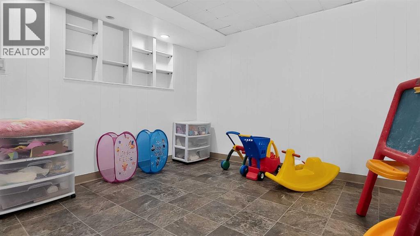
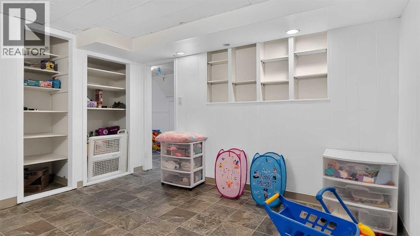
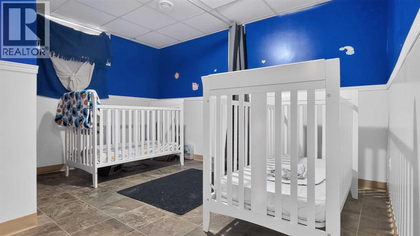
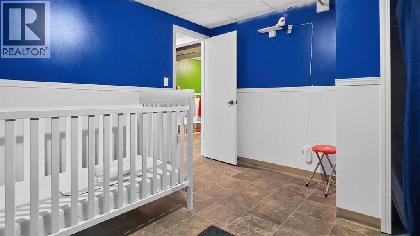
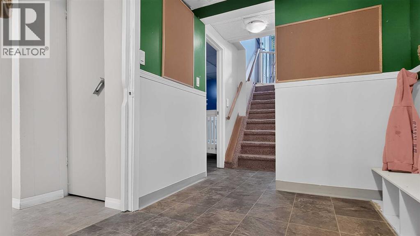
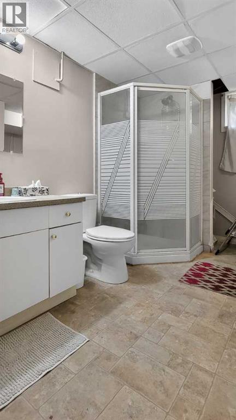
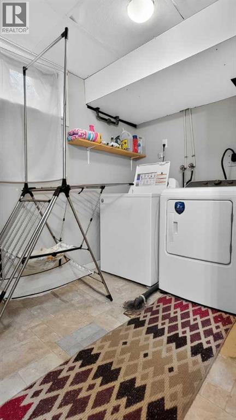
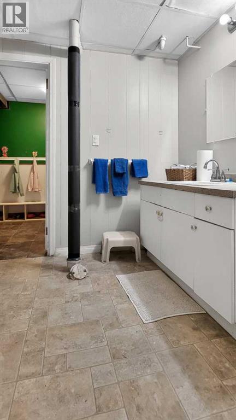
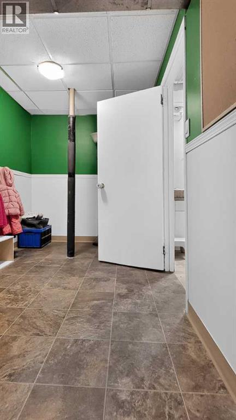
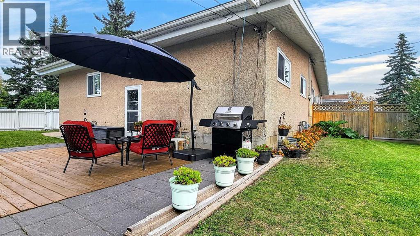
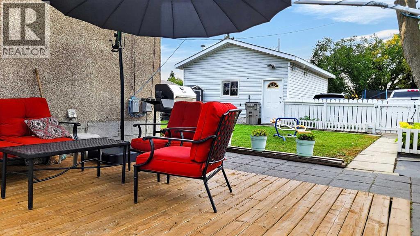
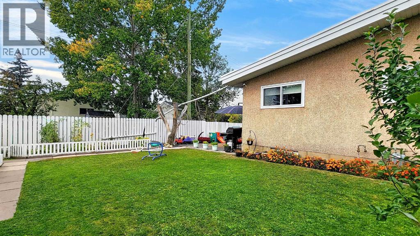
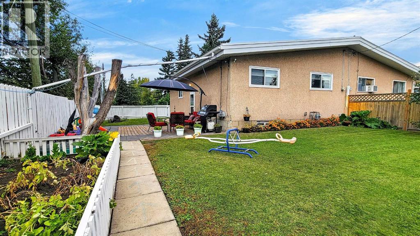
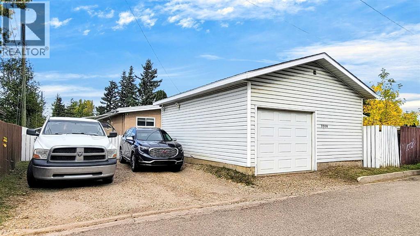
Welcome to 9908 86 Park Avenue — where every corner invites you to live your best life. Spread across two thoughtfully designed floors, this home blends warmth, character, and functionality in perfect harmony. The sun-drenched living room captivates with soaring ceilings, gleaming hardwood floors, and a large picture window framing lush greenery — an uplifting backdrop for everyday moments. The kitchen offers rich warm cabinetry, newly redone counter tops and new stainless steel appliances, making it a space where culinary creativity thrives. The primary bedroom is a true retreat, featuring hardwood floors, mirrored closets, and a striking exposed brick accent wall with ambient Edison lighting — an atmosphere of cozy sophistication. Three spacious bedrooms and 2 bathrooms ensure every family member enjoys their own sanctuary. Downstairs, a custom built-in mudroom with individual cubbies and hooks keeps life beautifully organized — perfect for active families. This home has been meticulously cared for as all windows & doors, brand new hot water tank have been updated. Your detached garage is heated and will keep all your toys cozy this winter! This is more than a home — it's the lifestyle you've been dreaming of. (id:53676)
| Bathroom Total | 2 | Bedrooms Above Ground | 2 |
| Bedrooms Below Ground | 2 | Bedrooms Total | 4 |
| Appliances | Refrigerator, Dishwasher, Stove, Microwave Range Hood Combo, Washer & Dryer | Architectural Style | Bungalow |
| Basement Development | Finished | Basement Type | Full (finished) |
| Constructed Date | 1964 | Construction Material | Wood Frame |
| Construction Style Attachment | Semi-detached | Cooling Type | None |
| Exterior Finish | Stucco | Flooring Type | Laminate, Linoleum |
| Foundation Type | Poured Concrete | Heating Fuel | Natural Gas |
| Heating Type | Forced Air | Stories Total | 1 |
| Size Interior | 832 Sqft | Total Finished Area | 832 Sqft |
| Type | Duplex |
| Detached Garage | 2 |
| Parking Pad |
| Acreage | No | Fence Type | Fence |
| Land Amenities | Park, Schools | Landscape Features | Garden Area, Landscaped |
| Size Depth | 36.65 M | Size Frontage | 13.72 M |
| Size Irregular | 501.70 | Size Total | 501.7 M2|4,051 - 7,250 Sqft |
| Size Total Text | 501.7 M2|4,051 - 7,250 Sqft | Zoning Description | Rg |
| Level | Type | Dimensions |
|---|---|---|
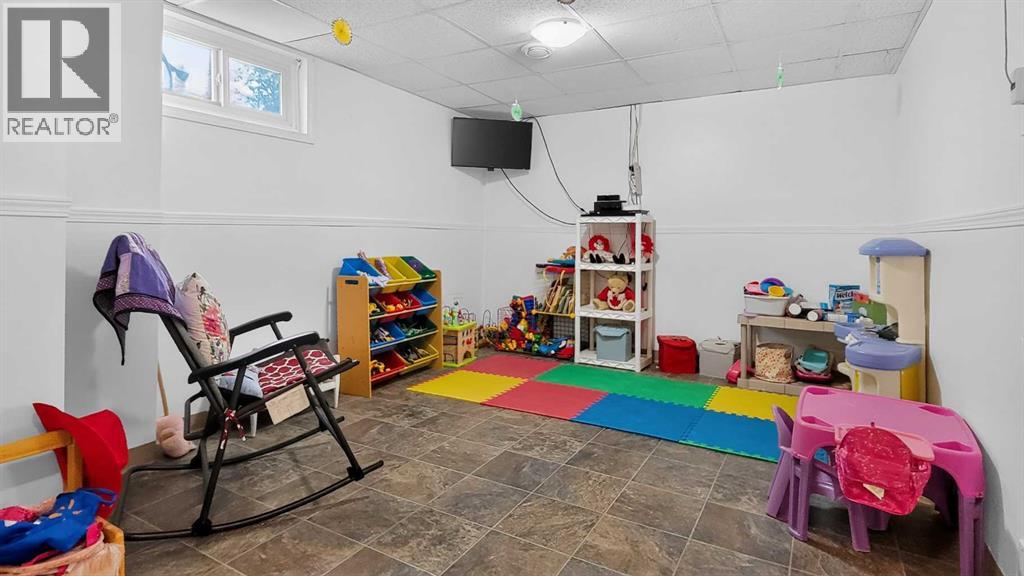
| Basement | Living Room | 22.00 Ft x 11.00 Ft |
| Basement | Bedroom | 12.75 Ft x 11.58 Ft |
| Basement | Bedroom | 13.17 Ft x 11.25 Ft |
| Basement | 3pc Bathroom | 12.17 Ft x 10.75 Ft |
| Main Level | Living Room | 17.67 Ft x 11.08 Ft |
| Main Level | Kitchen | 8.42 Ft x 11.25 Ft |
| Main Level | Dining Room | 5.42 Ft x 7.42 Ft |
| Main Level | Bedroom | 14.00 Ft x 11.67 Ft |
| Main Level | Bedroom | 9.25 Ft x 12.25 Ft |
| Main Level | 4pc Bathroom | 5.00 Ft x 8.08 Ft |
| Main Level | Hall | 6.67 Ft x 9.00 Ft |
| Main Level | Foyer | 7.75 Ft x 3.42 Ft |

Start Your Mortgage Application
