
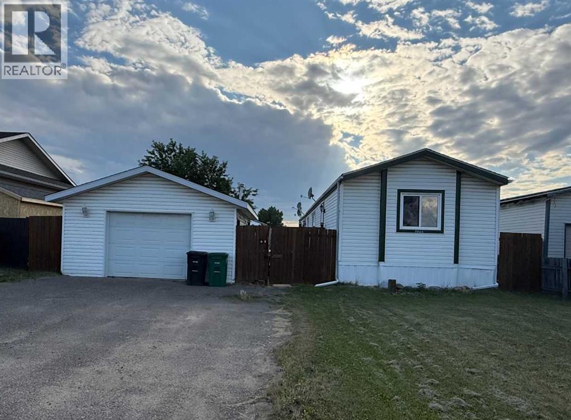
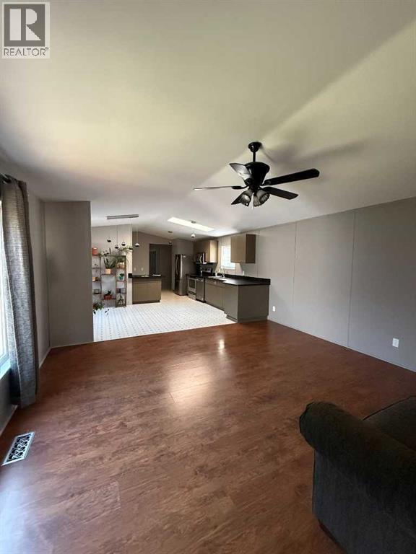
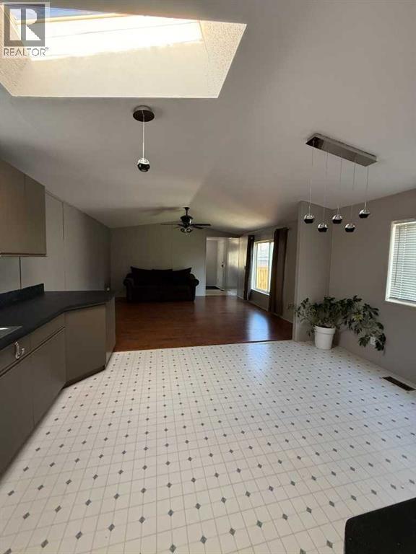
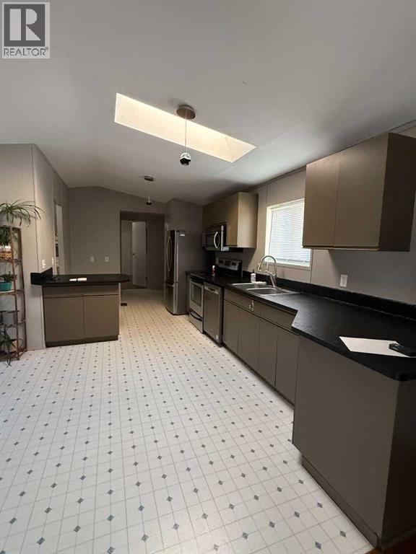
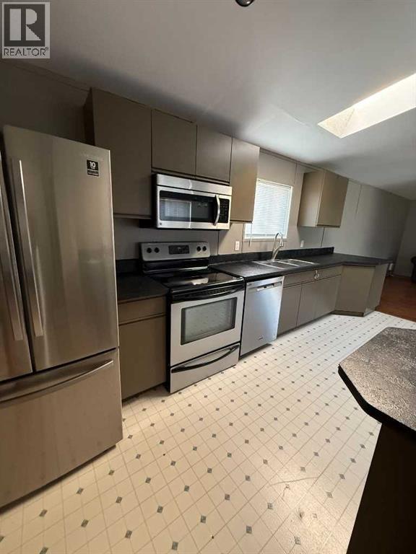
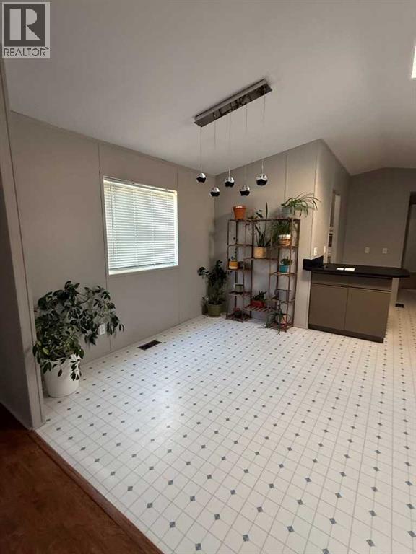
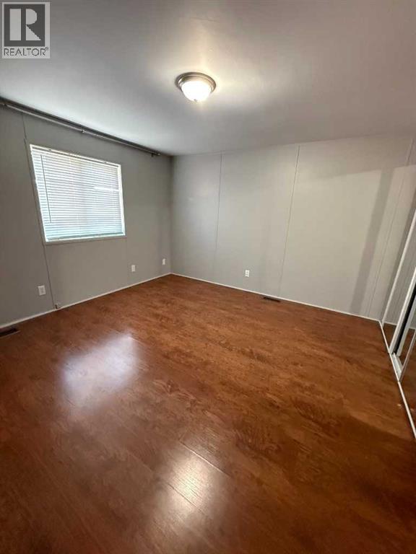
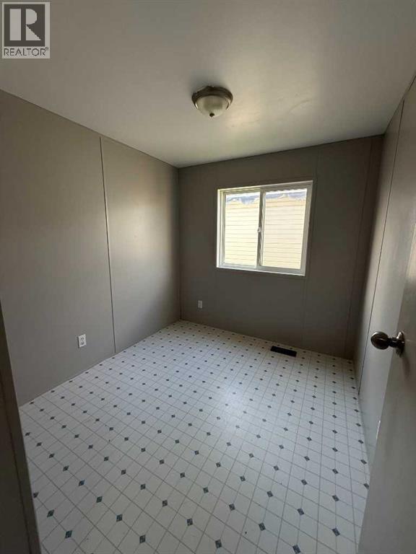
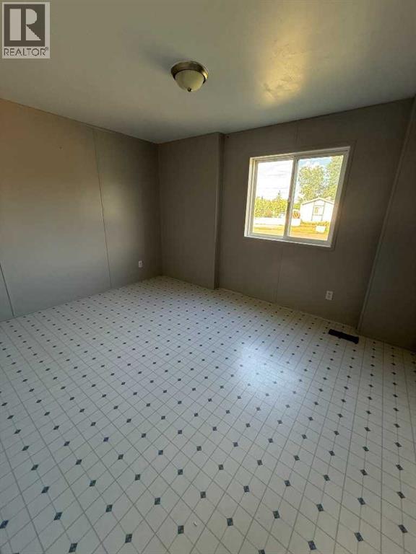
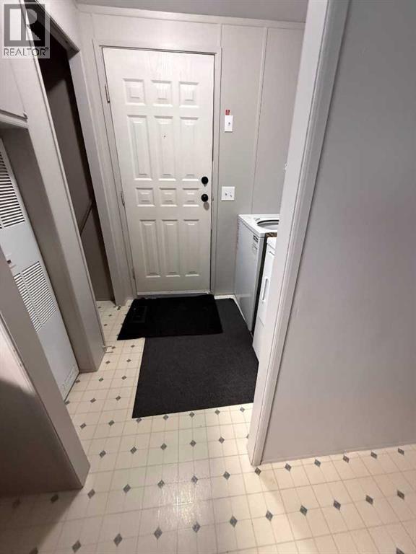
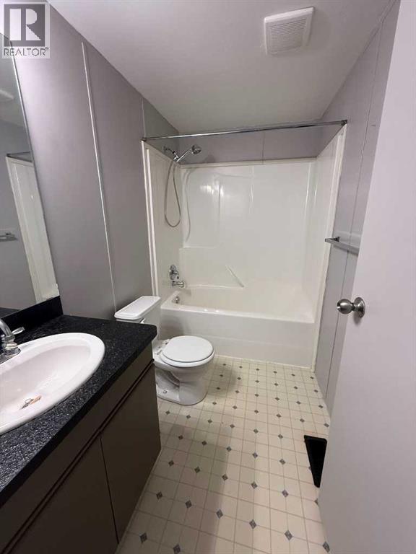
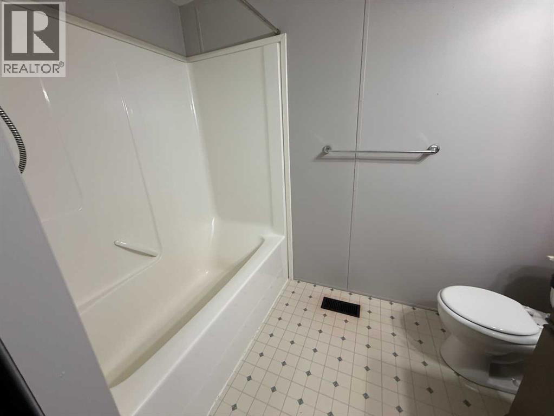
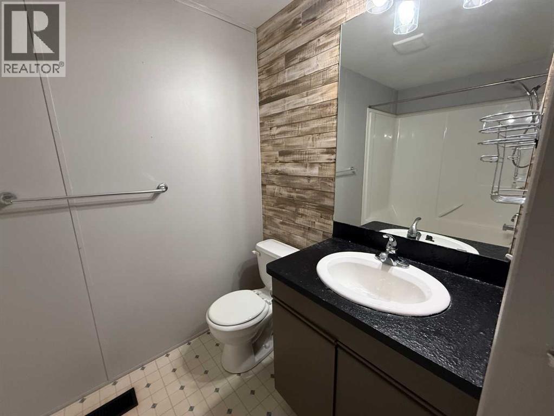
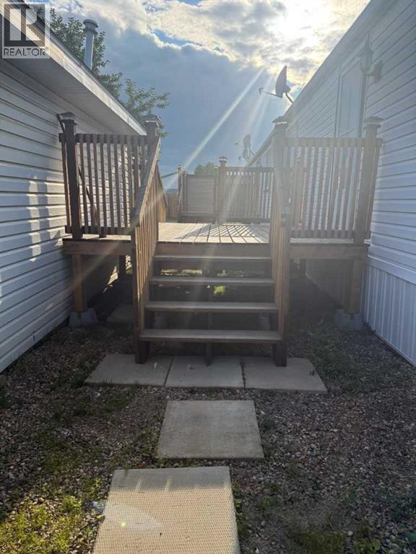
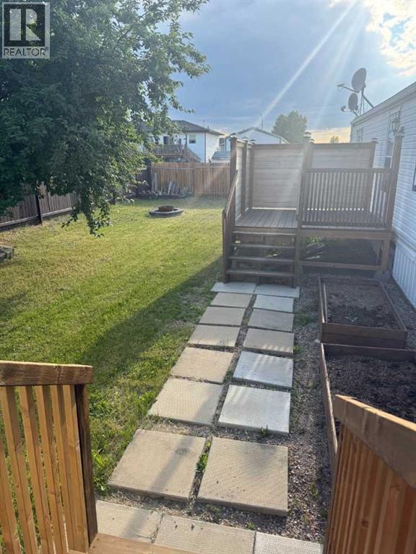
Are you looking for a new home in High Level, Alberta? This property comes complete with a 1998 mobile home on it's own lot including a single detached heated garage. The home has a very open floor plan that is very bright inside, complete with a skylight in the kitchen area. There are 3 bedrooms and 2 full bathrooms. You can also enjoy sitting on one of 2 decks or work or play in the fenced back yard. This property is close to the Christian School and walking distance to either the downtown shopping or in the other direction, to the hospital. Call today to view and be in this great home before school starts. (id:53676)
| Bathroom Total | 2 | Bedrooms Above Ground | 3 |
| Bedrooms Total | 3 | Appliances | Washer, Refrigerator, Dishwasher, Stove, Dryer, Microwave Range Hood Combo |
| Architectural Style | Mobile Home | Basement Type | None |
| Constructed Date | 1998 | Construction Style Attachment | Detached |
| Cooling Type | None | Exterior Finish | Vinyl Siding |
| Flooring Type | Laminate, Linoleum | Foundation Type | Block |
| Heating Type | Forced Air | Stories Total | 1 |
| Size Interior | 1216 Sqft | Total Finished Area | 1216 Sqft |
| Type | Manufactured Home |
| Detached Garage | 1 |
| Acreage | No | Fence Type | Fence |
| Land Amenities | Schools | Landscape Features | Landscaped |
| Size Depth | 35.96 M | Size Frontage | 10.97 M |
| Size Irregular | 594.00 | Size Total | 594 M2|4,051 - 7,250 Sqft |
| Size Total Text | 594 M2|4,051 - 7,250 Sqft | Zoning Description | R-4 |
| Level | Type | Dimensions |
|---|---|---|
| Main Level | Primary Bedroom | 12.00 Ft x 14.67 Ft |
| Main Level | Bedroom | 9.83 Ft x 14.67 Ft |
| Main Level | Bedroom | 8.83 Ft x 7.67 Ft |
| Main Level | 4pc Bathroom | 8.83 Ft x 5.00 Ft |
| Main Level | 4pc Bathroom | 8.33 Ft x 5.00 Ft |

Start Your Mortgage Application
