
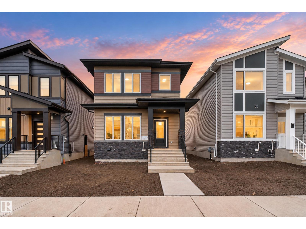
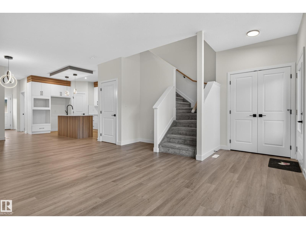
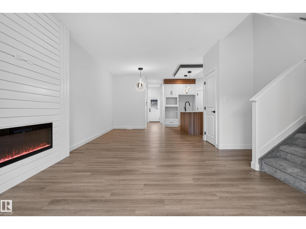
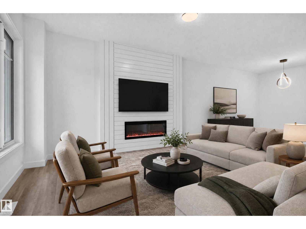
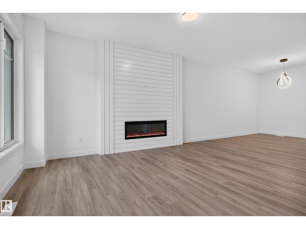
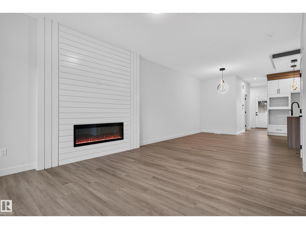
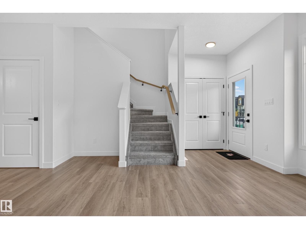
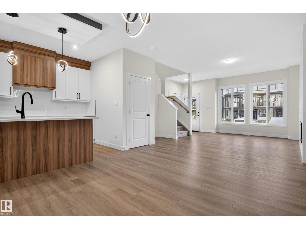
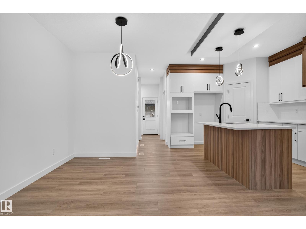
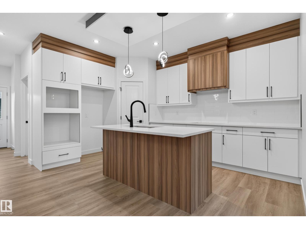
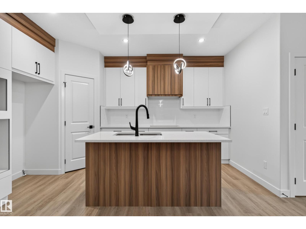
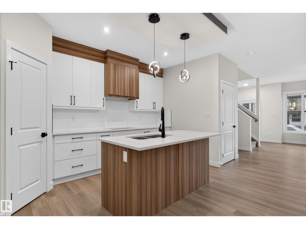
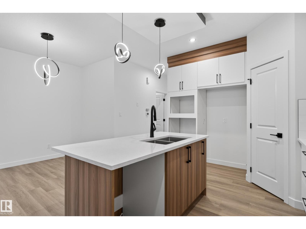
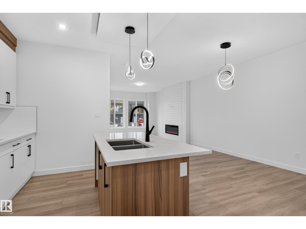
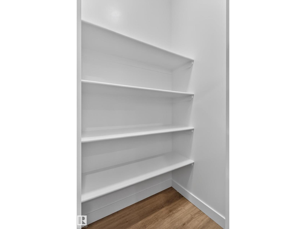
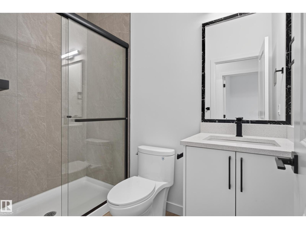
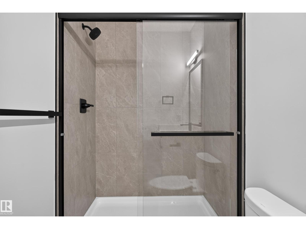
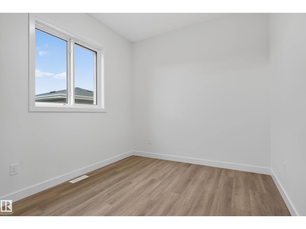
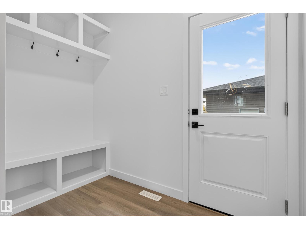
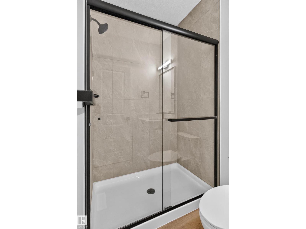
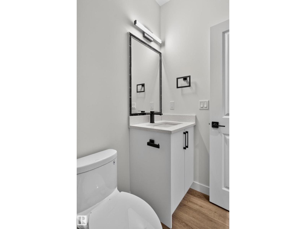
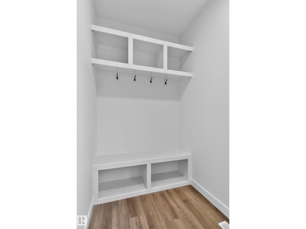
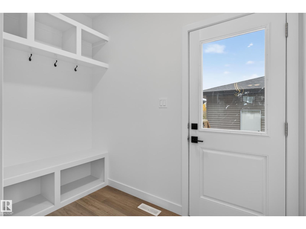
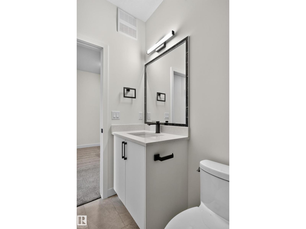
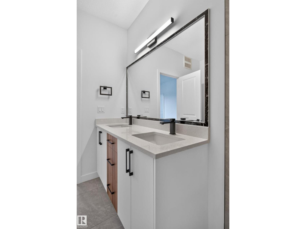
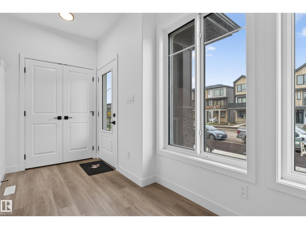
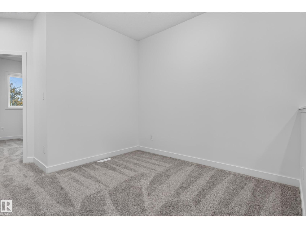
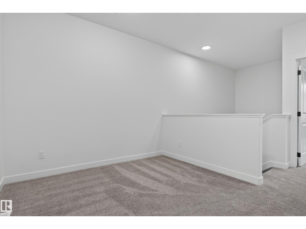
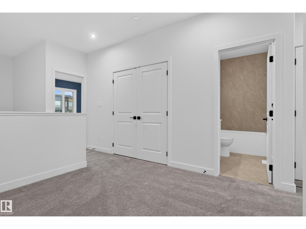
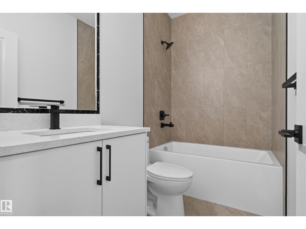
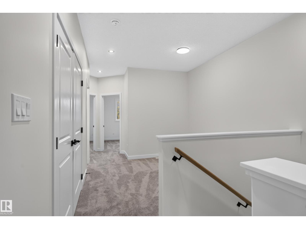
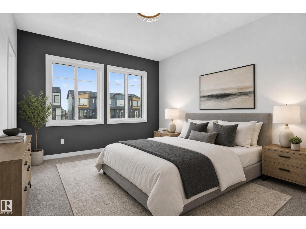
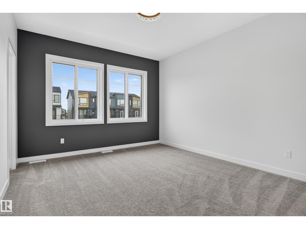
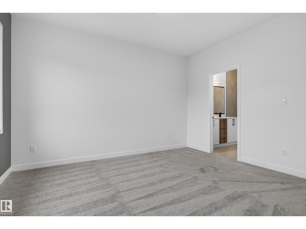
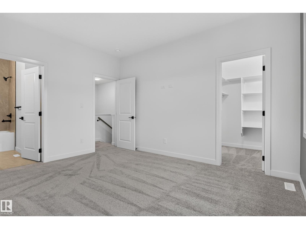
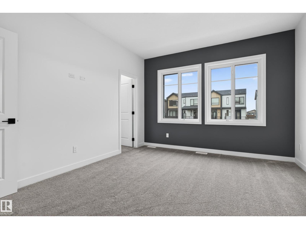
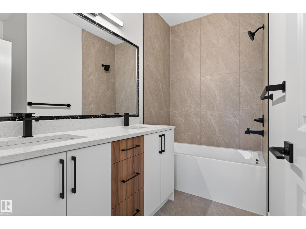
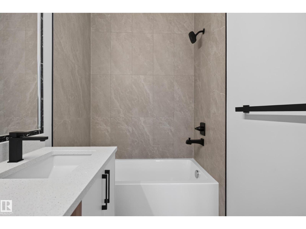
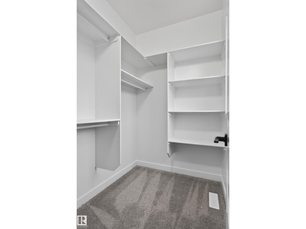
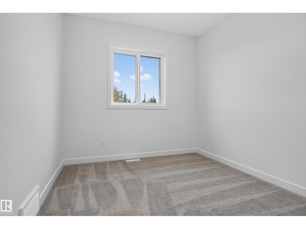
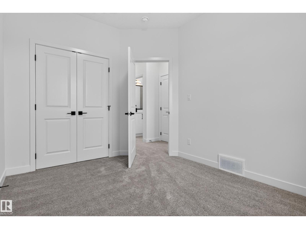
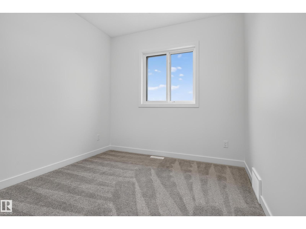
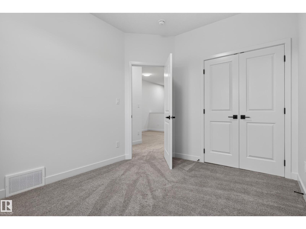
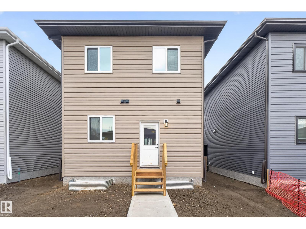
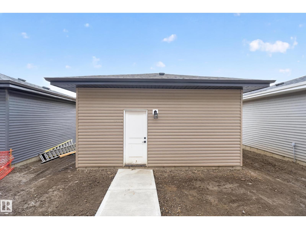
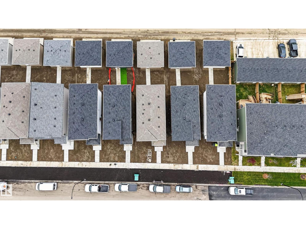
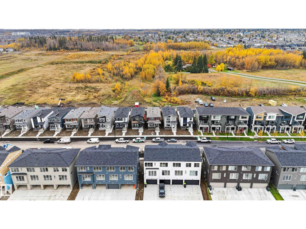
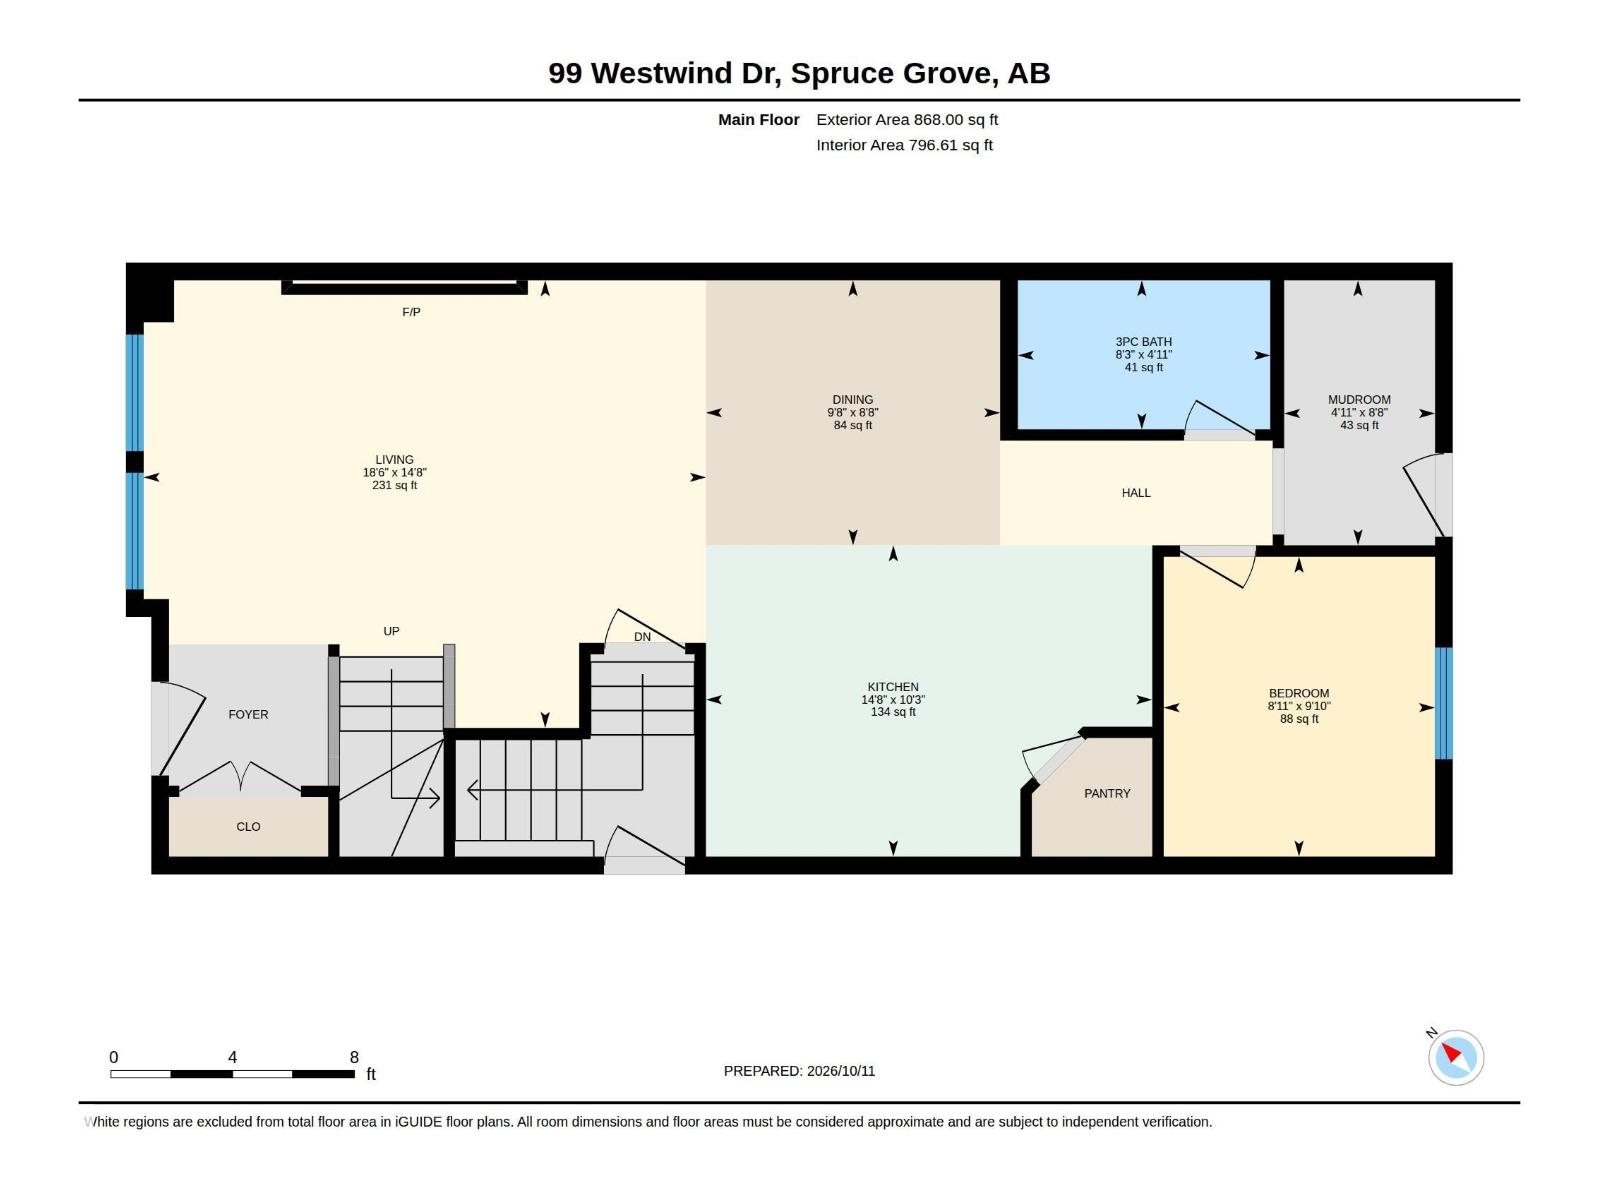
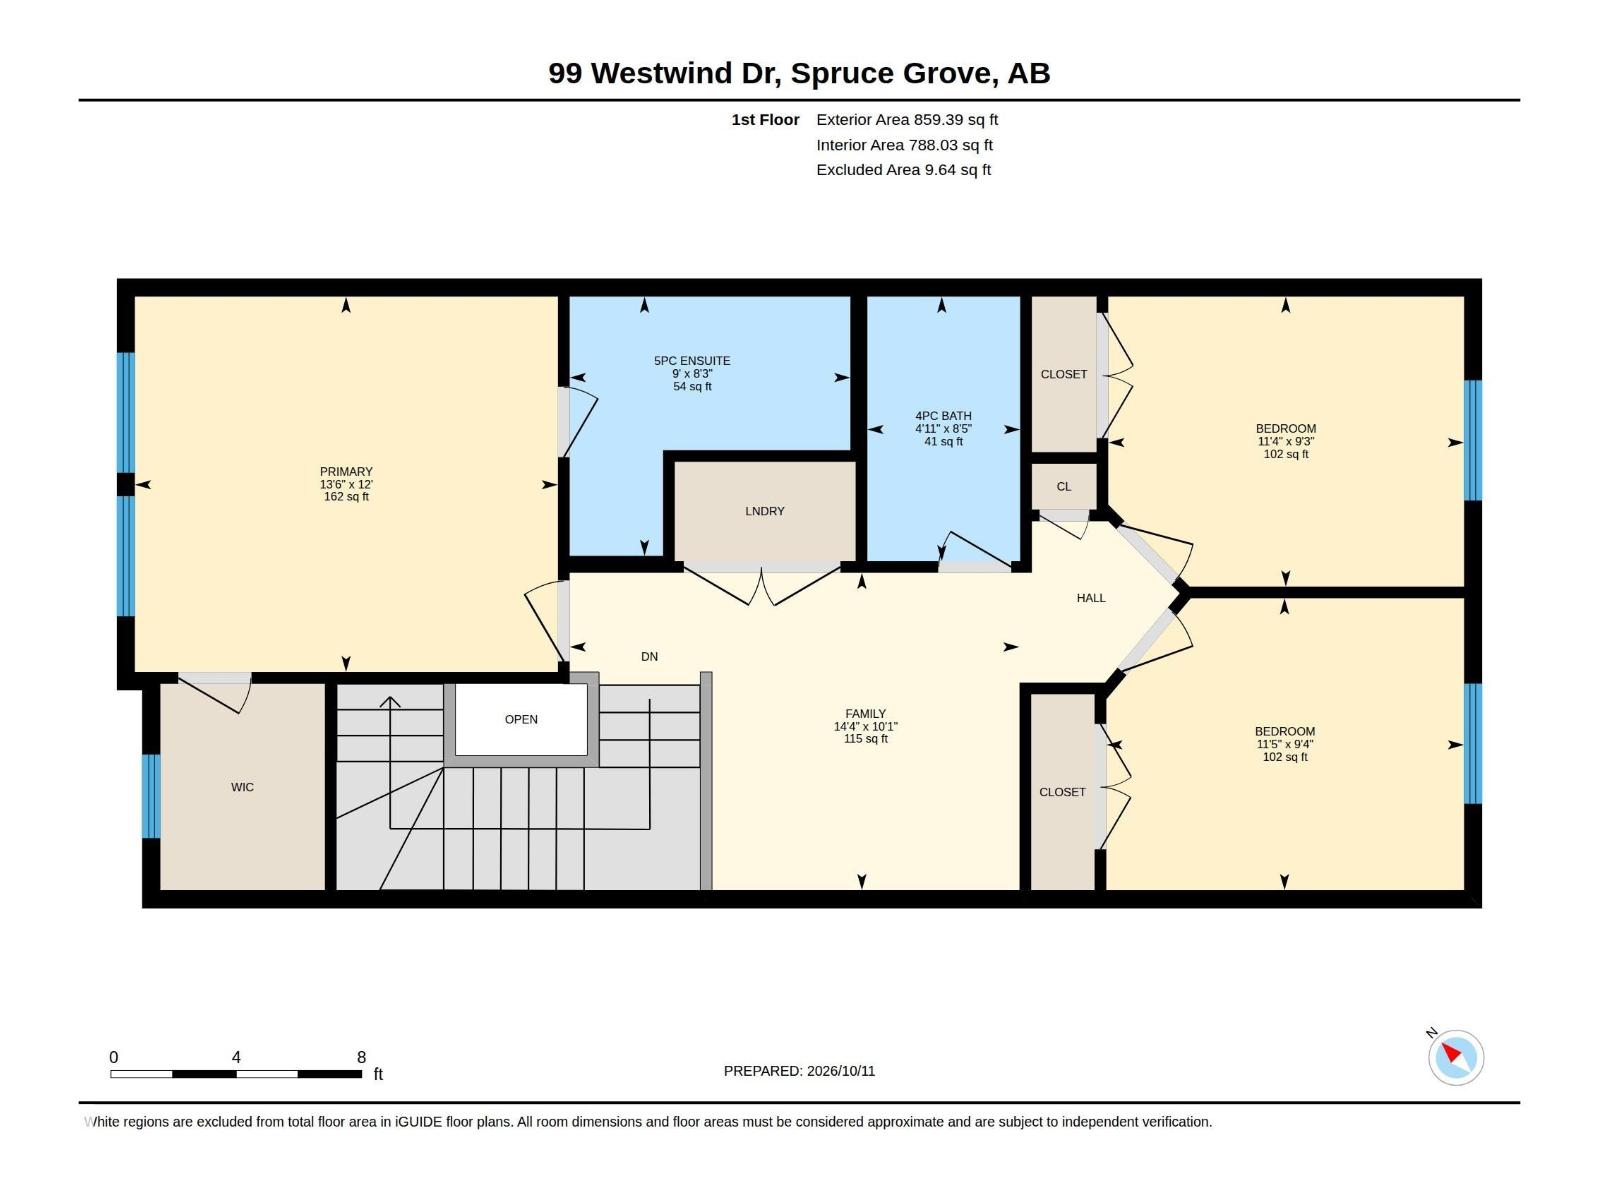
Welcome to this BRAND NEW single-family home in the desirable community of Greenbury, Spruce Grove. Designed for modern comfort and everyday convenience, the open-concept main floor features a bright living area with an electric fireplace, a contemporary kitchen with stainless steel appliances, a versatile bedroom/den, and a full bathroom. The upper level boasts a spacious primary bedroom with walk-in closet and private ensuite, two additional bedrooms, a full bathroom, a generous bonus room, and convenient laundry. Additional highlights include a separate side entrance to the basement, all appliances and window coverings, concrete walk way from rear door to garage door and a double detached garage. Ideally situated near parks, schools, shopping, and major roadways, this move-in-ready home offers the perfect blend of style and functionality. (id:53676)
| Bathroom Total | 3 | Bedrooms Total | 4 |
| Amenities | Ceiling - 9ft | Appliances | Dishwasher, Dryer, Garage Door Opener Remote(s), Garage Door Opener, Hood Fan, Oven - Built-in, Microwave, Refrigerator, Stove, Washer, Window Coverings |
| Basement Development | Unfinished | Basement Type | Full (unfinished) |
| Constructed Date | 2026 | Construction Style Attachment | Detached |
| Fireplace Fuel | Electric | Fireplace Present | Yes |
| Fireplace Type | Unknown | Heating Type | Forced Air |
| Stories Total | 2 | Size Interior | 1727 Sqft |
| Type | House |
| Detached Garage |
| Acreage | No | Land Amenities | Golf Course, Playground, Public Transit, Schools, Shopping |
| Level | Type | Dimensions |
|---|---|---|
| Main Level | Living Room | 4.48 m x 5.63 m |
| Main Level | Dining Room | 2.65 m x 2.95 m |
| Main Level | Kitchen | 3.12 m x 4.47 m |
| Main Level | Bedroom 4 | 3 m x 2.72 m |
| Upper Level | Family Room | 3.09 m x 4.38 m |
| Upper Level | Primary Bedroom | 3.65 m x 4.12 m |
| Upper Level | Bedroom 2 | 2.82 m x 3.46 m |
| Upper Level | Bedroom 3 | 2.84 m x 3.48 m |

Start Your Mortgage Application
