
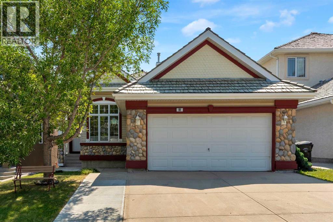
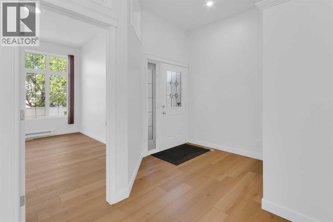
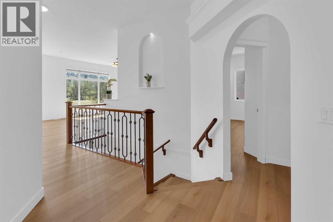
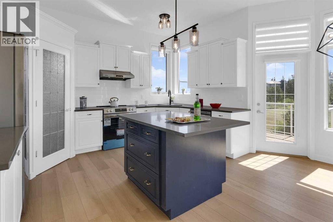
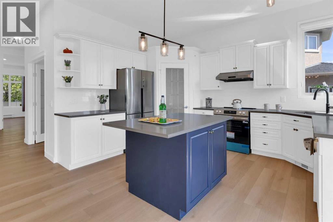
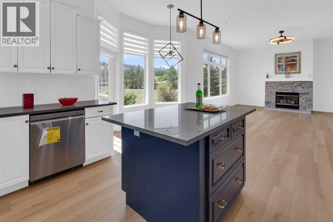
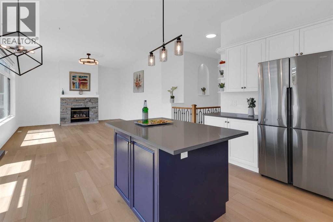
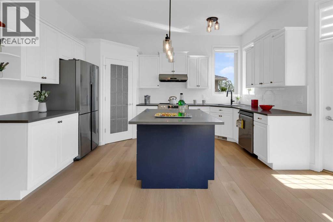
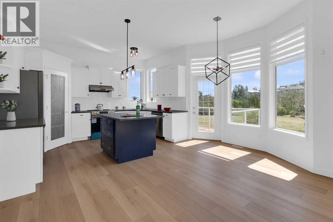
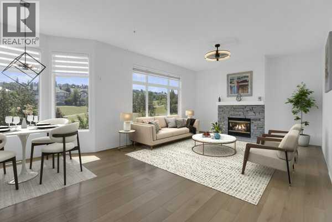
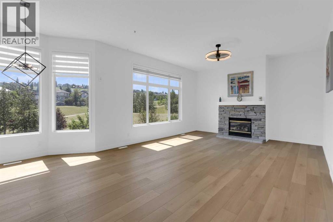
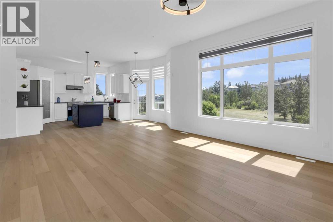
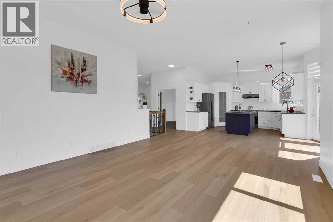
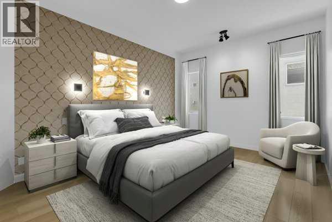
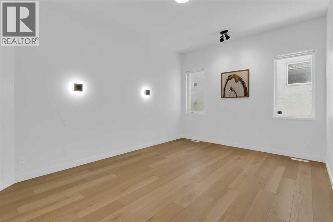
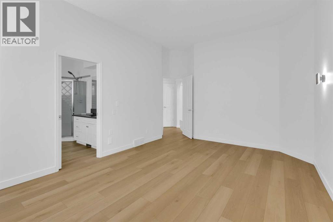
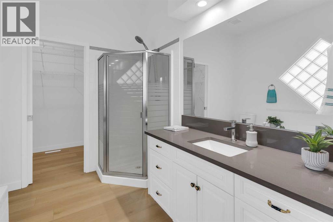
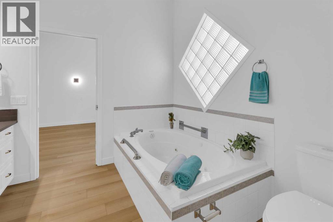
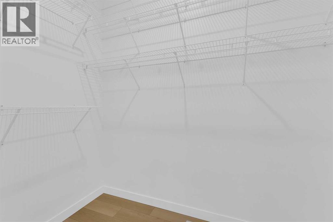
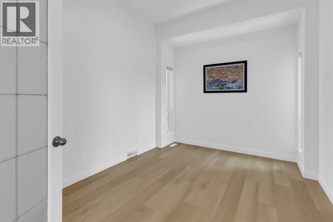
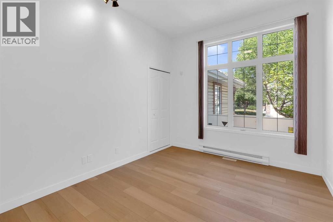
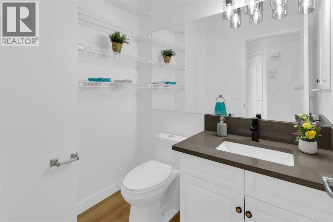
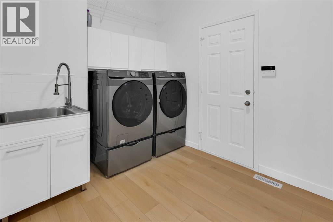
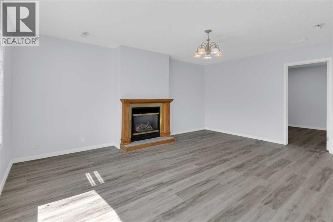
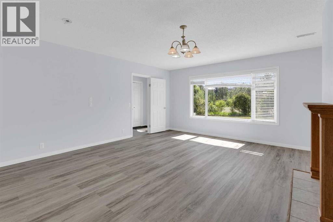
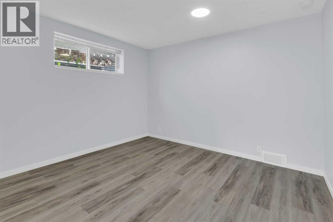
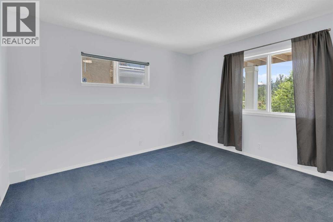
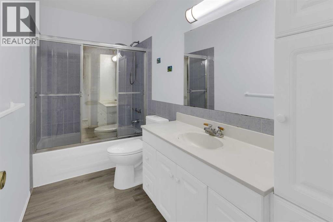
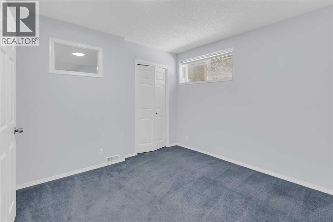
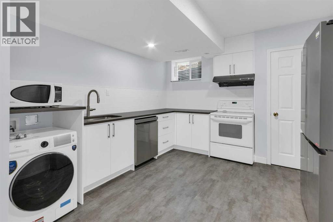
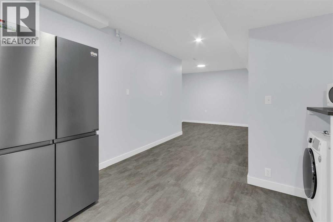
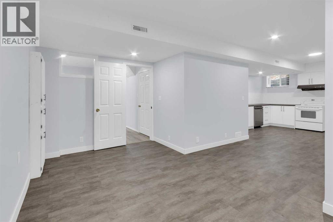
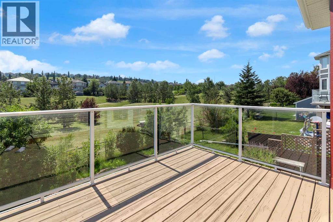
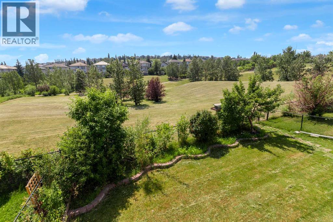
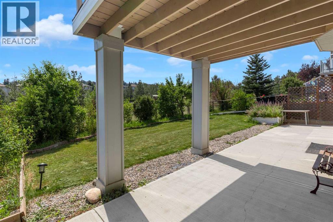
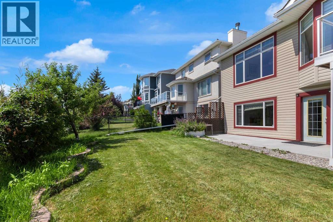
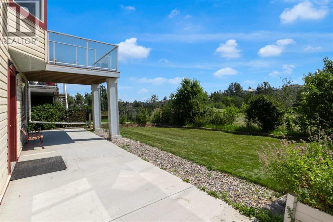
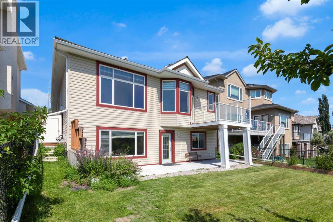
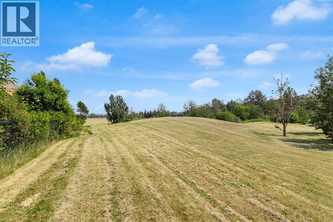
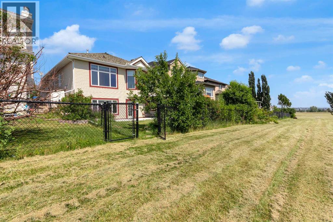
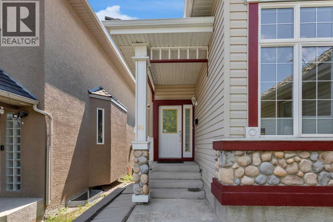
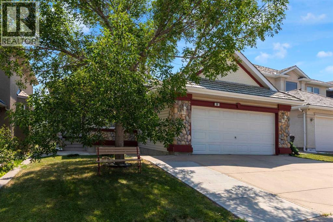
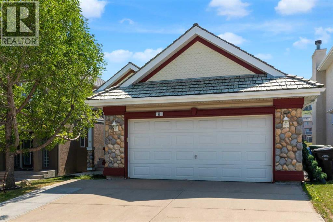
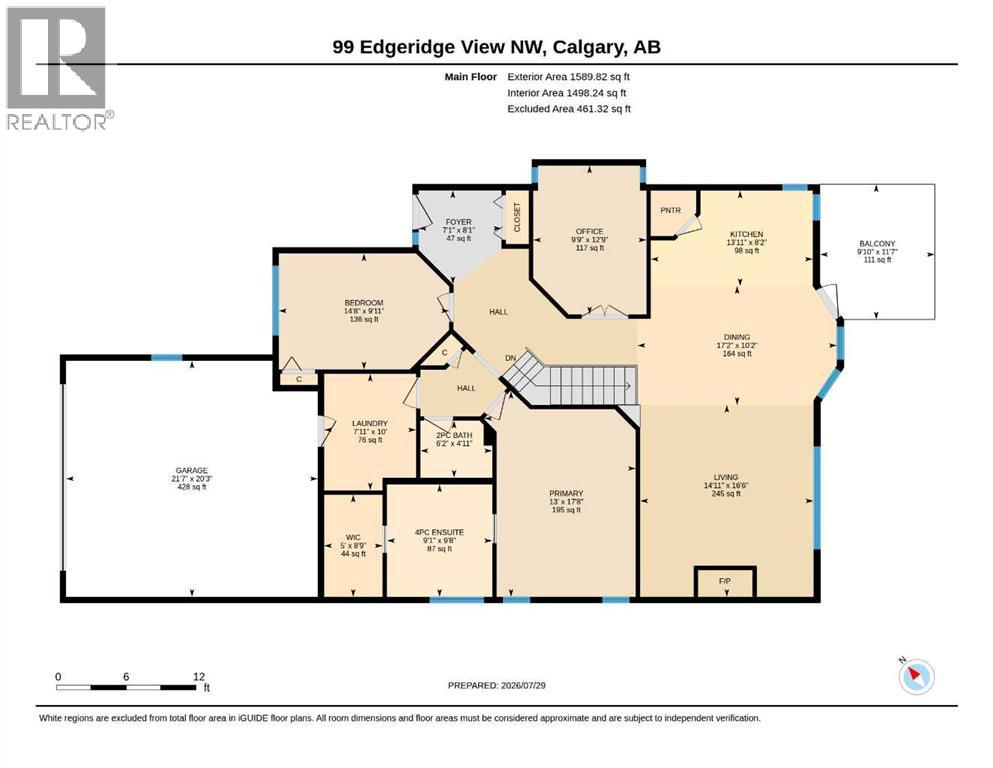
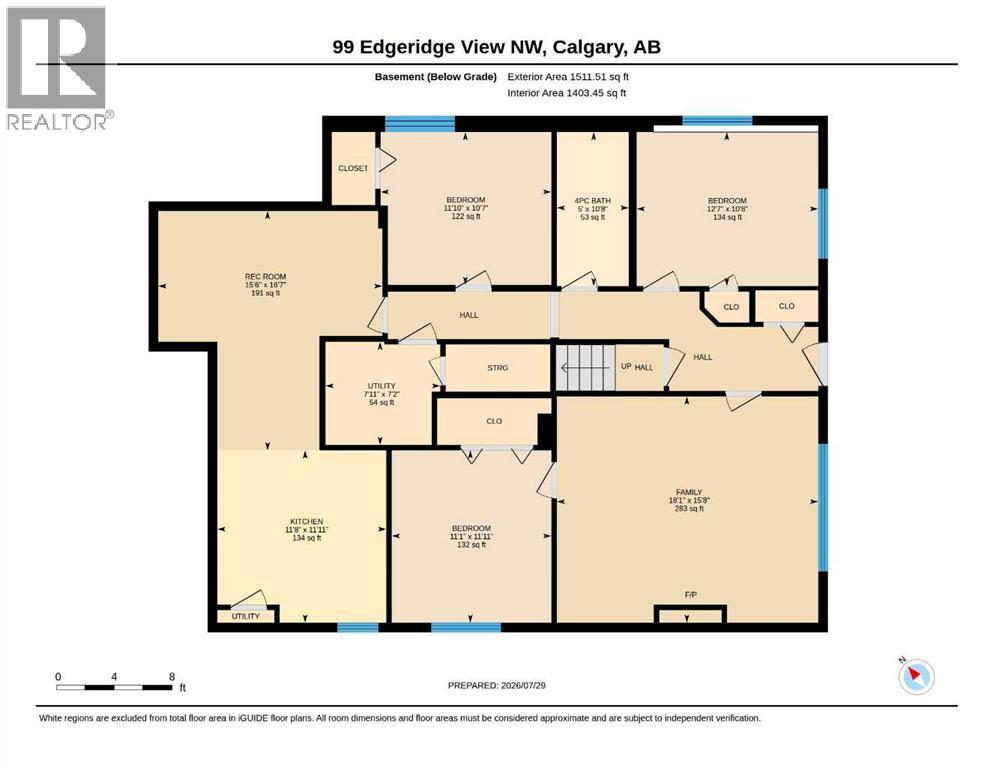
New Price!!! Welcome to an exceptional, move-in-ready Walkout Bungalow in one of Edgemont’s most desirable locations. Situated on a mature lot (~5,200 sq. ft.) with a sunny south exposure, this air-conditioned home backs directly onto peaceful green space, offering rare privacy, sweeping natural light, and approx. $60,000 in recent upgrades. MAIN LEVEL HIGHLIGHTS (~1,600 SQ. FT.): Soaring 10-foot ceilings create an airy, expansive feel throughout, complemented by 2 spacious bedrooms, 1.5 bathrooms, and a versatile main-floor office/den. Recent renovations include fresh paint, new flooring, updated kitchen & bathroom countertops, modern light fixtures, new appliances, and updated hardware. VERSATILE WALKOUT LOWER LEVEL (LEGAL 3-BEDROOM SUITE): Whether utilized as a legal mortgage-helper suite, guest quarters, or a spacious multi-generational living wing, this bright walkout features 9-foot ceilings, sunny south-facing windows, a remodeled kitchen with brand-new washer/dryer and new dishwasher, and full walkout access to the private backyard retreat. OUTDOOR RETREAT & PARKING: Enjoy a south-facing private yard backing directly onto green space, complete with mature fruit trees, a sunny patio, and a widened driveway offering ample parking for up to 3 vehicles. PRIME LOCATION & TOP SCHOOL CATCHMENTS: Designated for Calgary's top-tier CBE school pathway—Edgemont Elementary (K–5), Tom Baines Middle School (6–9), and Sir Winston Churchill High School (10–12)—and steps to parks, walking pathways, transit, shopping, and major roadways. A rare combination of lifestyle, space, and long-term value—schedule your private showing today! (id:53676)
| Bathroom Total | 3 | Bedrooms Above Ground | 2 |
| Bedrooms Below Ground | 3 | Bedrooms Total | 5 |
| Appliances | Washer, Refrigerator, Range - Electric, Dishwasher, Microwave, Hood Fan, Window Coverings | Architectural Style | Bungalow |
| Basement Development | Finished | Basement Features | Walk Out, Suite |
| Basement Type | Full (finished) | Constructed Date | 1999 |
| Construction Material | Wood Frame | Construction Style Attachment | Detached |
| Cooling Type | Central Air Conditioning | Exterior Finish | Vinyl Siding |
| Fireplace Present | Yes | Fireplace Total | 2 |
| Flooring Type | Carpeted, Vinyl Plank | Foundation Type | Poured Concrete |
| Half Bath Total | 1 | Heating Type | Forced Air |
| Stories Total | 1 | Size Interior | 1590 Sqft |
| Total Finished Area | 1590 Sqft | Type | House |
| Attached Garage | 2 |
| Acreage | No | Fence Type | Fence |
| Land Amenities | Park, Playground, Recreation Nearby, Schools | Landscape Features | Fruit Trees, Garden Area, Landscaped, Lawn |
| Size Frontage | 13.42 M | Size Irregular | 483.00 |
| Size Total | 483 M2|4,051 - 7,250 Sqft | Size Total Text | 483 M2|4,051 - 7,250 Sqft |
| Zoning Description | R-cg |
| Level | Type | Dimensions |
|---|---|---|
| Lower Level | 4pc Bathroom | 10.67 Ft x 5.00 Ft |
| Lower Level | Primary Bedroom | 10.67 Ft x 12.58 Ft |
| Lower Level | Bedroom | 11.92 Ft x 11.92 Ft |
| Lower Level | Bedroom | 10.58 Ft x 11.83 Ft |
| Lower Level | Family Room | 15.67 Ft x 18.08 Ft |
| Lower Level | Kitchen | 11.67 Ft x 11.92 Ft |
| Main Level | 2pc Bathroom | 4.92 Ft x 6.17 Ft |
| Main Level | 4pc Bathroom | 9.67 Ft x 9.08 Ft |
| Main Level | Other | 11.58 Ft x 9.83 Ft |
| Main Level | Bedroom | 9.92 Ft x 14.67 Ft |
| Main Level | Dining Room | 10.17 Ft x 17.17 Ft |
| Main Level | Kitchen | 8.17 Ft x 13.92 Ft |
| Main Level | Laundry Room | 10.00 Ft x 7.92 Ft |
| Main Level | Living Room | 16.50 Ft x 14.92 Ft |
| Main Level | Office | 12.75 Ft x 9.75 Ft |
| Main Level | Primary Bedroom | 17.67 Ft x 13.00 Ft |
| Main Level | Other | 8.75 Ft x 5.00 Ft |

Start Your Mortgage Application


