fbpx

99 Dovercliffe Way Se, Calgary, Alberta T2B 1W6 New

MLS® # A2347998

$589,900

Property Size 1087
Bedrooms 5
Bathrooms 2
Year Built 1971
Garages 2

Description

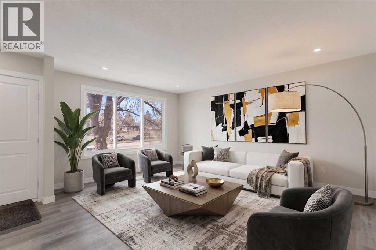
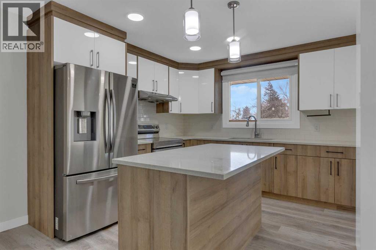
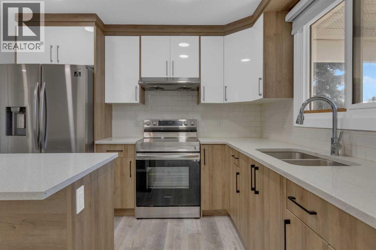
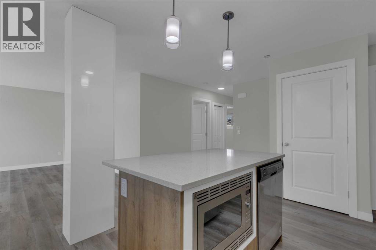
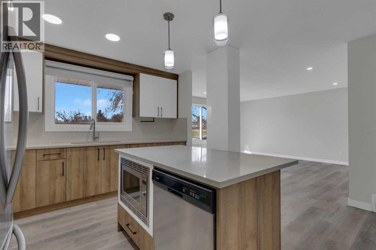
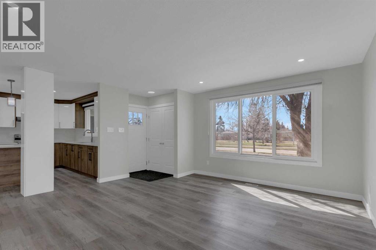
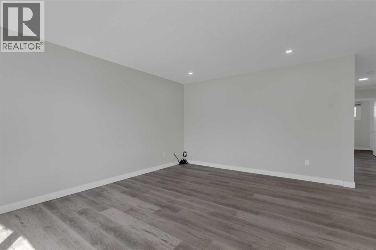
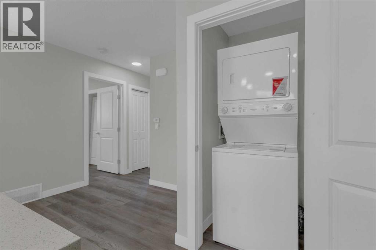
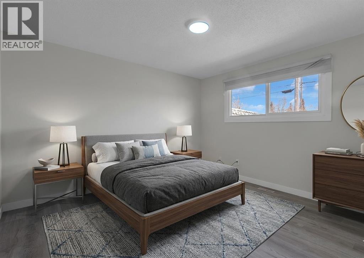
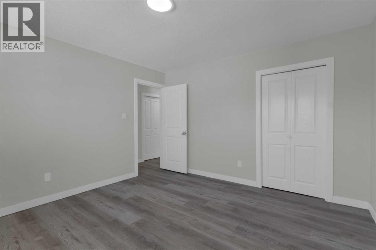
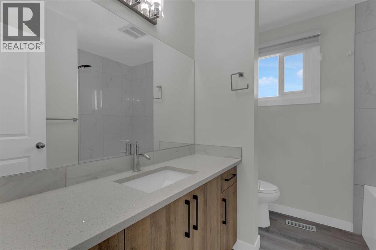
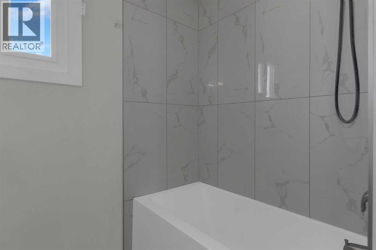
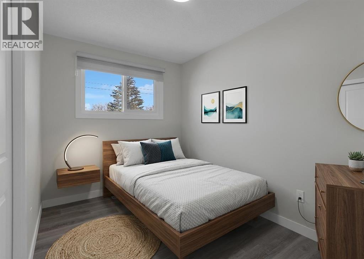
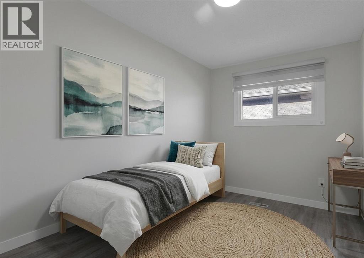
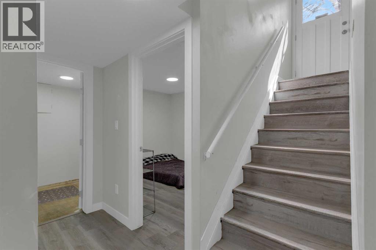
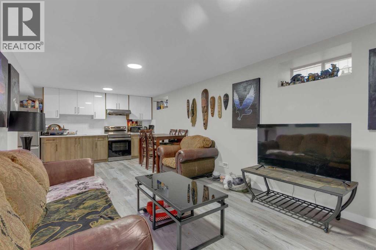
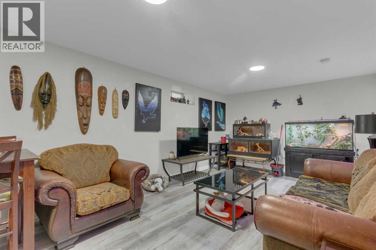
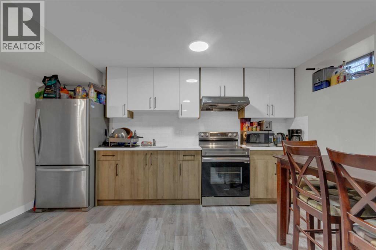
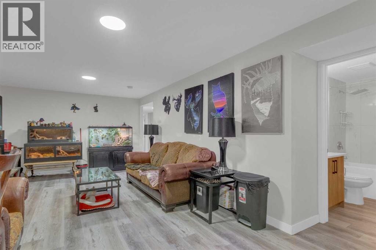
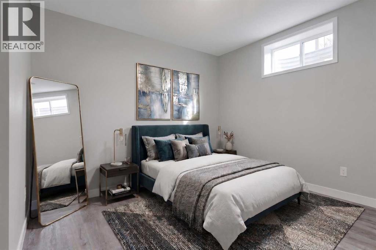
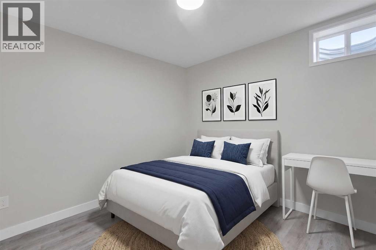
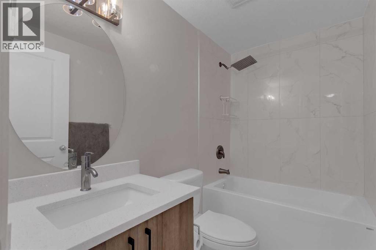
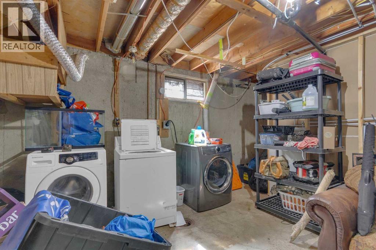
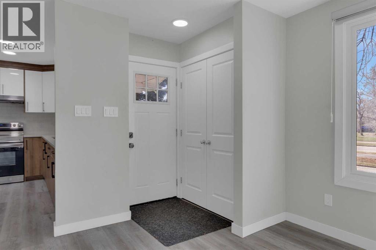
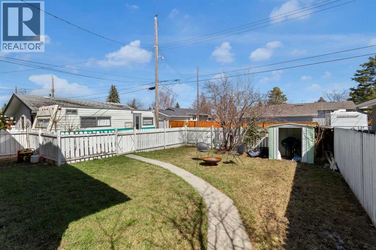
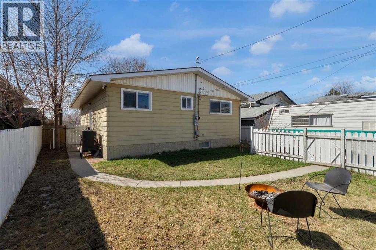
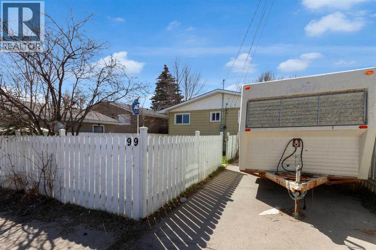
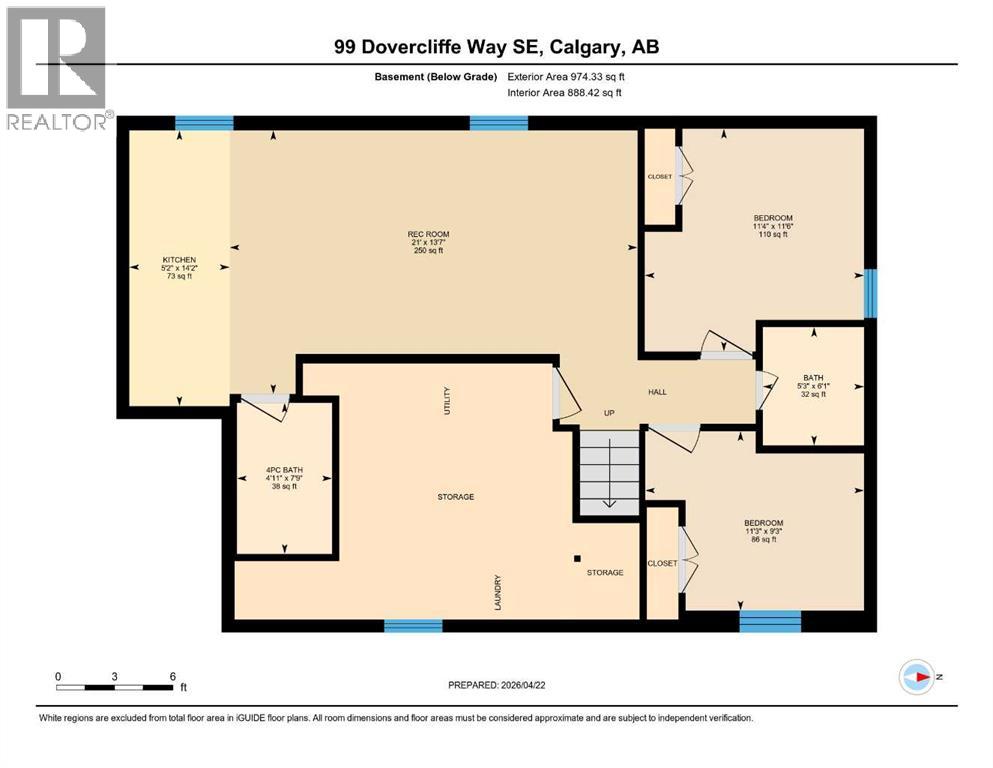
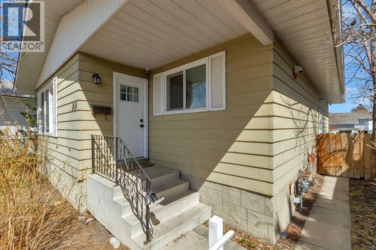
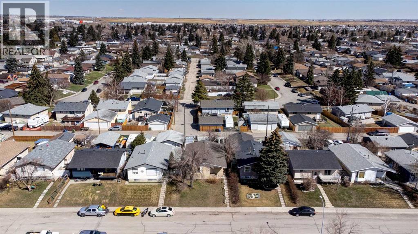
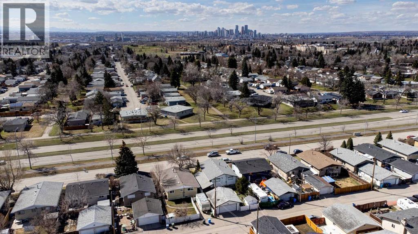
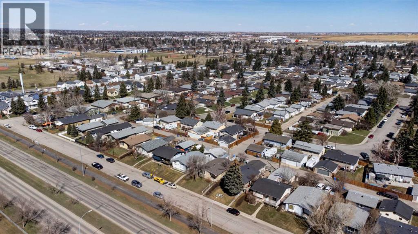
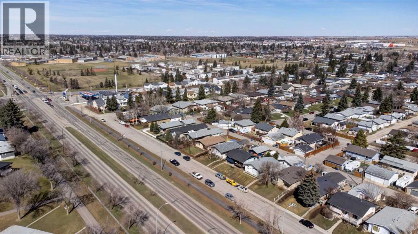
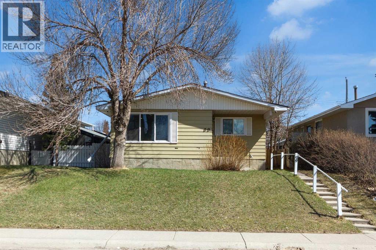
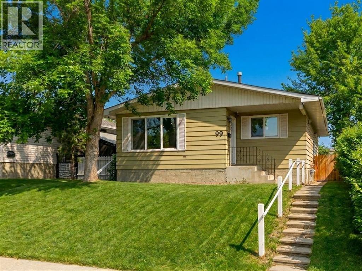
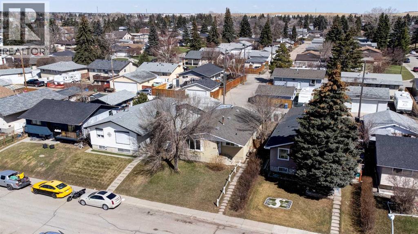
HOME SWEET HOME! Welcome to this RECENTLY and FULLY RENOVATED bungalow with an illegal 2 bedroom BASEMENT SUITE with a separate entrance offering EXCEPTIONAL VALUE and INVESTMENT POTENTIAL in the sought-after community of Dover! Perfect opportunity for investors, multi-generational living, or homeowners looking for a mortgage helper! Extensively renovated throughout, this outstanding home is loaded with UPGRADES including new kitchens on both floors, quartz countertops, luxury vinyl plank flooring, updated bathrooms, new windows and doors, stainless steel appliances, modern lighting, custom blinds, and much more. The bright and spacious main level offers an open-concept floor plan complete with a bright foyer, formal dining room and the modern gourmet chef's kitchen with quartz countertops, quartz island with an eating bar, convenient pantry, stainless steel appliances and ample gleaming white cabinetry. Completing the floor is a main floor laundry room, stunning 4 piece bathroom and 3 great-sized bedrooms including the spacious, magnificent master retreat. The FULLY DEVELOPED ILLEGAL BASEMENT SUITE features 2 bedrooms, a full bathroom, an open-concept kitchen, living and dining space, plus a large laundry, utility, and storage room. This property also includes a rough-in for a potential third bathroom, adding even more future value. Outside, enjoy the large fully fenced and landscaped backyard along with a parking pad that can accommodate 2 vehicles or an RV. Conveniently located close to parks, playgrounds, schools, shopping, public transit, downtown Calgary, the airport, and all major amenities, this is an incredible opportunity for both investors and first-time buyers alike. The basement tenant is willing to stay and currently assists with yard maintenance as part of the lease. The current owner is also willing to secure an upstairs tenant for added investment convenience. Don’t miss out on this rare and fantastic opportunity, book your private viewing today! L isting features some virtual staging. (id:53676)

PROPERTY FEATURES

  • MLS® Number A2347998
  • Price $589,900
  • Bedrooms: 5
  • Bathrooms: 2
  • Square Footage: 1087 sqft
  • Property Type: House
  • Community Name: Dover
  • Amenities Near By Airport, Golf Course, Park, Playground, Recreation Nearby, Schools, Shopping
  • Community Features Golf Course Development
  • Features See Remarks, Back Lane, Level
  • Parking Space Total 2
  • Plan 7734jk
  • Structure See Remarks
  • View Type View

Buildings

Bathroom Total 2 Bedrooms Above Ground 3
Bedrooms Below Ground 2 Bedrooms Total 5
Appliances Refrigerator, Range - Electric, Microwave, Hood Fan, Washer/dryer Stack-up Architectural Style Bungalow
Basement Development Finished Basement Features Separate Entrance, Walk-up, Suite
Basement Type Full (finished) Constructed Date 1971
Construction Material Poured Concrete, Wood Frame Construction Style Attachment Detached
Cooling Type None Exterior Finish Concrete
Flooring Type Vinyl Plank Foundation Type See Remarks, Poured Concrete
Heating Fuel Natural Gas Heating Type Forced Air
Stories Total 1 Size Interior 1087 Sqft
Total Finished Area 1086.87 Sqft Type House

Parking

Parking Pad
R V

Land

Acreage No Fence Type Fence
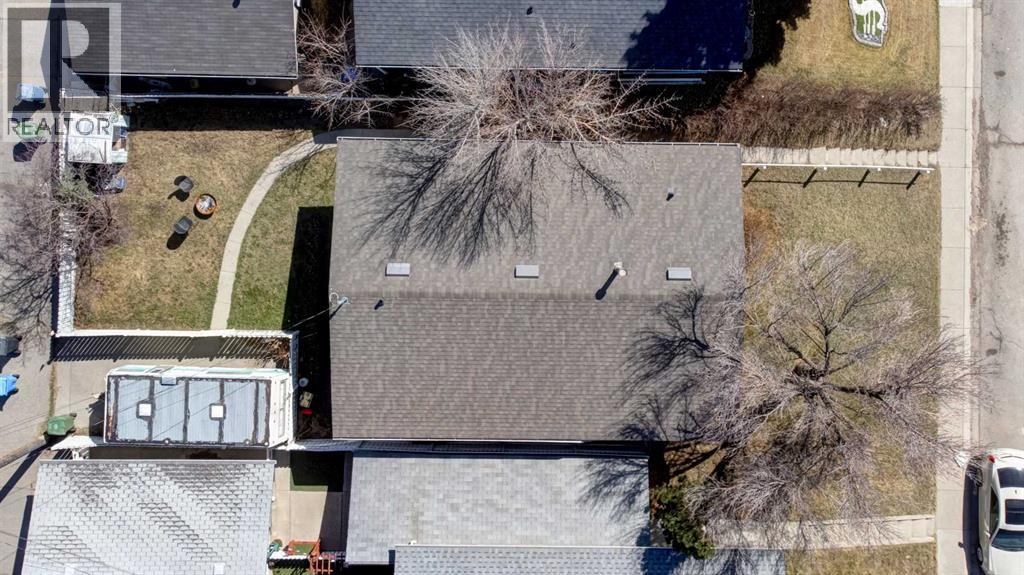
Land Amenities Airport, Golf Course, Park, Playground, Recreation Nearby, Schools, Shopping Landscape Features Fruit Trees, Landscaped, Lawn
Size Depth 30.57 M Size Frontage 12.53 M
Size Irregular 382.00 Size Total 382 M2|4,051 - 7,250 Sqft
Size Total Text 382 M2|4,051 - 7,250 Sqft Zoning Description R-cg

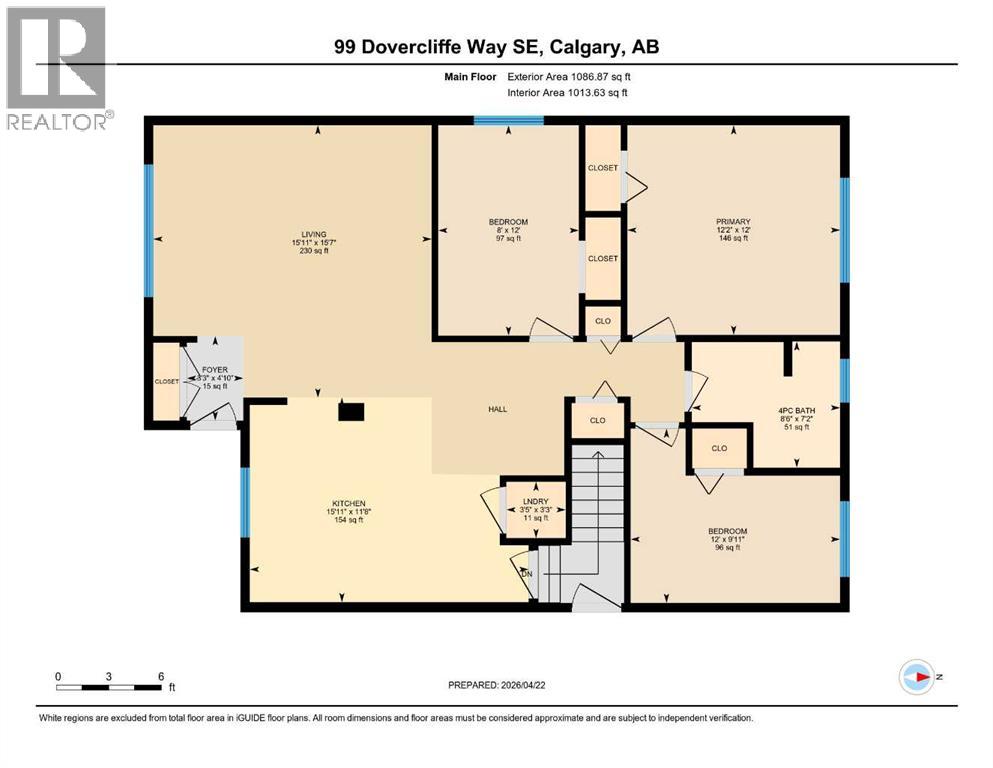
Rooms

Level Type Dimensions
Basement Kitchen 14.17 Ft x 5.17 Ft
Basement Dining Room 14.17 Ft x 5.17 Ft
Basement Living Room 13.58 Ft x 21.00 Ft
Basement Primary Bedroom 11.50 Ft x 11.33 Ft
Basement Bedroom 9.25 Ft x 11.25 Ft
Basement 4pc Bathroom 7.75 Ft x 4.92 Ft
Basement Laundry Room 21.00 Ft x 14.25 Ft
Basement Storage 6.08 Ft x 5.25 Ft
Main Level Foyer 4.83 Ft x 3.25 Ft
Main Level Kitchen 11.67 Ft x 15.92 Ft
Main Level Dining Room 11.67 Ft x 15.92 Ft
Main Level Living Room 15.58 Ft x 15.92 Ft
Main Level Laundry Room 3.25 Ft x 3.42 Ft
Main Level Primary Bedroom 12.00 Ft x 12.17 Ft
Main Level Bedroom 12.00 Ft x 8.00 Ft
Main Level Bedroom 9.92 Ft x 12.00 Ft
Main Level 4pc Bathroom 7.17 Ft x 8.50 Ft

BROKERAGE

  • Office: Century 21 Bamber Realty Ltd.

Start Your Mortgage Application

Schedule a Tour

Do you have questions?

Call or text today, we are here to help!

587-719-1004

Scroll to Top